$1,095,140
A Grand Five Bedroom Residence Where Sophistication Meets Serenity
- 5 Beds
- 6 Baths
- 8,784 Sqft
- 11,841 Sqft lot
- Updated: May 16
- 60
About the Property
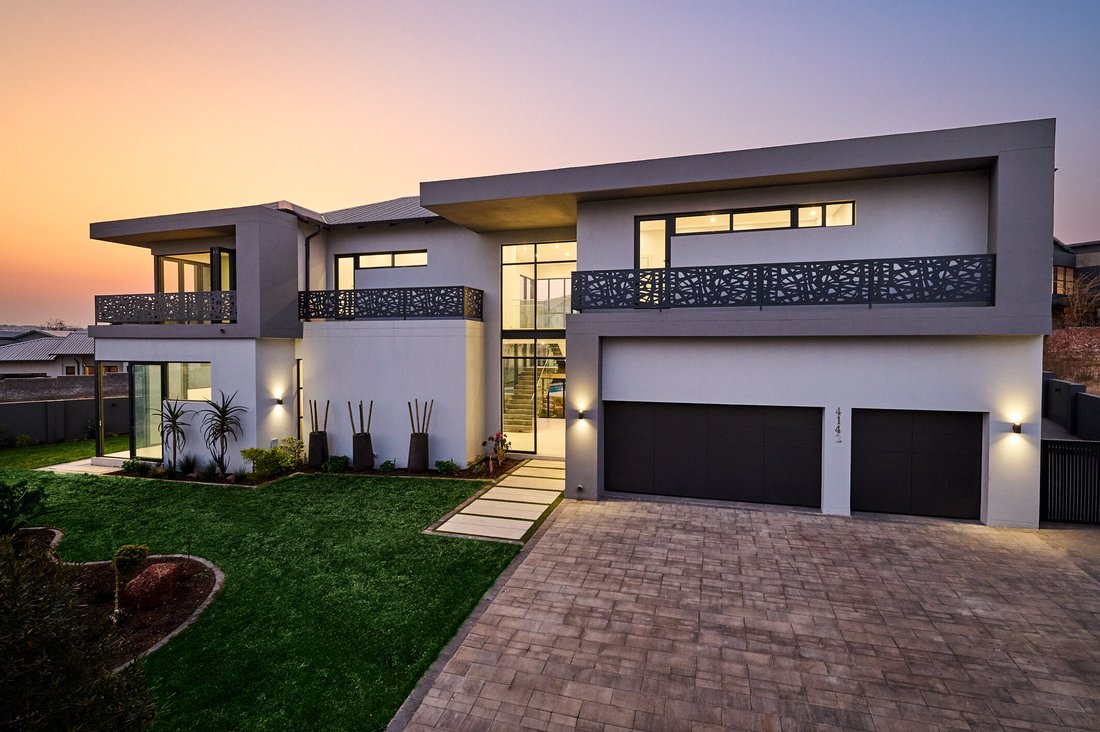
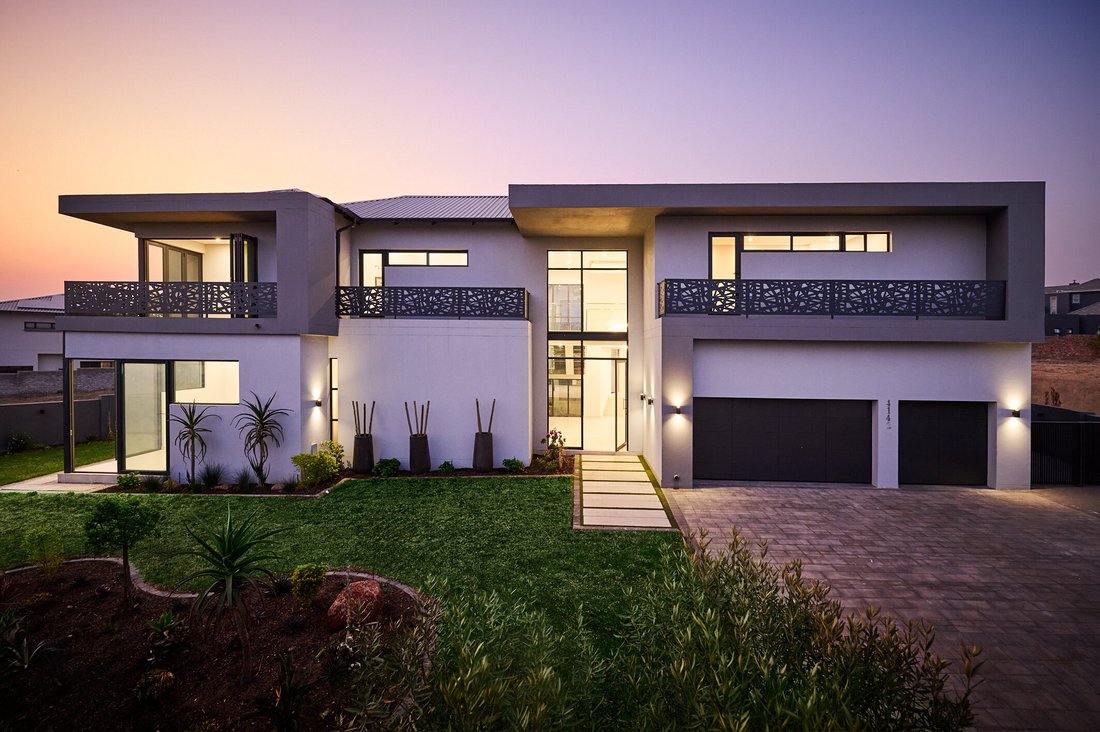
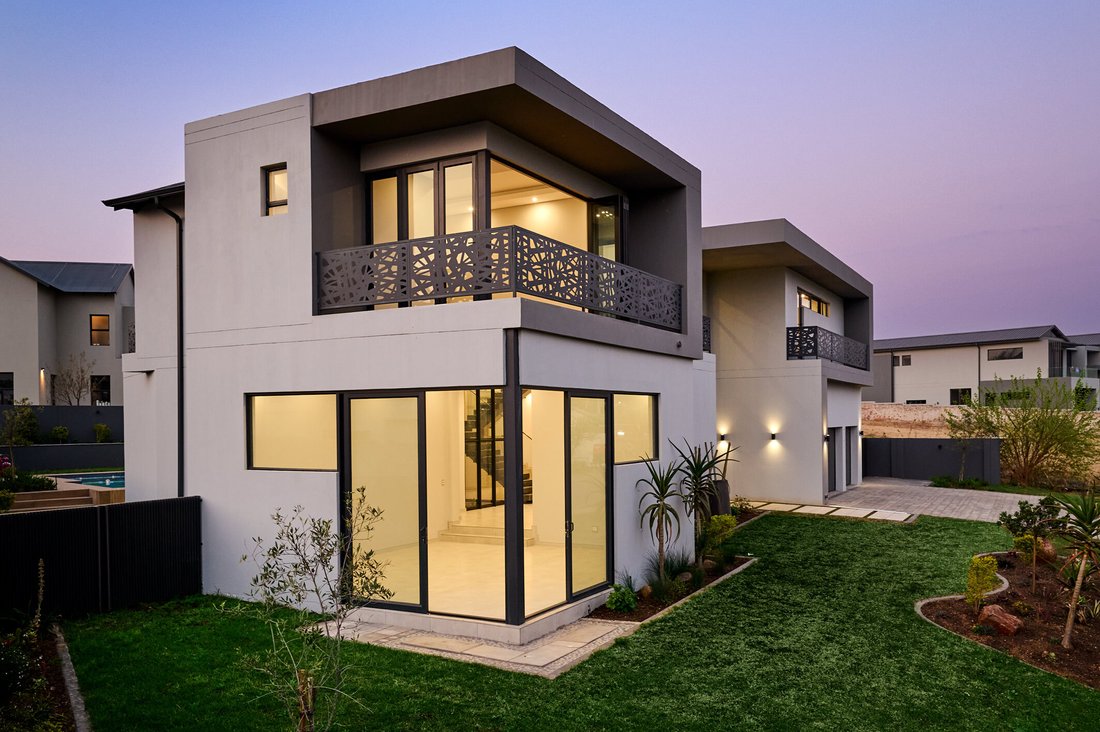
Set within the prestigious Waterfall Country Estate, this five-bedroom residence has been designed with an uncompromising commitment to luxury, comfort, and modern family living. Every space reflects thoughtful detail, blending elegant finishes with versatile functionality.
The journey begins with an impressive entrance leading to a formal lounge, flowing seamlessly into open-plan living
The journey begins with an impressive entrance leading to a formal lounge, flowing seamlessly into open-plan living
Set within the prestigious Waterfall Country Estate, this five-bedroom residence has been designed with an uncompromising commitment to luxury, comfort, and modern family living. Every space reflects thoughtful detail, blending elegant finishes with versatile functionality.
The journey begins with an impressive entrance leading to a formal lounge, flowing seamlessly into open-plan living areas where a gas fireplace, cinema room, bar, and dining space create the perfect setting for refined entertaining. The gourmet kitchen stands at the heart of the home, showcasing Siemens appliances, sleek black cabinetry, and Caesarstone counters—complemented by a scullery, pantry, and separate laundry.
A private downstairs guest suite provides comfort and convenience for visitors, while upstairs, a dedicated pyjama lounge serves as a relaxed family retreat. Each bedroom is finished with warm laminated floors, built-in storage, and balcony access, while the main suite is a haven of indulgence with a walk-in wardrobe, spa-like bathroom, and an expansive terrace. A study with bespoke cabinetry completes the upper level, offering privacy for work or reflection.
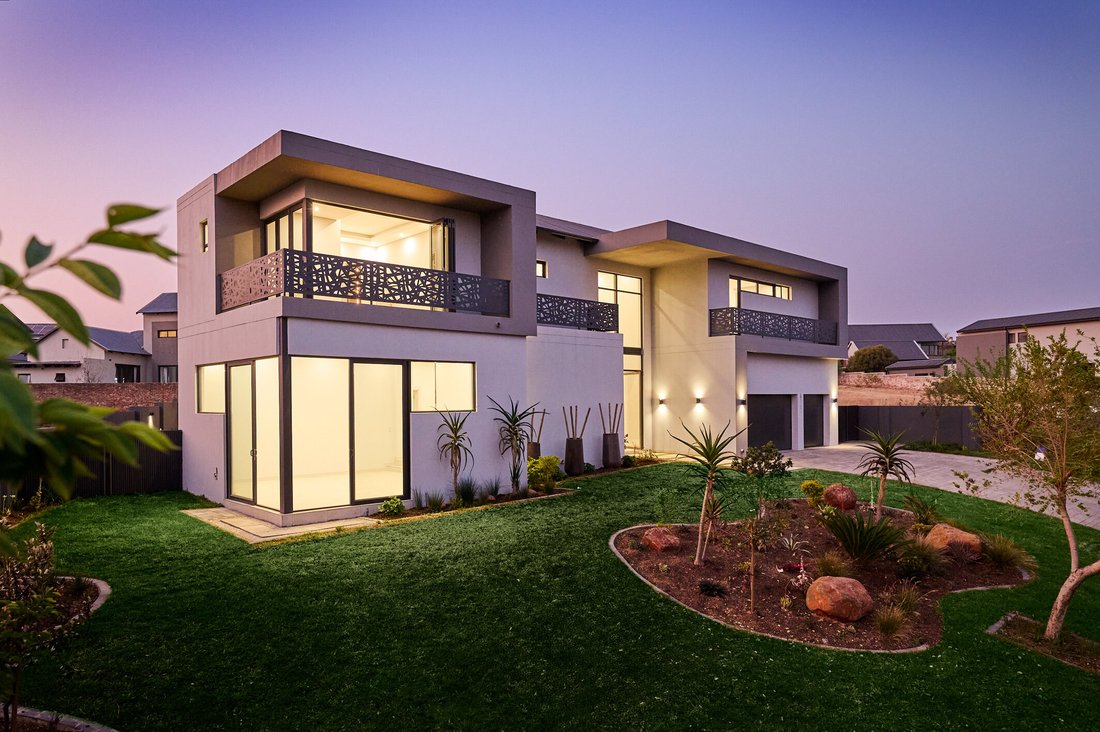
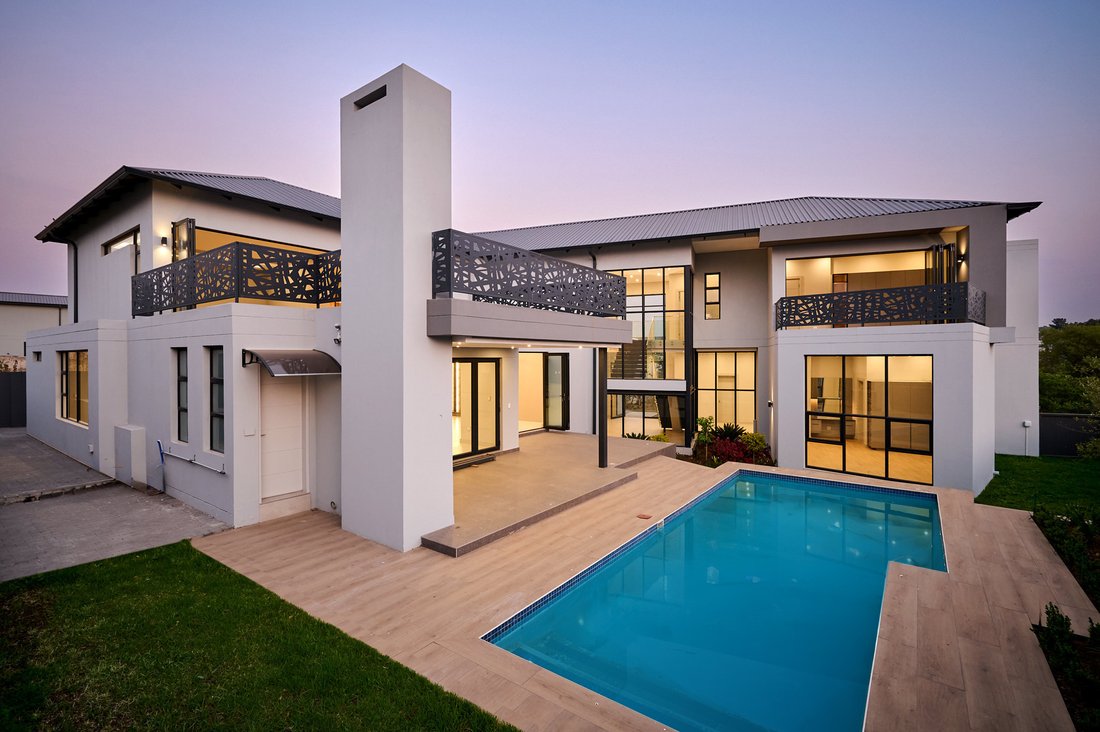
Outdoors, lifestyle takes centre stage. A covered patio with built-in braai overlooks the landscaped garden, while the large pool—served by its own bathroom with shower—invites relaxed summer living. Additional features include staff accommodation, four-car garaging, solar and electric geysers.
This is more than a home—it is a sanctuary of sophistication, designed for families who seek a secure, world-class environment in South Africa’s most sought-after estate.
Disclaimer
Platinum Residential has taken extensive measures to guarantee the precision of the marketing material presented in this listing. However, it’s important to acknowledge that despite our diligent efforts, errors or omissions may inadvertently arise. Please be aware that all information enclosed herein is subject to modifications and updates.
The journey begins with an impressive entrance leading to a formal lounge, flowing seamlessly into open-plan living areas where a gas fireplace, cinema room, bar, and dining space create the perfect setting for refined entertaining. The gourmet kitchen stands at the heart of the home, showcasing Siemens appliances, sleek black cabinetry, and Caesarstone counters—complemented by a scullery, pantry, and separate laundry.
A private downstairs guest suite provides comfort and convenience for visitors, while upstairs, a dedicated pyjama lounge serves as a relaxed family retreat. Each bedroom is finished with warm laminated floors, built-in storage, and balcony access, while the main suite is a haven of indulgence with a walk-in wardrobe, spa-like bathroom, and an expansive terrace. A study with bespoke cabinetry completes the upper level, offering privacy for work or reflection.
Outdoors, lifestyle takes centre stage. A covered patio with built-in braai overlooks the landscaped garden, while the large pool—served by its own bathroom with shower—invites relaxed summer living. Additional features include staff accommodation, four-car garaging, solar and electric geysers.
This is more than a home—it is a sanctuary of sophistication, designed for families who seek a secure, world-class environment in South Africa’s most sought-after estate.
Disclaimer
Platinum Residential has taken extensive measures to guarantee the precision of the marketing material presented in this listing. However, it’s important to acknowledge that despite our diligent efforts, errors or omissions may inadvertently arise. Please be aware that all information enclosed herein is subject to modifications and updates.
-
Property type
House
-
Year built
2024
-
Price/sqft
$124
Features
Explore the Area
Waterfall Country Estate, Midrand, Gauteng, South Africa
View on Google Maps
Price per sqft
Low
High
Joined 3 years ago
You have inquired about this property
The agent will contact you soon by
Listed by
23
Listings
2023
Joined
Book home tour with the agent
Choose a date and whether you'd like a virtual or in-person tour with the agent.
Preferred date
Tour type
Last updated
May 16
First listed
September 21, 2025
Listing reference
RL2295
Similar Properties Nearby
New Listings in Midrand



Explore More Homes for Sale
Midrand property types
Midrand popular searches
- Lake View properties in Midrand
- River View properties in Midrand
- City View properties in Midrand
- Mountain View properties in Midrand
- Golf View properties in Midrand
- Gated Community properties in Midrand
- Waterfront properties in Midrand
- Modern properties in Midrand
- Equestrian properties in Midrand
- New Builds properties in Midrand
- Properties with Fitness Center / Gym in Midrand
- Properties with Pool in Midrand
- Properties with Balcony in Midrand
- Properties with Tennis Court in Midrand
- Properties with Helipad in Midrand
- Mansion properties in Midrand
- Properties with Cinema in Midrand
Related Guides & Stories
Trusted by the World's Leading Brokers
The agents behind the world's most exceptional properties list with JamesEdition.
- Listings from Sotheby's, Christie's, BARNES, and Engel & Völkers
- Every listing reviewed before it goes live
- Connect directly with verified listing agents
By continuing you agree to our Terms and Privacy Policy.