$897,860
Industrial Style Meets Warm, Contemporary Family Living
- 5 Beds
- 6 Baths
- 6,534 Sqft
- 12,444 Sqft lot
- Updated: Yesterday
About the Property
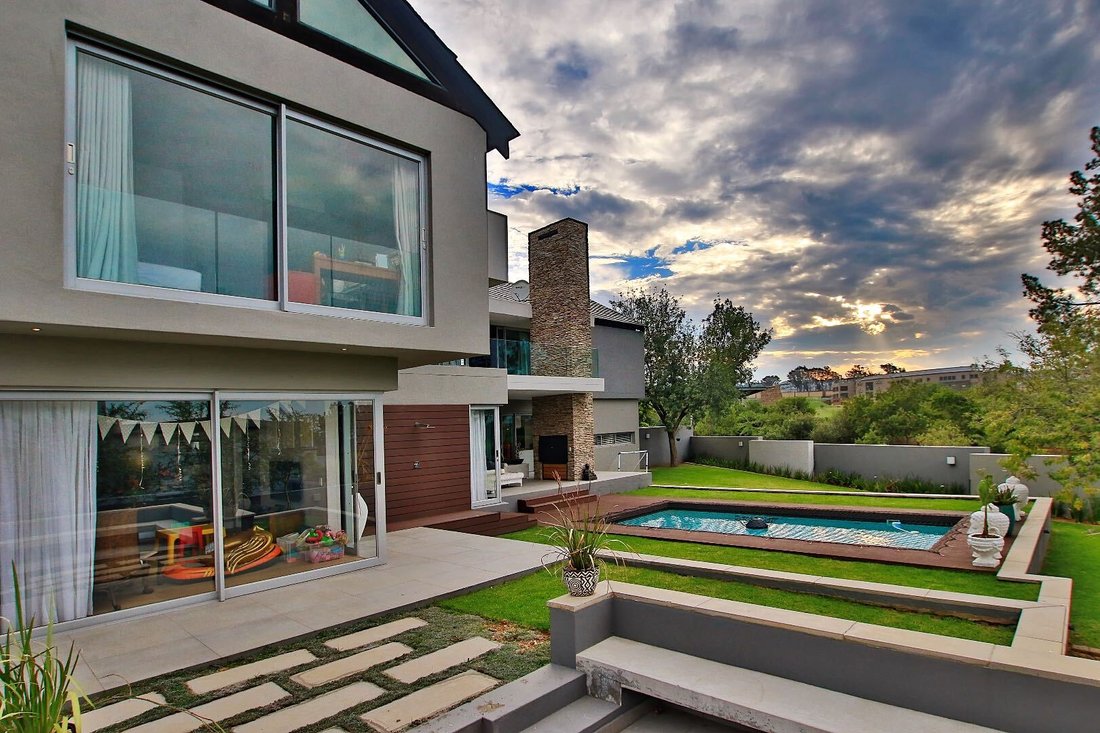
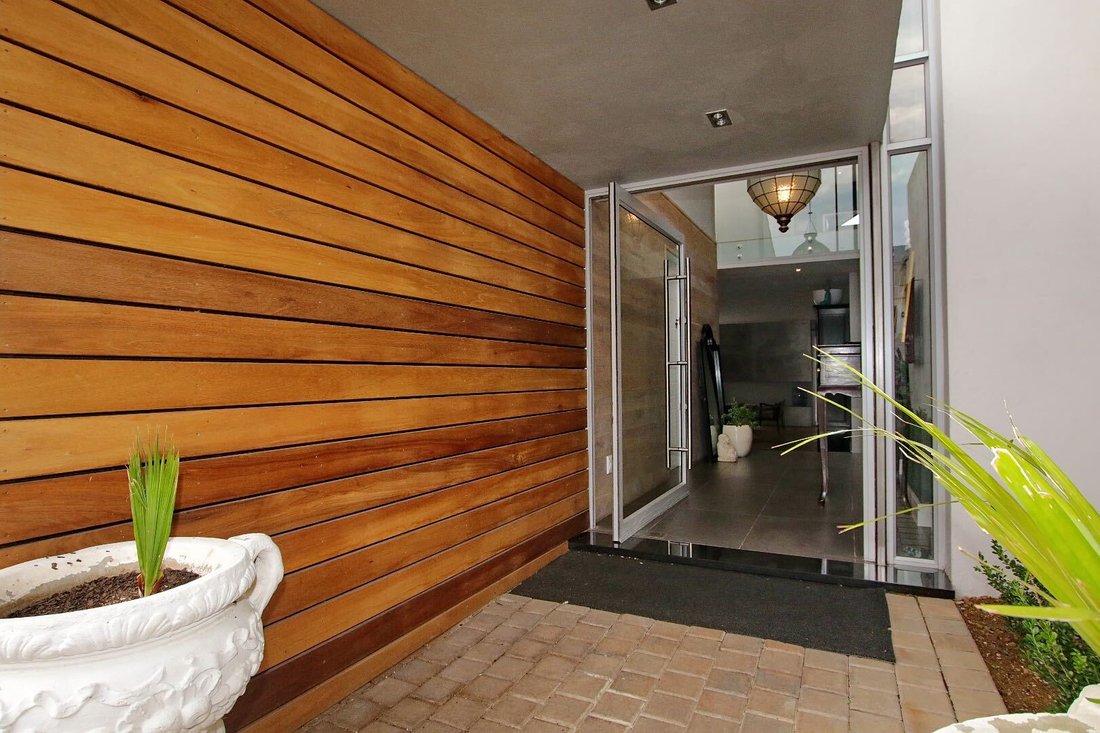
Bold architectural lines, warm wooden wall panelling and industrial-inspired interiors give this spacious five-bedroom family home its distinctive character. Positioned on a corner stand, the home combines striking design with generous proportions, natural textures and beautifully connected living spaces. Double-glazed windows, expansive glass doors, concrete accents and glass balustrades enhance
Bold architectural lines, warm wooden wall panelling and industrial-inspired interiors give this spacious five-bedroom family home its distinctive character. Positioned on a corner stand, the home combines striking design with generous proportions, natural textures and beautifully connected living spaces. Double-glazed windows, expansive glass doors, concrete accents and glass balustrades enhance the architectural appeal while allowing natural light to flow throughout.
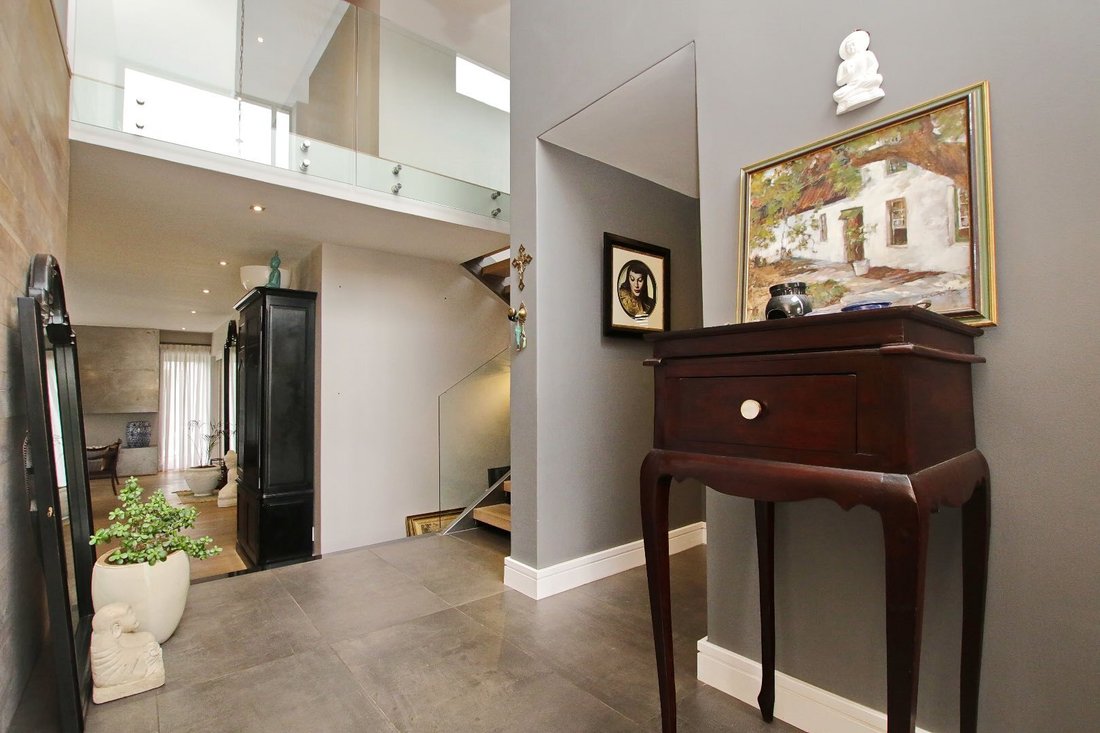
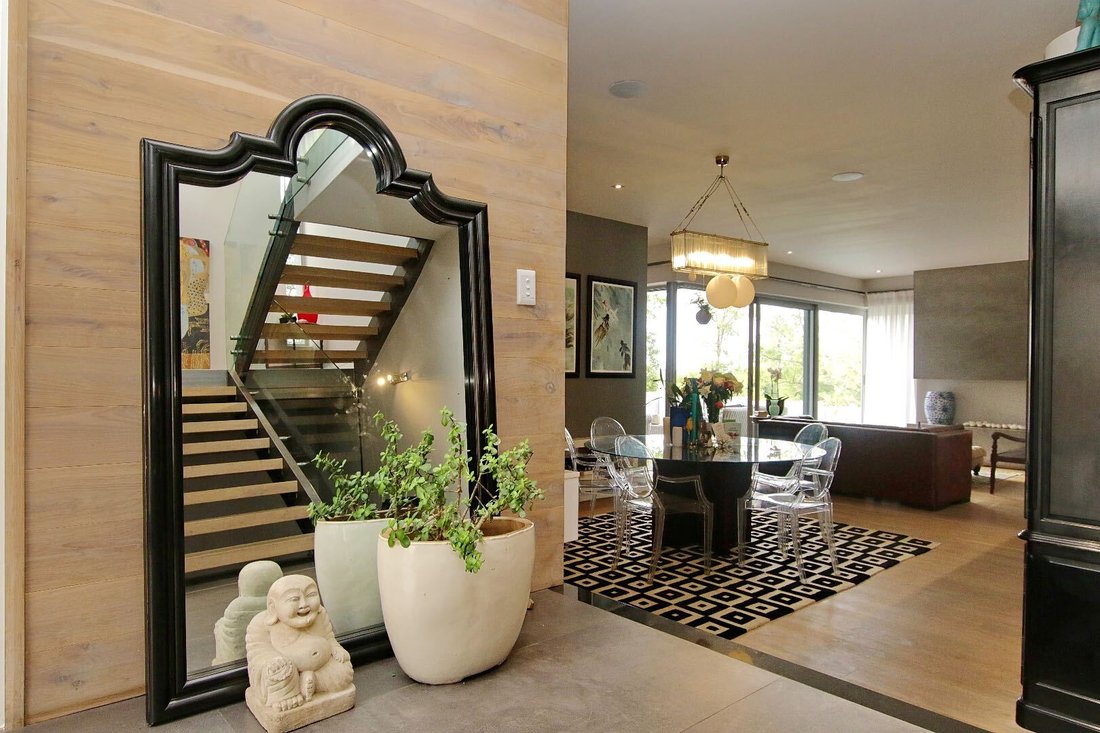
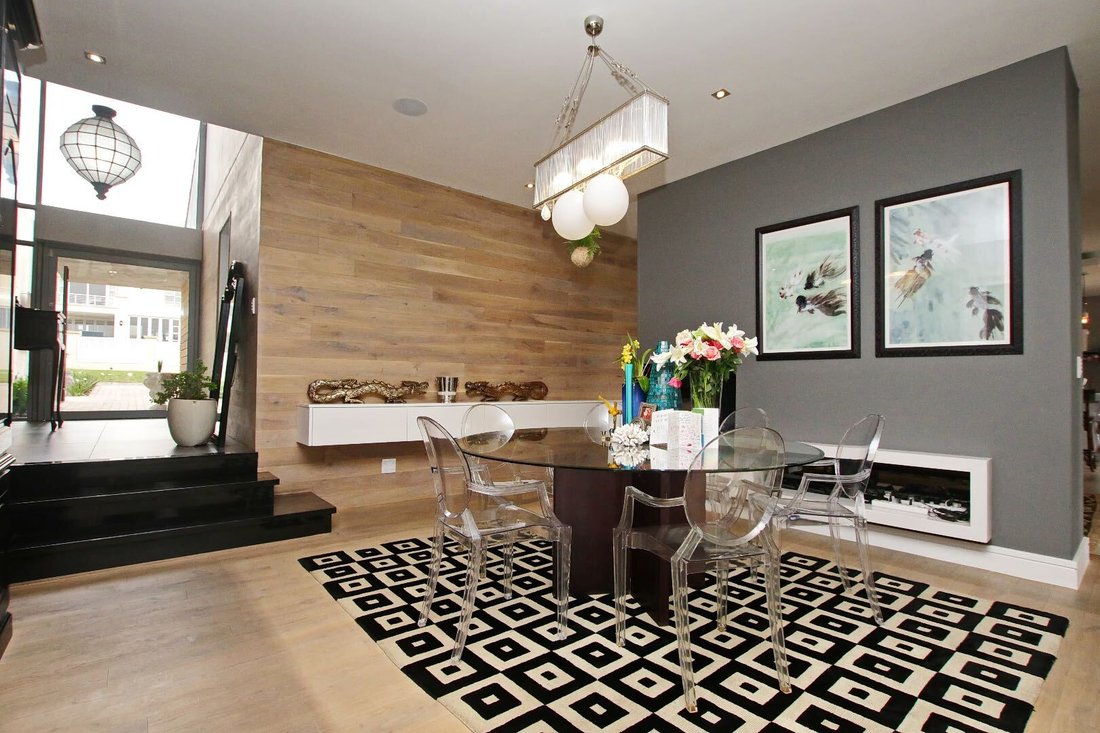
A striking double-volume entrance sets the tone, leading into a generous downstairs layout featuring a welcoming receiving lounge, spacious family lounge and a separate children’s lounge or playroom. A gas fireplace brings warmth and atmosphere to the living spaces, while the formal dining room offers an inviting setting for entertaining. Feature wooden wall panelling adds depth, texture and warmth, beautifully balancing the home’s industrial elements.
The contemporary kitchen combines style with everyday practicality, featuring sleek cabinetry, a central island, gas hob and breakfast seating. An additional dining area provides a relaxed space for everyday family meals.
Large sliding doors connect the interiors to a covered entertainment patio with a built-in braai, overlooking the swimming pool, surrounding deck and lawn. A separate sunken outdoor seating area creates another inviting space to entertain, relax and enjoy time with family and friends.
Upstairs, four generously proportioned en-suite bedrooms offer comfort and privacy. The spacious main suite features a dressing room and private balcony, complemented by a beautifully appointed bathroom with twin basins, a freestanding bath and a glass-enclosed shower.
A fifth bedroom downstairs, complete with its own bathroom, kitchenette and private entrances, provides excellent flexibility as a guest suite or accommodation for extended family.
Additional features include a guest cloakroom, staff accommodation, three garages, an inverter and double glazing for enhanced comfort and energy efficiency.
A distinctive family home where industrial architecture meets warmth and contemporary style, offering generous spaces, versatile accommodation and exceptional indoor-outdoor living.
Disclaimer | Whilst every care has been taken in the preparation of the marketing material used for this property listing, By Design cannot be held responsible for any errors and omissions (E&OE) which may occur.
-
Property type
House
-
Price/sqft
$137
Features
Explore the Area
Waterfall Country Estate, The Villas Waterfall 1, Gauteng, South Africa
View on Google Maps
Price per sqft
Low
High
Joined 3 years ago
You have inquired about this property
The agent will contact you soon by
Listed by
26
Listings
2024
Joined
Book home tour with the agent
Choose a date and whether you'd like a virtual or in-person tour with the agent.
Preferred date
Tour type
Last updated
Yesterday
First listed
October 29
Listing reference
2563321
Trusted by the World's Leading Brokers
The agents behind the world's most exceptional properties list with JamesEdition.
- Listings from Sotheby's, Christie's, BARNES, and Engel & Völkers
- Every listing reviewed before it goes live
- Connect directly with verified listing agents
By continuing you agree to our Terms and Privacy Policy.