$723,249
A Home Made For Long Lunches And Easy Family Living
- 4 Beds
- 4 Baths
- 5,447 Sqft
- 11,346 Sqft lot
- Updated: October 20
About the Property
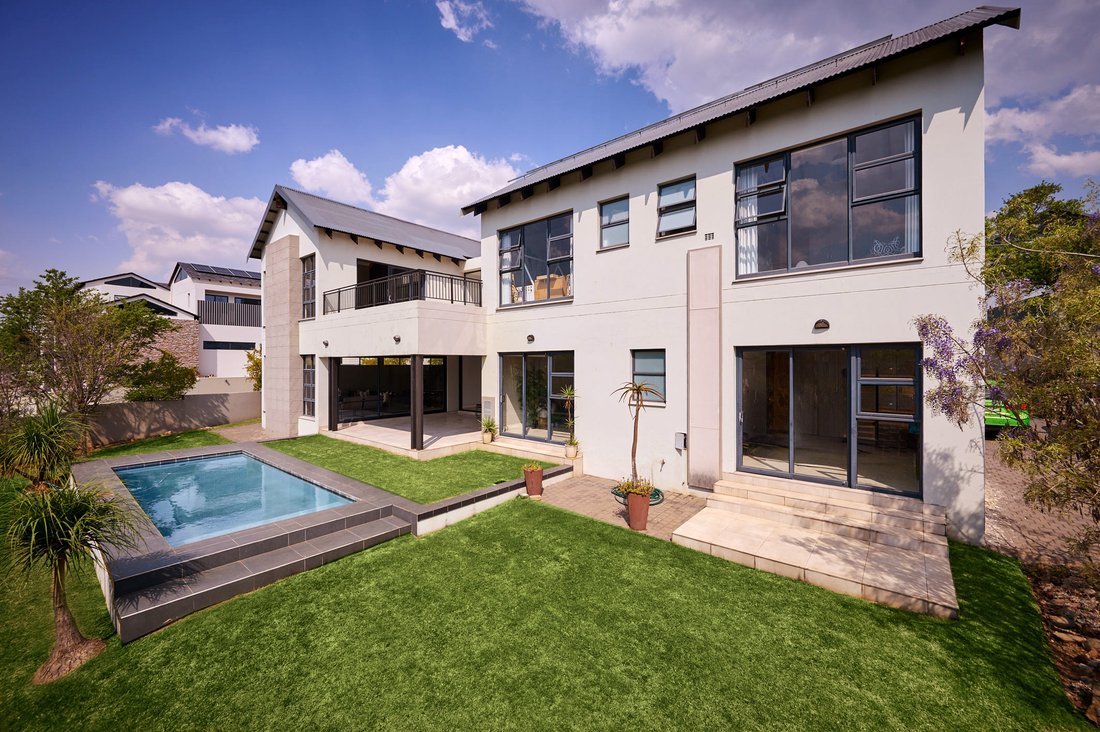
Picture the patio opened up on a warm afternoon, with friends gathered around the table, children moving between the garden and the pool, and the living spaces flowing naturally from one to the next. This four-bedroom home has been designed for exactly that kind of living.
The open-plan kitchen, dining area and TV lounge lead out to a generous enclosed patio overlooking the landscaped gar
The open-plan kitchen, dining area and TV lounge lead out to a generous enclosed patio overlooking the landscaped gar
Picture the patio opened up on a warm afternoon, with friends gathered around the table, children moving between the garden and the pool, and the living spaces flowing naturally from one to the next. This four-bedroom home has been designed for exactly that kind of living.
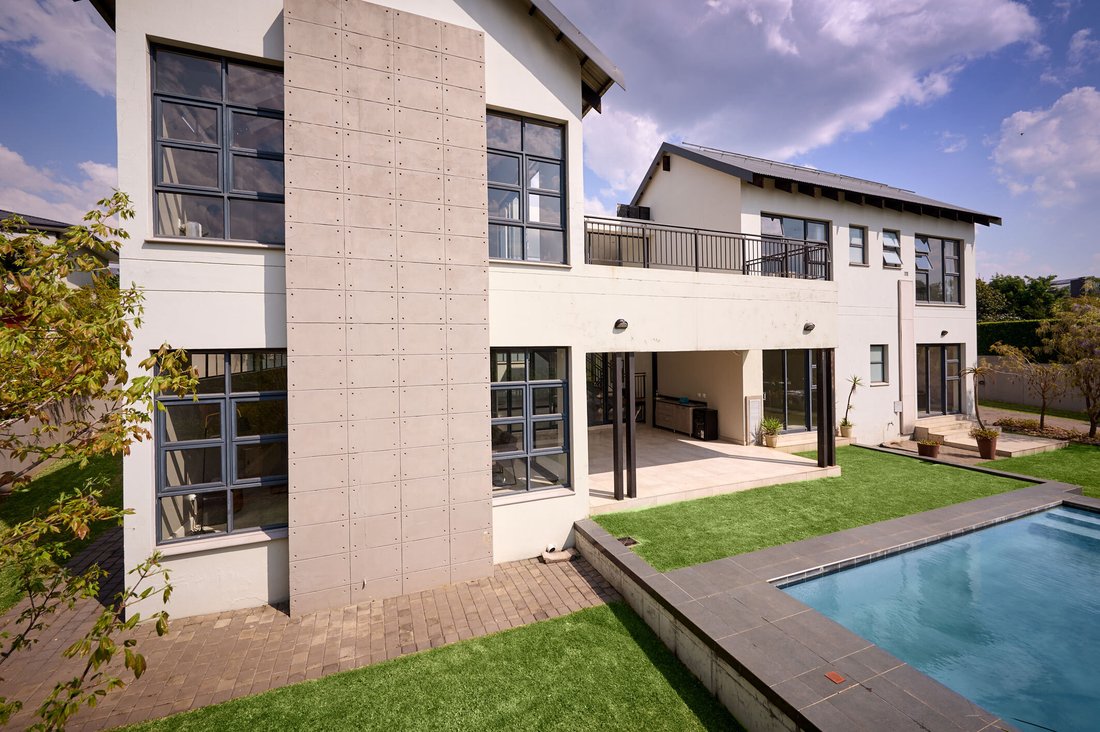
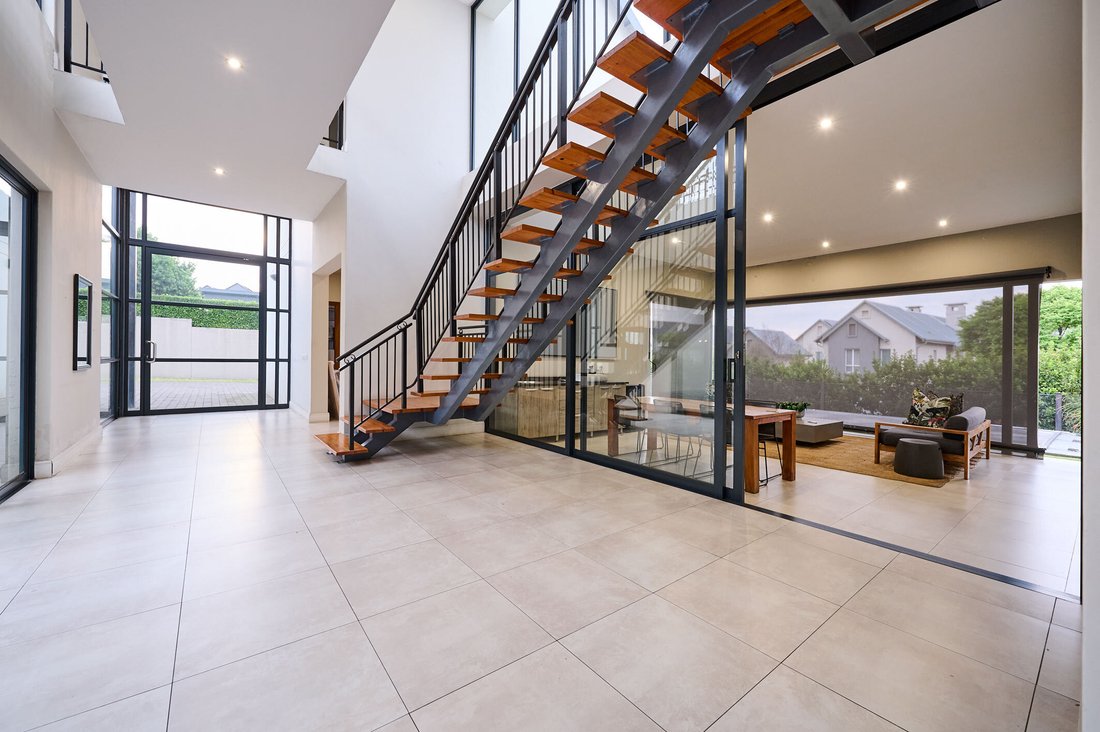
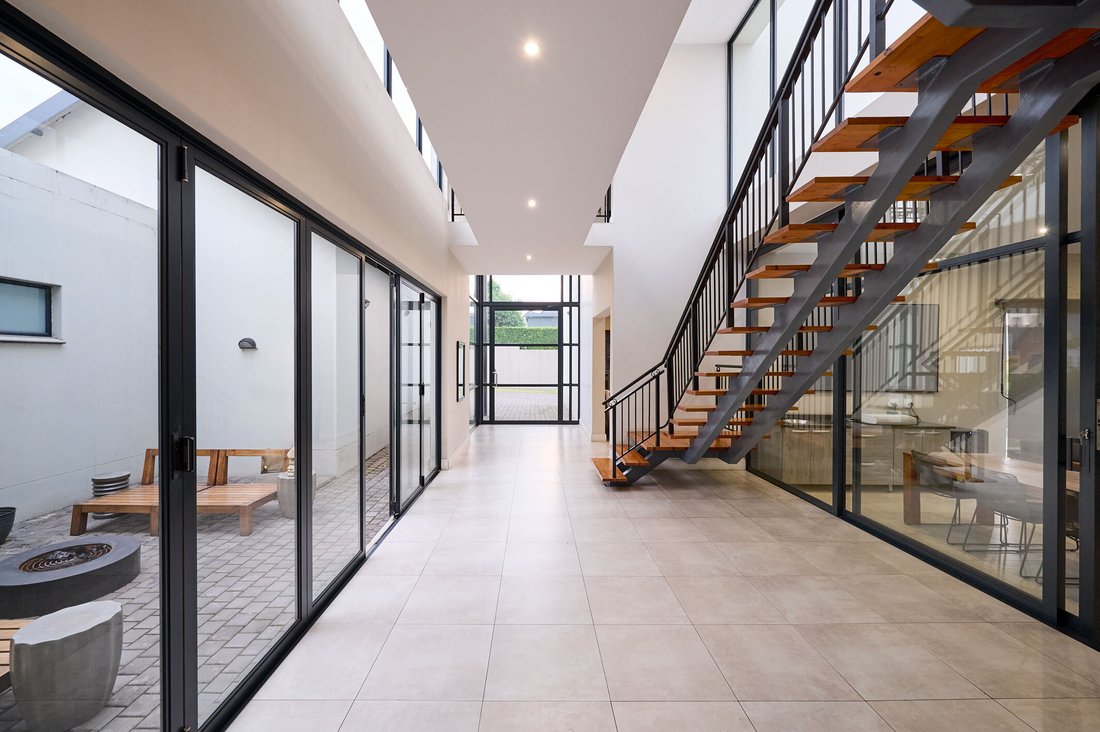
The open-plan kitchen, dining area and TV lounge lead out to a generous enclosed patio overlooking the landscaped garden and inviting swimming pool. For quieter moments, the separate formal lounge opens onto the garden too. A private courtyard adds another outdoor space to enjoy.
At the heart of the home, the contemporary kitchen pairs white countertops with striking black-and-white cabinetry. A centre island and gas hob make it a lovely place to cook while staying part of the conversation, while the separate scullery keeps the practical side of life tucked away.
Guests can settle into their own downstairs bedroom, complete with an en-suite bathroom and sliding doors to the garden. Upstairs, three more en-suite bedrooms offer space for the family, alongside a dedicated study. The main suite’s bathroom features a double shower.
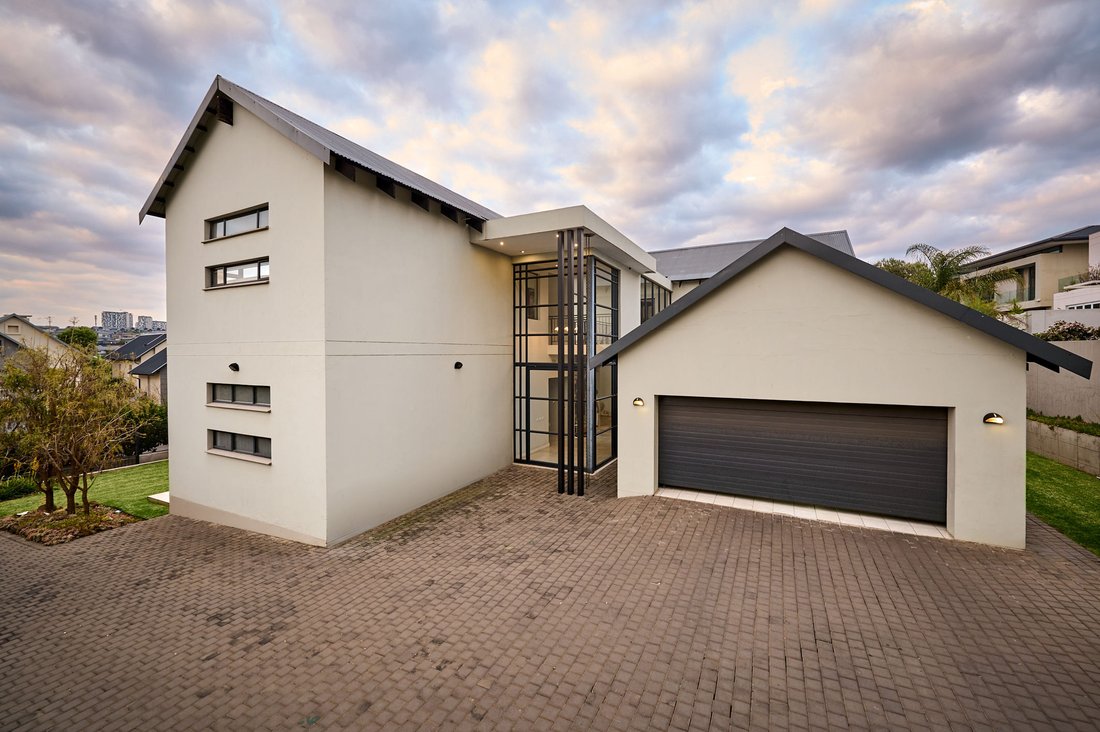
Air-conditioning throughout, a solar system and an irrigation system add everyday ease. The home also offers staff accommodation with a bathroom, an additional outside bathroom, three automated garages and plenty of driveway parking.
Disclaimer
Platinum Residential has taken extensive measures to guarantee the precision of the marketing material presented in this listing. However, it’s important to acknowledge that despite our diligent efforts, errors or omissions may inadvertently arise. Please be aware that all information enclosed herein is subject to modifications and updates.
-
Property type
House
-
Year built
2017
-
Price/sqft
$132
Features
- Garden
- Pool
- Terrace
- Garage
- Open Kitchen
- Office
- Gas Stovetop
- Kitchen island
- High Ceiling
Features
Indoor
- High Ceiling
- Office
- Air Conditioning
- Kitchen island
- Gas Stovetop
- Bar
- Open Kitchen
- Stone Countertops
Outdoor
- Terrace
- Balcony
- Parking
- Pool
- Garage
- Garden
Explore the Area
Waterfall Country Estate, The Villas Waterfall 1, Gauteng, South Africa
View on Google Maps
Price per sqft
Low
High
Joined 3 years ago
You have inquired about this property
The agent will contact you soon by
Listed by
22
Listings
2023
Joined
Book home tour with the agent
Choose a date and whether you'd like a virtual or in-person tour with the agent.
Preferred date
Tour type
Last updated
October 20
First listed
October 20
Listing reference
RL2456
Trusted by the World's Leading Brokers
The agents behind the world's most exceptional properties list with JamesEdition.
- Listings from Sotheby's, Christie's, BARNES, and Engel & Völkers
- Every listing reviewed before it goes live
- Connect directly with verified listing agents
By continuing you agree to our Terms and Privacy Policy.