


$1,381,704
Exquisite Hamptons Style Masterpiece On The Greenbelt Offering Unparalleled Luxury & Privacy
- 5 Beds
- 5 Baths
- 11,077 Sqft
- 14,155 Sqft lot
- Updated: October 16
- 2
About the Property
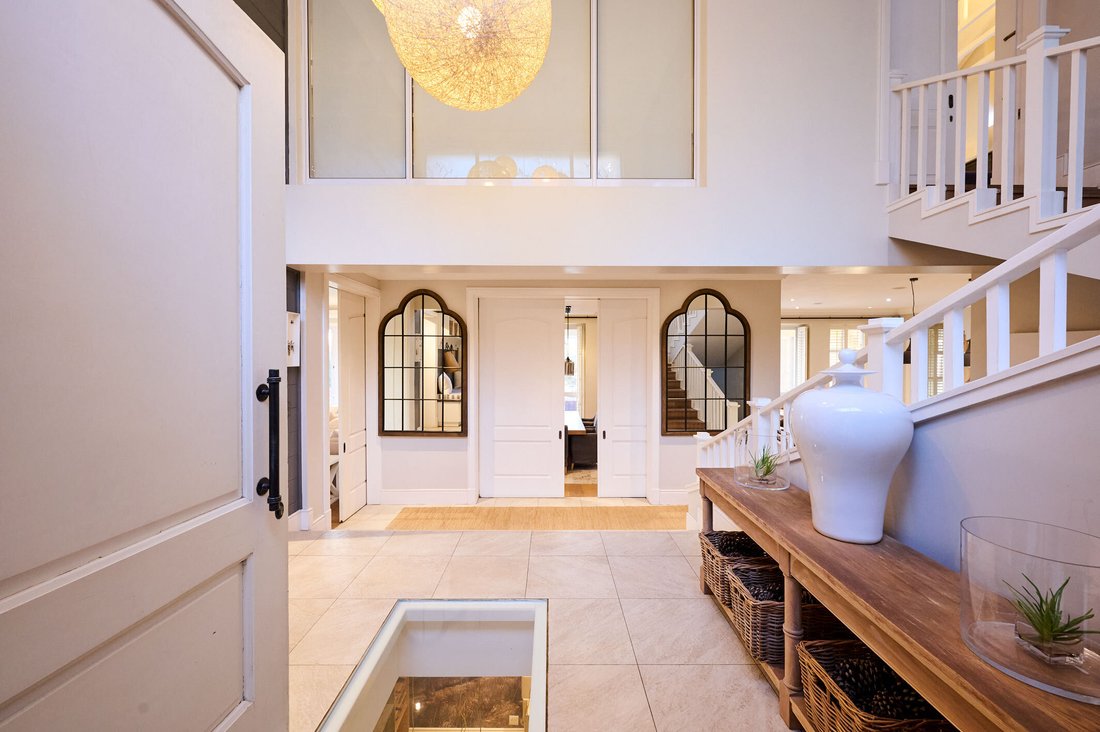
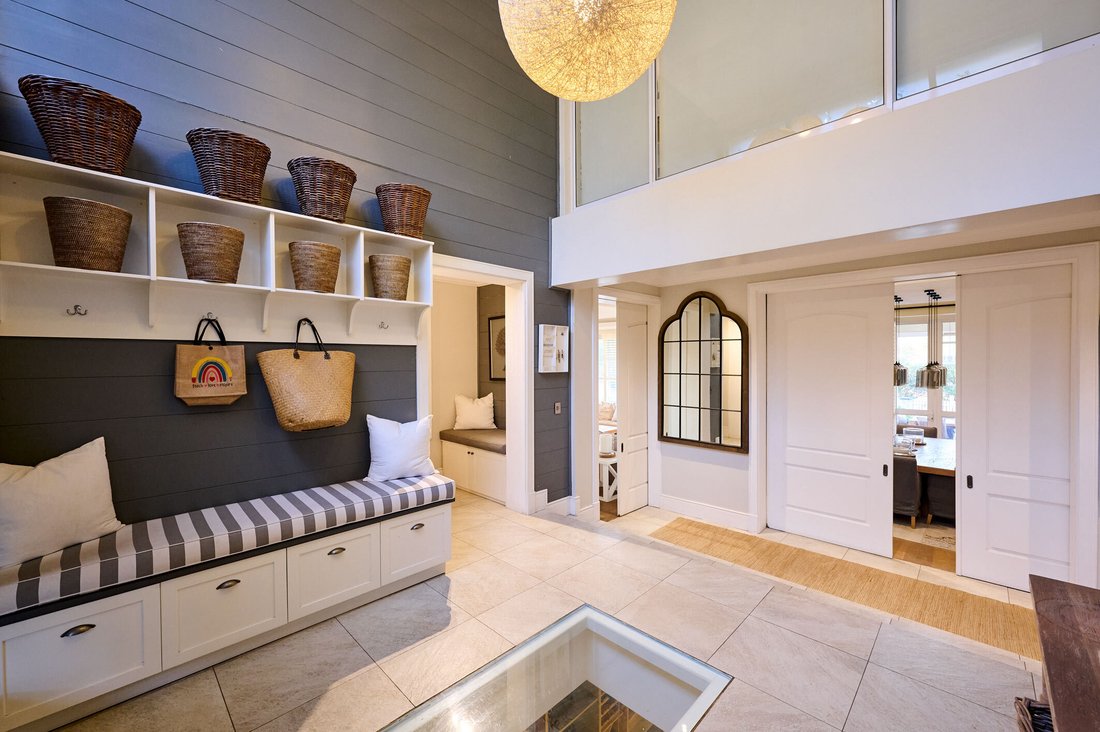
Positioned on a prime, north-facing corner stand overlooking the river and greenbelt within Waterfall Country Estate (South) near Gate 6, this magnificent Hamptons-style home is a triumph of design and lifestyle. A dramatic double-volume entrance welcomes you, featuring a striking glass floor panel that offers a glimpse into the basement wine cellar below. Premium Oggi engineered wooden flooring a
Positioned on a prime, north-facing corner stand overlooking the river and greenbelt within Waterfall Country Estate (South) near Gate 6, this magnificent Hamptons-style home is a triumph of design and lifestyle. A dramatic double-volume entrance welcomes you, featuring a striking glass floor panel that offers a glimpse into the basement wine cellar below. Premium Oggi engineered wooden flooring and elegant plantation shutters flow throughout the residence, establishing a refined yet inviting aesthetic.
The ground floor is an entertainer’s sanctuary, featuring a seamless succession of thoughtfully curated living and dining spaces. A family TV lounge, warmed by a Morso fireplace, invites relaxed everyday living, while the expansive entertainment lounge boasts a built-in bar, a gas fireplace, and direct patio access. Dining options are exceptionally versatile: host guests in the formal dining room partitioned by classic pocket doors, enjoy casual meals in the breakfast area, or host intimate tastings in the spectacular basement wine cellar, which features bespoke fitted racks and its own dining space. For the ultimate cinematic experience, a fully equipped basement theatre room comes complete with tiered seating and premium audiovisual equipment.
The bespoke French-style kitchen serves as the culinary heart of the home, beautifully appointed with two-tone white and grey cabinetry. A large centre island with a French oak countertop is complemented by pristine quartz surfaces and a magnificent Ilve gas stove. Exceptional functionality is provided by a built-in fridge and freezer, a dedicated walk-in cold room, a walk-in pantry, and a remarkably spacious scullery.
Upstairs, a double-volume pyjama lounge featuring exposed roof trusses and a convenient coffee station anchors the family accommodation. Four en-suite family bedrooms reside on this level, all fully air-conditioned. The second and third bedrooms feature charming loft areas, while the opulent main suite offers a gas fireplace, a walk-in dresser, and a private balcony with serene river views. The main en-suite bathroom is a true retreat, featuring a double shower with steam functionality. A private upstairs study with fitted bookshelves and an additional open-plan homework nook cater perfectly to remote work. A fifth en-suite guest bedroom, conveniently located downstairs, provides comfort and privacy for visitors.
Embracing effortless indoor-outdoor living, a massive covered patio runs the full length of the home’s northern facade. Accessible from all downstairs living areas and completely enclosable with stackable shutters, it features a large gas braai and ample space for outdoor lounging. A secondary pergola-covered patio with composite decking sits perfectly alongside the large swimming pool, which is heated by a dedicated heat pump. The established corner garden is lush, exceptionally private, and maximizes the tranquil greenbelt views.
Additional features include:
- Back up power : 15kW Victron inverter, 40kWh battery backup, and 36 solar panels
- Comprehensive water security : Borehole with submerged tank, two sump pumps, irrigation reserve, plus a municipal water backup and filtration system
- Fully automated smart home with distributed audio, central vacuum system, and underfloor heating
- Triple automated garage with extra depth for storage
- Full staff flatlet above the garage, complete with a living area, kitchenette, bedroom, and bathroom
- Fully automated irrigation system servicing the manicured grounds
Disclaimer
Platinum Residential has taken extensive measures to guarantee the precision of the marketing material presented in this listing. However, it’s important to acknowledge that despite our diligent efforts, errors or omissions may inadvertently arise. Please be aware that all information enclosed herein is subject to modifications and updates.
The ground floor is an entertainer’s sanctuary, featuring a seamless succession of thoughtfully curated living and dining spaces. A family TV lounge, warmed by a Morso fireplace, invites relaxed everyday living, while the expansive entertainment lounge boasts a built-in bar, a gas fireplace, and direct patio access. Dining options are exceptionally versatile: host guests in the formal dining room partitioned by classic pocket doors, enjoy casual meals in the breakfast area, or host intimate tastings in the spectacular basement wine cellar, which features bespoke fitted racks and its own dining space. For the ultimate cinematic experience, a fully equipped basement theatre room comes complete with tiered seating and premium audiovisual equipment.
The bespoke French-style kitchen serves as the culinary heart of the home, beautifully appointed with two-tone white and grey cabinetry. A large centre island with a French oak countertop is complemented by pristine quartz surfaces and a magnificent Ilve gas stove. Exceptional functionality is provided by a built-in fridge and freezer, a dedicated walk-in cold room, a walk-in pantry, and a remarkably spacious scullery.
Upstairs, a double-volume pyjama lounge featuring exposed roof trusses and a convenient coffee station anchors the family accommodation. Four en-suite family bedrooms reside on this level, all fully air-conditioned. The second and third bedrooms feature charming loft areas, while the opulent main suite offers a gas fireplace, a walk-in dresser, and a private balcony with serene river views. The main en-suite bathroom is a true retreat, featuring a double shower with steam functionality. A private upstairs study with fitted bookshelves and an additional open-plan homework nook cater perfectly to remote work. A fifth en-suite guest bedroom, conveniently located downstairs, provides comfort and privacy for visitors.
Embracing effortless indoor-outdoor living, a massive covered patio runs the full length of the home’s northern facade. Accessible from all downstairs living areas and completely enclosable with stackable shutters, it features a large gas braai and ample space for outdoor lounging. A secondary pergola-covered patio with composite decking sits perfectly alongside the large swimming pool, which is heated by a dedicated heat pump. The established corner garden is lush, exceptionally private, and maximizes the tranquil greenbelt views.
Additional features include:
- Back up power : 15kW Victron inverter, 40kWh battery backup, and 36 solar panels
- Comprehensive water security : Borehole with submerged tank, two sump pumps, irrigation reserve, plus a municipal water backup and filtration system
- Fully automated smart home with distributed audio, central vacuum system, and underfloor heating
- Triple automated garage with extra depth for storage
- Full staff flatlet above the garage, complete with a living area, kitchenette, bedroom, and bathroom
- Fully automated irrigation system servicing the manicured grounds
Disclaimer
Platinum Residential has taken extensive measures to guarantee the precision of the marketing material presented in this listing. However, it’s important to acknowledge that despite our diligent efforts, errors or omissions may inadvertently arise. Please be aware that all information enclosed herein is subject to modifications and updates.
-
Property type
House
-
Year built
2013
-
Price/sqft
$124
Features
- Garden
- Pool
- Terrace
- Garage
- Riverfront
- River View
- Cinema
- Wine Cellar
- Gated Community
Features
Lot
- Gated Community
- Water View
- Riverfront
- Privacy
- River View
- Modern
Indoor
- High Ceiling
- Office
- Fireplace
- Air Conditioning
- Kitchen island
- Gas Stovetop
- Bar
- Wine Cellar
- Cinema
- Basement
- Stone Countertops
Outdoor
- Terrace
- Balcony
- Pool
- Garage
- Outdoor Living Space
- Gate
- Pergola
- Garden
Explore the Area
Waterfall Country Estate, The Villas Waterfall 1, Gauteng, South Africa
View on Google Maps
Price per sqft
Low
High
Joined 3 years ago
You have inquired about this property
The agent will contact you soon by
Listed by
21
Listings
2023
Joined
Book home tour with the agent
Choose a date and whether you'd like a virtual or in-person tour with the agent.
Preferred date
Tour type
Last updated
October 16
First listed
September 6
Listing reference
RL2443
Trusted by the World's Leading Brokers
The agents behind the world's most exceptional properties list with JamesEdition.
- Listings from Sotheby's, Christie's, BARNES, and Engel & Völkers
- Every listing reviewed before it goes live
- Connect directly with verified listing agents
By continuing you agree to our Terms and Privacy Policy.