$973,649
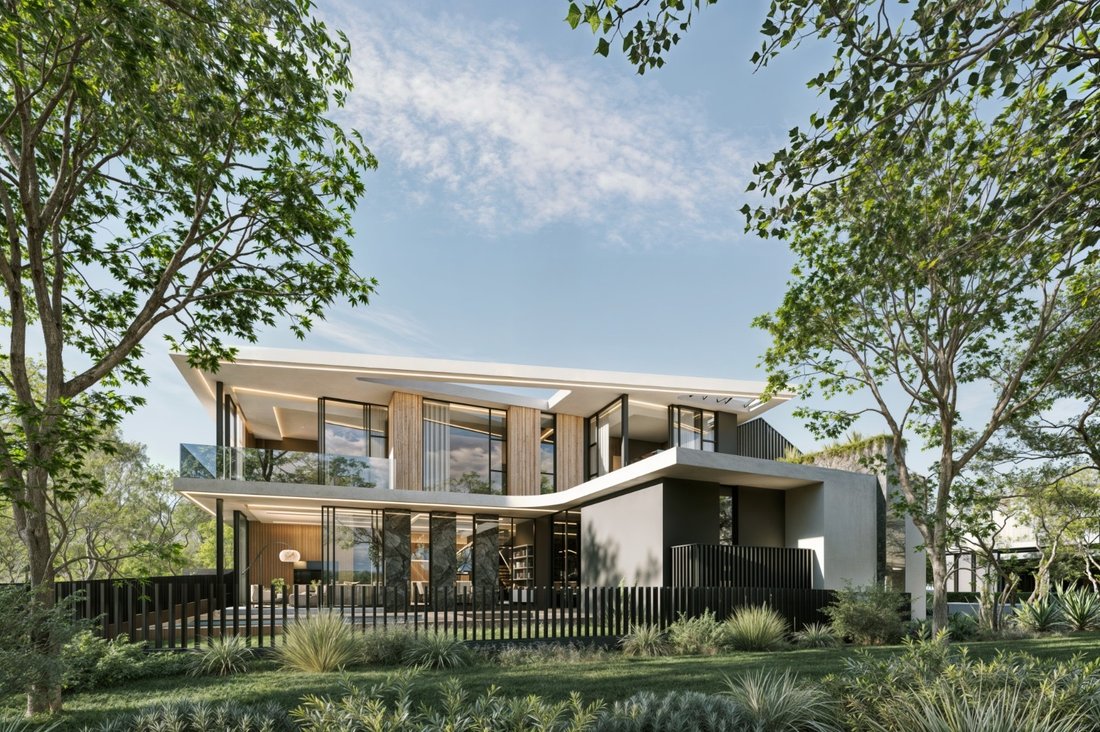
95% Complete | Exclusive New-Build Opportunity in Steyn City
- 5 Beds
- 5 Baths
- 4,737 Sqft
- 6,330 Sqft lot
- Updated: November 11
- 2
About the Property
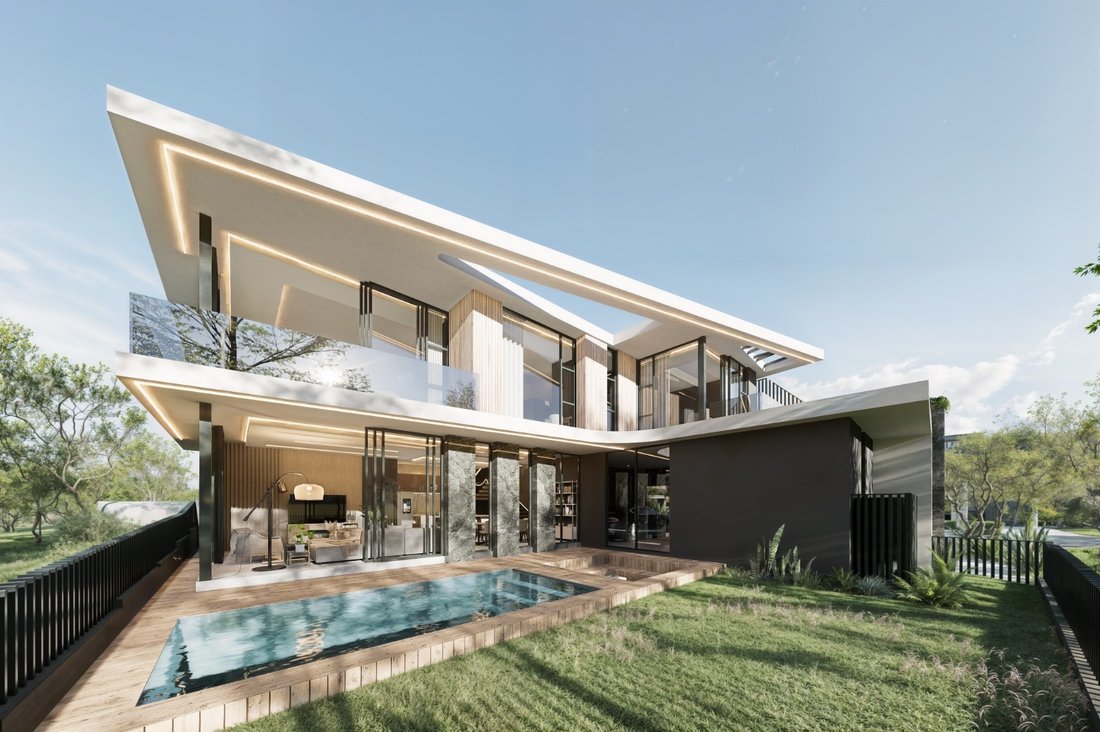
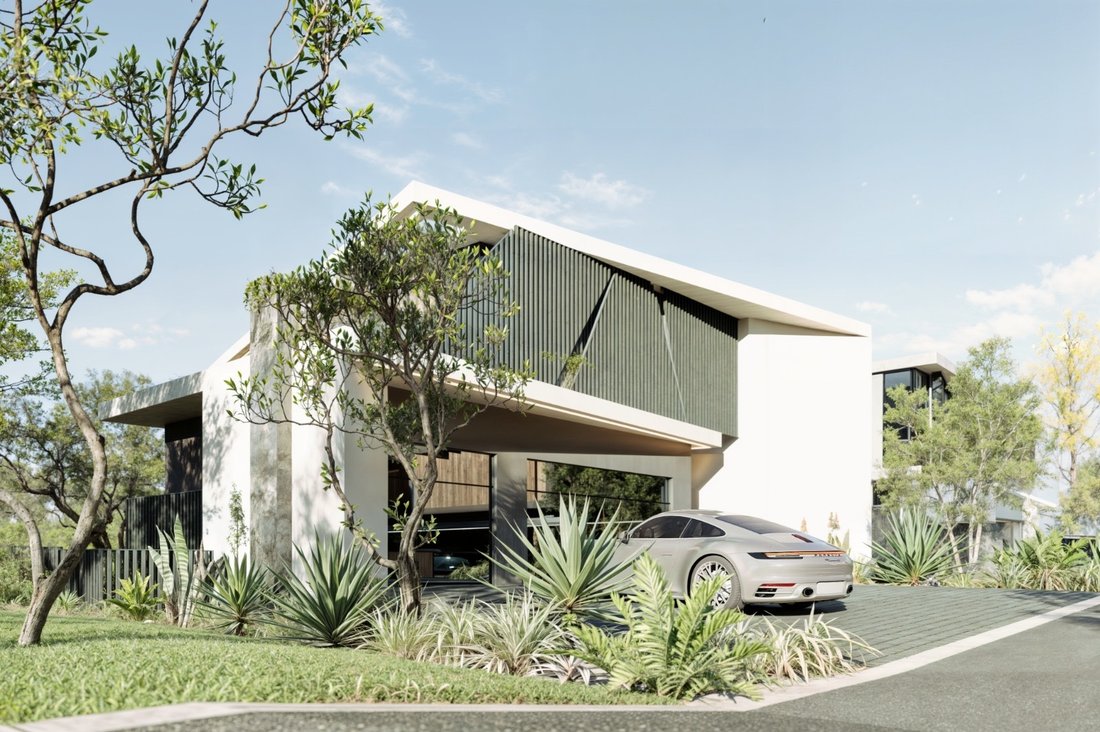
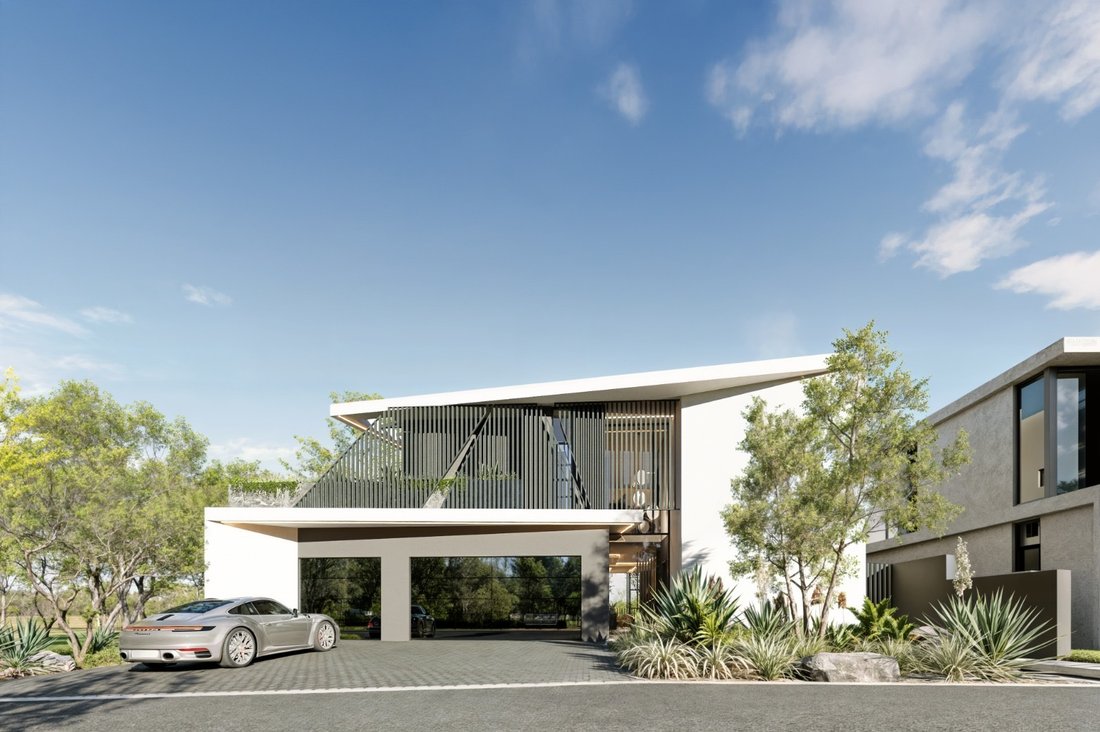
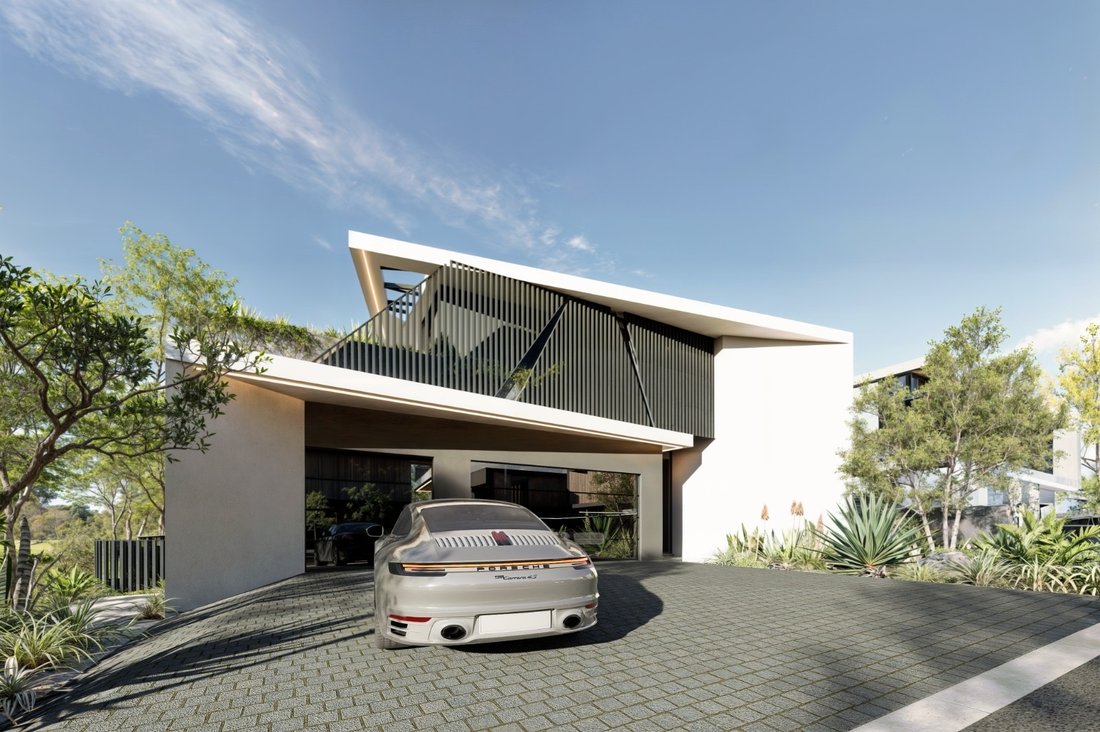
Discover contemporary elegance in this newly constructed, 95% completed five-bedroom residence, ideally positioned within The Terraces of Steyn City. With final completion anticipated by the end of February 2027, this home showcases modern architectural design, sophisticated finishes and thoughtfully arranged interiors, offering a refined living environment with an emphasis on comfort, functionali
Discover contemporary elegance in this newly constructed, 95% completed five-bedroom residence, ideally positioned within The Terraces of Steyn City. With final completion anticipated by the end of February 2027, this home showcases modern architectural design, sophisticated finishes and thoughtfully arranged interiors, offering a refined living environment with an emphasis on comfort, functionality and effortless entertaining. The heart of the home is its expansive open-plan living space, where the kitchen, dining and lounge areas come together to create a welcoming atmosphere. The stylish kitchen features integrated appliances, a gas hob, generous cabinetry and a separate scullery, combining sleek aesthetics with everyday practicality. The carefully planned layout allows for easy interaction between the living areas, making it equally suited to relaxed family evenings and hosting guests. An inviting outdoor entertainment area provides a natural extension of the interior. A spacious covered patio overlooks the swimming pool and landscaped garden, while a dedicated fire pit creates an intimate setting for evenings outdoors. With ample space for entertaining and relaxation, the exterior has been designed to complement the home’s contemporary lifestyle appeal. Completing the ground floor is a private en-suite bedroom, offering excellent versatility as guest accommodation, a dedicated home office or potential staff quarters. A separate guest cloakroom adds further convenience. The upper level is dedicated to family accommodation, comprising four beautifully appointed en-suite bedrooms and a comfortable pyjama lounge. The primary suite enjoys the added luxury of a walk-in dressing room, an elegantly finished bathroom and direct access to an upstairs balcony. Each bedroom provides its own private retreat, while the additional lounge offers a relaxed space for family members to unwind away from the main living areas. Further enhancing the property’s appeal are air conditioning, three automated garages and secure parking for an additional three vehicles, providing convenience for both residents and visitors. Steyn City offers an exceptional lifestyle combining luxury living, security and expansive green spaces within one of Johannesburg’s premier estates. Residents enjoy access to a championship golf course, lagoon, walking and cycling trails, equestrian facilities, top-tier schooling, restaurants and wellness amenities. With its thoughtfully designed environment and extensive recreational offerings, Steyn City provides a distinctive balance of convenience, tranquillity and contemporary estate living. - 95% Completion due end of February 2027; - No Transfer Duty; - Brand-new, completed home in The Terraces; - 5 en-suite bedrooms, including a versatile downstairs guest suite; - Spacious open-plan living and dining areas with contemporary finishes; - Modern kitchen with gas stove, integrated appliances and separate scullery; - Private swimming pool, outdoor entertainment deck, fire pit and landscaped garden; - Upstairs pyjama lounge, air conditioning, triple automated garages and 3 additional parking spaces. A completed show house is available for private viewing, offering prospective buyers an opportunity to experience the quality finishes, design and lifestyle this exceptional development has to offer. Presented by Residence RE | Powered by John Livanos Estates
-
Property type
House
-
Price/sqft
$205
Features
Features
Lot
- Golf View
- New Builds
- Modern
Indoor
- Air Conditioning
- Gas Stovetop
- Open Kitchen
- Walk In Closet
Outdoor
Explore the Area
Midrand, Gauteng, South Africa
View on Google Maps
Price per sqft
Low
High
Joined 1 month ago
You have inquired about this property
The agent will contact you soon by
Listed by
10
Listings
2026
Joined
Book home tour with the agent
Choose a date and whether you'd like a virtual or in-person tour with the agent.
Preferred date
Tour type
Last updated
November 11
First listed
November 11
Listing reference
ls-206-1342
Similar Properties Nearby
New Listings in Midrand


Explore More Homes for Sale
Midrand property types
Midrand popular searches
- Lake View properties in Midrand
- River View properties in Midrand
- City View properties in Midrand
- Mountain View properties in Midrand
- Golf View properties in Midrand
- Gated Community properties in Midrand
- Modern properties in Midrand
- Equestrian properties in Midrand
- New Builds properties in Midrand
- Properties with Fitness Center / Gym in Midrand
- Properties with Pool in Midrand
- Properties with Balcony in Midrand
- Properties with Tennis Court in Midrand
- Mansion properties in Midrand
- Properties with Cinema in Midrand
- Lakefront properties in Midrand
Related Guides & Stories
Trusted by the World's Leading Brokers
The agents behind the world's most exceptional properties list with JamesEdition.
- Listings from Sotheby's, Christie's, BARNES, and Engel & Völkers
- Every listing reviewed before it goes live
- Connect directly with verified listing agents
By continuing you agree to our Terms and Privacy Policy.