$919,691
Opulent 5 Bed Luxury Home
- 5 Beds
- 5 Baths
- 7,686 Sqft
- 12,917 Sqft lot
- Updated: August 24
- 40
About the Property
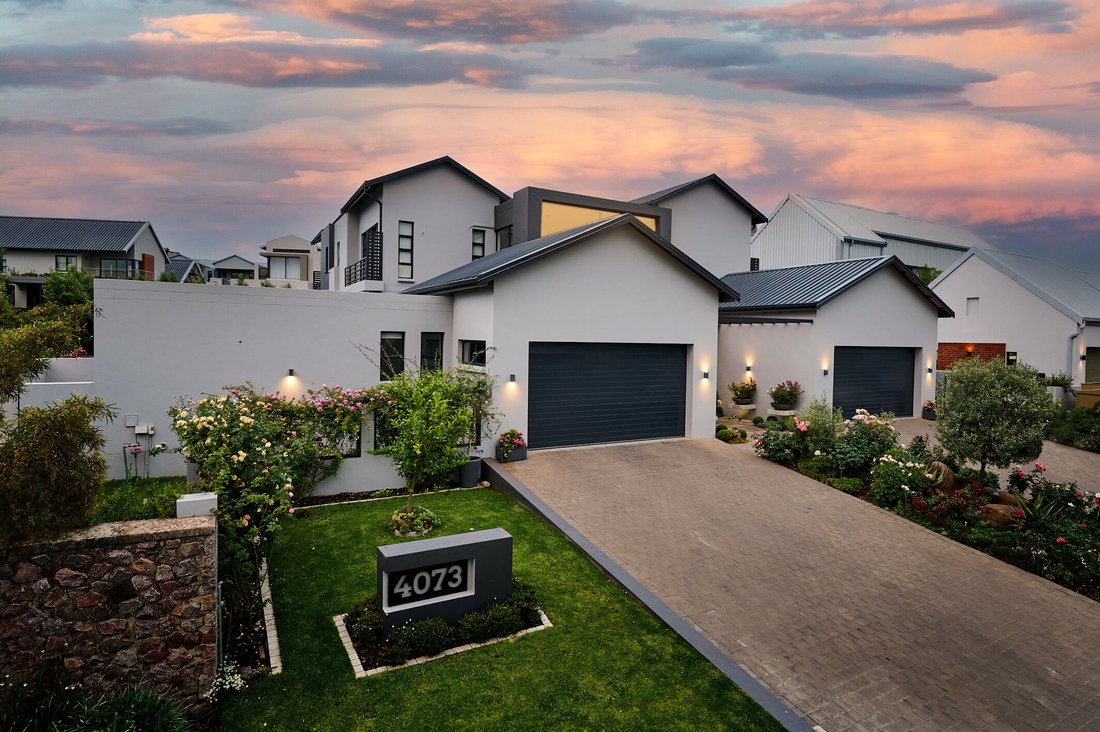
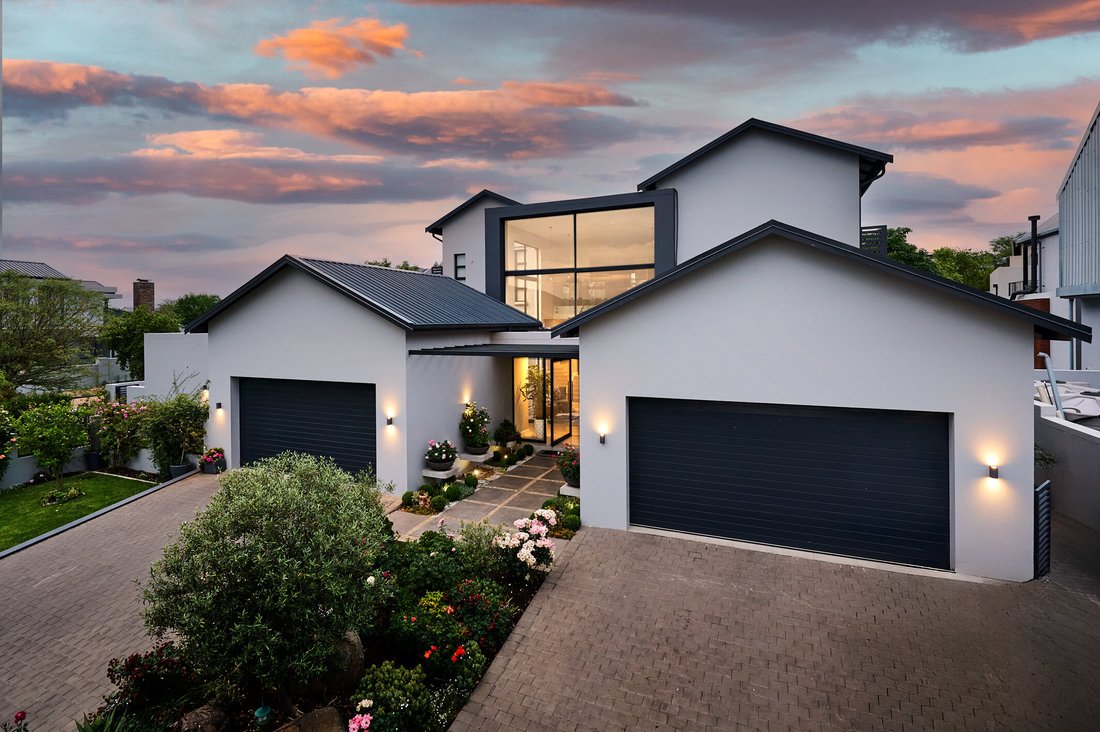
This impressive home captivates with towering glass walls and striking architectural detail, delivering an exceptional lifestyle for an extended family. Premium finishes pair seamlessly with top-tier appliances and fittings throughout, where each room is a unique, curated space. Clean lines and clear spaces offer a crisp and refined aesthetic.
The glass entrance, set between the twin doub
The glass entrance, set between the twin doub
This impressive home captivates with towering glass walls and striking architectural detail, delivering an exceptional lifestyle for an extended family. Premium finishes pair seamlessly with top-tier appliances and fittings throughout, where each room is a unique, curated space. Clean lines and clear spaces offer a crisp and refined aesthetic.
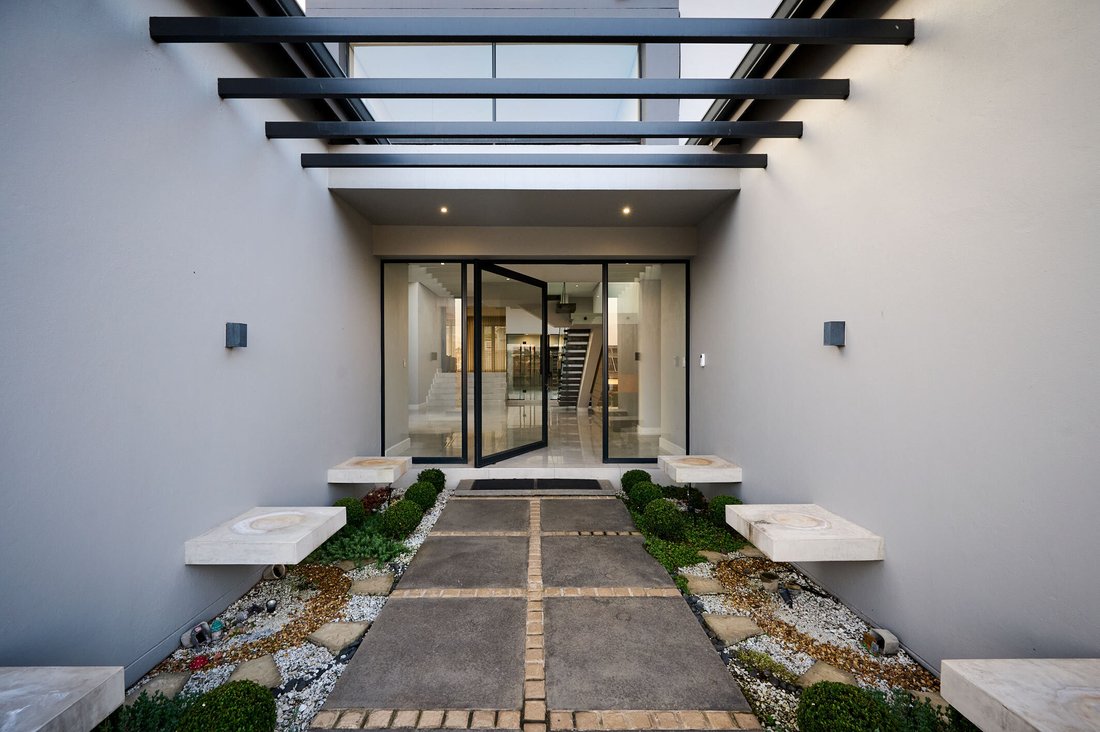
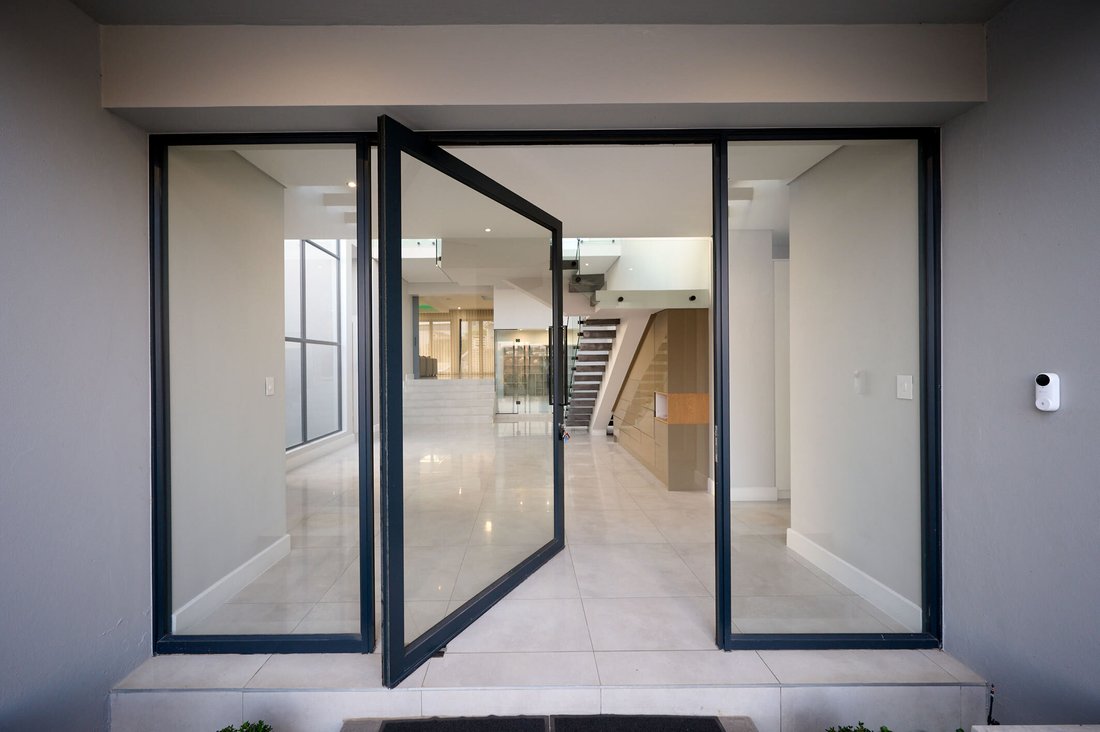
The glass entrance, set between the twin double garages, opens into a grand, double volume foyer. A glass-enclosed wine store takes centre stage, with steps leading to the expansive living area. Sleek under-stair cabinets highlight the thoughtful design, while natural light fills every corner. To the left, a private cottage offers a lounge, full kitchen, and bedroom with an elegant full en-suite bathroom. Opening directly to the manicured garden, the space is ideal for long-term guests – independent yet connected to the home.
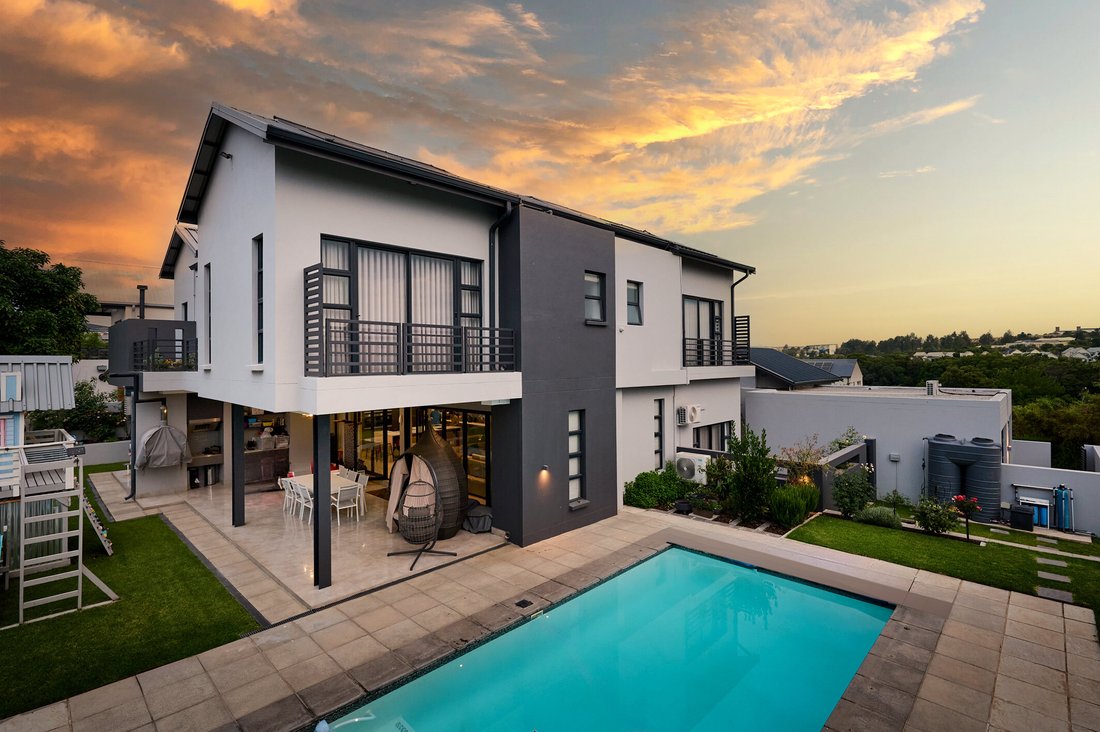
The open concept living area includes a lounge, dining space, and kitchen, all flowing onto a generous covered patio. The lounge features a gas fireplace and sliding barn door for optional privacy. The dining area joins the kitchen, where dark grey and white cabinetry contrast beautifully with stone counters to create a stylish culinary hub. Integrated Siemens appliances, a walk-in pantry, and a separate scullery accommodating three appliances are just what you would expect.
A private study enjoys its own corner of the garden, quiet and secluded. Outdoors, the lush garden with borehole-fed automated irrigation, frames the inviting sparkling pool that is both heated and salt water chlorinated. The all-weather entertaining patio includes a built-in gas braai and prep sink, while the opposite side of the pool offers a built-in jacuzzi, sun-lounging pergola and boma - perfect for gatherings with friends.
A dramatic floating staircase ascends to the upper level, where a spacious lounge reveals views of the Waterfall Estate. An infinity-style gas fireplace keeps it snug in colder months, and there is ample space for an additional study nook. Three bedrooms, each with distinctive finishes like starlight ceilings, feature panelling and wallpaper, include air conditioning, balconies, modern en- suite bathrooms, and walk-in wardrobes. The main suite impresses with glass-fronted wardrobes in the walk-through dressing room, and a luxurious bathroom with freestanding tub and shower. A wraparound balcony provides serene garden views.
Additional features include a well-proportioned staff suite with kitchenette and shower, solar power for off grid efficiency, distributed Wi-Fi, a Wirestorm Matrix entertainment system, and two heat pump geysers.
An extraordinary home of scale, sophistication, and comfort — truly one of a kind.
Disclaimer
Platinum Residential has taken extensive measures to guarantee the precision of the marketing material presented in this listing. However, it’s important to acknowledge that despite our diligent efforts, errors or omissions may inadvertently arise. Please be aware that all information enclosed herein is subject to modifications and updates.
The glass entrance, set between the twin double garages, opens into a grand, double volume foyer. A glass-enclosed wine store takes centre stage, with steps leading to the expansive living area. Sleek under-stair cabinets highlight the thoughtful design, while natural light fills every corner. To the left, a private cottage offers a lounge, full kitchen, and bedroom with an elegant full en-suite bathroom. Opening directly to the manicured garden, the space is ideal for long-term guests – independent yet connected to the home.
The open concept living area includes a lounge, dining space, and kitchen, all flowing onto a generous covered patio. The lounge features a gas fireplace and sliding barn door for optional privacy. The dining area joins the kitchen, where dark grey and white cabinetry contrast beautifully with stone counters to create a stylish culinary hub. Integrated Siemens appliances, a walk-in pantry, and a separate scullery accommodating three appliances are just what you would expect.
A private study enjoys its own corner of the garden, quiet and secluded. Outdoors, the lush garden with borehole-fed automated irrigation, frames the inviting sparkling pool that is both heated and salt water chlorinated. The all-weather entertaining patio includes a built-in gas braai and prep sink, while the opposite side of the pool offers a built-in jacuzzi, sun-lounging pergola and boma - perfect for gatherings with friends.
A dramatic floating staircase ascends to the upper level, where a spacious lounge reveals views of the Waterfall Estate. An infinity-style gas fireplace keeps it snug in colder months, and there is ample space for an additional study nook. Three bedrooms, each with distinctive finishes like starlight ceilings, feature panelling and wallpaper, include air conditioning, balconies, modern en- suite bathrooms, and walk-in wardrobes. The main suite impresses with glass-fronted wardrobes in the walk-through dressing room, and a luxurious bathroom with freestanding tub and shower. A wraparound balcony provides serene garden views.
Additional features include a well-proportioned staff suite with kitchenette and shower, solar power for off grid efficiency, distributed Wi-Fi, a Wirestorm Matrix entertainment system, and two heat pump geysers.
An extraordinary home of scale, sophistication, and comfort — truly one of a kind.
Disclaimer
Platinum Residential has taken extensive measures to guarantee the precision of the marketing material presented in this listing. However, it’s important to acknowledge that despite our diligent efforts, errors or omissions may inadvertently arise. Please be aware that all information enclosed herein is subject to modifications and updates.
-
Property type
House
-
Year built
2021
-
Price/sqft
$119
Features
Explore the Area
Waterfall Country Estate, Midrand, Gauteng, South Africa
View on Google Maps
Price per sqft
Low
High
Joined 3 years ago
You have inquired about this property
The agent will contact you soon by
Listed by
23
Listings
2023
Joined
Book home tour with the agent
Choose a date and whether you'd like a virtual or in-person tour with the agent.
Preferred date
Tour type
Last updated
August 24
First listed
November 11, 2025
Listing reference
RL2318
Similar Properties Nearby
New Listings in Midrand



Explore More Homes for Sale
Midrand property types
Midrand popular searches
- Lake View properties in Midrand
- River View properties in Midrand
- City View properties in Midrand
- Mountain View properties in Midrand
- Golf View properties in Midrand
- Gated Community properties in Midrand
- Waterfront properties in Midrand
- Modern properties in Midrand
- Equestrian properties in Midrand
- New Builds properties in Midrand
- Properties with Fitness Center / Gym in Midrand
- Properties with Pool in Midrand
- Properties with Balcony in Midrand
- Properties with Tennis Court in Midrand
- Properties with Helipad in Midrand
- Mansion properties in Midrand
- Properties with Cinema in Midrand
Related Guides & Stories
Trusted by the World's Leading Brokers
The agents behind the world's most exceptional properties list with JamesEdition.
- Listings from Sotheby's, Christie's, BARNES, and Engel & Völkers
- Every listing reviewed before it goes live
- Connect directly with verified listing agents
By continuing you agree to our Terms and Privacy Policy.