$1,050,729
A Magnificent Family Haven In Waterfall Country Estate
- 5 Beds
- 5 Baths
- 11,895 Sqft lot
- Updated: April 15
- 19
About the Property
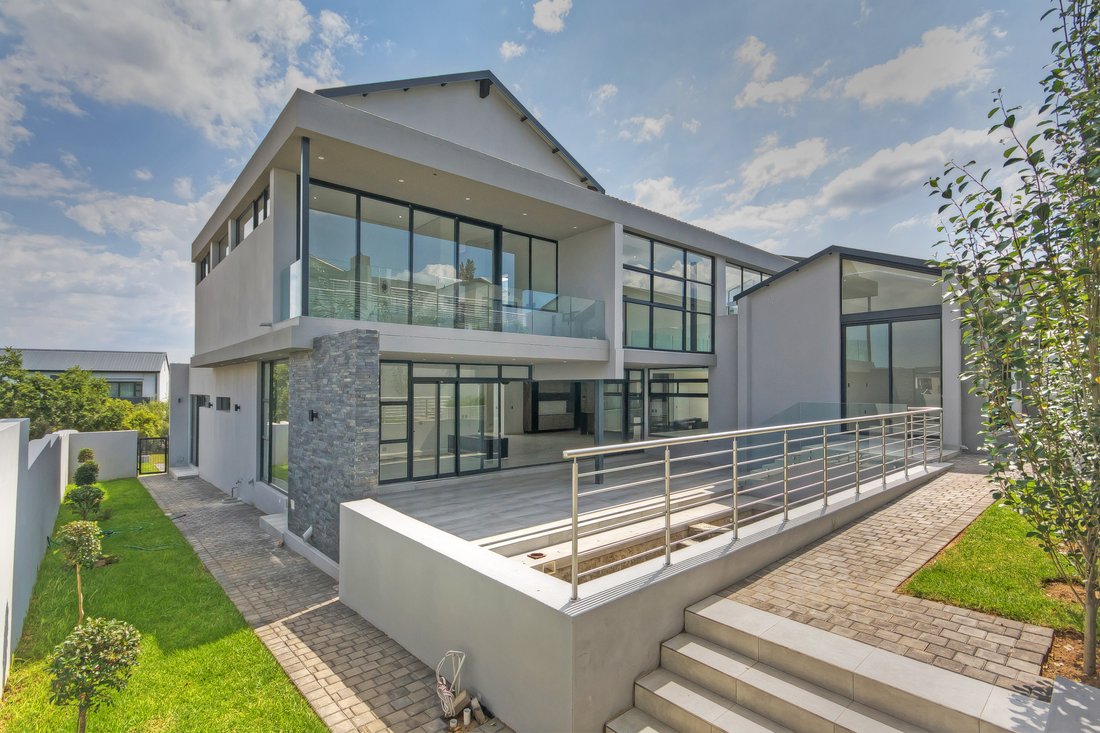
Tucked away on a quiet, sought-after street in Waterfall Gate 2, this exceptional 5-bedroom, 6-bathroom residence is a masterclass in modern luxury and effortless entertaining.
A beautifully crafted concrete-tiled staircase, flanked by manicured planter beds, draws you toward a striking glass pivot front door. From the moment you step inside, the tone is set by an impressive, fully tiled,
A beautifully crafted concrete-tiled staircase, flanked by manicured planter beds, draws you toward a striking glass pivot front door. From the moment you step inside, the tone is set by an impressive, fully tiled,
Tucked away on a quiet, sought-after street in Waterfall Gate 2, this exceptional 5-bedroom, 6-bathroom residence is a masterclass in modern luxury and effortless entertaining.
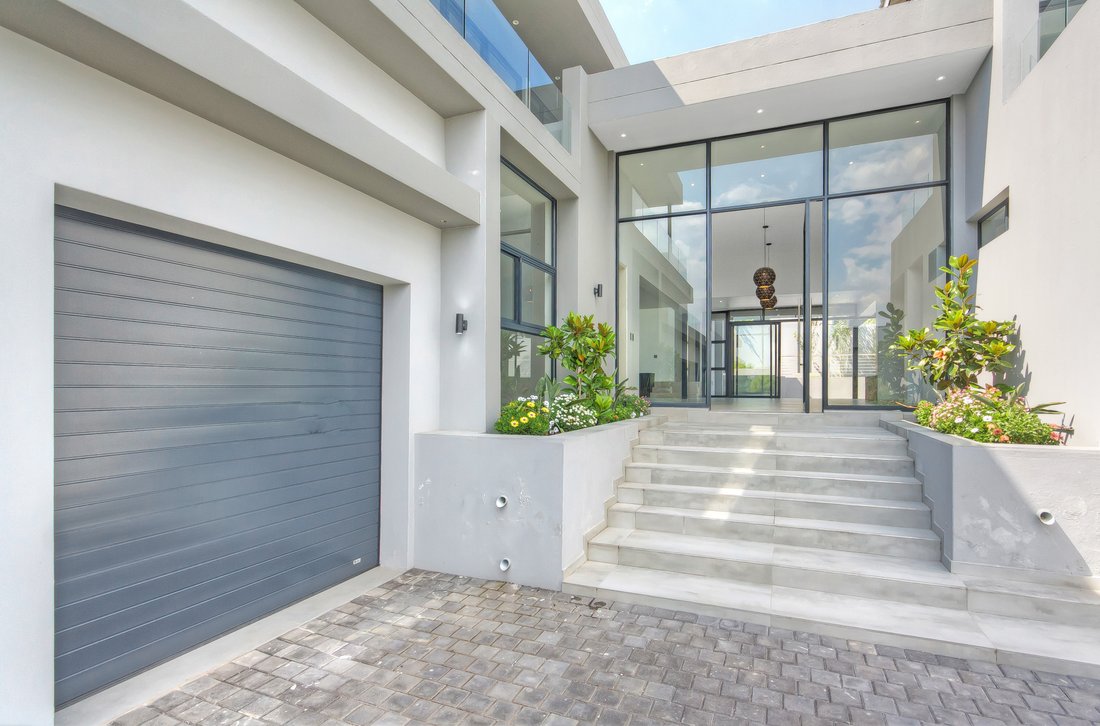
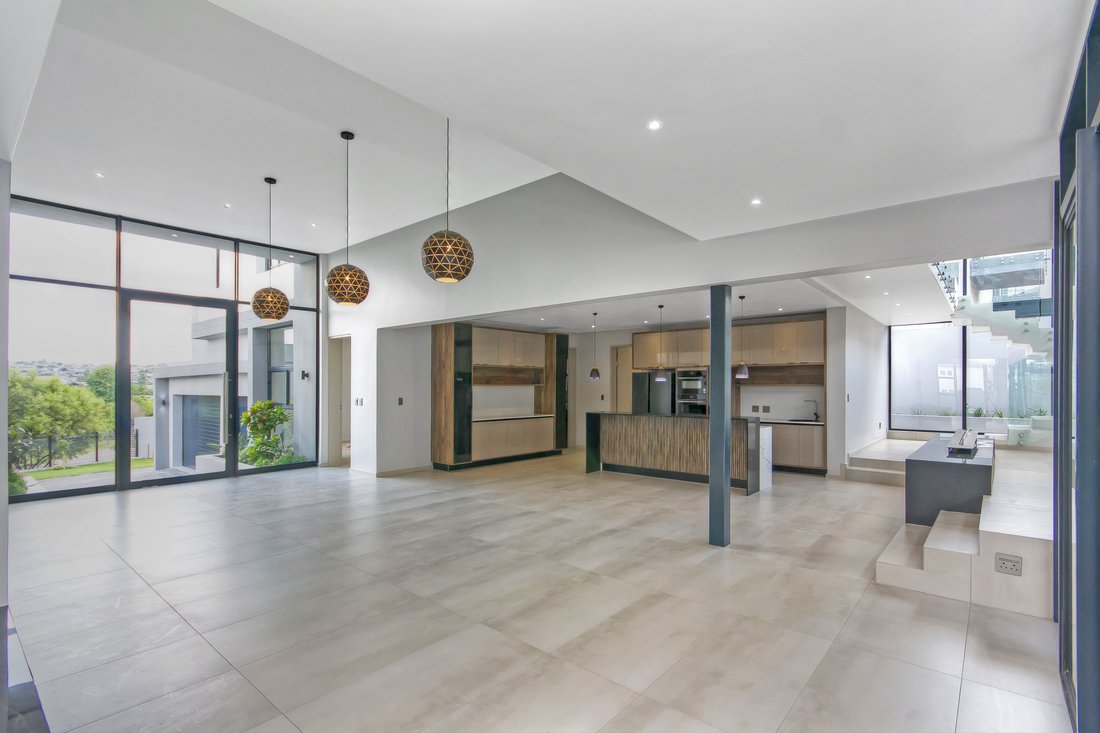
A beautifully crafted concrete-tiled staircase, flanked by manicured planter beds, draws you toward a striking glass pivot front door. From the moment you step inside, the tone is set by an impressive, fully tiled, expansive open-plan lower level that balances elegance with everyday comfort.
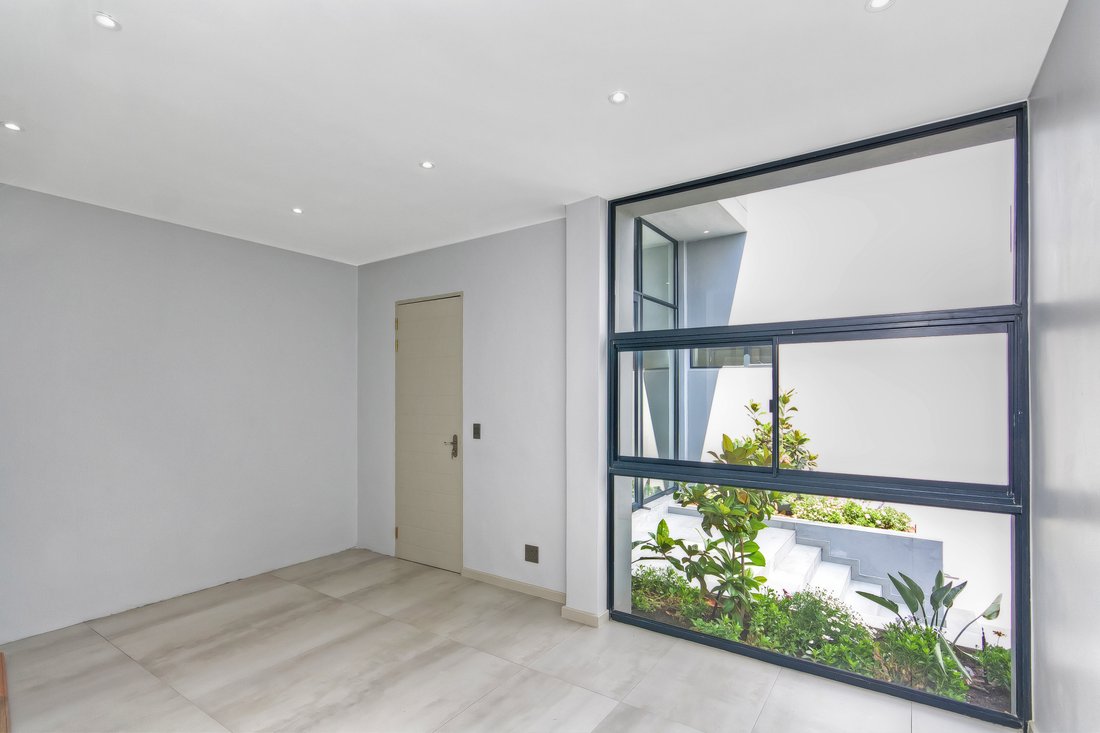
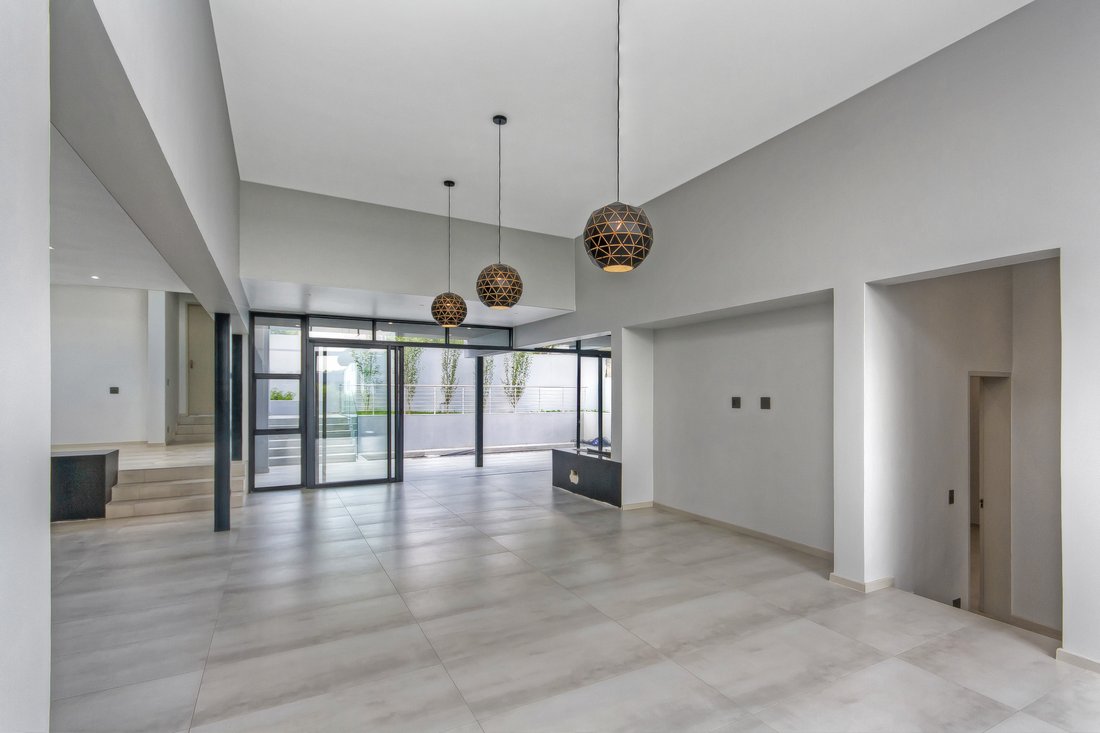
To the left of the entrance, a sun-filled private study with large glass windows creates the perfect work-from-home sanctuary, while to the right, a stylish guest loo and vanity conveniently service visitors. The heart of the home unfolds into a seamless entertainment space encompassing the designer kitchen, dining area, formal lounge with a bespoke open wine cellar, and a relaxed family room. Two strategically placed gas fireplaces ensure warmth and ambience during cooler months.
Floor-to-ceiling glass sliders open effortlessly onto a covered patio, landscaped garden, and sparkling pool, creating an indoor-outdoor flow ideal for year-round entertaining.
The kitchen is truly divine—centrally positioned so the host is always part of the conversation. It showcases a refined blend of crafted wood niches, soft beige cabinetry with smoked glass doors, and top-tier integrated Bosch appliances. A generous Caesarstone island offers ample prep space, complemented by a 5-burner gas hob and additional breakfast-bar seating. Just off the kitchen, the scullery features an open pantry, extra cabinetry, a double wash-up basin, and space for laundry appliances.
The lower level also hosts a home gym room with its own loo and vanity, as well as a private guest suite discreetly positioned to one side of the home. This suite offers a spacious bedroom with built-in cupboards, a full en-suite bathroom, and its own lounge and kitchenette—perfect for extended family or visitors.
A striking glass and chrome balustrade staircase, enhanced by a dramatic wall of glass panels, leads you to the upper level. Here, a generous pyjama lounge with floor-to-ceiling windows overlooks the pool and garden below.
Just off this space lies the indulgent main suite—a true sanctuary featuring a private balcony, extensive wall-mounted cupboards, and a luxurious his-and-hers walk-in wardrobe. The en-suite bathroom is nothing short of spectacular, boasting double vanities, a large shower, a freestanding bath, and a discreet frosted-glass loo, along with glass sliders opening onto a large private balcony.
On the opposite wing of the home, three additional fully tiled bedrooms, each with built-in wardrobes and full en-suite bathrooms, each with balcony access, provide comfort and privacy for family members.
Additional features include:
- 10kW solar and inverter system
- Fully automated parking for three vehicles with direct access into the home
- Additional off-road paved parking
- Single staff accommodation with en-suite bathroom
- Pet-friendly garden
This remarkable home is perfectly suited to an entertainer’s family seeking secure estate living, generous spaces, and refined modern luxury—all within one of Waterfall’s most desirable addresses.
Whilst every care has been taken in the preparation of this listing, we cannot be held responsible for any errors/ omissions which may occur
A beautifully crafted concrete-tiled staircase, flanked by manicured planter beds, draws you toward a striking glass pivot front door. From the moment you step inside, the tone is set by an impressive, fully tiled, expansive open-plan lower level that balances elegance with everyday comfort.
To the left of the entrance, a sun-filled private study with large glass windows creates the perfect work-from-home sanctuary, while to the right, a stylish guest loo and vanity conveniently service visitors. The heart of the home unfolds into a seamless entertainment space encompassing the designer kitchen, dining area, formal lounge with a bespoke open wine cellar, and a relaxed family room. Two strategically placed gas fireplaces ensure warmth and ambience during cooler months.
Floor-to-ceiling glass sliders open effortlessly onto a covered patio, landscaped garden, and sparkling pool, creating an indoor-outdoor flow ideal for year-round entertaining.
The kitchen is truly divine—centrally positioned so the host is always part of the conversation. It showcases a refined blend of crafted wood niches, soft beige cabinetry with smoked glass doors, and top-tier integrated Bosch appliances. A generous Caesarstone island offers ample prep space, complemented by a 5-burner gas hob and additional breakfast-bar seating. Just off the kitchen, the scullery features an open pantry, extra cabinetry, a double wash-up basin, and space for laundry appliances.
The lower level also hosts a home gym room with its own loo and vanity, as well as a private guest suite discreetly positioned to one side of the home. This suite offers a spacious bedroom with built-in cupboards, a full en-suite bathroom, and its own lounge and kitchenette—perfect for extended family or visitors.
A striking glass and chrome balustrade staircase, enhanced by a dramatic wall of glass panels, leads you to the upper level. Here, a generous pyjama lounge with floor-to-ceiling windows overlooks the pool and garden below.
Just off this space lies the indulgent main suite—a true sanctuary featuring a private balcony, extensive wall-mounted cupboards, and a luxurious his-and-hers walk-in wardrobe. The en-suite bathroom is nothing short of spectacular, boasting double vanities, a large shower, a freestanding bath, and a discreet frosted-glass loo, along with glass sliders opening onto a large private balcony.
On the opposite wing of the home, three additional fully tiled bedrooms, each with built-in wardrobes and full en-suite bathrooms, each with balcony access, provide comfort and privacy for family members.
Additional features include:
- 10kW solar and inverter system
- Fully automated parking for three vehicles with direct access into the home
- Additional off-road paved parking
- Single staff accommodation with en-suite bathroom
- Pet-friendly garden
This remarkable home is perfectly suited to an entertainer’s family seeking secure estate living, generous spaces, and refined modern luxury—all within one of Waterfall’s most desirable addresses.
Whilst every care has been taken in the preparation of this listing, we cannot be held responsible for any errors/ omissions which may occur
-
Property type
House
Features
Explore the Area
Waterfall Country Estate, Waterfall Country Estate South, Gauteng, South Africa
View on Google Maps
Price per sqft
Low
High
Joined 2 years ago
You have inquired about this property
The agent will contact you soon by
Listed by
22
Listings
2024
Joined
Book home tour with the agent
Choose a date and whether you'd like a virtual or in-person tour with the agent.
Preferred date
Tour type
Last updated
April 15
First listed
January 29
Listing reference
RL5222
Trusted by the World's Leading Brokers
The agents behind the world's most exceptional properties list with JamesEdition.
- Listings from Sotheby's, Christie's, BARNES, and Engel & Völkers
- Every listing reviewed before it goes live
- Connect directly with verified listing agents
By continuing you agree to our Terms and Privacy Policy.