5 Bedroom Detached House For Sale In Market Rasen,
- 5 Beds
- 5 Baths
- 7.22 Ac lot
- Updated: August 4
-
9
Views for last 30 days
- 3
About the Property
Step Inside
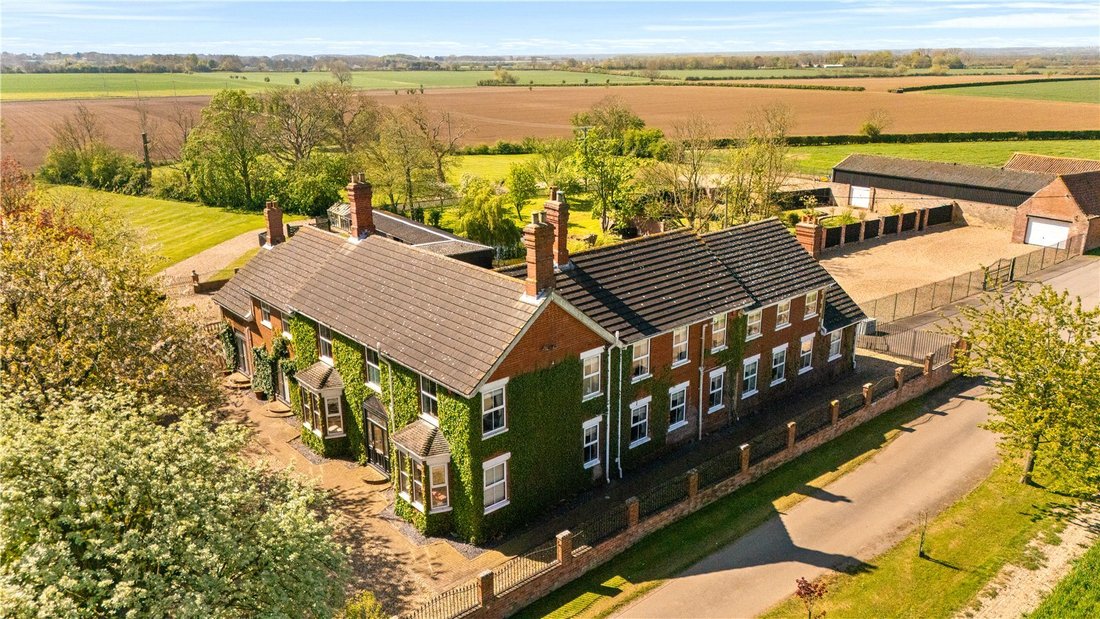
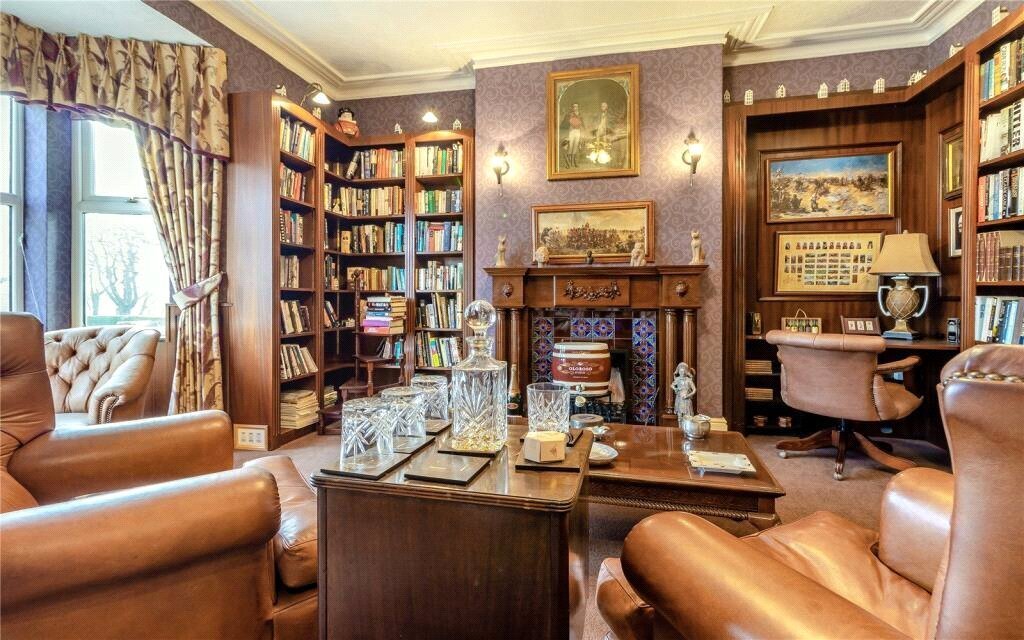
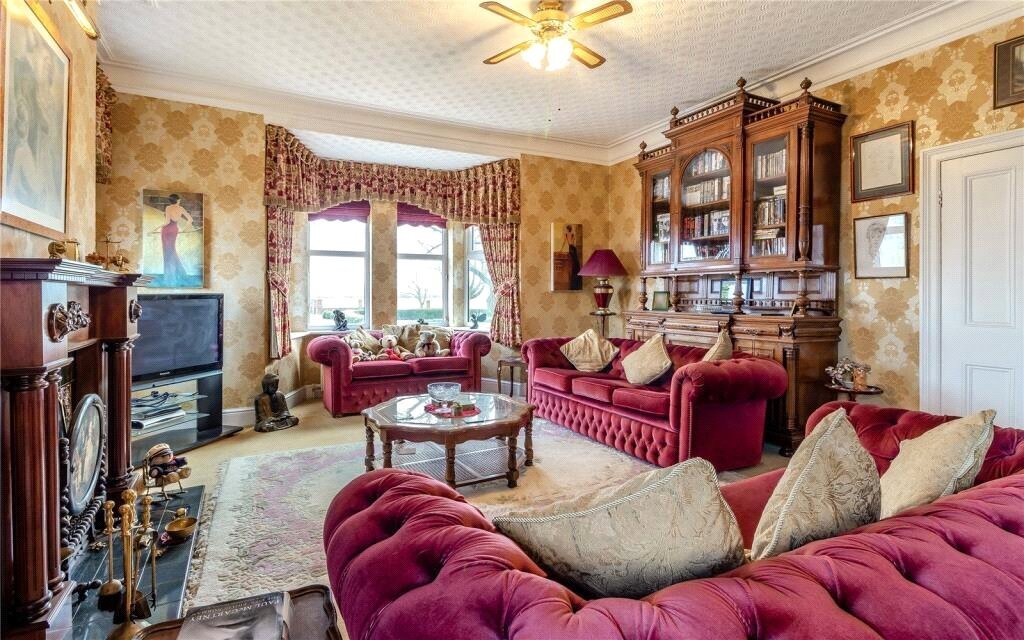
A welcoming entrance hall introduces the sense of scale that runs throughout the home. Many of the principal rooms feature beautiful period details, from decorative cornicing to original fireplaces, all balanced by large windows that fill the house with natural light.
At the front of the property, a graceful dual aspect reception room forms a wonderful space for formal e
Step Inside
A welcoming entrance hall introduces the sense of scale that runs throughout the home. Many of the principal rooms feature beautiful period details, from decorative cornicing to original fireplaces, all balanced by large windows that fill the house with natural light.
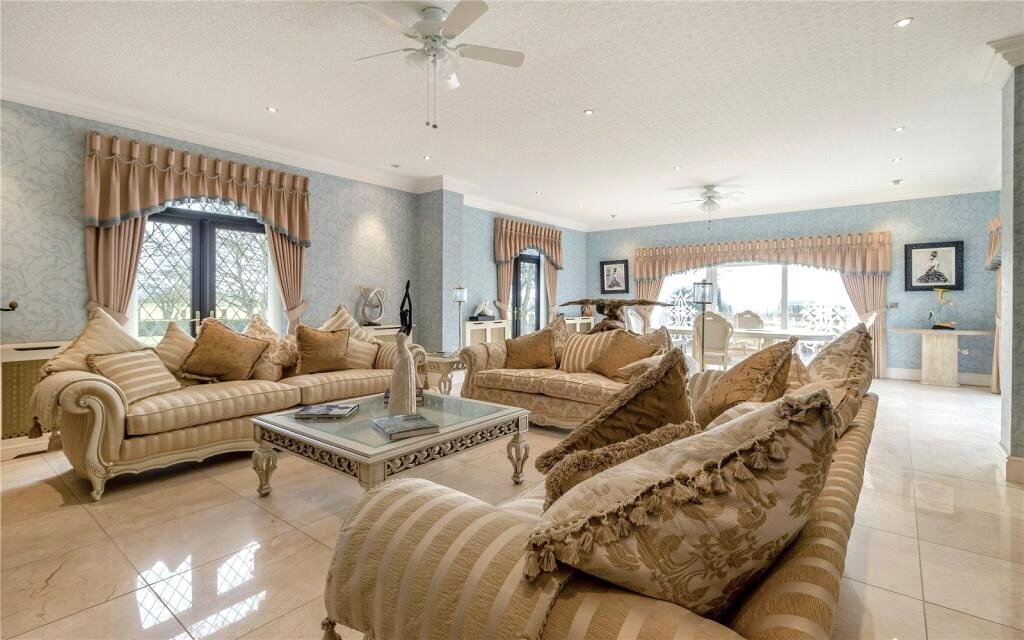
At the front of the property, a graceful dual aspect reception room forms a wonderful space for formal entertaining, complemented by a separate dining room—both centred around feature fireplaces. A further sitting room offers a cosy alternative for quieter moments.
To the rear is a more contemporary living area arranged in a semi open plan flow, ideal for modern family living. Here, arched openings and generous glazing create an easy connection between spaces and make the most of the garden views.
The kitchen sits at the heart of the home, south facing and beautifully bright with overhead skylights. Fitted in warm wooden cabinetry with a central island, integrated appliances and an Aga, it provides abundant space for both everyday dining and larger gatherings. Sliding doors open directly onto the patio, perfect for summer dining. A breakfast area with banquette seating adds warmth and practicality.
Additional ground floor spaces include a further reception area and useful service rooms that support family living.
Step Upstairs
The first floor hosts five double bedrooms, each one en suite—an exceptional feature for a home of this age. The principal bedroom enjoys a particularly generous shower room and a lovely aspect across the grounds.
Three of the additional bedrooms have en suite shower rooms, while the largest of the remaining rooms benefits from Jack and Jill access to the main bathroom, ideal for flexible family use or visiting guests.
Step Outside
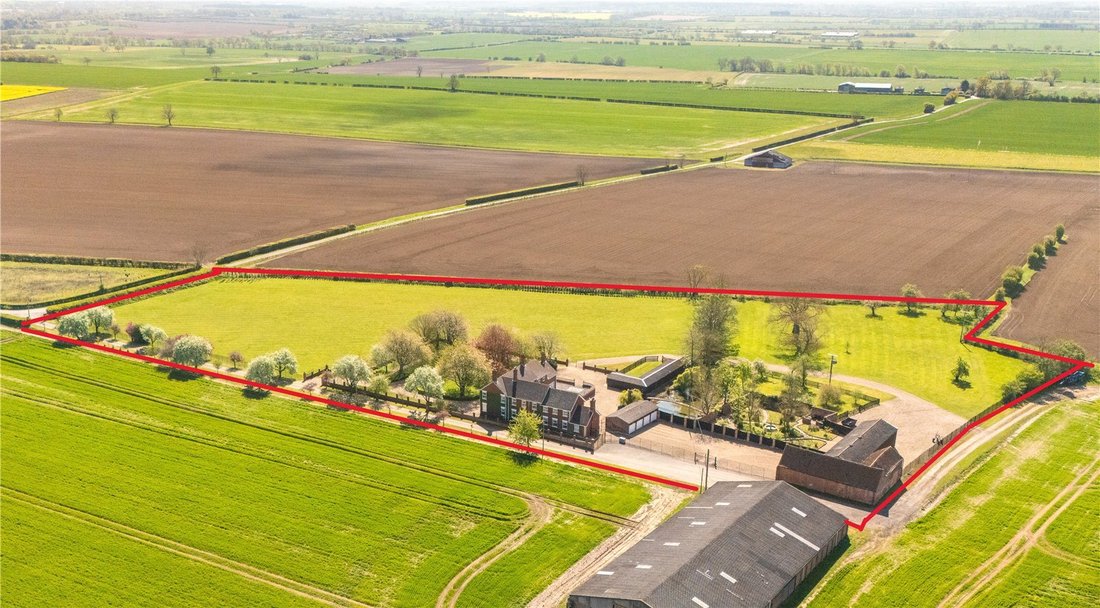
Approached through a long gravel driveway, the property enjoys a wonderfully private setting surrounded by open paddocks and fields. The grounds extend to approximately 7.24 acres, providing outstanding versatility for equestrian use, hobby farming, or simply enjoying a rural lifestyle.
A large patio sits to the south of the house, bathing in sunlight throughout the day and overlooking the lawned garden framed by mature hedging and trees. Beyond this area lies a charming walled garden, a peaceful orchard, and a picturesque pond complete with a footbridge—each space offering its own character and tranquillity.
The outbuildings are a significant feature of Gravel Hill Farm. A four bay garaging block provides extensive parking and storage, while the substantial barn offers around 3,500 sq ft of additional space—perfect for machinery, workshops or creative pursuits. A timber framed stable block completes the offering, making the property exceptionally well suited to those with equestrian interests or lifestyle ambitions.
-
Property type
House
Features
Explore the Area
The agent will contact you soon by
Listed by
Book home tour with the agent
Choose a date and whether you'd like a virtual or in-person tour with the agent.

Similar Properties Nearby
New Listings in Greater Lincolnshire


Explore More Homes for Sale
Greater Lincolnshire cities
- Homes for sale in Grantham
- Homes for sale in Ashby cum Fenby
- Homes for sale in Barton-upon-Humber
- Homes for sale in Boston
- Homes for sale in Claypole
- Homes for sale in Denton
- Homes for sale in Greatford
- Homes for sale in Haxey
- Homes for sale in Laughton
- Homes for sale in Long Bennington
- Homes for sale in Louth
- Homes for sale in Market Deeping
- Homes for sale in Market Rasen
- Homes for sale in Muckton
- Homes for sale in Northorpe
- Homes for sale in Scopwick
- Homes for sale in Woodhall Spa
Greater Lincolnshire property types
Greater Lincolnshire popular searches
- Panoramic / Scenic View properties in Greater Lincolnshire
- Properties with Terrace in Greater Lincolnshire
- Properties with Bar in Greater Lincolnshire
- Properties with Game Room in Greater Lincolnshire
- Properties with Office in Greater Lincolnshire
- Properties with Elevator in Greater Lincolnshire
- City View properties in Greater Lincolnshire
- Properties with Garden in Greater Lincolnshire
- Properties with Outdoor Kitchen in Greater Lincolnshire
- Privacy properties in Greater Lincolnshire
- Investment Property properties in Greater Lincolnshire
- Modern properties in Greater Lincolnshire
- Equestrian properties in Greater Lincolnshire
- Properties with Fitness Center / Gym in Greater Lincolnshire
- Properties with Sauna in Greater Lincolnshire
- Properties with Steam Room in Greater Lincolnshire
- Properties with Library in Greater Lincolnshire
- Properties with Air Conditioning in Greater Lincolnshire
- Properties with Wine Cellar in Greater Lincolnshire
- Properties with Jacuzzi in Greater Lincolnshire
- Properties with Fireplace in Greater Lincolnshire
- Properties with Pool in Greater Lincolnshire
- Properties with Garage in Greater Lincolnshire
- Properties with Balcony in Greater Lincolnshire
- Properties with Tennis Court in Greater Lincolnshire
- Properties with Helipad in Greater Lincolnshire
- Properties with Private Airport in Greater Lincolnshire
- Mansion properties in Greater Lincolnshire
- Properties with Open Kitchen in Greater Lincolnshire
- Renovated properties in Greater Lincolnshire
- Properties with Cinema in Greater Lincolnshire
- Properties with Indoor Pool in Greater Lincolnshire
- Water View properties in Greater Lincolnshire
Greater Lincolnshire neighborhoods
- Homes for sale in Beesby
- Homes for sale in North Owersby
- Homes for sale in Atterby Carr
- Homes for sale in Bigby
- Homes for sale in Brandy Wharf
- Homes for sale in Cherry Orchard
- Homes for sale in Corringham
- Homes for sale in Gedney Broadgate
- Homes for sale in Gonerby Hill Foot
- Homes for sale in Great Postland
- Homes for sale in Humby
- Homes for sale in Manthorpe
- Homes for sale in Obthorpe
- Homes for sale in Scottlethorpe
- Homes for sale in Sots Hole
- Homes for sale in Spittlegate
- Homes for sale in Tanvats
- Homes for sale in The Engine
- Homes for sale in West Pinchbeck
Related Guides & Stories
Trusted by the World's Leading Brokers
The agents behind the world's most exceptional properties list with JamesEdition.
- Listings from Sotheby's, Christie's, BARNES, and Engel & Völkers
- Every listing reviewed before it goes live
- Connect directly with verified listing agents
By continuing you agree to our Terms and Privacy Policy.