5 Bedroom Detached House For Sale In Lincolnshire
- 5 Beds
- 4 Baths
- Updated: August 19
- 1
About the Property
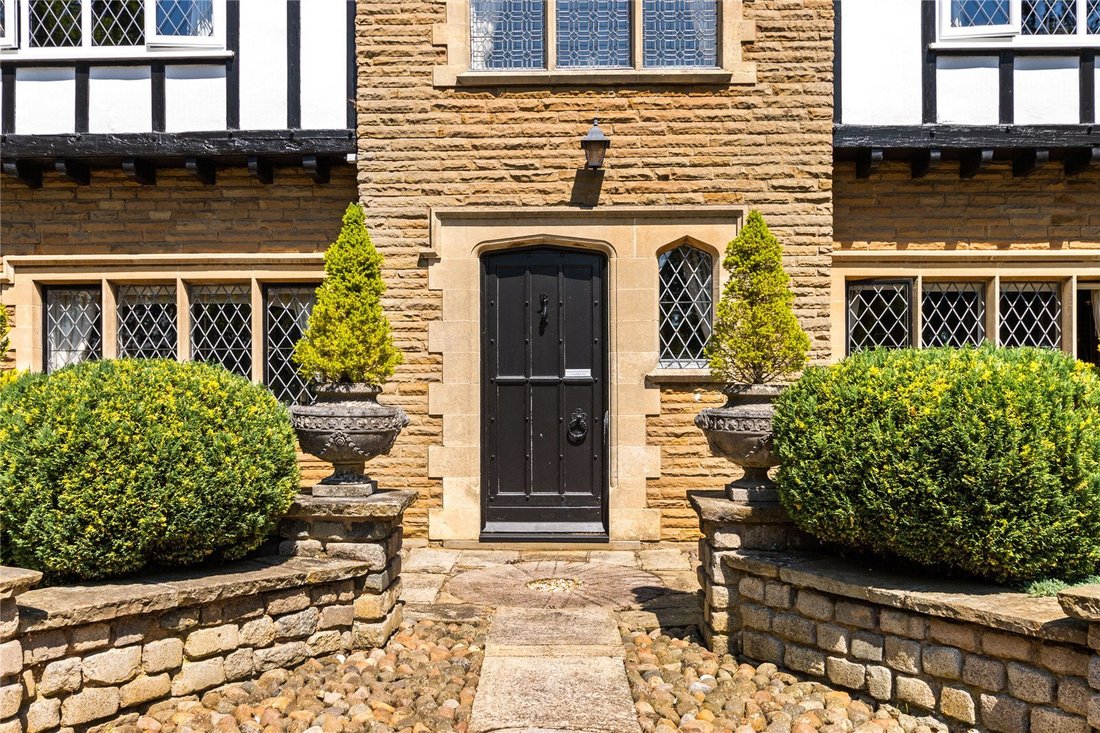
A substantial solid timber entrance door opens into a welcoming reception hall where beams to the ceiling, timber panelling and an elegant staircase with wrought iron and timber balustrade set the tone for the accommodation beyond. A cloakroom is conveniently positioned off the hallway.
To either side of the entrance hall are two versatile reception rooms. The principal sitting room is a
A substantial solid timber entrance door opens into a welcoming reception hall where beams to the ceiling, timber panelling and an elegant staircase with wrought iron and timber balustrade set the tone for the accommodation beyond. A cloakroom is conveniently positioned off the hallway.
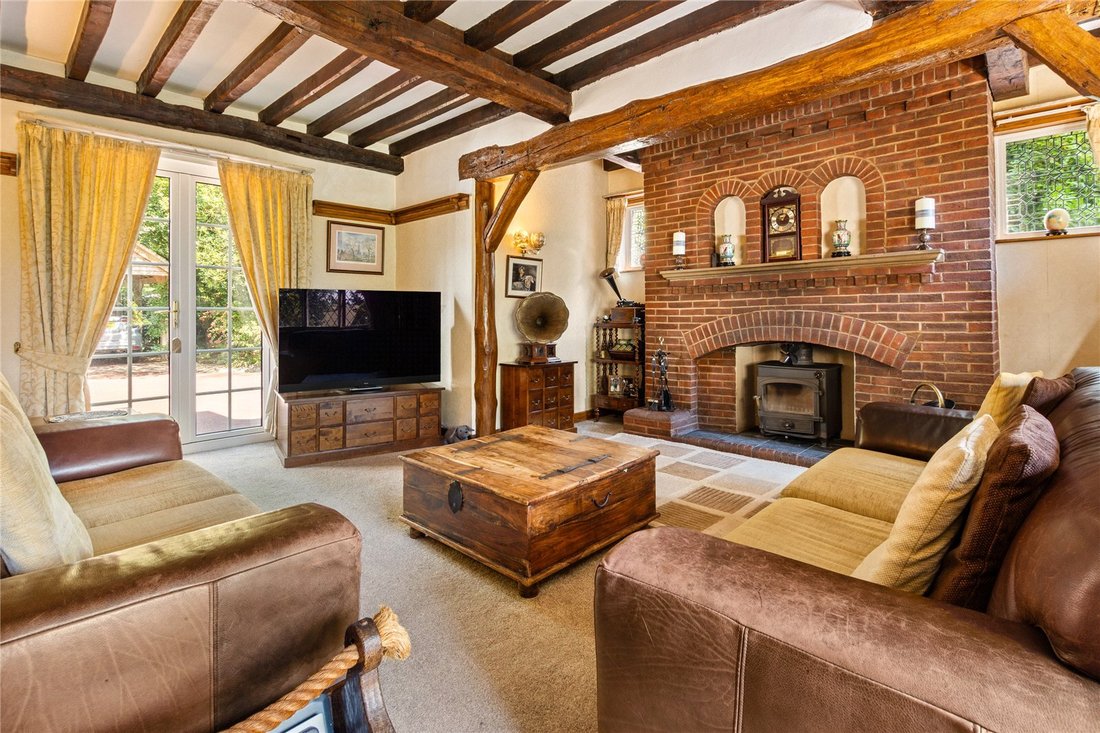
To either side of the entrance hall are two versatile reception rooms. The principal sitting room is a character-filled space, flooded with natural light from leaded windows and French doors opening onto the garden. At its heart is an inglenook fireplace with exposed timber supports and arched detailing, creating a focal point and an atmospheric room for entertaining and family life.
The second reception room, currently utilised as a home office, offers similar charm with exposed character features and an attractive stone fireplace. Equally suited as a snug, playroom or formal dining room, it provides excellent flexibility.
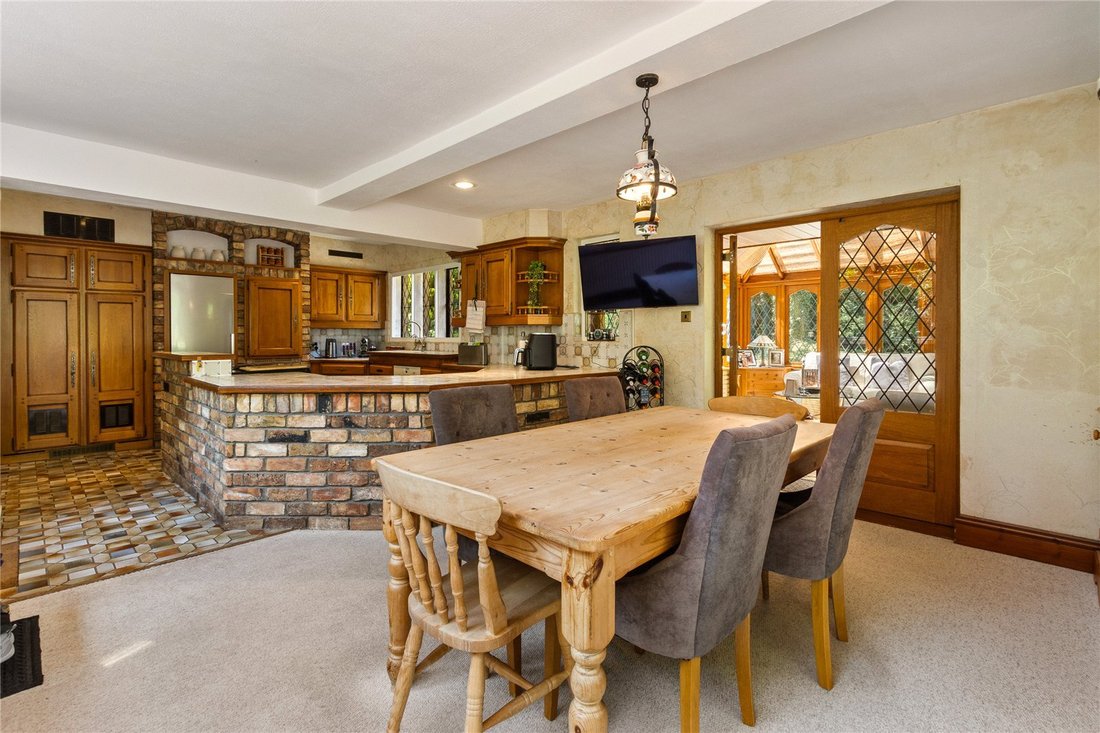
To the rear of the property is the spacious kitchen, fitted with quality solid oak-fronted cabinetry, integrated appliances and tiled work surfaces. With both a rear access door and patio doors opening to the gardens, it forms the practical heart of the home.
Beyond the kitchen lies a particularly attractive timber conservatory set upon brick foundations. Positioned on the cooler, shadier side of the house for year-round enjoyment, this delightful room features stone tiled flooring, roof blinds and French doors opening onto the gardens, creating an ideal space to relax and enjoy the surrounding views.
The first floor provides four generous double bedrooms. The principal bedroom is particularly impressive, benefitting from fitted wardrobes and French doors opening onto a Juliet balcony that captures magnificent views across the private gardens. Two bedrooms enjoy stylish modern en-suite shower rooms, whilst the remaining bedrooms are served by a spacious family bathroom featuring both a double-ended bath and separate walk-in shower.
Silvadale Cottage
Adding significantly to the appeal of the property is the detached Silvadale Cottage. Positioned discreetly within the grounds and finished to an exceptionally high standard throughout, this attractive detached cottage currently operates as a successful holiday let, generating a valuable additional income stream whilst remaining independent from the main residence.
Designed for comfortable year-round occupancy, the cottage offers well-planned single-storey accommodation comprising a spacious double bedroom with a luxurious en-suite shower room featuring a shower, wash basin and WC. The open-plan living space combines a well-equipped kitchen, dining area and sitting room, centred around a flame-effect fire which creates a warm and welcoming atmosphere.
Beautifully presented and meticulously maintained, the cottage provides an ideal retreat for visitors exploring the Lincolnshire Wolds and coastline. Beyond its proven holiday letting credentials, the cottage offers exceptional flexibility as accommodation for extended family, dependent relatives, grown-up children seeking a degree of independence, or visiting guests. It could also serve as ancillary living accommodation for those requiring ground-floor living, making it a highly adaptable addition to the property. The quality of finish mirrors the standards seen throughout the main residence, ensuring comfortable and versatile accommodation in an exceptional setting.
Step Outside
The grounds are undoubtedly one of Silvadale’s defining features.
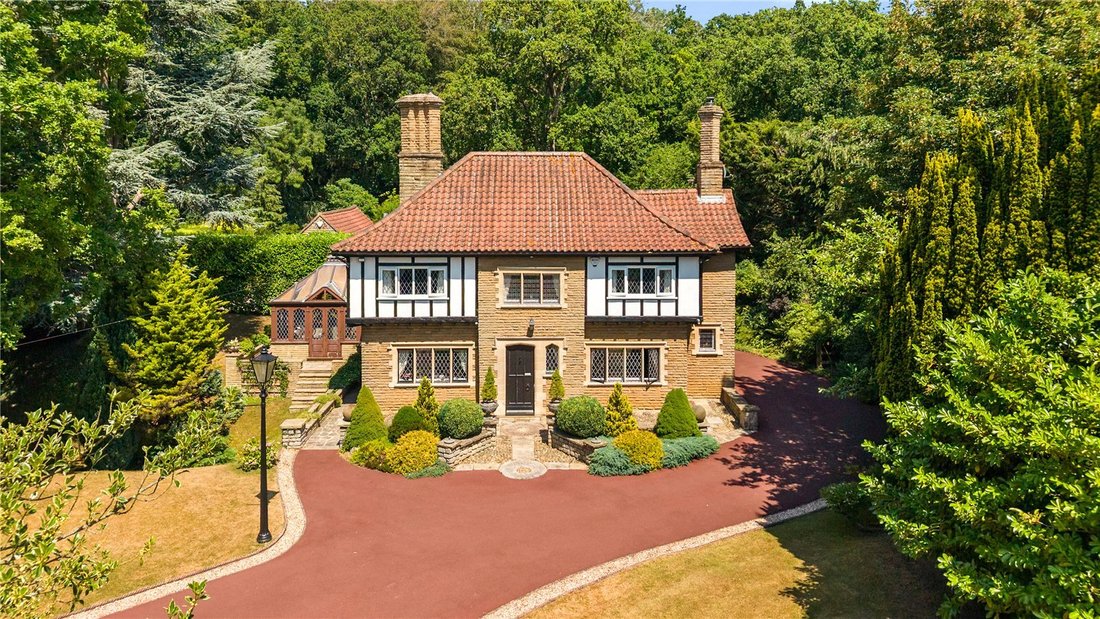
Extending to over 1.3 acres, the gardens have been meticulously maintained and landscaped to an exceptional standard, creating a private parkland setting rarely found with village properties. Entered through impressive pillared electric gates, the sweeping red tarmac driveway winds through expanses of lawn, mature specimen trees and traditional-style lighting before reaching the house, cottage, double garage and substantial timber double carport.
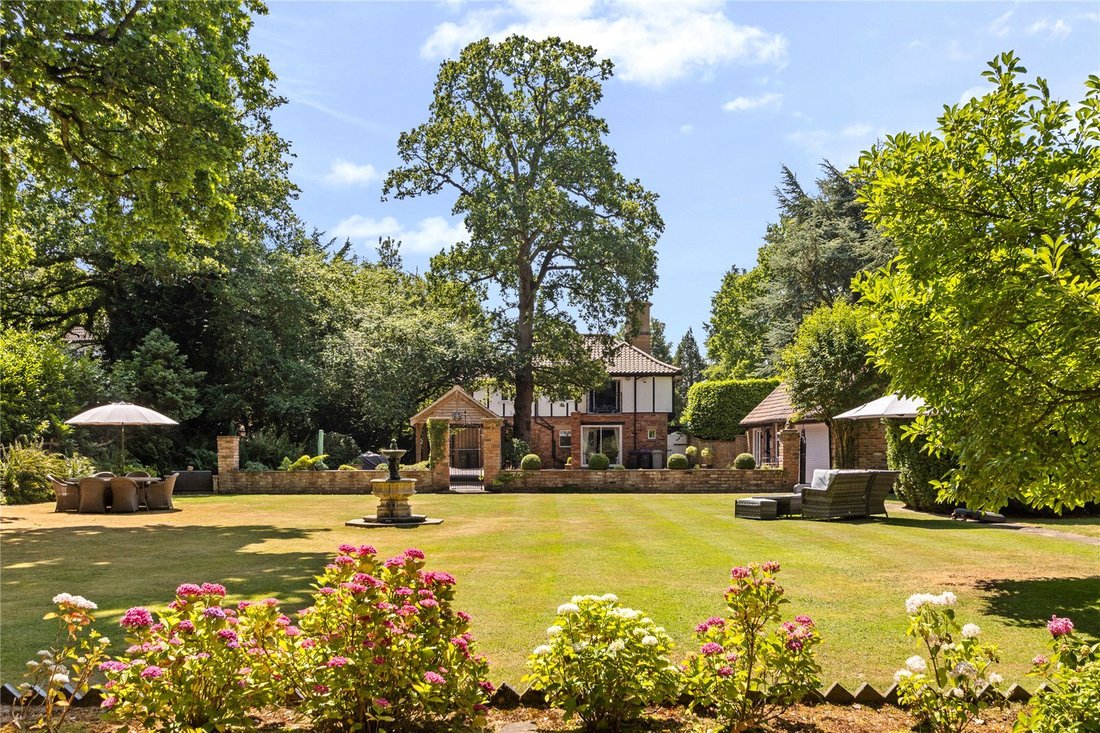
To the rear, the former village bowling green has been thoughtfully incorporated into the gardens and now forms a magnificent central lawn, creating a striking focal point visible from numerous seating areas positioned throughout the grounds.
The gardens offer a wonderful sense of privacy, enclosed by mature trees, established shrubs, floral borders and attractive banks that create colour, structure and year-round interest. Every aspect of the landscaping has been carefully curated and impeccably maintained, resulting in grounds that resemble a private park rather than a conventional garden.
Adding further charm is a beautifully restored octagonal greenhouse, providing both a practical and highly attractive feature within this remarkable outdoor setting.
Whether hosting garden parties, enjoying peaceful afternoons overlooking the lawns or simply appreciating the stunning Wolds backdrop, the grounds provide an exceptional environment for outdoor living.
-
Property type
House
Features
Explore the Area
The agent will contact you soon by
Listed by
Book home tour with the agent
Choose a date and whether you'd like a virtual or in-person tour with the agent.

Similar Properties Nearby
New Listings in Greater Lincolnshire


Explore More Homes for Sale
Greater Lincolnshire cities
- Homes for sale in Grantham
- Homes for sale in Denton
- Homes for sale in Ashby cum Fenby
- Homes for sale in Barton-upon-Humber
- Homes for sale in Boston
- Homes for sale in Claypole
- Homes for sale in Greatford
- Homes for sale in Lincoln
- Homes for sale in Long Bennington
- Homes for sale in Louth
- Homes for sale in Market Rasen
- Homes for sale in Muckton
- Homes for sale in Northorpe
- Homes for sale in Surfleet
- Homes for sale in Woodhall Spa
Greater Lincolnshire property types
Greater Lincolnshire popular searches
- Panoramic / Scenic View properties in Greater Lincolnshire
- Properties with Terrace in Greater Lincolnshire
- Properties with Bar in Greater Lincolnshire
- Properties with Game Room in Greater Lincolnshire
- Properties with Office in Greater Lincolnshire
- Properties with Elevator in Greater Lincolnshire
- Properties with Garden in Greater Lincolnshire
- Privacy properties in Greater Lincolnshire
- Waterfront properties in Greater Lincolnshire
- Investment Property properties in Greater Lincolnshire
- Modern properties in Greater Lincolnshire
- Equestrian properties in Greater Lincolnshire
- New Builds properties in Greater Lincolnshire
- Properties with Fitness Center / Gym in Greater Lincolnshire
- Properties with Sauna in Greater Lincolnshire
- Properties with Steam Room in Greater Lincolnshire
- Properties with Library in Greater Lincolnshire
- Properties with Air Conditioning in Greater Lincolnshire
- Properties with Wine Cellar in Greater Lincolnshire
- Properties with Jacuzzi in Greater Lincolnshire
- Properties with Fireplace in Greater Lincolnshire
- Properties with Pool in Greater Lincolnshire
- Properties with Garage in Greater Lincolnshire
- Properties with Balcony in Greater Lincolnshire
- Properties with Tennis Court in Greater Lincolnshire
- Properties with Helipad in Greater Lincolnshire
- Properties with Private Airport in Greater Lincolnshire
- Mansion properties in Greater Lincolnshire
- Properties with Open Kitchen in Greater Lincolnshire
- Renovated properties in Greater Lincolnshire
- Properties with Cinema in Greater Lincolnshire
- Riverfront properties in Greater Lincolnshire
- Properties with Indoor Pool in Greater Lincolnshire
- Water View properties in Greater Lincolnshire
Greater Lincolnshire neighborhoods
- Homes for sale in Beesby
- Homes for sale in North Owersby
- Homes for sale in Atterby Carr
- Homes for sale in Bigby
- Homes for sale in Brandy Wharf
- Homes for sale in Cherry Orchard
- Homes for sale in Corringham
- Homes for sale in Gedney Broadgate
- Homes for sale in Gonerby Hill Foot
- Homes for sale in Great Postland
- Homes for sale in Humby
- Homes for sale in Manthorpe
- Homes for sale in Obthorpe
- Homes for sale in Scottlethorpe
- Homes for sale in Sots Hole
- Homes for sale in Spittlegate
- Homes for sale in Tanvats
- Homes for sale in The Engine
- Homes for sale in West Pinchbeck
Related Guides & Stories
Trusted by the World's Leading Brokers
The agents behind the world's most exceptional properties list with JamesEdition.
- Listings from Sotheby's, Christie's, BARNES, and Engel & Völkers
- Every listing reviewed before it goes live
- Connect directly with verified listing agents
By continuing you agree to our Terms and Privacy Policy.