$567,586
Marciac, Gers, Midi Pyrenees
- 6 Beds
- 4 Baths
- 2,691 Sqft
- 1.03 Ac lot
- Updated: August 7
About the Property
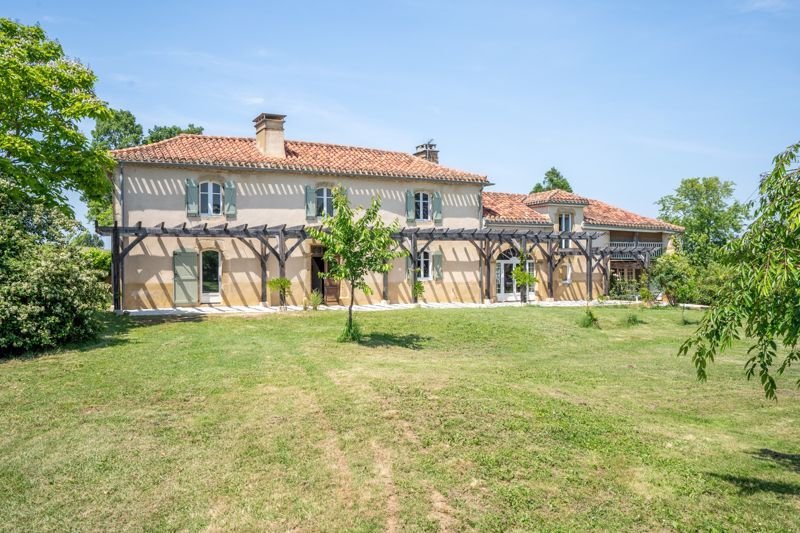
Originally built in 1768, this beautiful stone-built house has all the grandeur of a previous era, but is now a very comfortable modern home with a guest wing and where all ground floor rooms have french doors to the courtyard, terraces & gardens. With no near neighbours and surrounded by a well maintained 1 acre plot, this is the place to get away from it all and enjoy some peace and quiet.
Originally built in 1768, this beautiful stone-built house has all the grandeur of a previous era, but is now a very comfortable modern home with a guest wing and where all ground floor rooms have french doors to the courtyard, terraces & gardens. With no near neighbours and surrounded by a well maintained 1 acre plot, this is the place to get away from it all and enjoy some peace and quiet.
The property is arranged with a four bedrooms in the main house, two of which are on the ground floor, and two bedrooms in an adjoining guest wing. There is an oil-fired central heating system and partially double-glazed windows. There is a total 250m2 habitable space. Here’s the layout:
Ground floor
Entrance hall - 10m2
WC
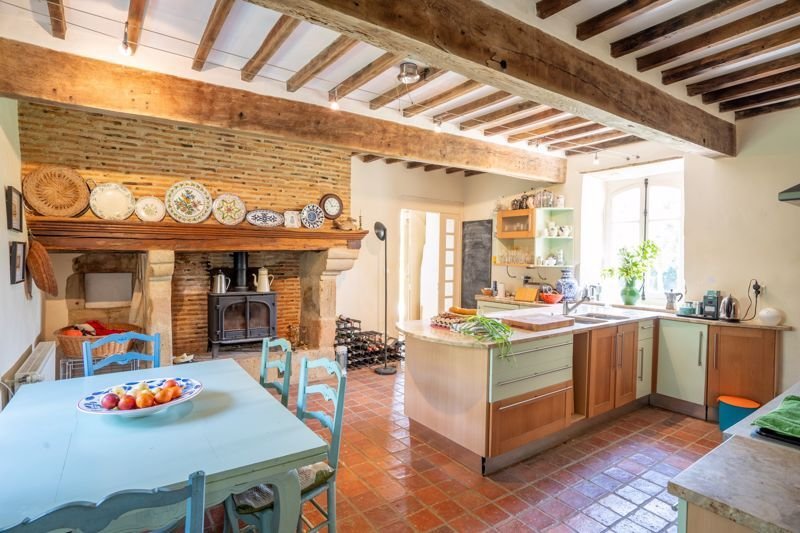
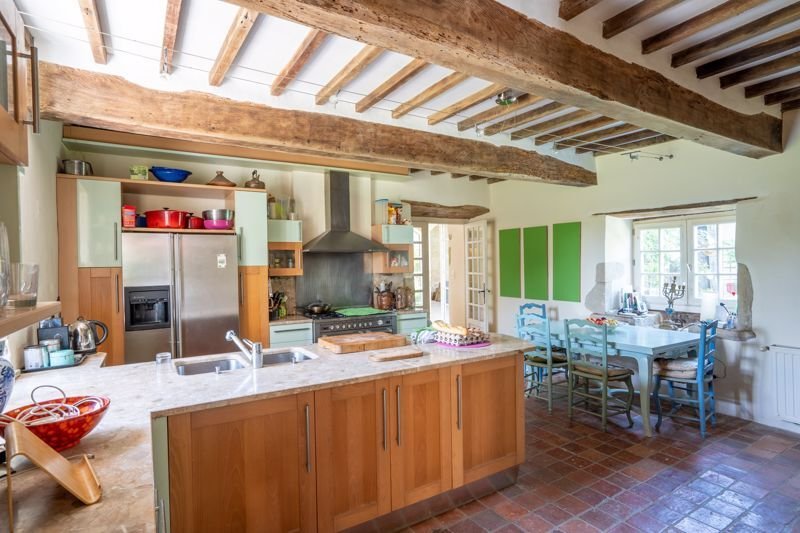
Kitchen - 26m2 with stone fireplace, Italian units & composite stone worktop
Sitting room - 38m2 with high ceiling & arched, glazed bay
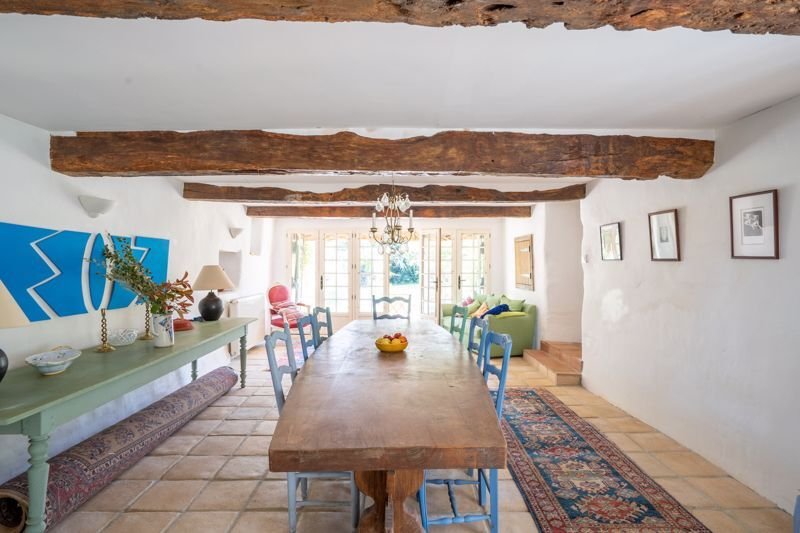
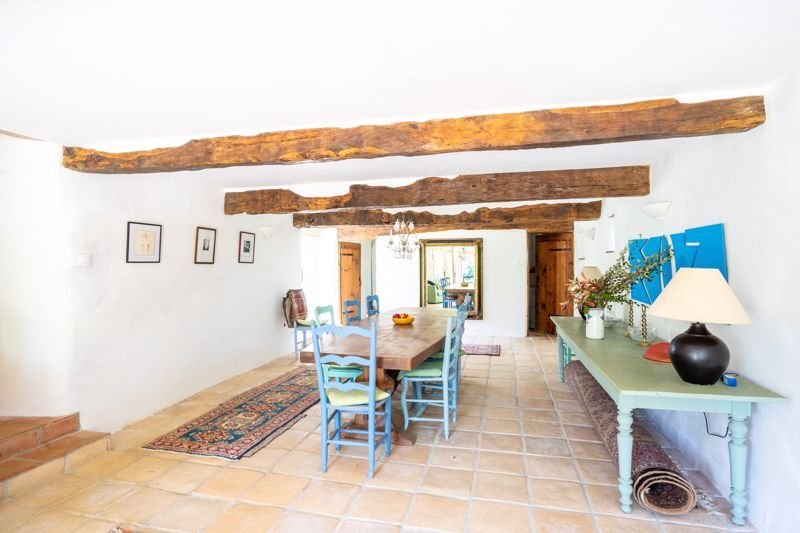
Dining room - 36m2 with all of french windows that lead to a covered terrace
Mezzanine - 15m2 - currently a library area
Ground floor bedroom 1 - 25m2 with Gascon fireplace dated 1769
Ensuite shower room
Ground floor bedroom 2 - 22m2 with door to small terrace area
Ensuite shower room
First floor
Bedroom 3 - 24m2 - with built in cupboards & fireplace
Bedroom 4 - 25m2 - with built in cupboards & fireplace
Family bathroom - with bath, shower, basin & WC
Bedroom 5 - 14m2
Bedroom 6 - 11m2 with south-facing balcony
Outside:
The courtyard area is one of the main features of this property. Covering an area of 240m2, it is fully enclosed and sheltered. It is a fantastic area for entertaining. Mature trees feature throughout the gardens and the orchard area has a great variety of fruit and ornamental trees. There is also an undeveloped winery barn, currently used as a storage area that is 90m2 in size.
Location:
The property is situated down a quiet country road, has no near neighbours and lovely views stretch across the surrounding countryside. The little village of Tillac is 9km away where there is an epicerie that sells bread and other daily essentials, but the vibrant market town of Marciac is just 11km away and here there is a range of shops, restaurants and amenities, as well as the annual jazz festival. Skiing in the Pyrenees is 75km away and the Tarbes TGV railway station is just 40km away. Toulouse airport a 120km drive.
At a glance:
Bedrooms: 6
Bathrooms: 4
Receptions: 3
Habitable space: 250m2
Plot size: 4148m2
Taxe fonciere: €tbc
DPE rating: E
Heating: Oil-fired central heating
Drainage: Septic tank, installed in 2009
Neighbours: Distant
Distance to shops: Tillac, 9km. Marciac, 11km
Distance to ski slopes: 75km
Distance to TGV rail station: Tarbes, 40km
Distance to airport: Toulouse, 120km
Please note: Agency fees are included in the advertised price and are payable by the purchaser. All locations and sizes are approximate. La Residence has made every effort to ensure that the details and photographs of this property are accurate and in no way misleading. However, this information does not form part of a contract and no warranties are either given or implied.
Information on the risks to which this property is exposed is available on the Georisks website: [hidden information]
* Beautiful stone-built house
* 6 bedrooms / 4 bathrooms
* Guest wing
* Light, spacious living areas
* No near neighbours
* 1 acre grounds
* Stunning courtyard area
* Outbuilding
* Market town nearby
* 40km from Tarbes railway station
Information on the risks to which this property is exposed is available on the Géorisques website: https://www.georisques.gouv.fr/
The property is arranged with a four bedrooms in the main house, two of which are on the ground floor, and two bedrooms in an adjoining guest wing. There is an oil-fired central heating system and partially double-glazed windows. There is a total 250m2 habitable space. Here’s the layout:
Ground floor
Entrance hall - 10m2
WC
Kitchen - 26m2 with stone fireplace, Italian units & composite stone worktop
Sitting room - 38m2 with high ceiling & arched, glazed bay
Dining room - 36m2 with all of french windows that lead to a covered terrace
Mezzanine - 15m2 - currently a library area
Ground floor bedroom 1 - 25m2 with Gascon fireplace dated 1769
Ensuite shower room
Ground floor bedroom 2 - 22m2 with door to small terrace area
Ensuite shower room
First floor
Bedroom 3 - 24m2 - with built in cupboards & fireplace
Bedroom 4 - 25m2 - with built in cupboards & fireplace
Family bathroom - with bath, shower, basin & WC
Bedroom 5 - 14m2
Bedroom 6 - 11m2 with south-facing balcony
Outside:
The courtyard area is one of the main features of this property. Covering an area of 240m2, it is fully enclosed and sheltered. It is a fantastic area for entertaining. Mature trees feature throughout the gardens and the orchard area has a great variety of fruit and ornamental trees. There is also an undeveloped winery barn, currently used as a storage area that is 90m2 in size.
Location:
The property is situated down a quiet country road, has no near neighbours and lovely views stretch across the surrounding countryside. The little village of Tillac is 9km away where there is an epicerie that sells bread and other daily essentials, but the vibrant market town of Marciac is just 11km away and here there is a range of shops, restaurants and amenities, as well as the annual jazz festival. Skiing in the Pyrenees is 75km away and the Tarbes TGV railway station is just 40km away. Toulouse airport a 120km drive.
At a glance:
Bedrooms: 6
Bathrooms: 4
Receptions: 3
Habitable space: 250m2
Plot size: 4148m2
Taxe fonciere: €tbc
DPE rating: E
Heating: Oil-fired central heating
Drainage: Septic tank, installed in 2009
Neighbours: Distant
Distance to shops: Tillac, 9km. Marciac, 11km
Distance to ski slopes: 75km
Distance to TGV rail station: Tarbes, 40km
Distance to airport: Toulouse, 120km
Please note: Agency fees are included in the advertised price and are payable by the purchaser. All locations and sizes are approximate. La Residence has made every effort to ensure that the details and photographs of this property are accurate and in no way misleading. However, this information does not form part of a contract and no warranties are either given or implied.
Information on the risks to which this property is exposed is available on the Georisks website: [hidden information]
* Beautiful stone-built house
* 6 bedrooms / 4 bathrooms
* Guest wing
* Light, spacious living areas
* No near neighbours
* 1 acre grounds
* Stunning courtyard area
* Outbuilding
* Market town nearby
* 40km from Tarbes railway station
Information on the risks to which this property is exposed is available on the Géorisques website: https://www.georisques.gouv.fr/
-
Property type
House
-
Price/sqft
$210
Features
- Garden
- Terrace
- Fireplace
- Library
- Vineyard / Winery
- Pergola
- Office
- High Ceiling
- Stone Countertops
Features
Indoor
- High Ceiling
- Office
- Fireplace
- Library
- Stone Countertops
Outdoor
- Terrace
- Balcony
- Pergola
- Garden
- Vineyard / Winery
Explore the Area
Marciac, Occitania, France
View on Google Maps
Price per sqft
Low
High
Joined 4 years ago
You have inquired about this property
The agent will contact you soon by
Listed by
54
Listings
2022
Joined
Book home tour with the agent
Choose a date and whether you'd like a virtual or in-person tour with the agent.
Preferred date
Tour type
Last updated
August 7
First listed
September 27, 2024
Listing reference
10947-9434A
Trusted by the World's Leading Brokers
The agents behind the world's most exceptional properties list with JamesEdition.
- Listings from Sotheby's, Christie's, BARNES, and Engel & Völkers
- Every listing reviewed before it goes live
- Connect directly with verified listing agents
By continuing you agree to our Terms and Privacy Policy.