$564,583
Country House With Charming Inner Courtyard
- 6 Beds
- 4 Baths
- 2,691 Sqft
- 1.03 Ac lot
- Updated: July 17
- 1
About the Property
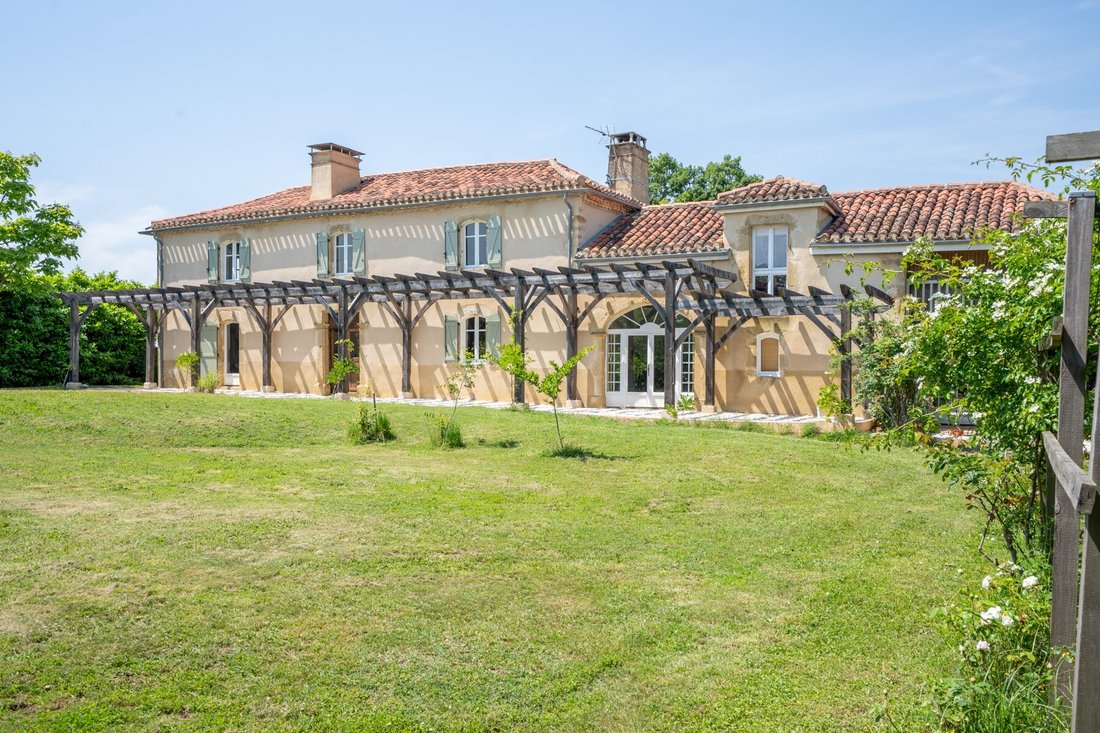
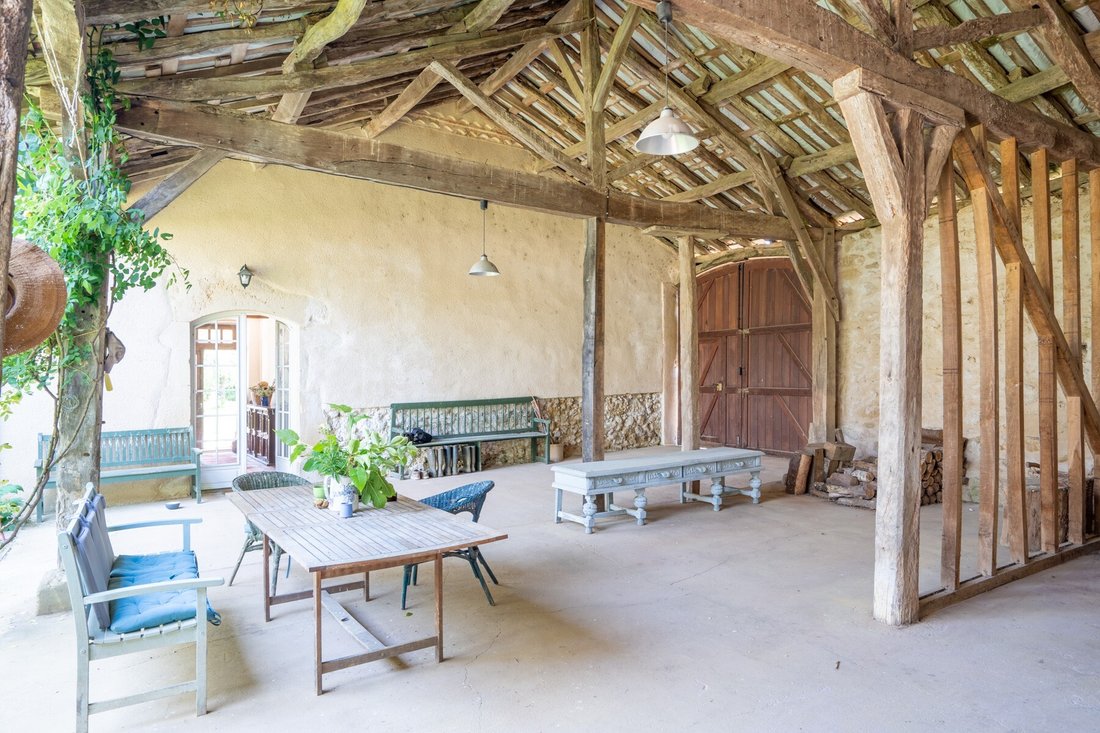
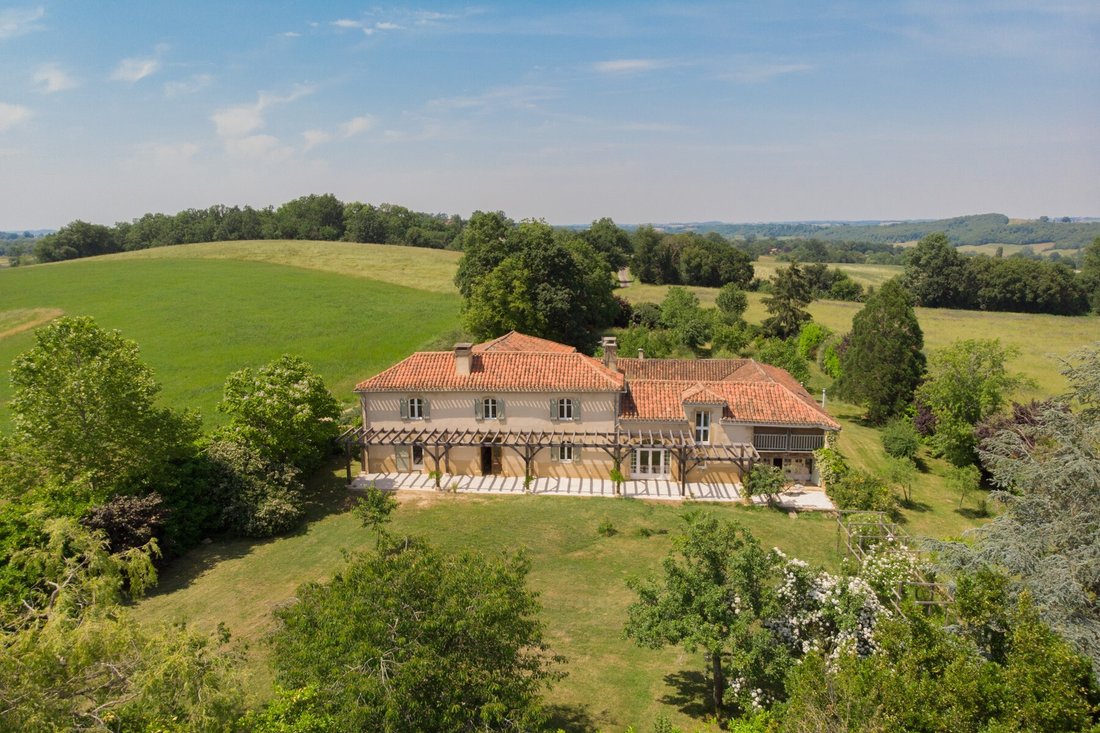
Built in 1768, this authentic stone house overlooks the surrounding countryside. Delimited by the main house and its outbuildings, the partially covered inner courtyard is its major asset. Despite a quality renovation, the owners have managed to preserve the soul of this house. On the ground floor, there is a bedroom with its shower room, a fully equipped country kitchen, a large living room with
Built in 1768, this authentic stone house overlooks the surrounding countryside. Delimited by the main house and its outbuildings, the partially covered inner courtyard is its major asset. Despite a quality renovation, the owners have managed to preserve the soul of this house. On the ground floor, there is a bedroom with its shower room, a fully equipped country kitchen, a large living room with a mezzanine, and a large space that can serve as a dining room or reception room. At the end of the building, there is still a bedroom with its shower room. In the main part, a first staircase will lead you to two spacious bedrooms sharing a bathroom. On the right wing, a second staircase provides access to two additional bedrooms to accommodate potential guests. Close to Marciac, you can enjoy all services and shops, not to mention the famous Jazz festival. This magnificent property can be used as a primary or secondary residence or even offered for seasonal rental by adding a pool. Some of the furniture will be sold in separate negotiation.
Ground Floor
Hall | 10 m²
with WC under the staircase
Bedroom 3 | 25 m²
Gascogne fireplace dating from 1769, en suite shower room with sink and WC
Kitchen | 26 m²
with a beautiful stone fireplace, stone countertop
Living Room | 38 m²
large bay window towards the garden
Mezzanine | 15 m²
library
Dining Room | 36 m²
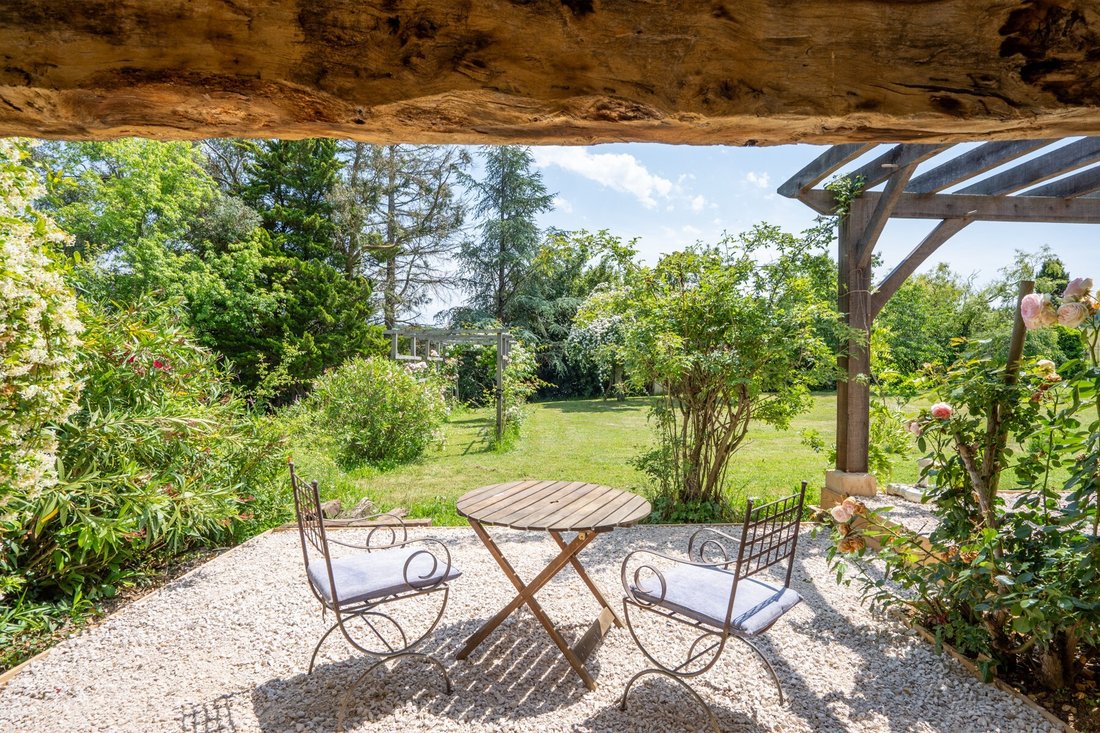
French doors opening onto the covered terrace
Bedroom 4 | 22 m²
en suite shower and WC, door leading to a small elevated terrace
First Floor
Bedroom 1 | 24 m²
built-in wardrobes and brick fireplace
Bedroom 2 | 25 m²
built-in wardrobes and brick fireplace
Bathroom |
bathtub, shower, sink and WC
Secondary staircase to guest area
Bedroom 5 | 14 m²
with east window
Shower Room |
shower, sink and WC
Bedroom 6 | 11 m²
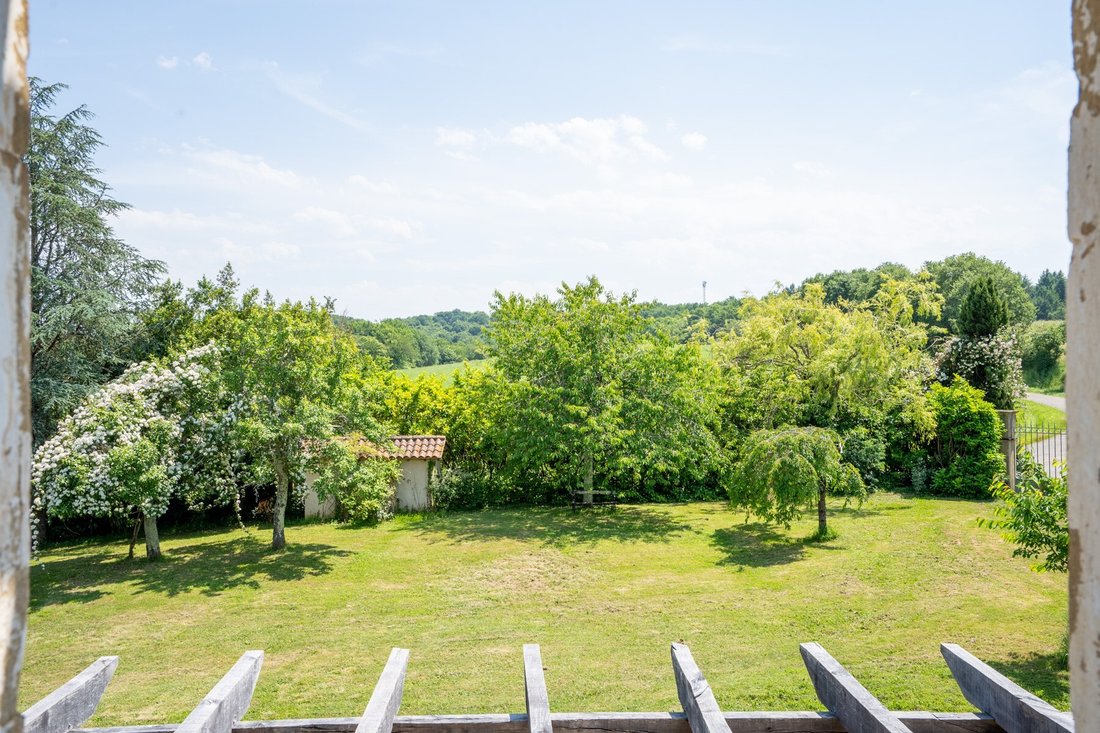
balcony facing south
Outbuildings
Courtyard | 240 m²
completely enclosed and partially covered
Barn | 90 m²
Additional Details
4148 m² of land bordered with shrubs and large trees
Laundry room and boiler room in the north outbuildings accessible from the courtyard
Central heating with fuel oil
Partially double glazing
Sanitation | septic tank (2009)
Agency fees payable by the seller
All measurements and distances are given as an indication
Arrangements and installations. Only the items mentioned in the details are included in the sale
The risks to which this property is exposed are available at [hidden information]
Information on the risks to which this property is exposed is available on the Géorisques website: https://www.georisques.gouv.fr/
Ground Floor
Hall | 10 m²
with WC under the staircase
Bedroom 3 | 25 m²
Gascogne fireplace dating from 1769, en suite shower room with sink and WC
Kitchen | 26 m²
with a beautiful stone fireplace, stone countertop
Living Room | 38 m²
large bay window towards the garden
Mezzanine | 15 m²
library
Dining Room | 36 m²
French doors opening onto the covered terrace
Bedroom 4 | 22 m²
en suite shower and WC, door leading to a small elevated terrace
First Floor
Bedroom 1 | 24 m²
built-in wardrobes and brick fireplace
Bedroom 2 | 25 m²
built-in wardrobes and brick fireplace
Bathroom |
bathtub, shower, sink and WC
Secondary staircase to guest area
Bedroom 5 | 14 m²
with east window
Shower Room |
shower, sink and WC
Bedroom 6 | 11 m²
balcony facing south
Outbuildings
Courtyard | 240 m²
completely enclosed and partially covered
Barn | 90 m²
Additional Details
4148 m² of land bordered with shrubs and large trees
Laundry room and boiler room in the north outbuildings accessible from the courtyard
Central heating with fuel oil
Partially double glazing
Sanitation | septic tank (2009)
Agency fees payable by the seller
All measurements and distances are given as an indication
Arrangements and installations. Only the items mentioned in the details are included in the sale
The risks to which this property is exposed are available at [hidden information]
Information on the risks to which this property is exposed is available on the Géorisques website: https://www.georisques.gouv.fr/
-
Property type
House
-
Price/sqft
$209
Features
- Garden
- Terrace
- Fireplace
- Library
- Pergola
- Laundry Room
- High Ceiling
- Stone Countertops
- Balcony
Explore the Area
Marciac, Occitania, France
View on Google Maps
Price per sqft
Low
High
Joined 8 months ago
You have inquired about this property
The agent will contact you soon by
Listed by
19
Listings
2026
Joined
Book home tour with the agent
Choose a date and whether you'd like a virtual or in-person tour with the agent.
Preferred date
Tour type
Last updated
July 17
First listed
July 16
Listing reference
MM600
All property information is shown based on the most accurate data we have at the time of publication. Details on how we collect and verify this data can be found in section 5 of our Terms & Conditions.
Trusted by the World's Leading Brokers
The agents behind the world's most exceptional properties list with JamesEdition.
- Listings from Sotheby's, Christie's, BARNES, and Engel & Völkers
- Every listing reviewed before it goes live
- Connect directly with verified listing agents
By continuing you agree to our Terms and Privacy Policy.