$699,000
Single Family Residence In Manchester
- 3 Beds
- 4 Baths
- 4,032 Sqft
- 23,087 Sqft lot
- Updated: August 4
- Source: MARIS MLS MLS#26047119
About the Property
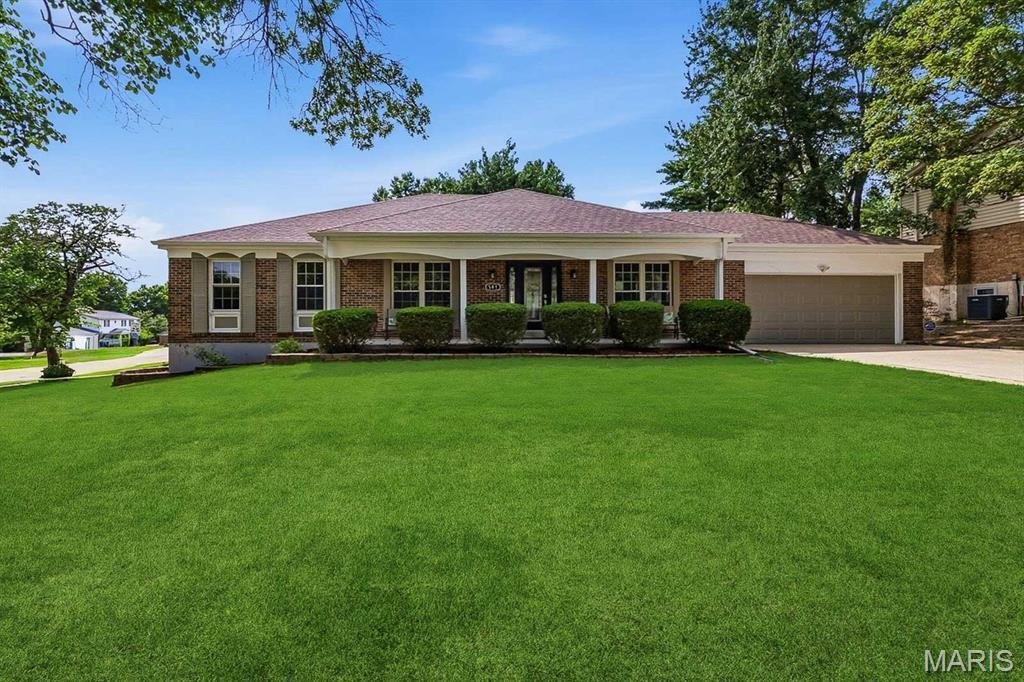
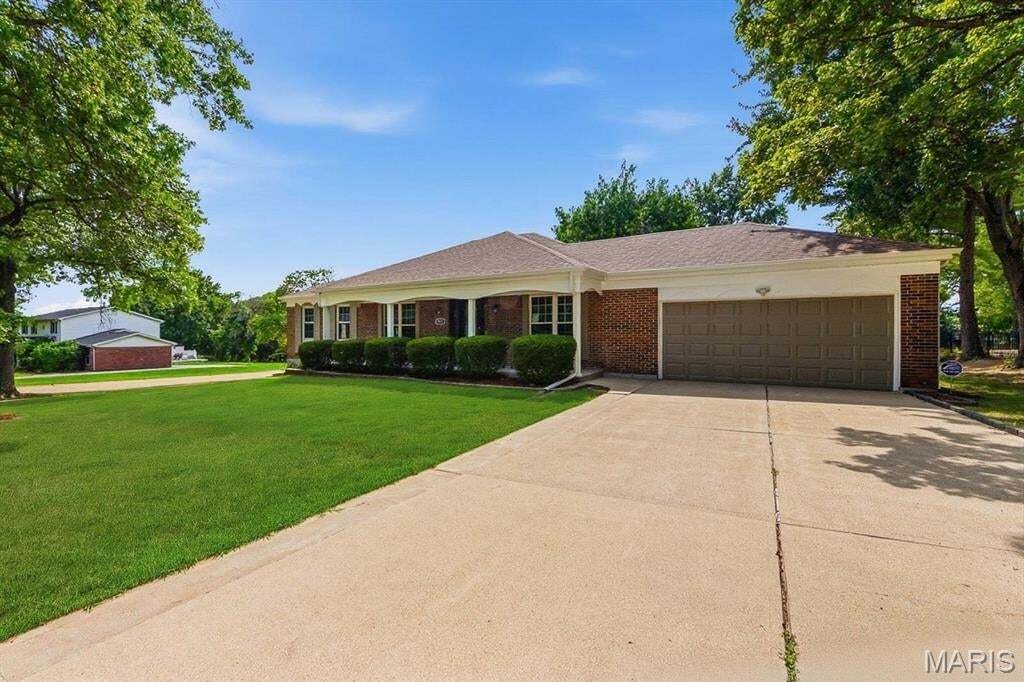
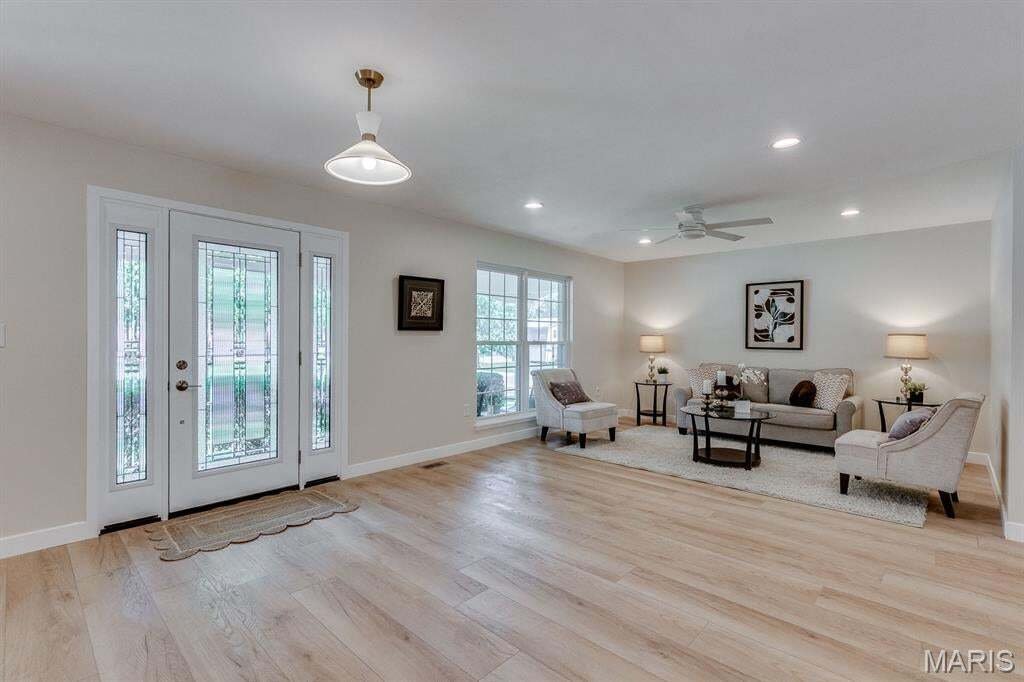
You will be impressed with this 3-bedroom 3.5 completely remodeled ranch nestled on a parklike yard. Past the covered front porch, the striking glass and wood French door entry sets the tone for the craftsmanship and attention to detail throughout this home. The heart of the home is a breathtaking open concept living, dining, family and kitchen space that flow seamlessly into each other, offering
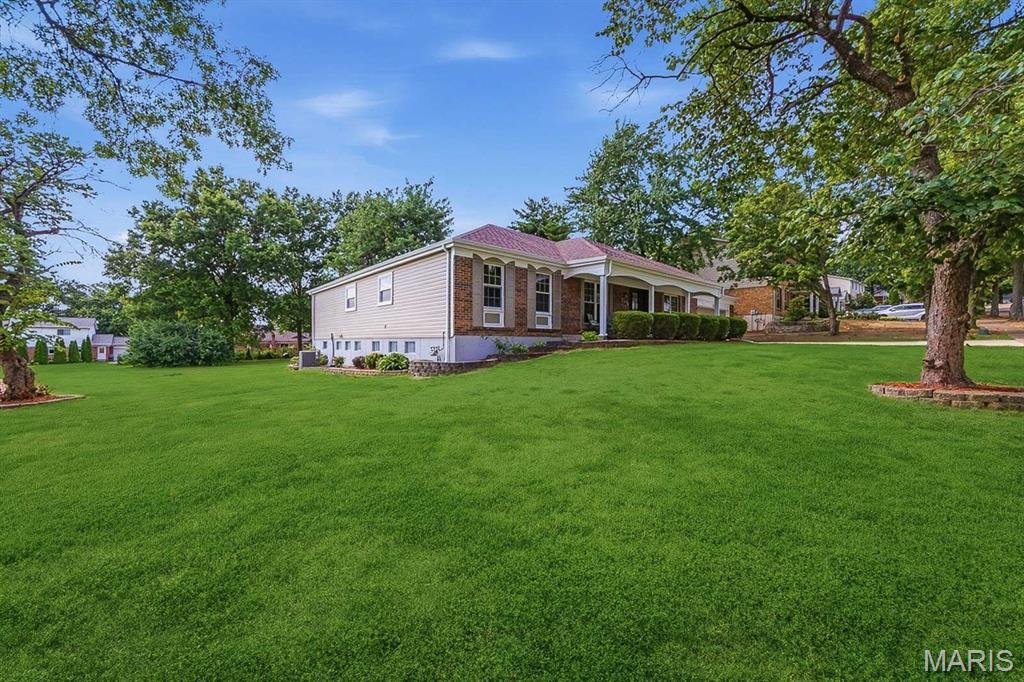
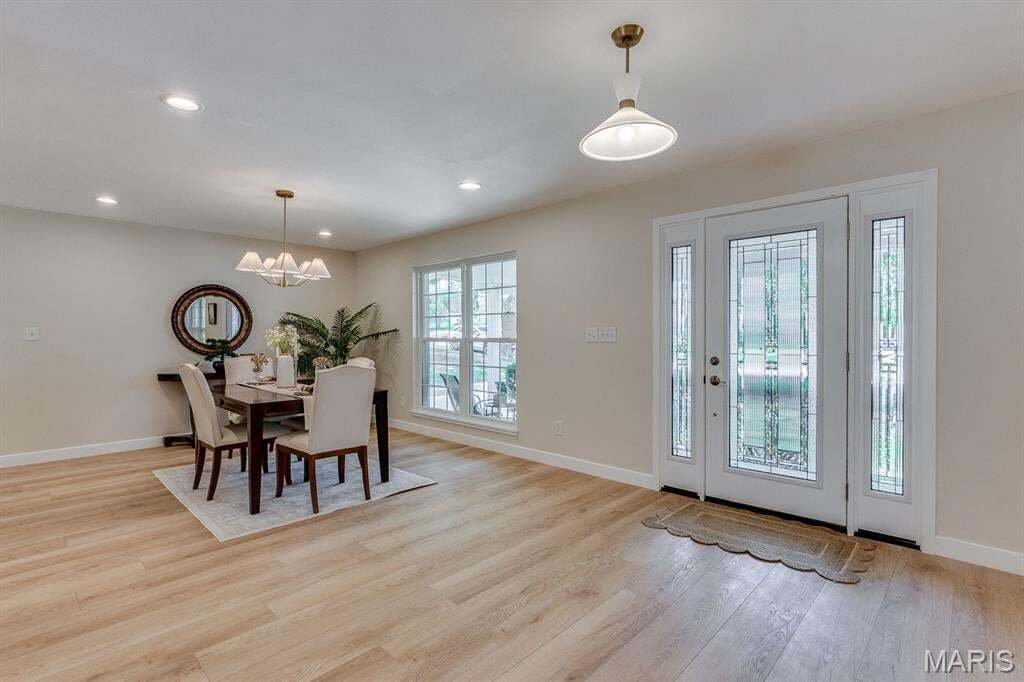
You will be impressed with this 3-bedroom 3.5 completely remodeled ranch nestled on a parklike yard. Past the covered front porch, the striking glass and wood French door entry sets the tone for the craftsmanship and attention to detail throughout this home. The heart of the home is a breathtaking open concept living, dining, family and kitchen space that flow seamlessly into each other, offering endless possibilities for everyday living or entertaining. Easy care luxury vinyl plank flooring flows throughout the entire house. A floor to ceiling marble faced gas fireplace anchors the family room. The stunning gourmet kitchen features 42’ wood cabinetry, quartz countertops, stainless steel appliances, tile backsplash, 8 ft breakfast bar, wine refrigerator, and a 5 ft walk in pantry. A convenient laundry room is tucked away behind a sliding barn door. Step outside to the 23x13 deck that overlooks a generously sized yard with mature trees. -ideal spot for grilling or just relaxing. The large primary suite is a true retreat offering a walk-in closet and a spa-inspired en suite bathroom with two separate vanities, a soaking tub, private water closet alcove, and a tile shower. Two additional bedrooms serviced by a hall bath and powder room complete this floor. An open staircase accented by iron spindles lead to the expansive lower-level showcasing areas for a rec room, playroom, home office, or an exercise area. You will also appreciate the full bathroom and 10x12 cedar closet. Additional updates include new architectural shingle roof, gutters, downspouts, vinyl siding, soffits, facia and deck. Conveniently located near Manchester Road, shopping, restaurants, parks and easy highway access.
-
Property type
House
-
Year built
1979
-
Price/sqft
$173
Features
- Walk In Closet
- Fireplace
- Garden
- Washer Dryer
- Office
- Laundry Room
- Bar
Explore the Area
541 Princeway Court, Town and Country, Missouri, United States
View on Google Maps
Price per sqft
Low
High
Joined 8 months ago
You have inquired about this property
The agent will contact you soon by
Listed by
8
Listings
2025
Joined
Book home tour with the agent
Choose a date and whether you'd like a virtual or in-person tour with the agent.
Preferred date
Tour type
Last updated
August 4
First listed
Jul 30
Listing reference
26047119
Listing status
Based on information submitted to the MLS GRID as of 2026. All data is obtained from various sources and may not have been verified by broker or MLS GRID. Supplied Open House Information is subject to change without notice. All information should be independently reviewed and verified for accuracy. Properties may or may not be listed by the office/agent presenting the information.
Trusted by the World's Leading Brokers
The agents behind the world's most exceptional properties list with JamesEdition.
- Listings from Sotheby's, Christie's, BARNES, and Engel & Völkers
- Every listing reviewed before it goes live
- Connect directly with verified listing agents
By continuing you agree to our Terms and Privacy Policy.
brokerages we
partnered with
partnered with