$8,290,686
Marvellous Family Home With Attached Mews And Communal Garden Access
- 5 Beds
- 4 Baths
- 3,758 Sqft
- Updated: Today
About the Property
The interiors of the main house have been carefully designed to preserve and complement the property’s original features. Working fireplaces, a curved dining room door and an ornate drawing room cornice add to the sense of historic elegance.
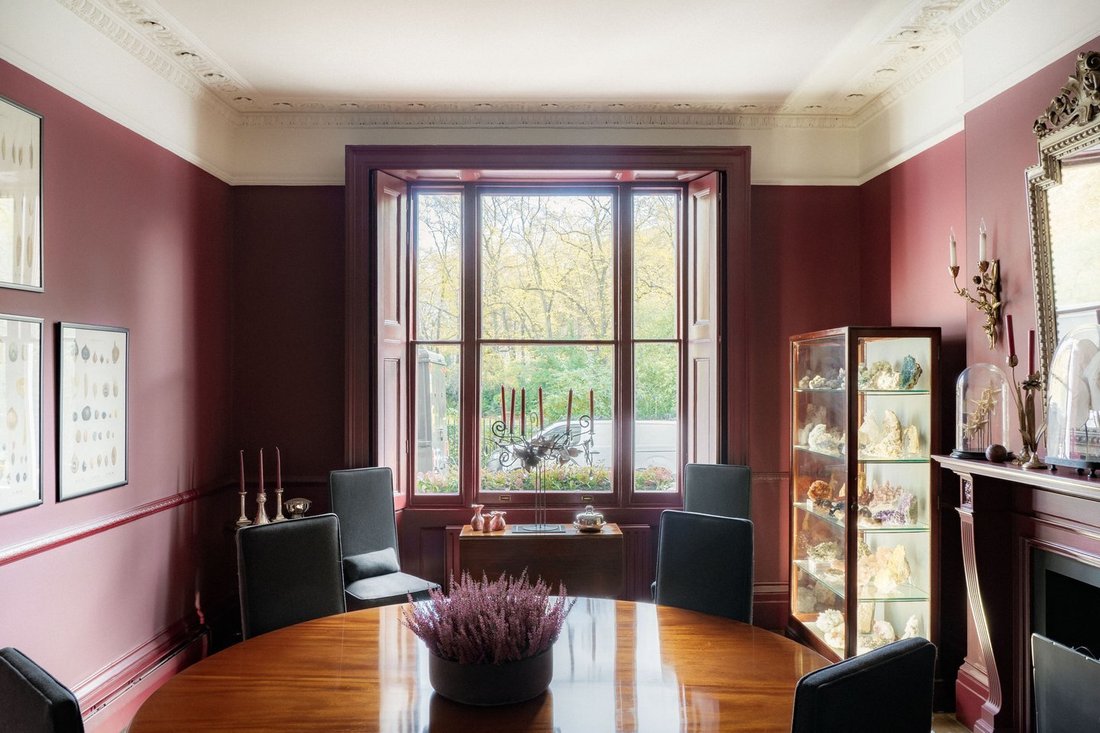
Stepping into the house on the ground floor, the entrance hall opens onto a dining room with high ceilings and a wide sash window. Next door is a bedroom
Stepping into the house on the ground floor, the entrance hall opens onto a dining room with high ceilings and a wide sash window. Next door is a bedroom
The interiors of the main house have been carefully designed to preserve and complement the property’s original features. Working fireplaces, a curved dining room door and an ornate drawing room cornice add to the sense of historic elegance.
Stepping into the house on the ground floor, the entrance hall opens onto a dining room with high ceilings and a wide sash window. Next door is a bedroom that could also be used a beautiful study, with a French door opening onto the terrace. Furthermore, there is a bathroom on the half-landing.
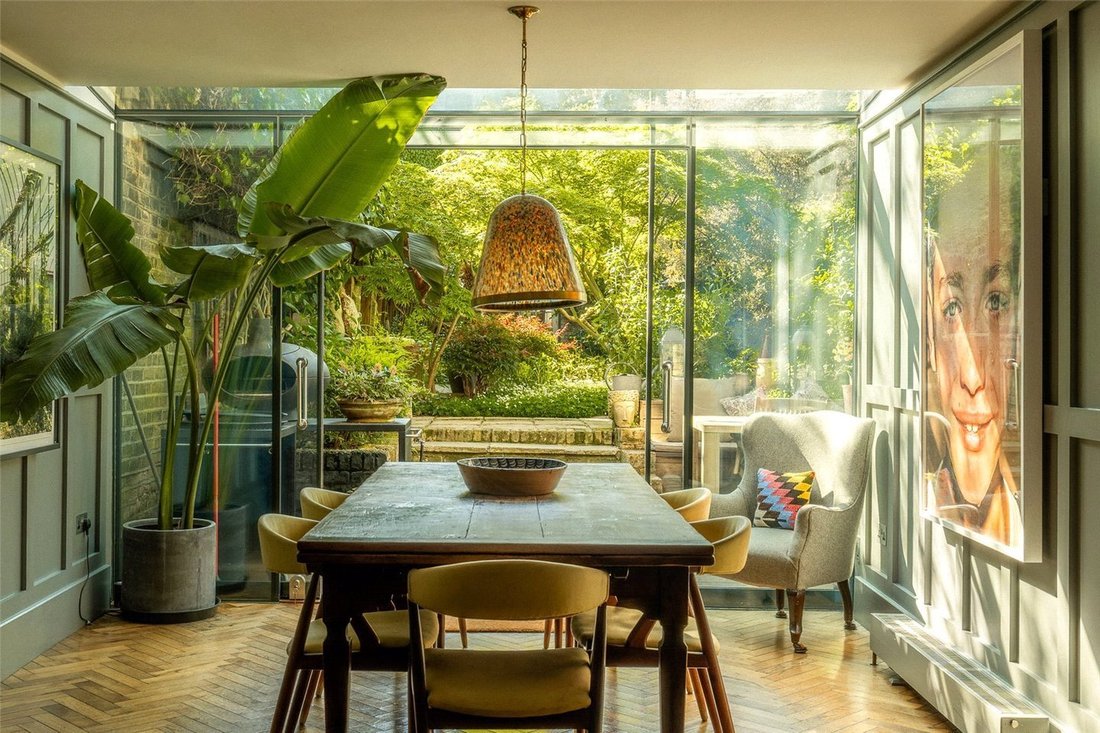
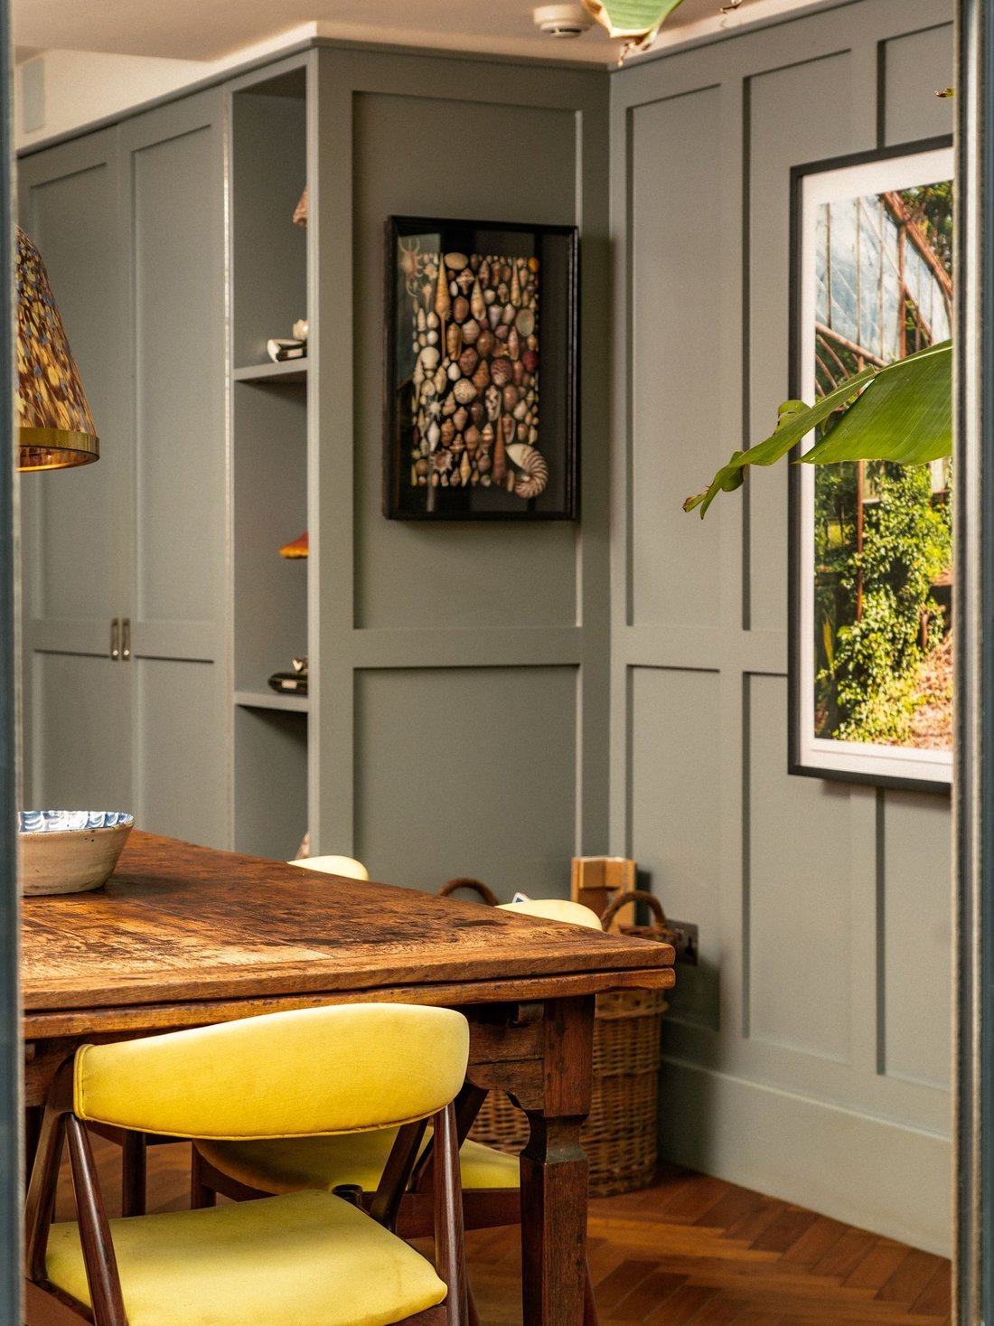
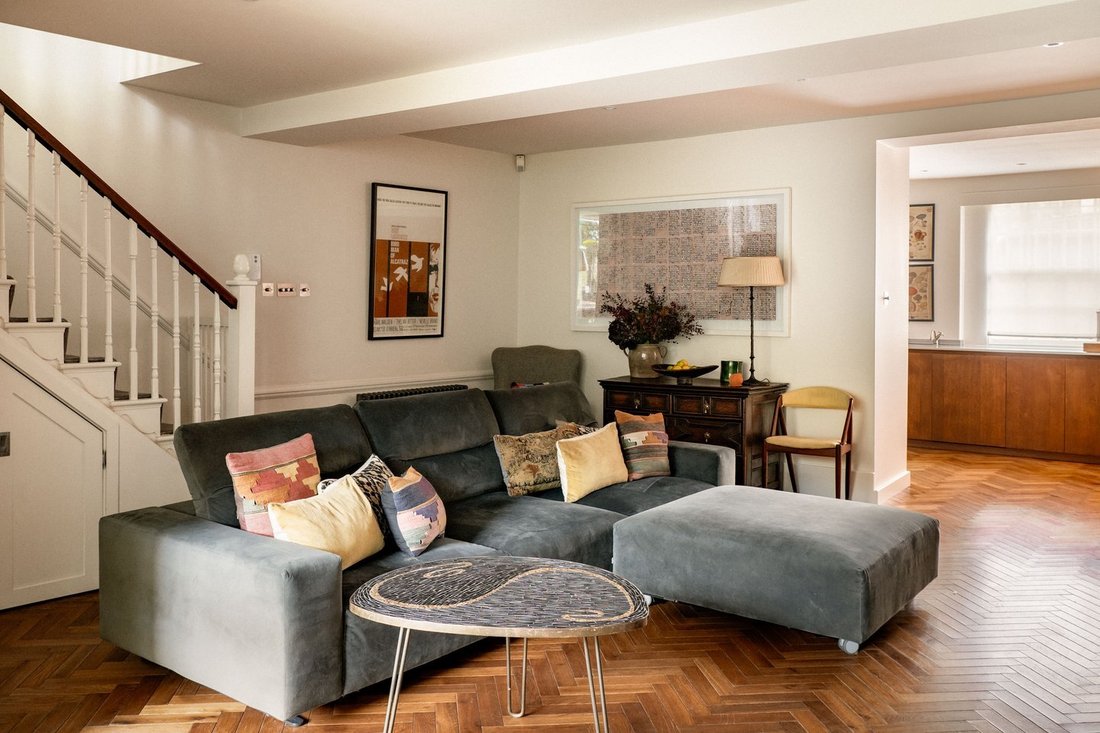
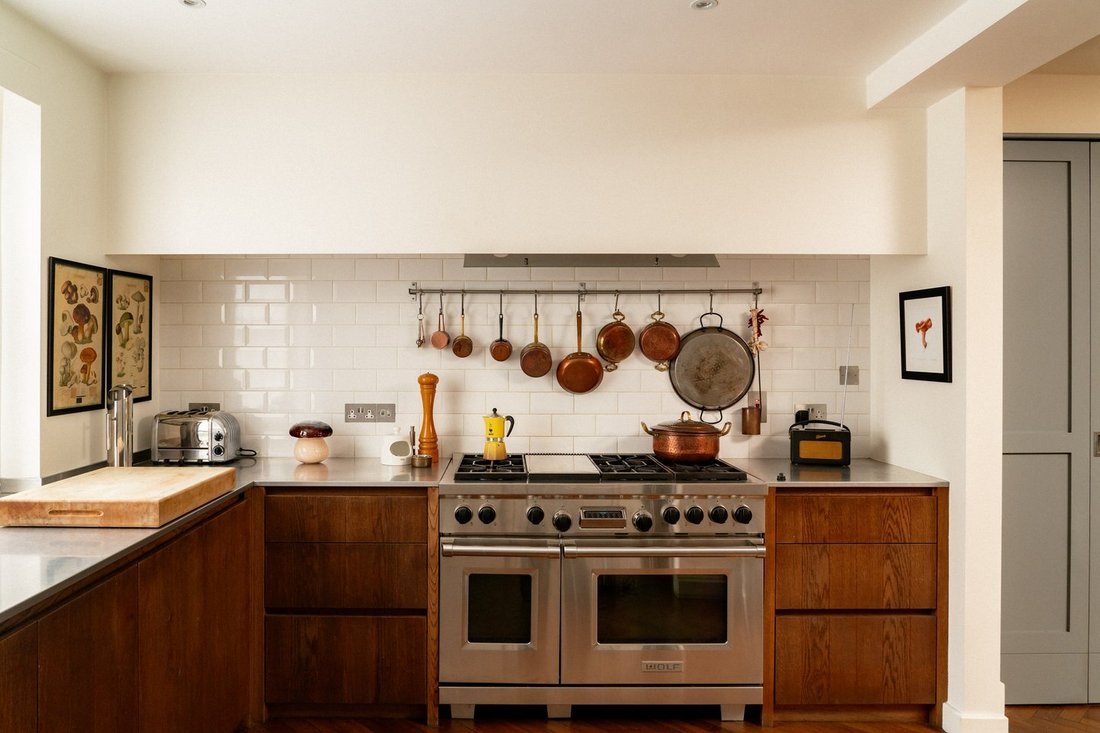
The lower ground floor consists of a spacious living with sliding doors leading into the garden. On one side is a kitchen with fitted units and a pantry, on the other side a convenient utility room. A seating area and informal dining room fill the rest of the space, with parquet wooden flooring, floor-to-ceiling windows and a glass-roofed extension adding to the sense of brightness and calm. This floor also features a wine cellar and separate street access.
The first floor contains an impressive drawing room with original parquet flooring. Double French doors open onto the balcony, while the rear study window creates a double aspect and fills this space with light.
The second floor is entirely occupied by the principal bedroom suite. This includes a bedroom, a generous bathroom, a dressing area and considerable wardrobe space. The third floor features three more bedrooms and a shared bathroom.
The property includes a mews house with a first-floor reception room and kitchen, a second-floor bedroom, and a ground floor with bathroom and office. The office can be accessed directly from the garden, while the rest of the mews forms a self-contained property. It offers comfortable, contemporary interiors with underfloor heating throughout.
The two properties exist on separate titles and so can be bought separately and independently of one another.
The house includes a west-facing garden with a mix of paving and decking, as well as enough space for outdoor dining. In addition, there is a ground floor terrace and a first-floor balcony. Furthermore, residents have access to the communal garden square opposite, with its open lawns and planted borders.
The Royal Crescent was designed in 1839 by the architect Robert Cantwell, inspired by its famous namesake in Bath. The Grade II* listed houses have white stucco facades and pillared porticos, resulting in one of the most beautiful and impressive addresses in West London.
From here, Shepherd’s Bush station is a short walk away, while Holland Park station is also close. In addition, Westfield shopping centre is nearby, and the open spaces of Holland Park are within easy reach.
Stepping into the house on the ground floor, the entrance hall opens onto a dining room with high ceilings and a wide sash window. Next door is a bedroom that could also be used a beautiful study, with a French door opening onto the terrace. Furthermore, there is a bathroom on the half-landing.
The lower ground floor consists of a spacious living with sliding doors leading into the garden. On one side is a kitchen with fitted units and a pantry, on the other side a convenient utility room. A seating area and informal dining room fill the rest of the space, with parquet wooden flooring, floor-to-ceiling windows and a glass-roofed extension adding to the sense of brightness and calm. This floor also features a wine cellar and separate street access.
The first floor contains an impressive drawing room with original parquet flooring. Double French doors open onto the balcony, while the rear study window creates a double aspect and fills this space with light.
The second floor is entirely occupied by the principal bedroom suite. This includes a bedroom, a generous bathroom, a dressing area and considerable wardrobe space. The third floor features three more bedrooms and a shared bathroom.
The property includes a mews house with a first-floor reception room and kitchen, a second-floor bedroom, and a ground floor with bathroom and office. The office can be accessed directly from the garden, while the rest of the mews forms a self-contained property. It offers comfortable, contemporary interiors with underfloor heating throughout.
The two properties exist on separate titles and so can be bought separately and independently of one another.
The house includes a west-facing garden with a mix of paving and decking, as well as enough space for outdoor dining. In addition, there is a ground floor terrace and a first-floor balcony. Furthermore, residents have access to the communal garden square opposite, with its open lawns and planted borders.
The Royal Crescent was designed in 1839 by the architect Robert Cantwell, inspired by its famous namesake in Bath. The Grade II* listed houses have white stucco facades and pillared porticos, resulting in one of the most beautiful and impressive addresses in West London.
From here, Shepherd’s Bush station is a short walk away, while Holland Park station is also close. In addition, Westfield shopping centre is nearby, and the open spaces of Holland Park are within easy reach.
-
Property type
House
-
Price/sqft
$2,206
Explore the Area
Royal Crescent, Holland Park, Kensington And Chelsea, England
View on Google Maps
Price per sqft
Low
High
Joined 10 months ago
You have inquired about this property
The agent will contact you soon by
Listed by
41
Listings
2025
Joined
Book home tour with the agent
Choose a date and whether you'd like a virtual or in-person tour with the agent.
Preferred date
Tour type
Last updated
Today
First listed
December 3, 2025
Listing reference
-
Similar Properties Nearby
New Listings in Holland Park



Explore More Homes for Sale
Holland Park property types
Holland Park popular searches
- Panoramic / Scenic View properties in Holland Park
- Properties with Terrace in Holland Park
- Properties with Bar in Holland Park
- Properties with Game Room in Holland Park
- Properties with Office in Holland Park
- River View properties in Holland Park
- Properties with Elevator in Holland Park
- City View properties in Holland Park
- Properties with Garden in Holland Park
- Properties with Outdoor Kitchen in Holland Park
- Duplex properties in Holland Park
- Gated Community properties in Holland Park
- Privacy properties in Holland Park
- High Altitude properties in Holland Park
- Waterfront properties in Holland Park
- Investment Property properties in Holland Park
- Modern properties in Holland Park
- New Builds properties in Holland Park
- Properties with Fitness Center / Gym in Holland Park
- Properties with Sauna in Holland Park
- Properties with Steam Room in Holland Park
- Properties with Library in Holland Park
- Properties with Air Conditioning in Holland Park
- Properties with Wine Cellar in Holland Park
- Properties with Jacuzzi in Holland Park
- Properties with Fireplace in Holland Park
- Properties with Pool in Holland Park
- Properties with Garage in Holland Park
- Properties with Balcony in Holland Park
- Properties with Tennis Court in Holland Park
- Mansion properties in Holland Park
- Properties with Open Kitchen in Holland Park
- Renovated properties in Holland Park
- Properties with Cinema in Holland Park
- Riverfront properties in Holland Park
- Properties with Indoor Pool in Holland Park
- Water View properties in Holland Park
Related Guides & Stories
Trusted by the World's Leading Brokers
The agents behind the world's most exceptional properties list with JamesEdition.
- Listings from Sotheby's, Christie's, BARNES, and Engel & Völkers
- Every listing reviewed before it goes live
- Connect directly with verified listing agents
By continuing you agree to our Terms and Privacy Policy.