$3,316,393
Addison Gardens, London W14
- 5 Beds
- 3 Baths
- 2,608 Sqft
- Updated: Yesterday
About the Property
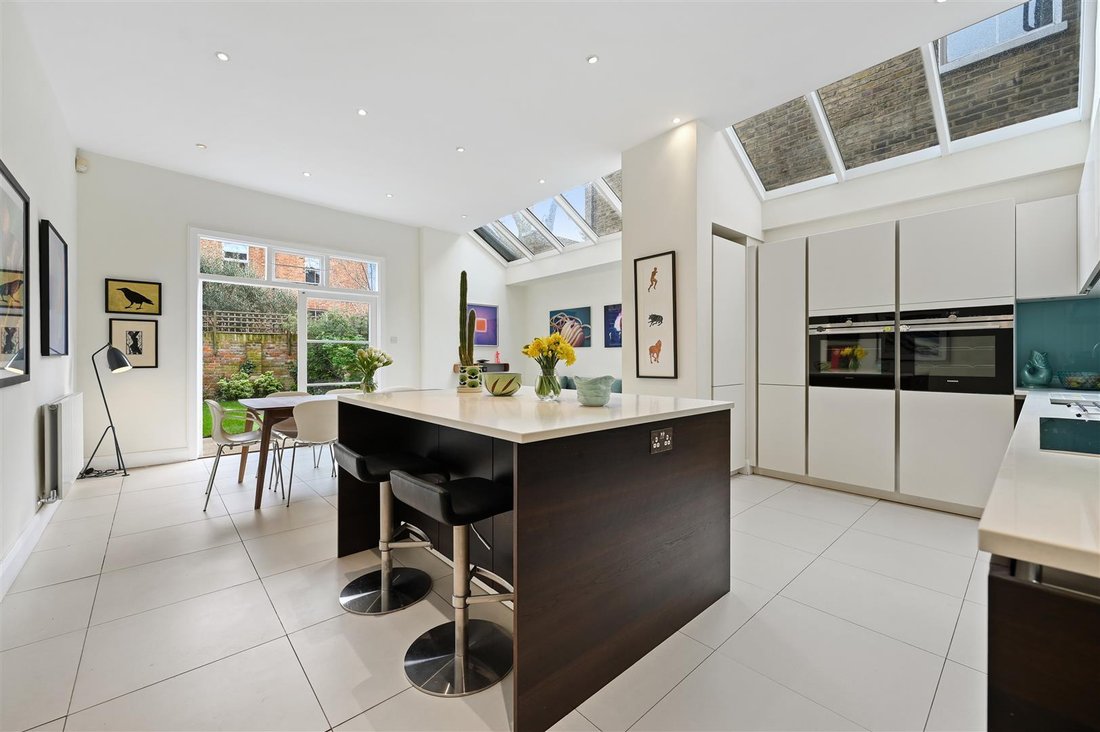
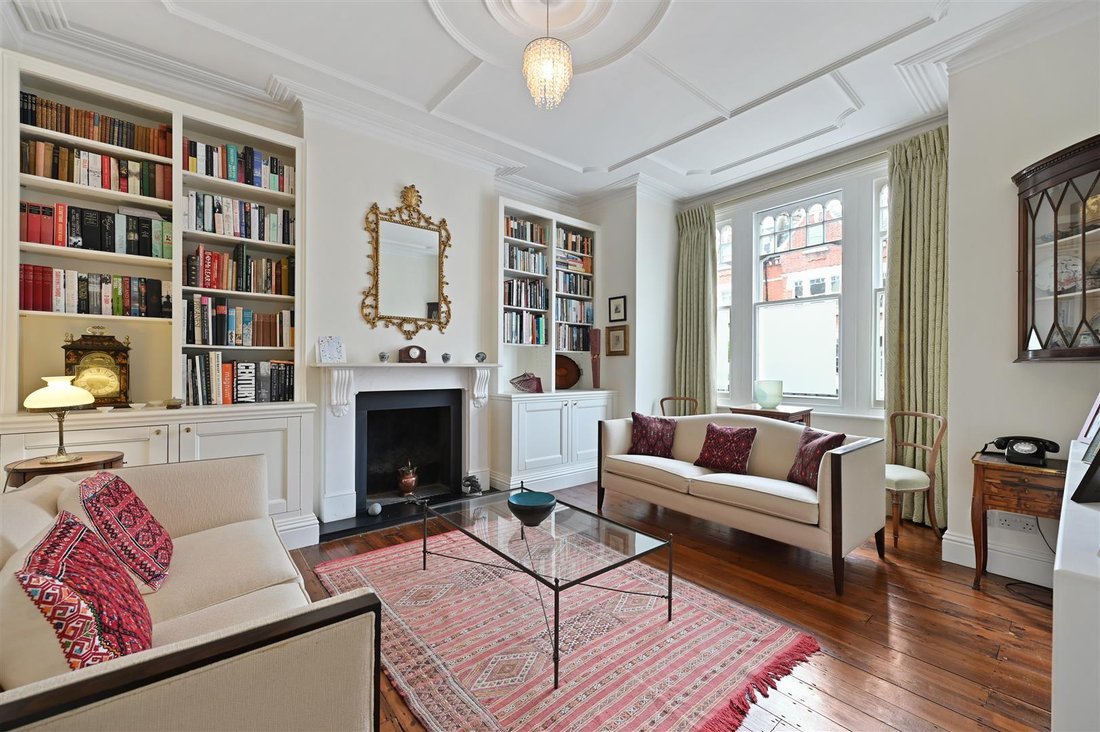
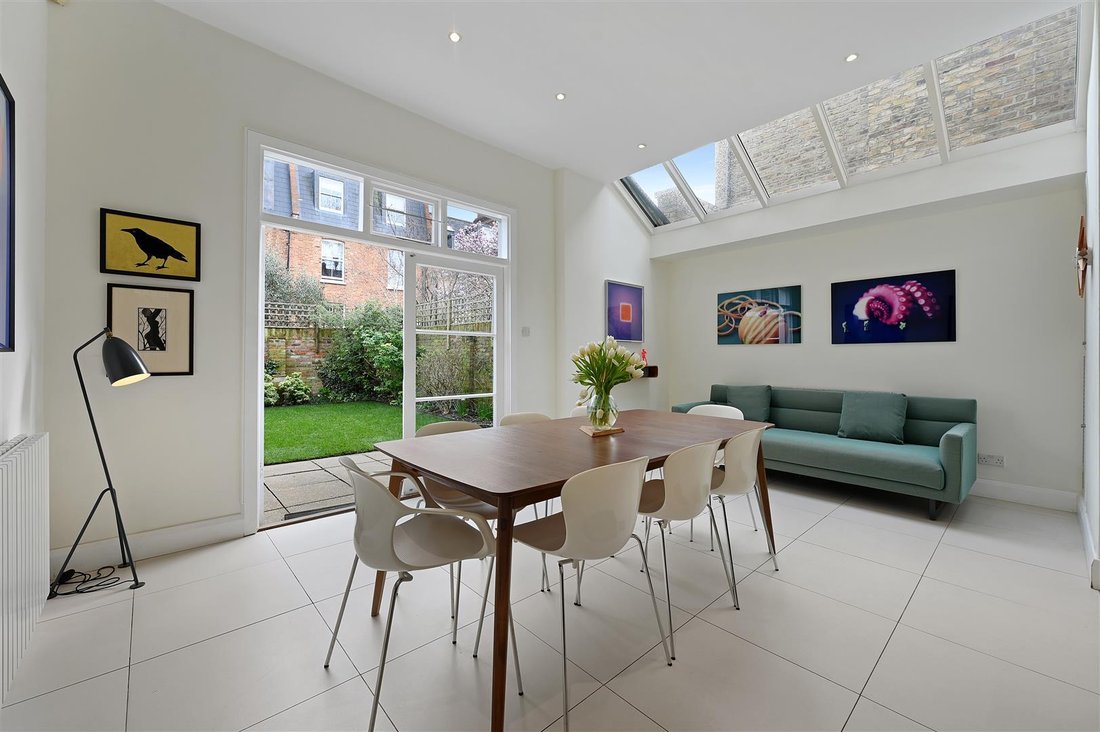
There is a high-ceilinged, elegant reception to the front of the ground floor with a square bay window, feature fireplace with shelving, dwarf cupboards and original stripped wood floor. Steps lead down to the deep, full width kitchen/breakfast family room which has a fully ceramic tiled floor, island and French doors to the garden which is initially paved then lawned with mature shrub surrounds.
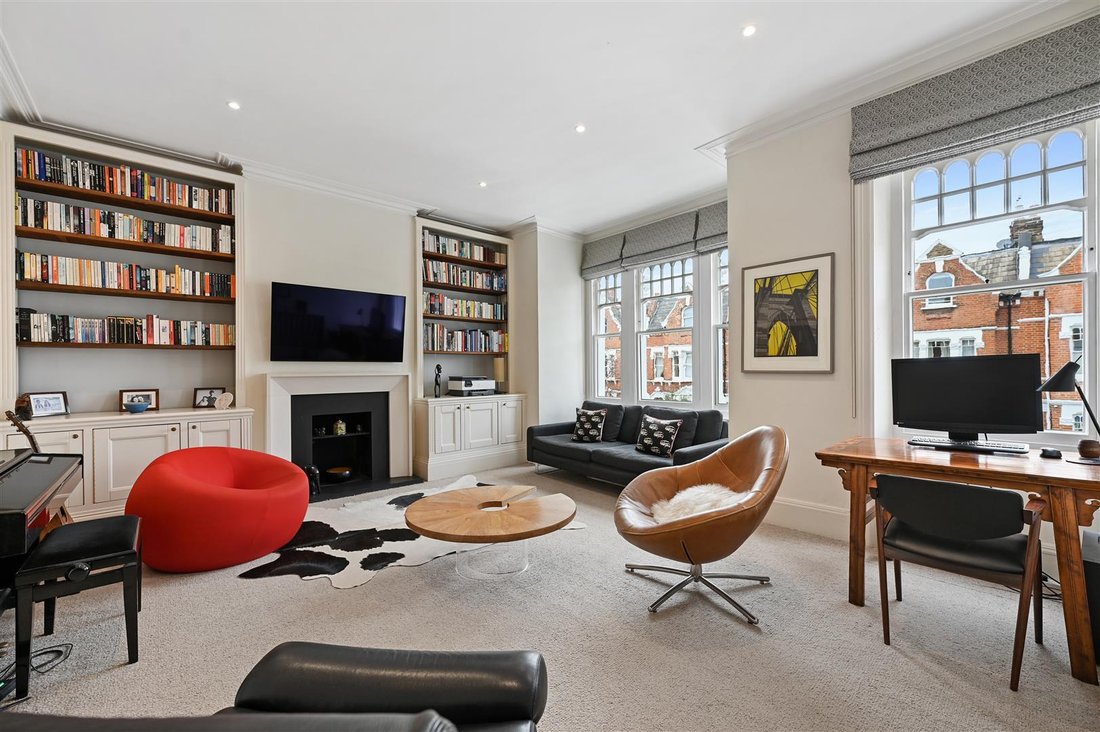
There is a high-ceilinged, elegant reception to the front of the ground floor with a square bay window, feature fireplace with shelving, dwarf cupboards and original stripped wood floor. Steps lead down to the deep, full width kitchen/breakfast family room which has a fully ceramic tiled floor, island and French doors to the garden which is initially paved then lawned with mature shrub surrounds. There is also a good sized utility room, separate guest cloak room and access to the very useful full width cellar storage. There is a 2nd full width formal reception/bedroom to the front of the first floor with triple and single sash windows to the front, feature fireplace and floor to ceiling shelving with dwarf cupboards. There are 4 further double bedrooms and 3 bathrooms including the fabulous principal bedroom suite which occupies the rear of the first half landing with en suite bathroom and abundant built in cupboards. This big boned and generously proportioned family house, of approximately 2,608 sq ft, occupies an excellent position on the street and has a wonderful feel. The lower ground / basement could be further excavated subject to the usual planning consents as others have done on the street.
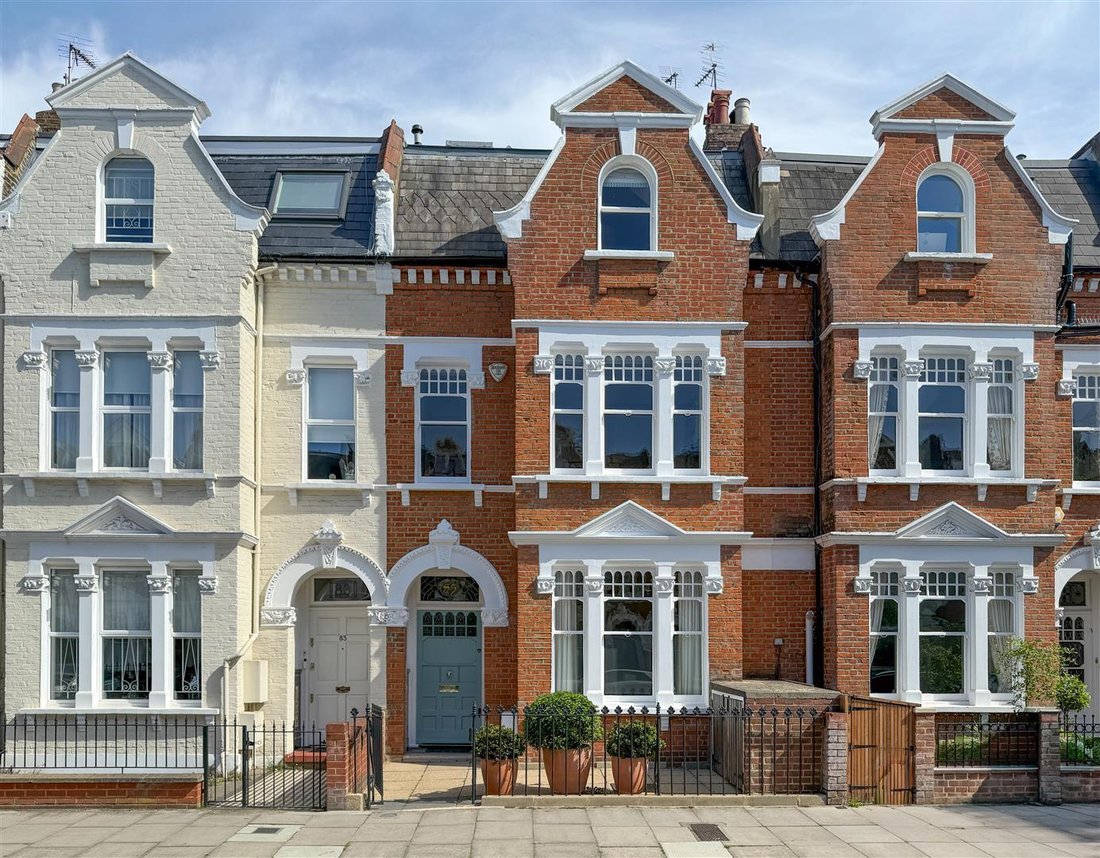
A truly fabulous 5 double bedroom late Victorian house with excellent and flexible living/entertaining space over 2 floors and a lovely south easterly garden.
A truly fabulous 5 double bedroom late Victorian house with excellent and flexible living/entertaining space over 2 floors and a lovely south easterly garden.
-
Property type
House
-
Price/sqft
$1,271
Features
Explore the Area
Addison Gardens, Holland Park, Kensington And Chelsea, England
View on Google Maps
Price per sqft
Low
High
Joined 10 months ago
You have inquired about this property
The agent will contact you soon by
Listed by
37
Listings
2025
Joined
Book home tour with the agent
Choose a date and whether you'd like a virtual or in-person tour with the agent.
Preferred date
Tour type
Last updated
Yesterday
First listed
October 13
Listing reference
-
Similar Properties Nearby
New Listings in Holland Park



Explore More Homes for Sale
Holland Park property types
Holland Park popular searches
- Panoramic / Scenic View properties in Holland Park
- Properties with Terrace in Holland Park
- Properties with Bar in Holland Park
- Properties with Game Room in Holland Park
- Properties with Office in Holland Park
- River View properties in Holland Park
- Properties with Elevator in Holland Park
- City View properties in Holland Park
- Properties with Garden in Holland Park
- Properties with Outdoor Kitchen in Holland Park
- Duplex properties in Holland Park
- Gated Community properties in Holland Park
- Privacy properties in Holland Park
- High Altitude properties in Holland Park
- Waterfront properties in Holland Park
- Investment Property properties in Holland Park
- Modern properties in Holland Park
- New Builds properties in Holland Park
- Properties with Fitness Center / Gym in Holland Park
- Properties with Sauna in Holland Park
- Properties with Steam Room in Holland Park
- Properties with Library in Holland Park
- Properties with Air Conditioning in Holland Park
- Properties with Wine Cellar in Holland Park
- Properties with Jacuzzi in Holland Park
- Properties with Fireplace in Holland Park
- Properties with Pool in Holland Park
- Properties with Garage in Holland Park
- Properties with Balcony in Holland Park
- Properties with Tennis Court in Holland Park
- Mansion properties in Holland Park
- Properties with Open Kitchen in Holland Park
- Renovated properties in Holland Park
- Properties with Cinema in Holland Park
- Riverfront properties in Holland Park
- Properties with Indoor Pool in Holland Park
- Water View properties in Holland Park
Related Guides & Stories
Trusted by the World's Leading Brokers
The agents behind the world's most exceptional properties list with JamesEdition.
- Listings from Sotheby's, Christie's, BARNES, and Engel & Völkers
- Every listing reviewed before it goes live
- Connect directly with verified listing agents
By continuing you agree to our Terms and Privacy Policy.