$2,571,738
Liddell Gardens, London, Nw10
- 4 Beds
- 2 Baths
- Updated: Yesterday
About the Property
An impressive four-bedroom end of terrace family home, occupying an exceptionally wide plot with a substantial south-facing garden, off street parking and nearly 2,000 sq ft of accommodation in the heart of the Kensal Triangle.
One of the property’s most distinguishing features is its unusually generous plot, considerably wider than those of neighbouring houses. This additional width creates a
One of the property’s most distinguishing features is its unusually generous plot, considerably wider than those of neighbouring houses. This additional width creates a
An impressive four-bedroom end of terrace family home, occupying an exceptionally wide plot with a substantial south-facing garden, off street parking and nearly 2,000 sq ft of accommodation in the heart of the Kensal Triangle.
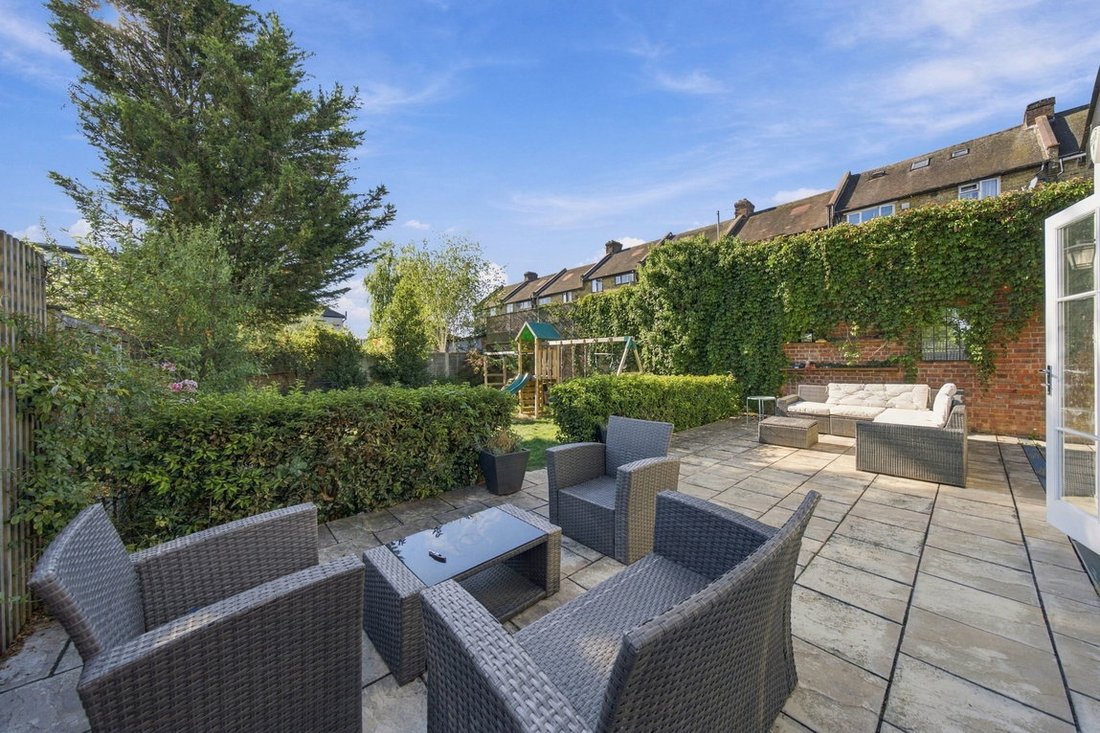
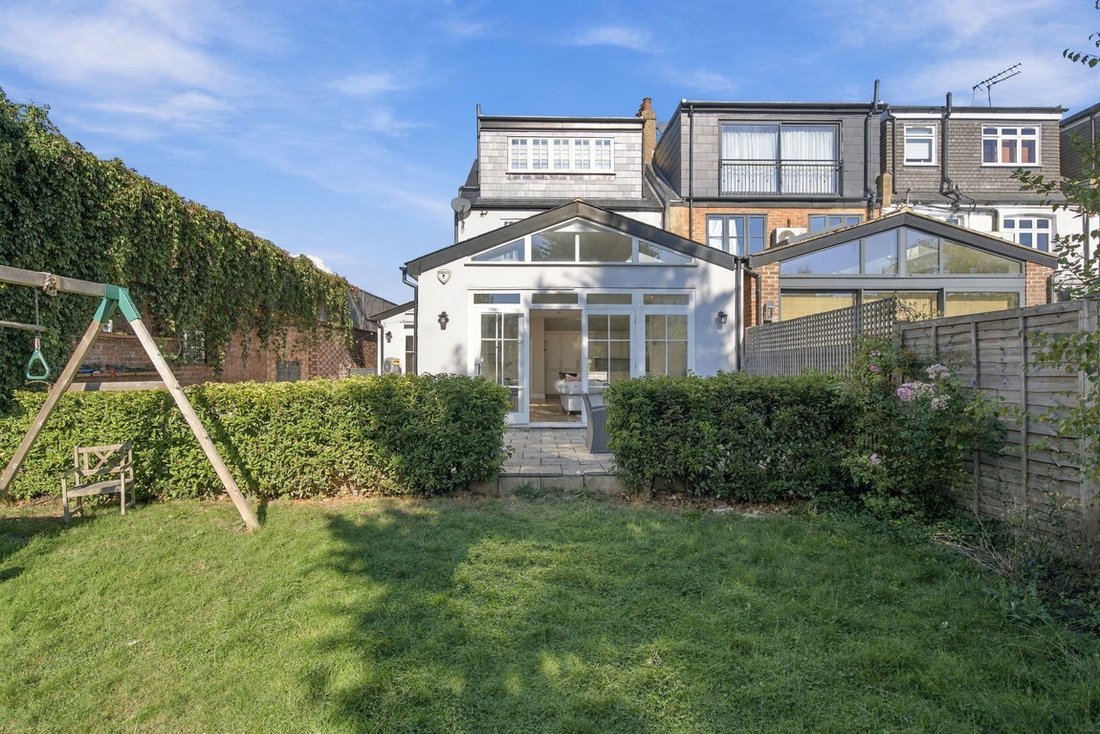
One of the property’s most distinguishing features is its unusually generous plot, considerably wider than those of neighbouring houses. This additional width creates a wonderful sense of space and openness, most notably in the south-facing rear garden, which extends to approximately 50 ft in depth and over 31 ft in width. Beautifully established with a broad entertaining terrace, generous lawn and mature planting, the garden offers exceptional proportions for such a central Kensal Rise location.
The additional width also presents exciting potential for a two-storey side extension and further infill to the rear, subject to the necessary planning consents. This offers the possibility of increasing the accommodation beyond its already generous proportions.
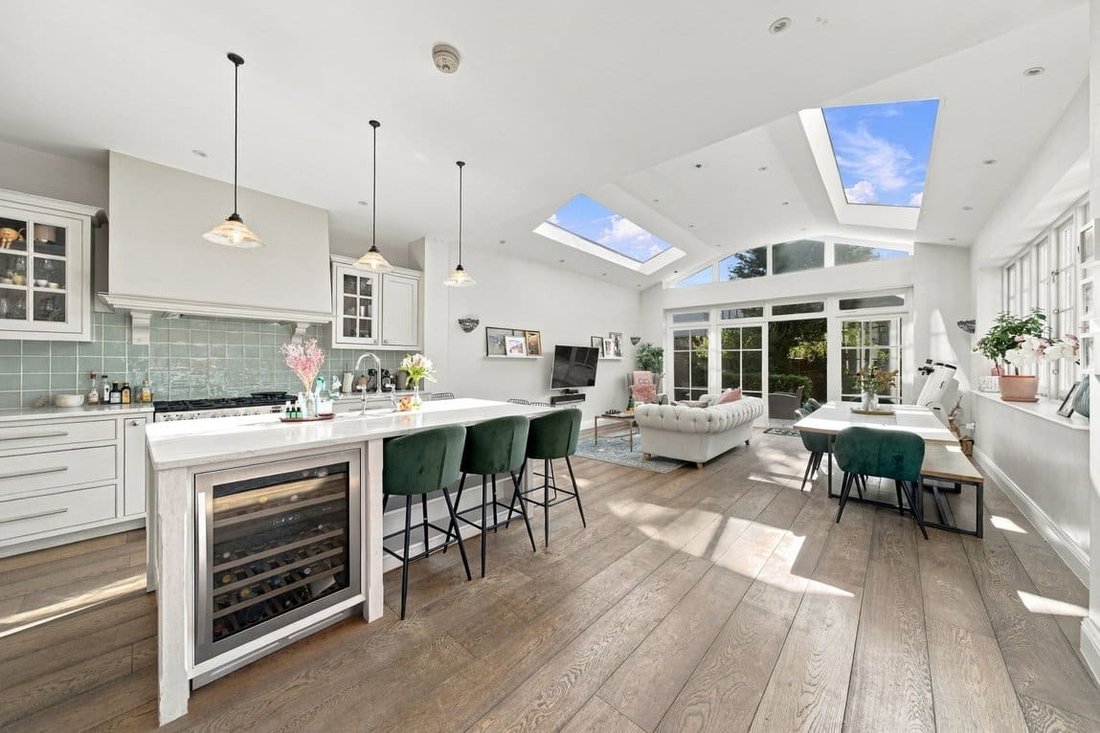
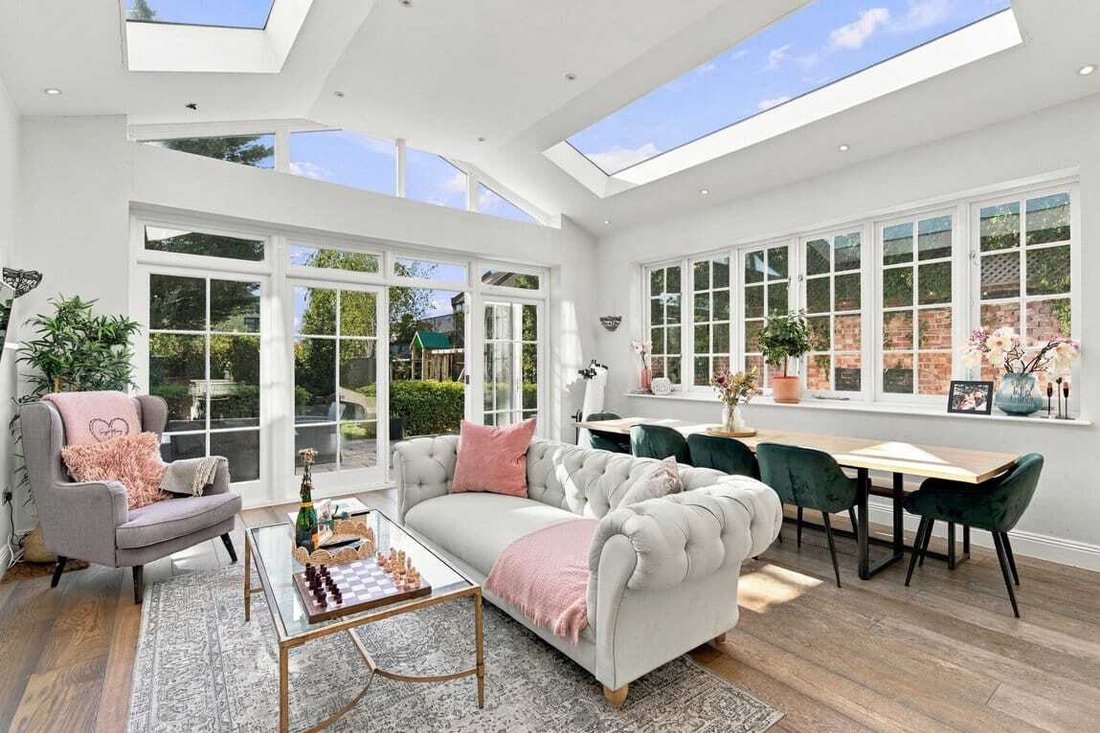
The house has been thoughtfully extended to the side and rear, creating an expansive open-plan kitchen, dining and living space. The impressive six-metre rear extension features exceptional ceiling heights, achieved through a combination of a lowered floor level and a striking double-pitched vaulted roof. Large skylights and additional windows along the side elevation introduce an abundance of natural light, a particular advantage of the property’s end-of-terrace position. Extensive rear glazing opens onto the south-facing garden, creating a wonderful connection between the two spaces.
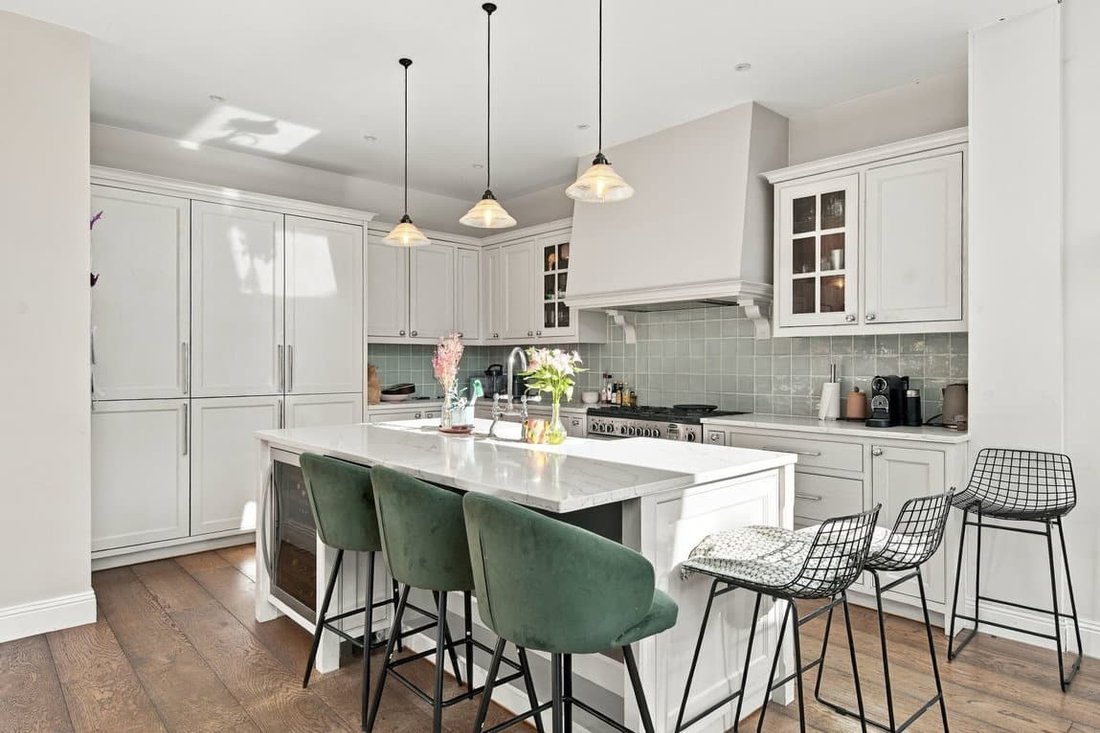
The kitchen is arranged around a substantial central island, with generous space for dining and relaxed seating overlooking the garden. A separate bay-fronted reception room provides a more intimate retreat, while a utility room and guest WC add practicality to the ground floor.
The first floor accommodates three bedrooms and a family bathroom, while the converted loft provides a generous principal bedroom suite, complete with fitted wardrobes, en suite facilities and a freestanding bath.
Liddell Gardens enjoys a prime position within the sought-after Kensal Triangle, moments from the independent cafés, restaurants and neighbourhood atmosphere of College Road, as well as the shops, bars and eateries of Chamberlayne Road. Kensal Rise Overground and Kensal Green station are also within easy reach, providing excellent connections across London.
One of the property’s most distinguishing features is its unusually generous plot, considerably wider than those of neighbouring houses. This additional width creates a wonderful sense of space and openness, most notably in the south-facing rear garden, which extends to approximately 50 ft in depth and over 31 ft in width. Beautifully established with a broad entertaining terrace, generous lawn and mature planting, the garden offers exceptional proportions for such a central Kensal Rise location.
The additional width also presents exciting potential for a two-storey side extension and further infill to the rear, subject to the necessary planning consents. This offers the possibility of increasing the accommodation beyond its already generous proportions.
The house has been thoughtfully extended to the side and rear, creating an expansive open-plan kitchen, dining and living space. The impressive six-metre rear extension features exceptional ceiling heights, achieved through a combination of a lowered floor level and a striking double-pitched vaulted roof. Large skylights and additional windows along the side elevation introduce an abundance of natural light, a particular advantage of the property’s end-of-terrace position. Extensive rear glazing opens onto the south-facing garden, creating a wonderful connection between the two spaces.
The kitchen is arranged around a substantial central island, with generous space for dining and relaxed seating overlooking the garden. A separate bay-fronted reception room provides a more intimate retreat, while a utility room and guest WC add practicality to the ground floor.
The first floor accommodates three bedrooms and a family bathroom, while the converted loft provides a generous principal bedroom suite, complete with fitted wardrobes, en suite facilities and a freestanding bath.
Liddell Gardens enjoys a prime position within the sought-after Kensal Triangle, moments from the independent cafés, restaurants and neighbourhood atmosphere of College Road, as well as the shops, bars and eateries of Chamberlayne Road. Kensal Rise Overground and Kensal Green station are also within easy reach, providing excellent connections across London.
-
Property type
House
Features
- Garden
- Terrace
- Open Kitchen
- Playground
- Gate
- Gas Stovetop
- Outdoor Living Space
- Kitchen island
- High Ceiling
Explore the Area
Liddell Gardens, Kensal Rise, Brent, England
View on Google Maps
Price per sqft
Low
High
Joined 10 months ago
You have inquired about this property
The agent will contact you soon by
Listed by
12
Listings
2025
Joined
Book home tour with the agent
Choose a date and whether you'd like a virtual or in-person tour with the agent.
Preferred date
Tour type
Last updated
Yesterday
First listed
October 14
Listing reference
1549440
Similar Properties Nearby
New Listings in Kensal Rise





Explore More Homes for Sale
Kensal Rise property types
Kensal Rise popular searches
- Panoramic / Scenic View properties in Kensal Rise
- Properties with Terrace in Kensal Rise
- Properties with Bar in Kensal Rise
- Properties with Office in Kensal Rise
- Properties with Garden in Kensal Rise
- Privacy properties in Kensal Rise
- Modern properties in Kensal Rise
- Properties with Fitness Center / Gym in Kensal Rise
- Properties with Steam Room in Kensal Rise
- Properties with Library in Kensal Rise
- Properties with Air Conditioning in Kensal Rise
- Properties with Fireplace in Kensal Rise
- Properties with Garage in Kensal Rise
- Properties with Balcony in Kensal Rise
- Properties with Open Kitchen in Kensal Rise
- Renovated properties in Kensal Rise
- Properties with Cinema in Kensal Rise
Related Guides & Stories
Trusted by the World's Leading Brokers
The agents behind the world's most exceptional properties list with JamesEdition.
- Listings from Sotheby's, Christie's, BARNES, and Engel & Völkers
- Every listing reviewed before it goes live
- Connect directly with verified listing agents
By continuing you agree to our Terms and Privacy Policy.