5 Bedroom Terraced House For Sale In London
- 5 Beds
- 3 Baths
- 2,402 Sqft
- Updated: July 25
About the Property
Key Features
• Substantial Victorian terraced house of approximately 2,402 sq. ft
• Five bedrooms and three bathrooms
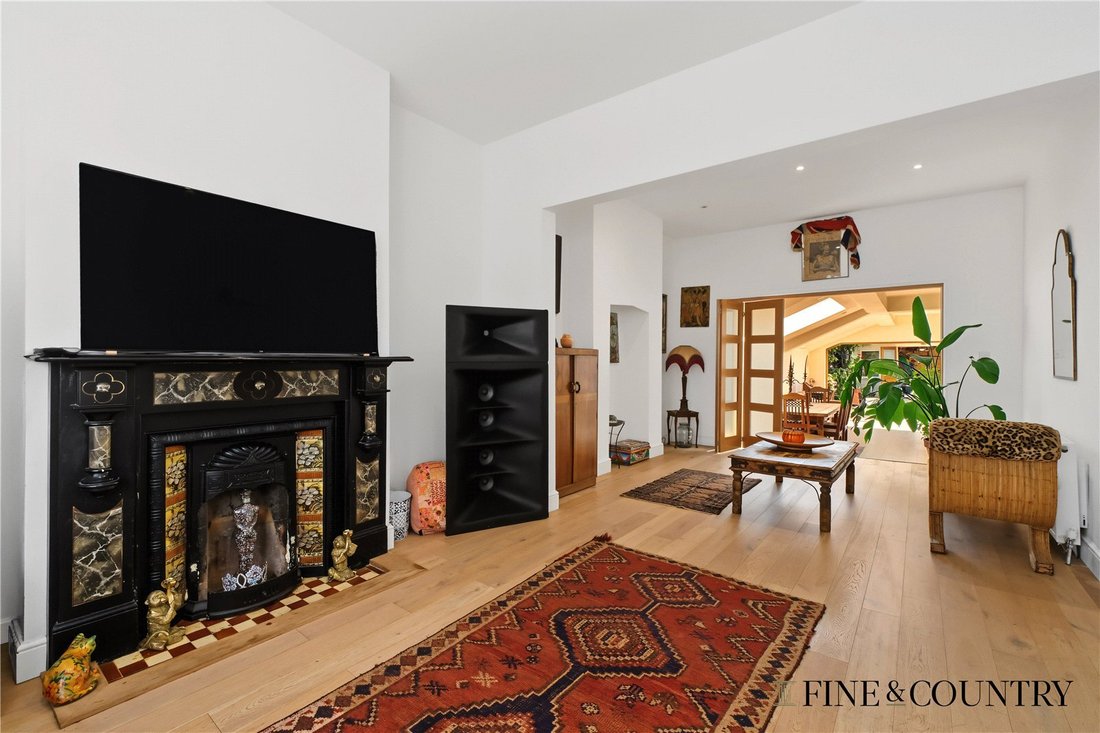
• Elegant double reception room with feature fireplace
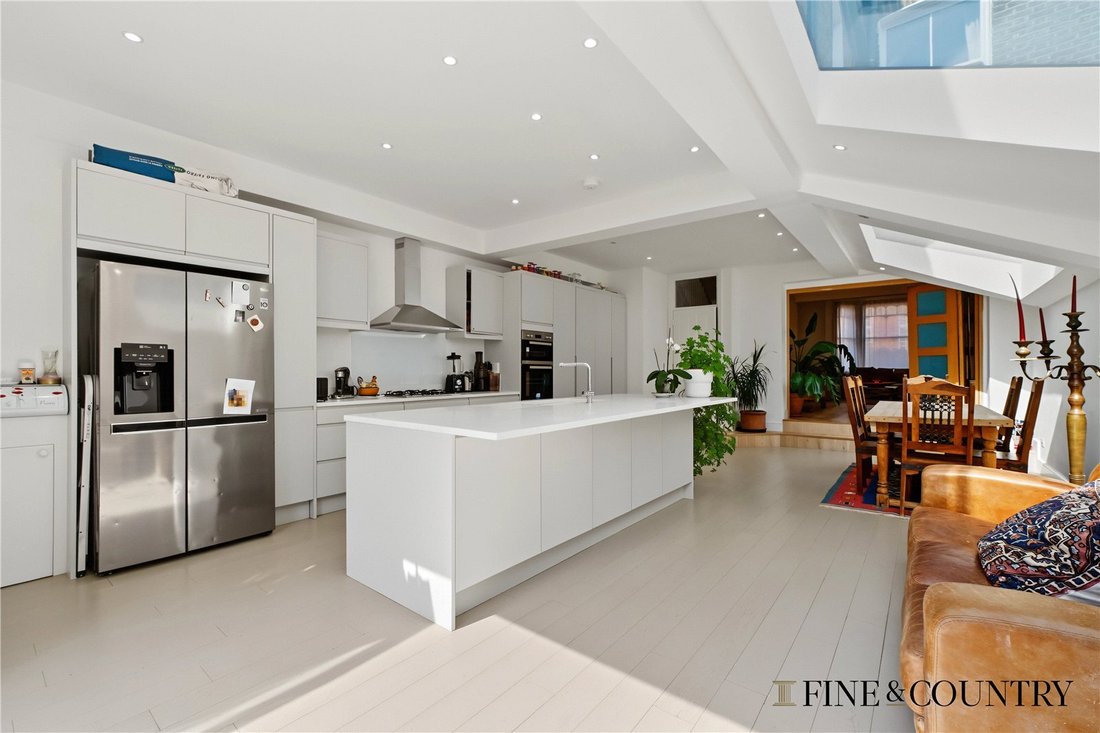
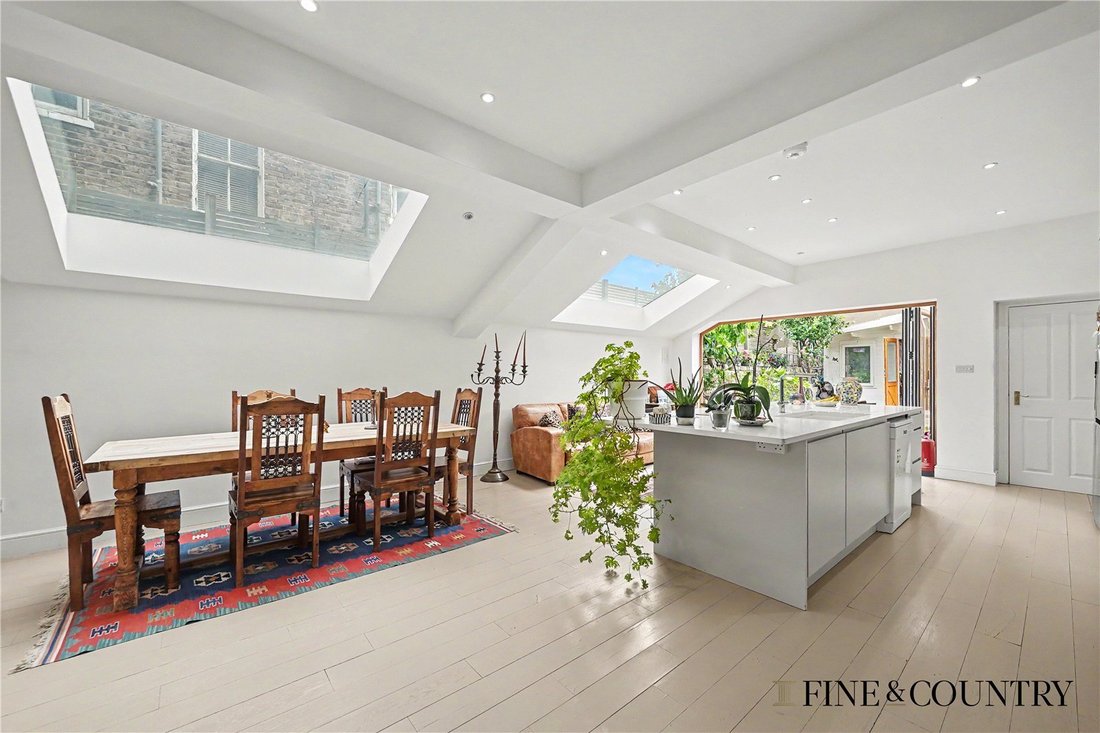
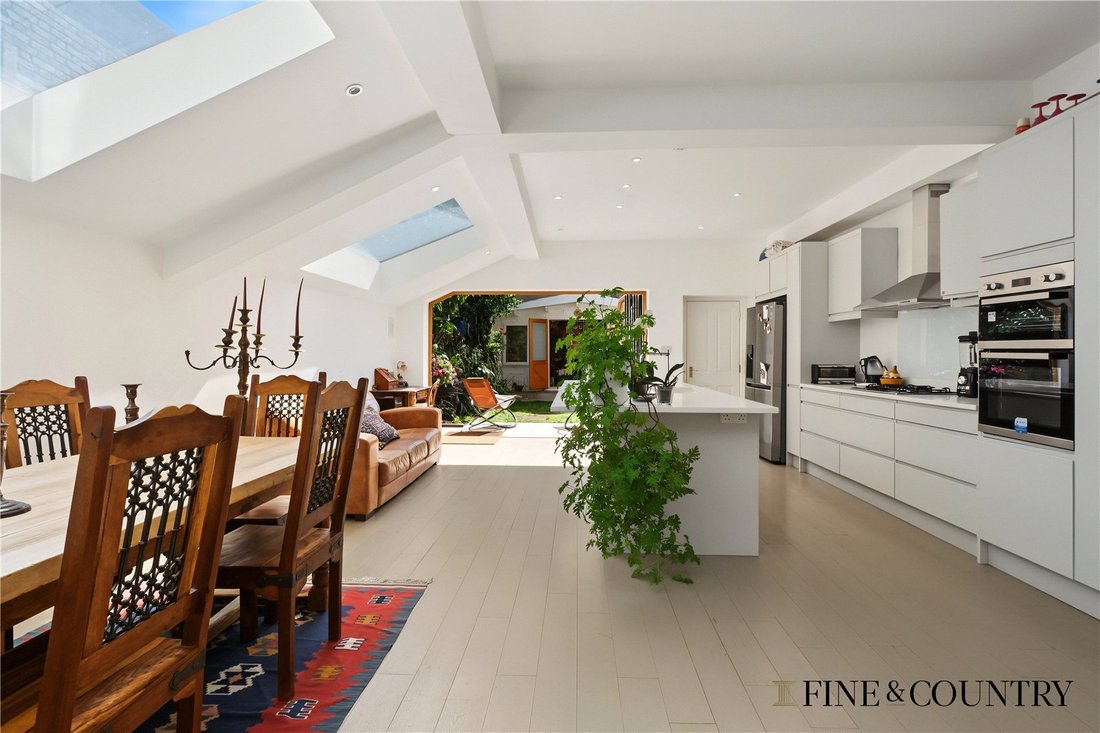
• Exceptional open-plan kitchen and family room
• Large central island, rooflights and bi-folding doors
• Ground floor shower room and separate utility room
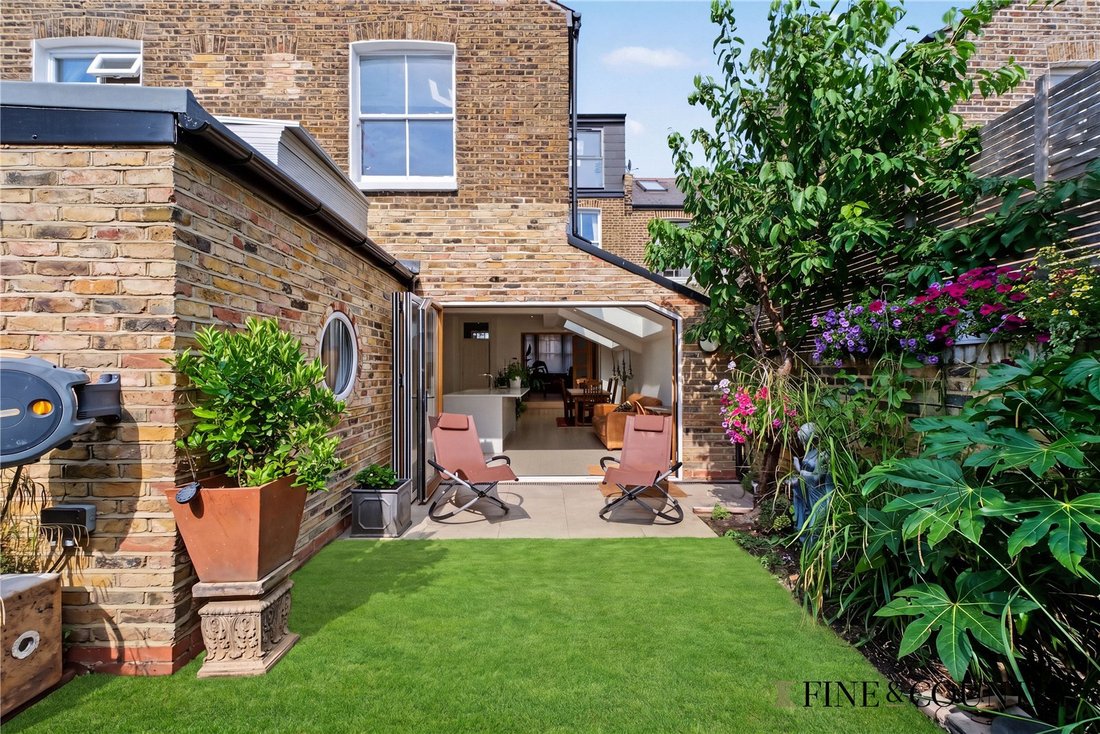
• Landscaped rear garden
Key Features
• Substantial Victorian terraced house of approximately 2,402 sq. ft
• Five bedrooms and three bathrooms
• Elegant double reception room with feature fireplace
• Exceptional open-plan kitchen and family room
• Large central island, rooflights and bi-folding doors
• Ground floor shower room and separate utility room
• Landscaped rear garden
• Detached garden studio/outbuilding
• Impressive loft conversion with feature rooflight
• Excellent natural light throughout
The Tour
The property is entered via a traditional entrance hall which retains the proportions and character typical of the Victorian period. Beyond, the ground floor unfolds into a generous double reception room, arranged as two interconnected spaces and defined by high ceilings, a large bay window and a striking original feature fireplace that provides a strong architectural focal point. Both original fireplaces remain in working order, while the sequence of rooms creates a natural sense of flow through the house, offering flexibility for both formal entertaining and relaxed family living whilst preserving the elegance and scale associated with the period.
To the rear, the house transitions into a striking open-plan kitchen, dining and family space that forms the contemporary heart of the home. Extended and reconfigured to create a room of impressive volume and natural light, the space is illuminated by a series of rooflights and framed by wide bi-folding doors that open directly onto the garden. A substantial central island anchors the room, complemented by sleek contemporary cabinetry, integrated appliances and extensive storage. The scale of the space comfortably accommodates distinct zones for cooking, dining and informal living, while a separate utility room and bathroom provide practical support without compromising the clean architectural aesthetic.
The first floor comprises three well-proportioned bedrooms. Occupying the front of the house, the principal room enjoys the generous proportions associated with Victorian architecture, enhanced by a large bay window that fills the space with natural light and a feature fireplace. Two further bedrooms are arranged to the rear and centre of the plan, one benefiting from integrated storage. A spacious family bathroom completes the level.
The second floor has been thoughtfully converted to create two further bedrooms and an additional bathroom. The principal bedroom on this level is particularly impressive, set beneath a striking roof lantern that floods the space with natural light and creates a dramatic sense of volume. A further bedroom sits to the rear and benefits from useful eaves storage, while the bathroom incorporates both a freestanding bath and separate shower. The current owner also notes that the loft conversion provides exceptionally generous additional accommodation and believes it to be one of the larger examples on the road. Having been completed some years ago, it represents an increasingly valuable addition, as opportunities to create loft conversions of this scale are now considered more limited than they once were.
Throughout the house, a restrained palette of light finishes enhances the quality of natural light and emphasises the generous proportions of the accommodation. Original Victorian features sit comfortably alongside contemporary interventions, creating interiors that feel both refined and highly functional.
To the rear, the garden extends the living space outdoors, providing a private and enclosed setting framed by mature planting. The current owner particularly values the garden’s exceptional privacy, describing it as one of the most secluded on the road. Mature cherry and plum trees provide seasonal colour and homegrown fruit, while positioned at the far end of the plot, the detached garden studio offers valuable ancillary accommodation, ideally suited to use as a home office, creative studio, gym or peaceful garden den.
The property has also previously benefited from solar panels, offering future owners the opportunity to explore reinstatement should they wish.
The Area
Nestled to the north of the illustrious Notting Hill and west of the esteemed Queen’s Park, the eminent Chamberlayne Road gracefully traverses the heart of Kensal Rise, an idyllic haven teeming with lush foliage and embracing a tranquil residential ambiance. Within this vibrant neighbourhood lies a veritable tapestry of enticing establishments, while nearby College Road, just a five-minute walk away, offers a charming village atmosphere with an excellent selection of independent cafés, restaurants and local shops. The renowned Kensal Rise Library and community centre remain at the heart of the local community, while The Lexi Cinema, one of London’s best-loved independent cinemas, provides a unique cultural hub celebrated for its charitable ethos.
Complementing the allure of the area are the exceptional transport links that lie within convenient walking distance. Embarking on a journey to the bustling heart of Oxford Circus becomes a seamless affair, with the Bakerloo line deftly serviced by the well-connected Kensal Green and Queen’s Park Stations, whisking passengers to their destination in a mere 20 minutes. Further enhancing the connectivity of this esteemed neighbourhood are the London Overground trains, gracefully catering to the needs of residents through the convenient Kensal Rise and Brondesbury Park Overground Stations. These transport arteries seamlessly transport passengers towards the west, where the tranquil beauty of Richmond unfolds, or to the east, where the vibrant tapestry of Stratford beckons with its boundless energy and cultural delights. Residents also benefit from being close enough to enjoy the atmosphere of the world-famous Notting Hill Carnival whilst remaining outside the main event route.
VIEWINGS - By appointment only with Fine & Country – West Hampstead. Please enquire and quote RBA.
Please note: All descriptions, images and floor plans are provided for illustrative purposes only and do not form part of any contract. Fixtures, fittings, and features shown or described are not included in the sale unless specifically agreed during the conveyancing process. All measurements, distances and orientations are approximate. Buyers must satisfy themselves by inspection or otherwise.
-
Property type
House
-
Price/sqft
$967
Features
Explore the Area
The agent will contact you soon by
Listed by
Book home tour with the agent
Choose a date and whether you'd like a virtual or in-person tour with the agent.

Similar Properties Nearby
New Listings in Kensal Rise




Explore More Homes for Sale
Kensal Rise property types
Kensal Rise popular searches
- Panoramic / Scenic View properties in Kensal Rise
- Properties with Terrace in Kensal Rise
- Properties with Bar in Kensal Rise
- Properties with Office in Kensal Rise
- Properties with Garden in Kensal Rise
- Privacy properties in Kensal Rise
- Modern properties in Kensal Rise
- Properties with Fitness Center / Gym in Kensal Rise
- Properties with Steam Room in Kensal Rise
- Properties with Library in Kensal Rise
- Properties with Air Conditioning in Kensal Rise
- Properties with Fireplace in Kensal Rise
- Properties with Garage in Kensal Rise
- Properties with Balcony in Kensal Rise
- Properties with Open Kitchen in Kensal Rise
- Renovated properties in Kensal Rise
- Properties with Cinema in Kensal Rise
Related Guides & Stories
Trusted by the World's Leading Brokers
The agents behind the world's most exceptional properties list with JamesEdition.
- Listings from Sotheby's, Christie's, BARNES, and Engel & Völkers
- Every listing reviewed before it goes live
- Connect directly with verified listing agents
By continuing you agree to our Terms and Privacy Policy.