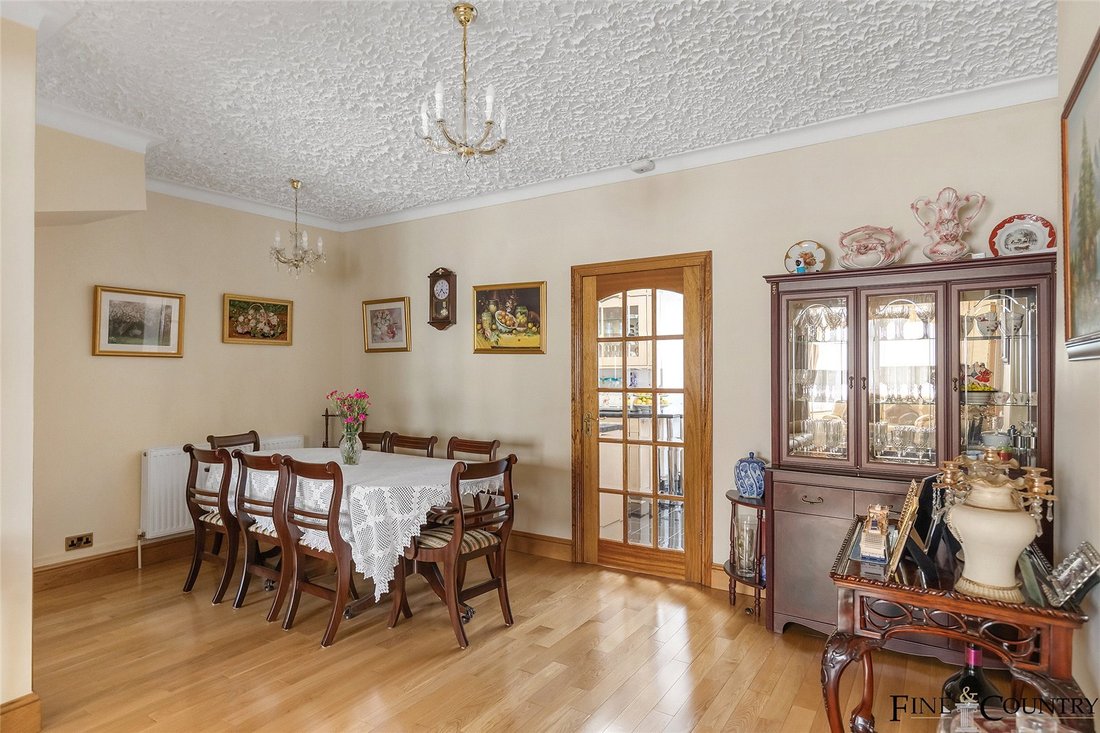
4 Bedroom End Of Terrace House For Sale In London
- 4 Beds
- 3 Baths
- 1,534 Sqft
- Updated: September 16
- 1
About the Property
Key Features:
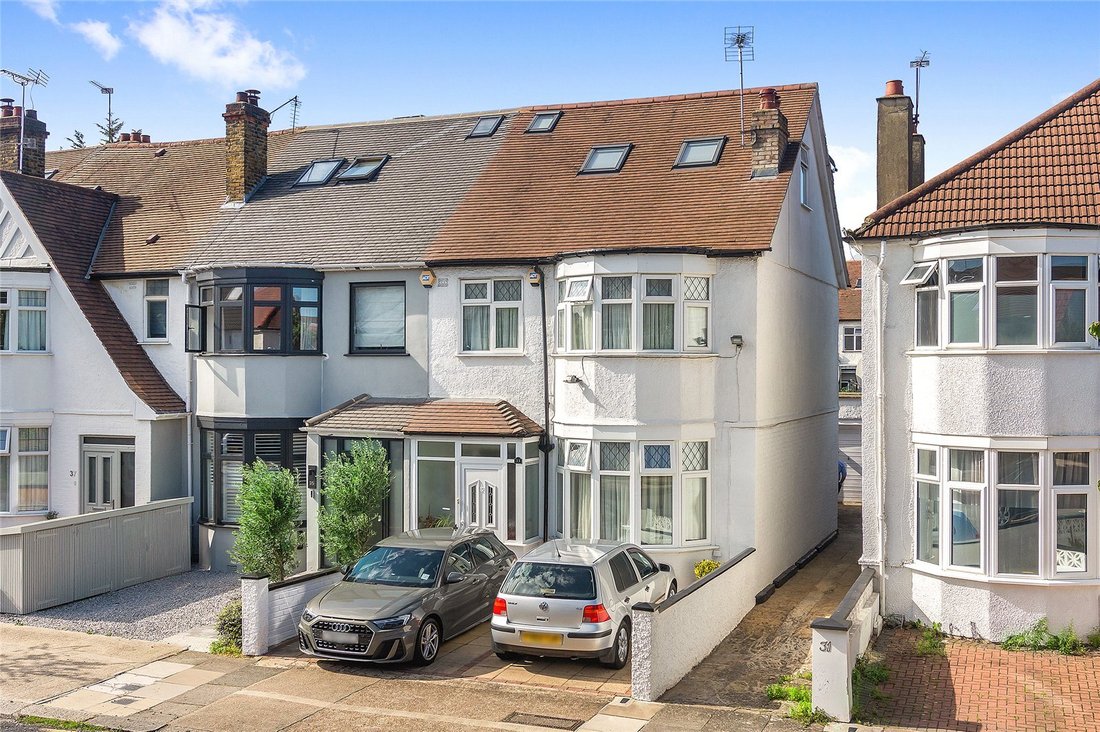
• 1534 square feet semi-detached family home
• Four bedrooms, three bathrooms
• Off street parking
• Garage
• Large private garden extending across 44 feet
• Excellent location
• Freehold
Stepping into the residence, the allure of wooden flooring embraces you, hinting at the timeless elegance that characterizes every facet of this d
Key Features:
• 1534 square feet semi-detached family home
• Four bedrooms, three bathrooms
• Off street parking
• Garage
• Large private garden extending across 44 feet
• Excellent location
• Freehold
Stepping into the residence, the allure of wooden flooring embraces you, hinting at the timeless elegance that characterizes every facet of this dwelling. Off-street parking and the presence of a garage stand as testaments to the thoughtfulness invested in this home’s design, reflecting a commitment to convenience and practicality.
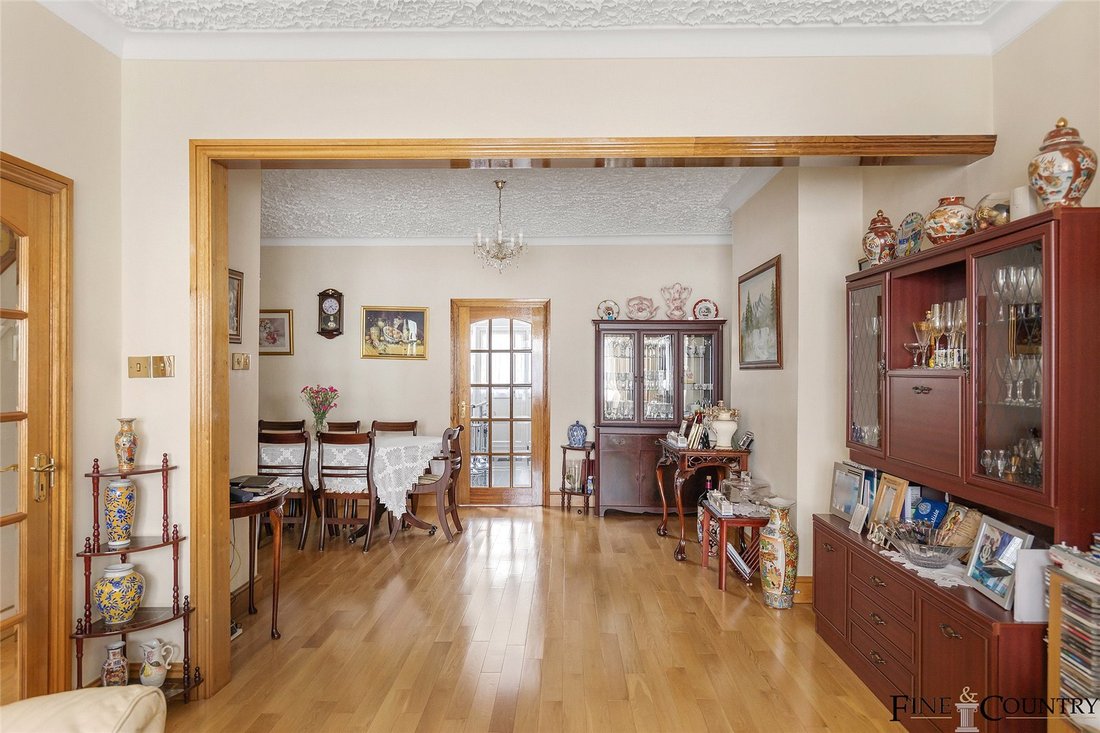
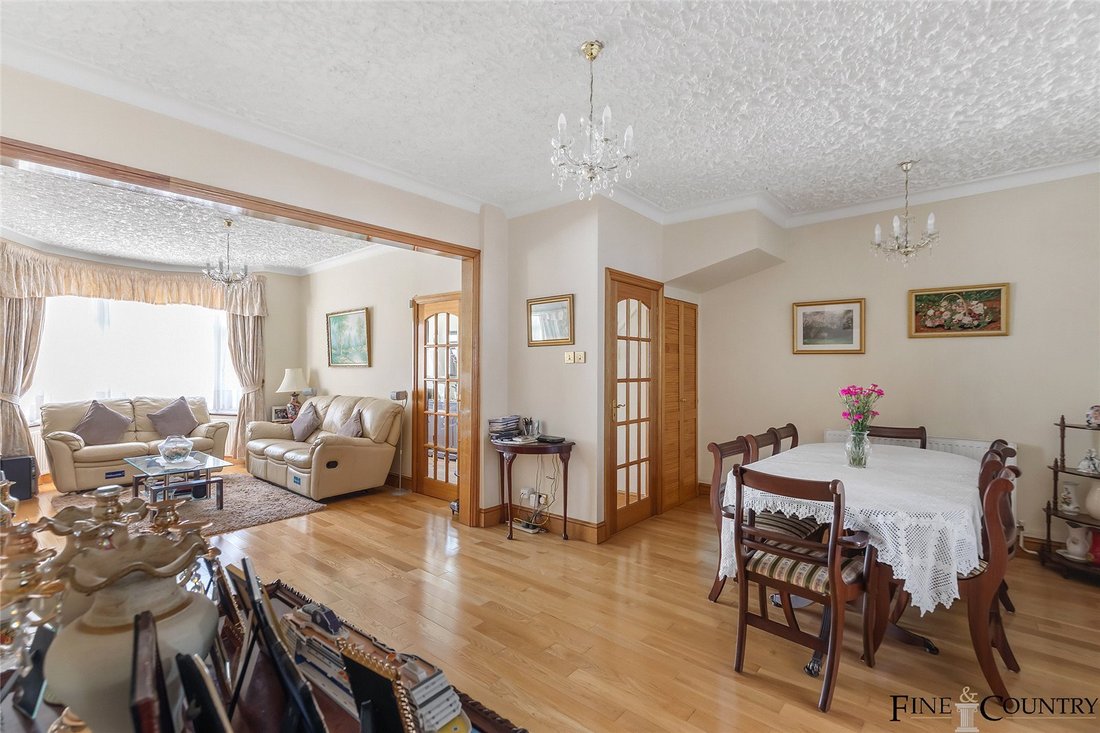
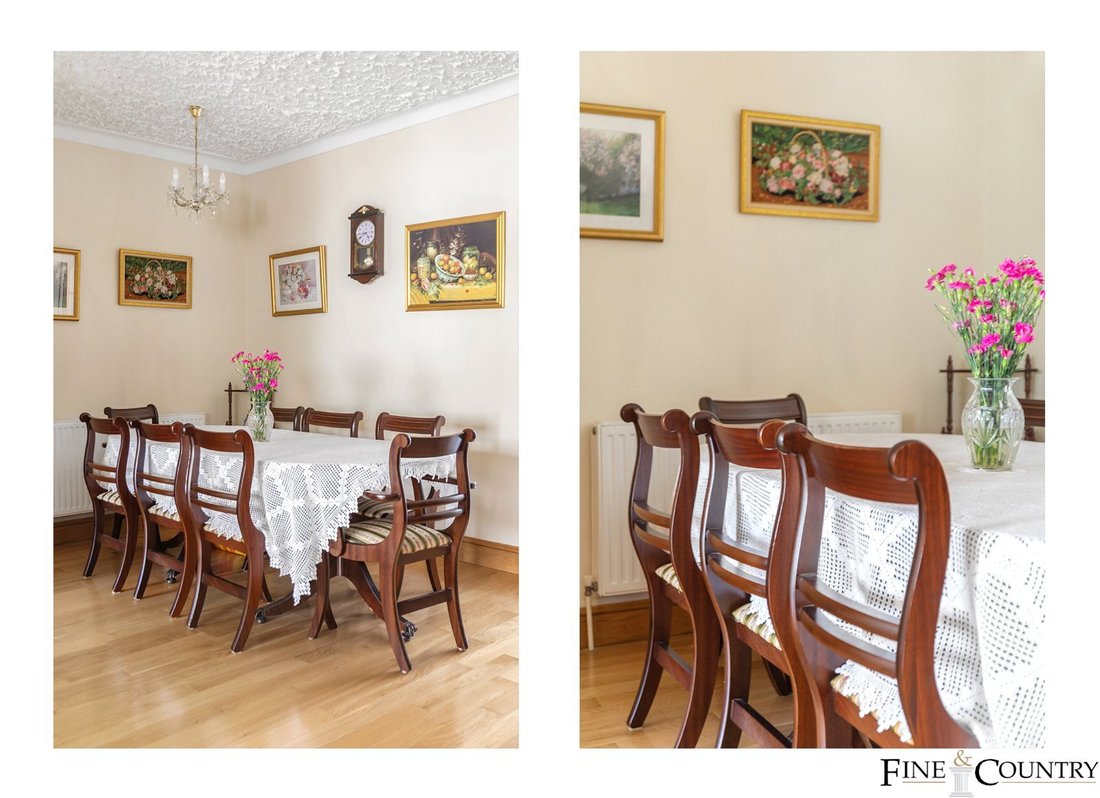
The ground floor unfurls in a choreography of space, beginning with an inviting entrance hallway that ushers you into the realm of this residence. A grand double reception room extending over 29 feet commands attention, adorned with a bay window that draws in a plethora of natural light, while a dining room emerges as an intimate enclave for convivial gatherings. Adjacent, a separate kitchen stands ready to cater to culinary aspirations, leading gracefully to a guest cloakroom that marries functionality with style. This gastronomic symphony extends outdoors to a meticulously kept large private garden, where tranquillity reigns supreme and a detached garage finds its place in the verdant embrace.
Ascending to the upper floors, is a space curated for rest and repose. The first floor carries the legacy of tranquillity, housing three bedrooms that stand as alcoves of personal retreat enjoying an abundance of bespoke built-in storage. Here, the family bathroom resides, promising rejuvenating moments of solace.
The loft space, thoughtfully extended, unveils a generously proportioned double bedroom that epitomizes comfort. Surplus storage and the addition of the bathroom on this floor ensures convenience in every corner.
The Area
Nestled along Whitmore Gardens, a road imbued with serenity, this residence enjoys a peaceful residential enclave ideally positioned to embrace the culinary and cultural offerings of Chamberlayne Road and College Road, placing every amenity at your fingertips. Seamlessly connected, the Kensal Rise (London Overground) and Kensal Green (Bakerloo Line) transport links ensure effortless journeys to the city and beyond.
VIEWINGS - By appointment only with Fine & Country – West Hampstead. Please quote RBA when enquiring
-
Property type
House
-
Price/sqft
$1,118
Features
Explore the Area
The agent will contact you soon by
Listed by
Book home tour with the agent
Choose a date and whether you'd like a virtual or in-person tour with the agent.

Similar Properties Nearby
New Listings in Kensal Rise



Explore More Homes for Sale
Kensal Rise property types
Kensal Rise popular searches
- Panoramic / Scenic View properties in Kensal Rise
- Properties with Terrace in Kensal Rise
- Properties with Bar in Kensal Rise
- Properties with Office in Kensal Rise
- Properties with Garden in Kensal Rise
- Privacy properties in Kensal Rise
- Modern properties in Kensal Rise
- Properties with Fitness Center / Gym in Kensal Rise
- Properties with Steam Room in Kensal Rise
- Properties with Library in Kensal Rise
- Properties with Air Conditioning in Kensal Rise
- Properties with Fireplace in Kensal Rise
- Properties with Garage in Kensal Rise
- Properties with Balcony in Kensal Rise
- Properties with Open Kitchen in Kensal Rise
- Renovated properties in Kensal Rise
- Properties with Cinema in Kensal Rise
Related Guides & Stories
Trusted by the World's Leading Brokers
The agents behind the world's most exceptional properties list with JamesEdition.
- Listings from Sotheby's, Christie's, BARNES, and Engel & Völkers
- Every listing reviewed before it goes live
- Connect directly with verified listing agents
By continuing you agree to our Terms and Privacy Policy.