$3,545,257
Exceptional 9.6m Wide Six Bedroom Detached Family Home On A Sought After Tree Lined Road In Askew VI
- 6 Beds
- 4 Baths
- Updated: July 16
-
7
Views for last 30 days
- 2
About the Property
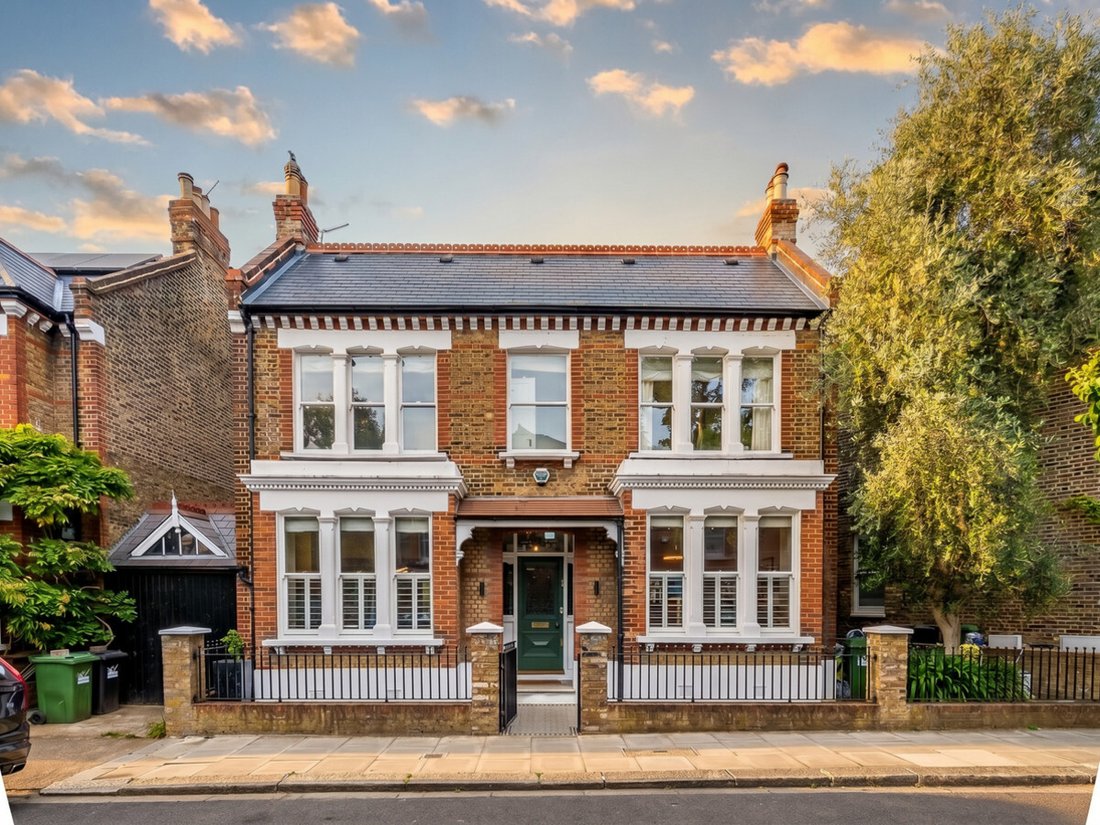
An exceptional 9.6m-wide six-bedroom double-fronted detached family home, meticulously renovated and extended to provide beautifully balanced living space across four floors, positioned on one of Askew Village’s most desirable tree-lined streets.
Natural light floods the beautifully reconfigured interiors, where period character has been thoughtfully blended with contemporary design to cr
Natural light floods the beautifully reconfigured interiors, where period character has been thoughtfully blended with contemporary design to cr
An exceptional 9.6m-wide six-bedroom double-fronted detached family home, meticulously renovated and extended to provide beautifully balanced living space across four floors, positioned on one of Askew Village’s most desirable tree-lined streets.
Natural light floods the beautifully reconfigured interiors, where period character has been thoughtfully blended with contemporary design to create an elegant yet highly functional family home. The unusually wide footprint provides exceptional lateral living space rarely found in the area.
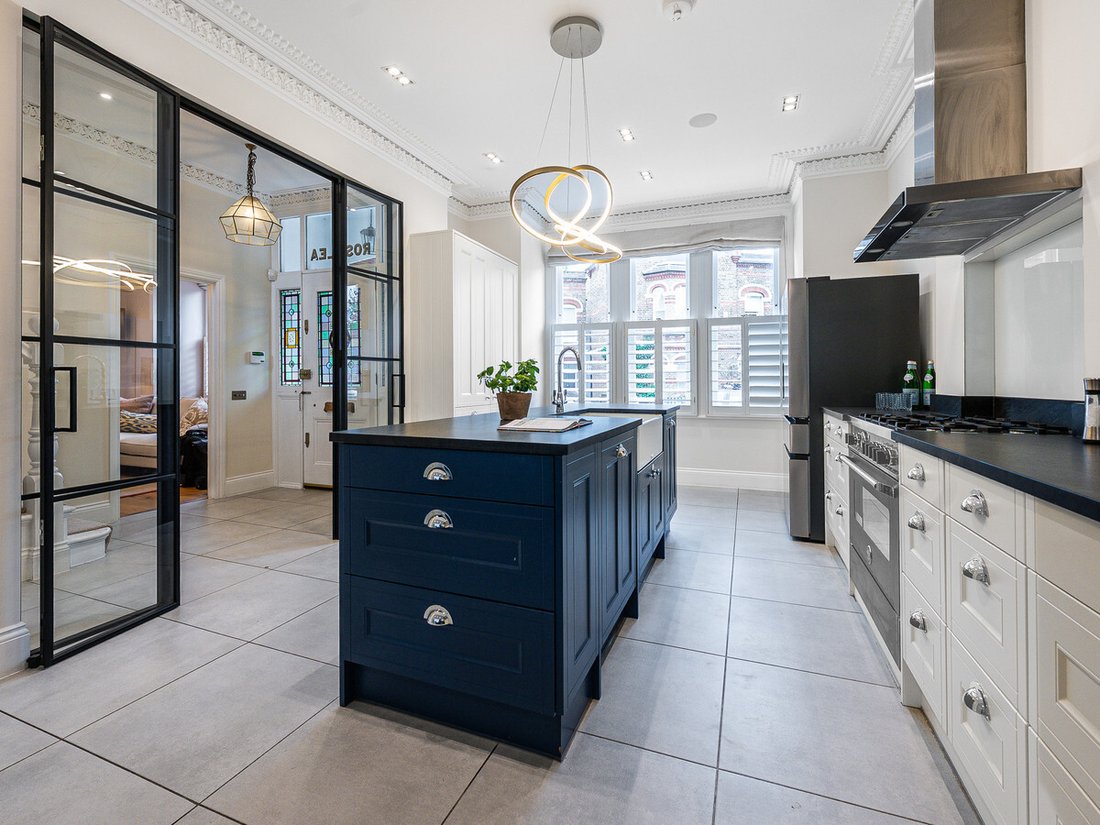
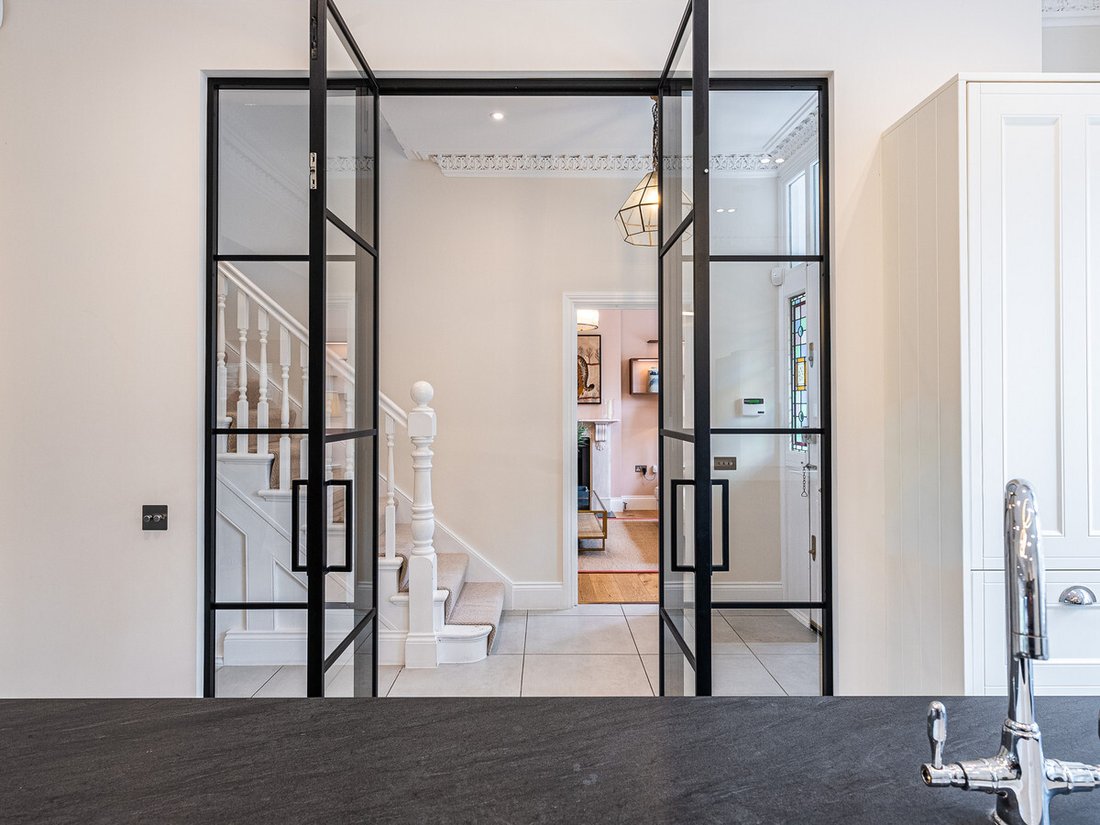
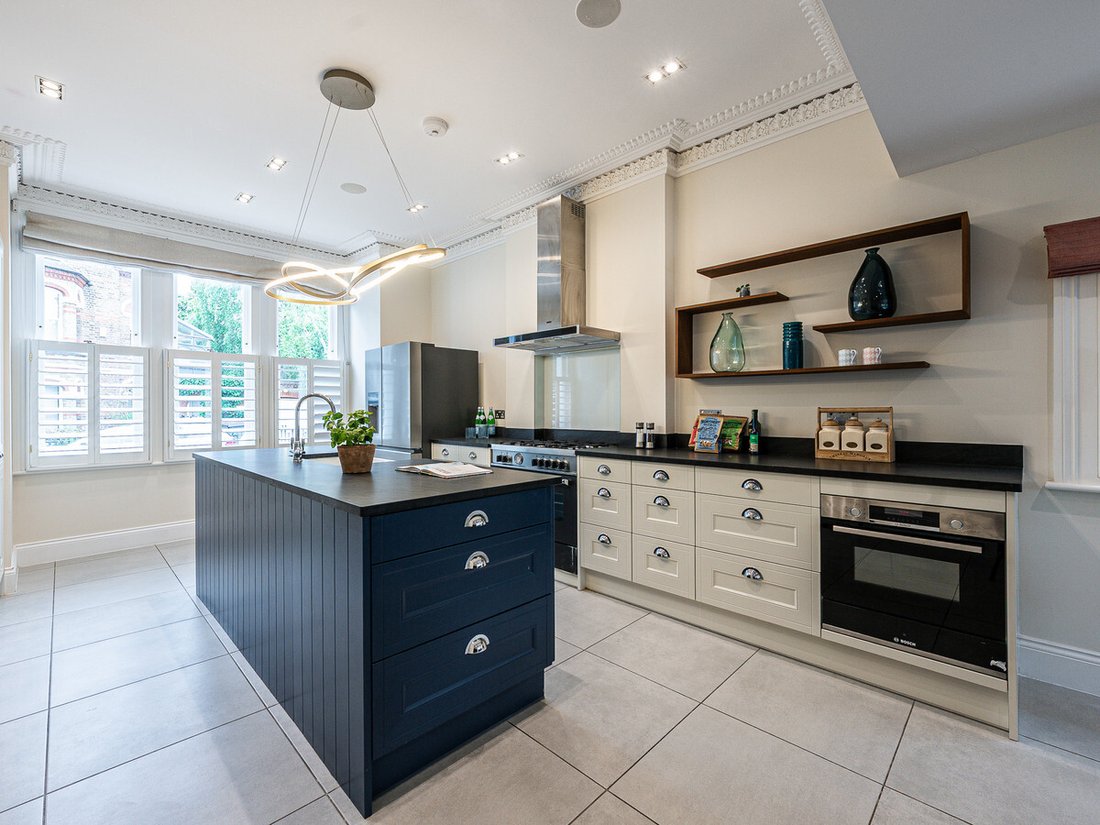
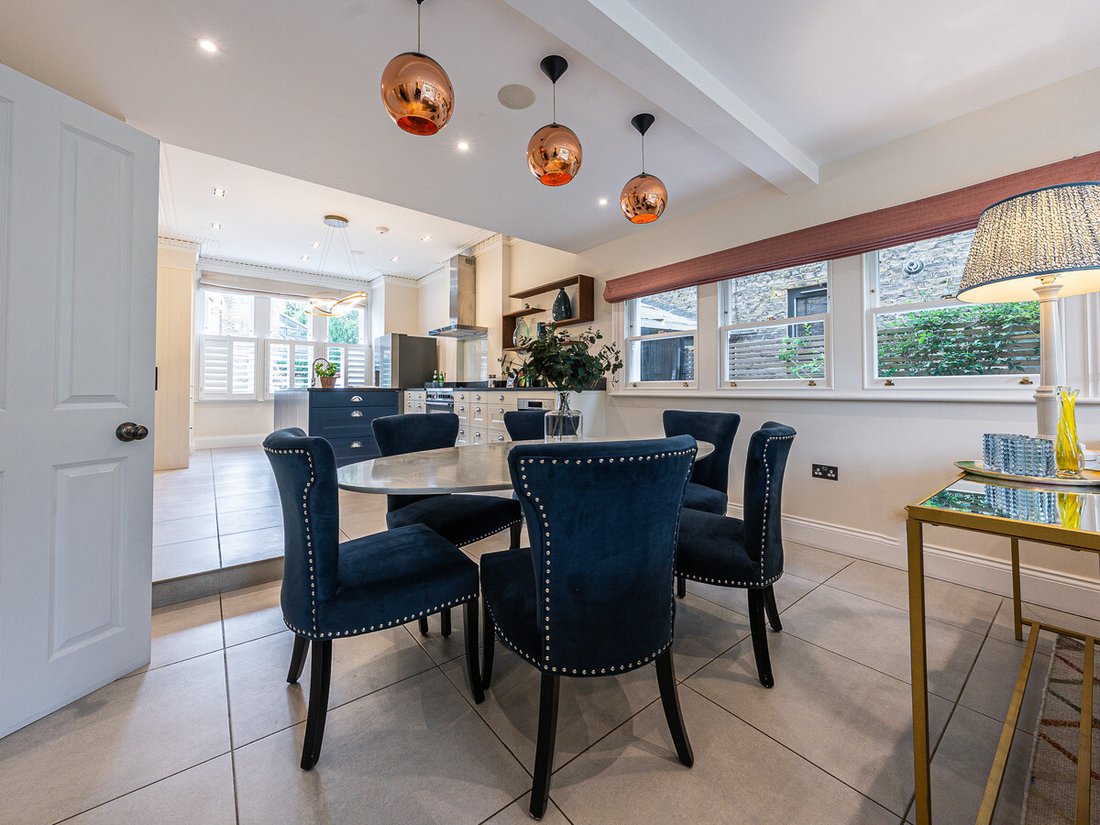
A superb open-plan kitchen, dining and family space forms the heart of the home, featuring underfloor heating, crittall-style glazing and seamless access onto the landscaped rear garden, creating an ideal setting for both everyday family living and entertaining. A separate utility room and guest WC add practicality, while an additional reception room to the front of the house provides a versatile space ideal as a formal reception room, TV snug or playroom.
The basement level offers a useful cellar, ideal for wine storage or additional household storage.
The upper floors provide six bedrooms in total, arranged across the first and second floors. The first floor comprises four well-proportioned bedrooms, two of which benefit from en suite bathrooms, alongside a spacious family bathroom complete with a freestanding bathtub.
Occupying the top floor is a superb principal suite with air conditioning, a Juliet balcony overlooking mature greenery, extensive fitted eaves storage and a beautifully appointed en suite bathroom featuring double sinks, a freestanding bath and a large walk-in shower. An additional bedroom on this floor is currently arranged as a home office.
The house further benefits from extensive integrated storage throughout, including full-width eaves storage, a cellar and additional external storage.
Local Area
Rylett Crescent is a highly regarded residential road in the heart of Askew Village, an area renowned for its strong sense of community, excellent schooling, independent cafés and abundance of green space, making it particularly popular with families.
Residents enjoy easy access to the vibrant amenities along Askew Road, including Ginger Pig, Askew Wine, Gail’s Bakery, independent coffee shops and popular local gastro pubs. Wendell Park is nearby and offers tennis courts, playgrounds and open green spaces, while Ravenscourt Park and Chiswick are also within easy reach.
The property is exceptionally well positioned for a number of highly regarded schools, including the outstanding Ark Priory Primary Academy, alongside renowned independent schools such as Latymer Upper School, St Paul’s Girls’ School and Bute House Preparatory School.
Excellent transport links are available via Stamford Brook, Goldhawk Road and Shepherd’s Bush stations, providing convenient access into Central London, as well as easy routes via the A40 and M4.
Quote Reference: 744483
Natural light floods the beautifully reconfigured interiors, where period character has been thoughtfully blended with contemporary design to create an elegant yet highly functional family home. The unusually wide footprint provides exceptional lateral living space rarely found in the area.
A superb open-plan kitchen, dining and family space forms the heart of the home, featuring underfloor heating, crittall-style glazing and seamless access onto the landscaped rear garden, creating an ideal setting for both everyday family living and entertaining. A separate utility room and guest WC add practicality, while an additional reception room to the front of the house provides a versatile space ideal as a formal reception room, TV snug or playroom.
The basement level offers a useful cellar, ideal for wine storage or additional household storage.
The upper floors provide six bedrooms in total, arranged across the first and second floors. The first floor comprises four well-proportioned bedrooms, two of which benefit from en suite bathrooms, alongside a spacious family bathroom complete with a freestanding bathtub.
Occupying the top floor is a superb principal suite with air conditioning, a Juliet balcony overlooking mature greenery, extensive fitted eaves storage and a beautifully appointed en suite bathroom featuring double sinks, a freestanding bath and a large walk-in shower. An additional bedroom on this floor is currently arranged as a home office.
The house further benefits from extensive integrated storage throughout, including full-width eaves storage, a cellar and additional external storage.
Local Area
Rylett Crescent is a highly regarded residential road in the heart of Askew Village, an area renowned for its strong sense of community, excellent schooling, independent cafés and abundance of green space, making it particularly popular with families.
Residents enjoy easy access to the vibrant amenities along Askew Road, including Ginger Pig, Askew Wine, Gail’s Bakery, independent coffee shops and popular local gastro pubs. Wendell Park is nearby and offers tennis courts, playgrounds and open green spaces, while Ravenscourt Park and Chiswick are also within easy reach.
The property is exceptionally well positioned for a number of highly regarded schools, including the outstanding Ark Priory Primary Academy, alongside renowned independent schools such as Latymer Upper School, St Paul’s Girls’ School and Bute House Preparatory School.
Excellent transport links are available via Stamford Brook, Goldhawk Road and Shepherd’s Bush stations, providing convenient access into Central London, as well as easy routes via the A40 and M4.
Quote Reference: 744483
-
Property type
House
Features
- Garden
- Terrace
- Fireplace
- Open Kitchen
- Tennis Court
- Playground
- Renovated
- Basement
- Gate
Features
Lot
Indoor
- Office
- Fireplace
- Air Conditioning
- Kitchen island
- Open Kitchen
- Basement
- Stone Countertops
Outdoor
- Terrace
- Balcony
- Playground
- Tennis Court
- Gate
- Garden
Explore the Area
Rylett Crescent, London, W12, Ravenscourt Park, Hammersmith and Fulham, England
View on Google Maps
Price per sqft
Low
High
Joined 2 years ago
You have inquired about this property
The agent will contact you soon by
Listed by
371
Listings
2024
Joined
Book home tour with the agent
Choose a date and whether you'd like a virtual or in-person tour with the agent.
Preferred date
Tour type
Last updated
July 16
First listed
May 22
Listing reference
229551_RX744483
Similar Properties Nearby
New Listings in Ravenscourt Park




Explore More Homes for Sale
Ravenscourt Park property types
Ravenscourt Park popular searches
- Panoramic / Scenic View properties in Ravenscourt Park
- Properties with Terrace in Ravenscourt Park
- Properties with Bar in Ravenscourt Park
- Properties with Office in Ravenscourt Park
- Properties with Garden in Ravenscourt Park
- Properties with Outdoor Kitchen in Ravenscourt Park
- Privacy properties in Ravenscourt Park
- Modern properties in Ravenscourt Park
- Properties with Fitness Center / Gym in Ravenscourt Park
- Properties with Steam Room in Ravenscourt Park
- Properties with Library in Ravenscourt Park
- Properties with Air Conditioning in Ravenscourt Park
- Properties with Fireplace in Ravenscourt Park
- Properties with Balcony in Ravenscourt Park
- Properties with Tennis Court in Ravenscourt Park
- Properties with Open Kitchen in Ravenscourt Park
- Renovated properties in Ravenscourt Park
- Properties with Cinema in Ravenscourt Park
Related Guides & Stories
Trusted by the World's Leading Brokers
The agents behind the world's most exceptional properties list with JamesEdition.
- Listings from Sotheby's, Christie's, BARNES, and Engel & Völkers
- Every listing reviewed before it goes live
- Connect directly with verified listing agents
By continuing you agree to our Terms and Privacy Policy.