$7,934,366
5 Bedroom End Of Terrace House For Sale In London
- 5 Beds
- 5 Baths
- Updated: June 18
- 14
About the Property
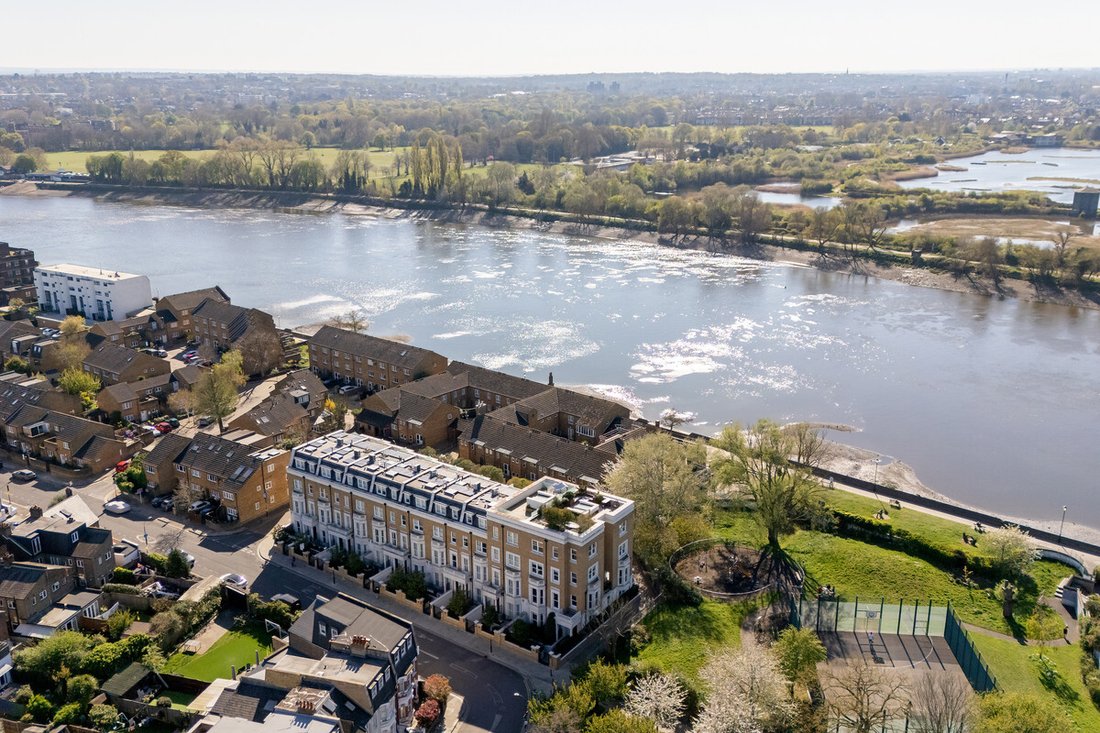
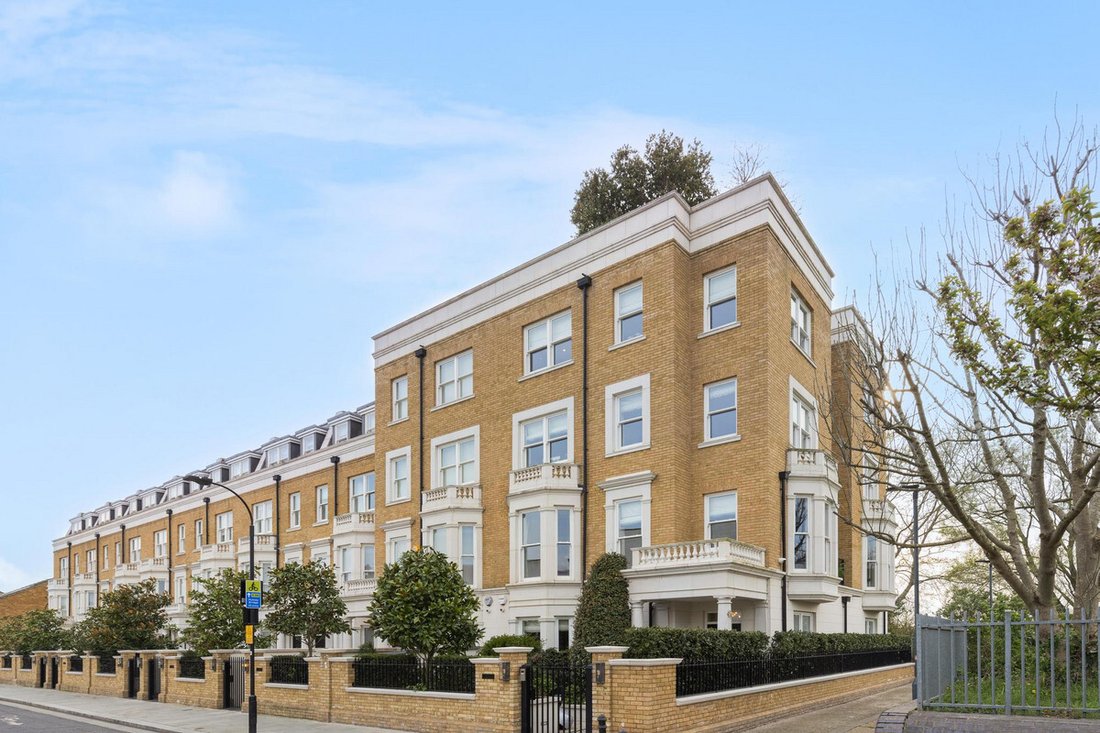
Nestled on the banks of the River Thames, this exquisite end-of-terrace townhouse spans circa 5,000 sq ft. It offers five bedrooms, five bathrooms, and unique finishes coupled with modern living, all complemented by south-facing views of the Thames.
Upon entry, you’ll immediately experience a sense of openness, with a grand hallway that provides access to every corner of the home. This fl
Upon entry, you’ll immediately experience a sense of openness, with a grand hallway that provides access to every corner of the home. This fl
Nestled on the banks of the River Thames, this exquisite end-of-terrace townhouse spans circa 5,000 sq ft. It offers five bedrooms, five bathrooms, and unique finishes coupled with modern living, all complemented by south-facing views of the Thames.
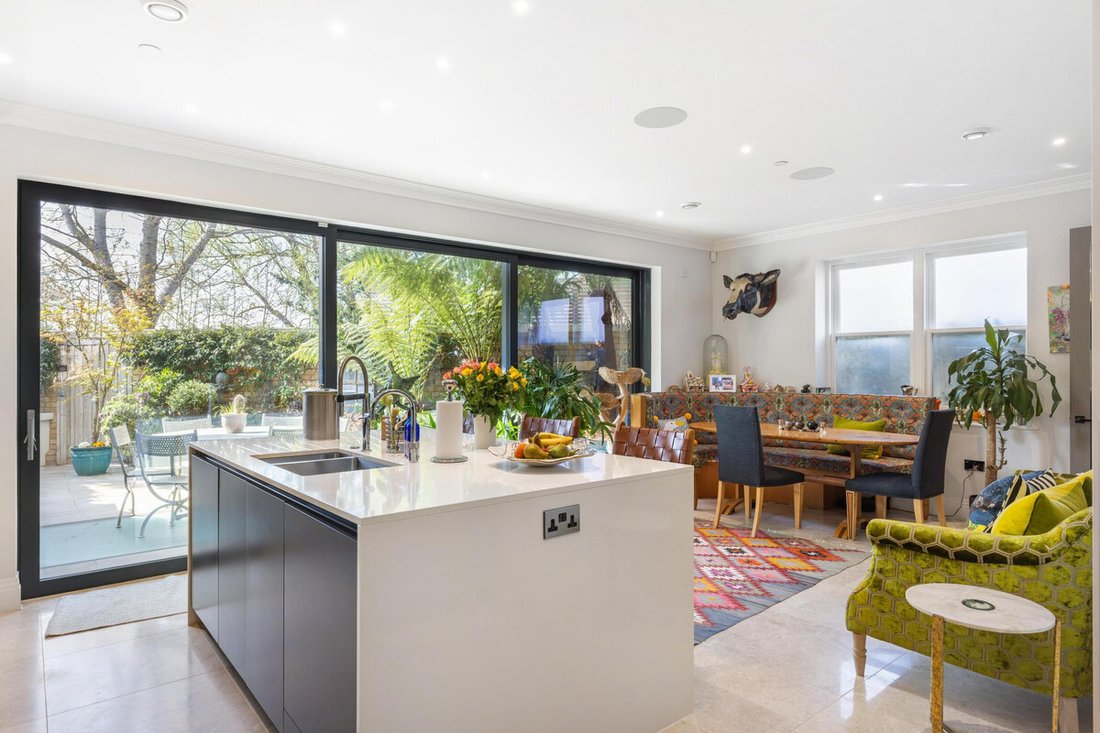
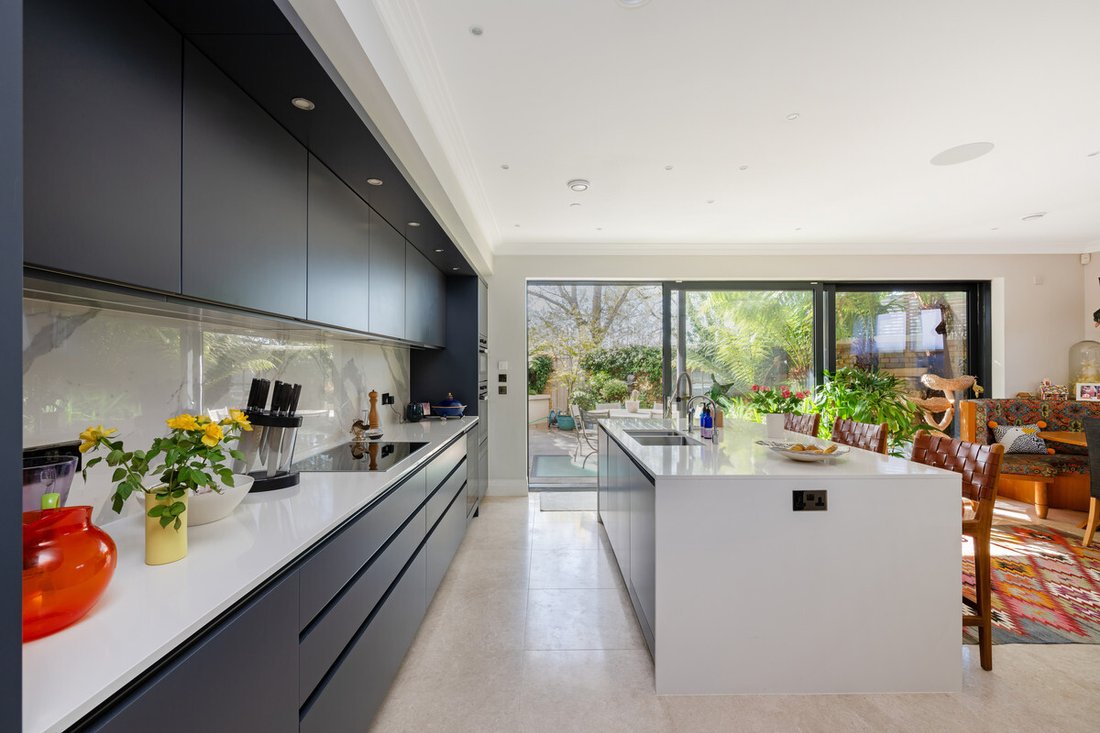
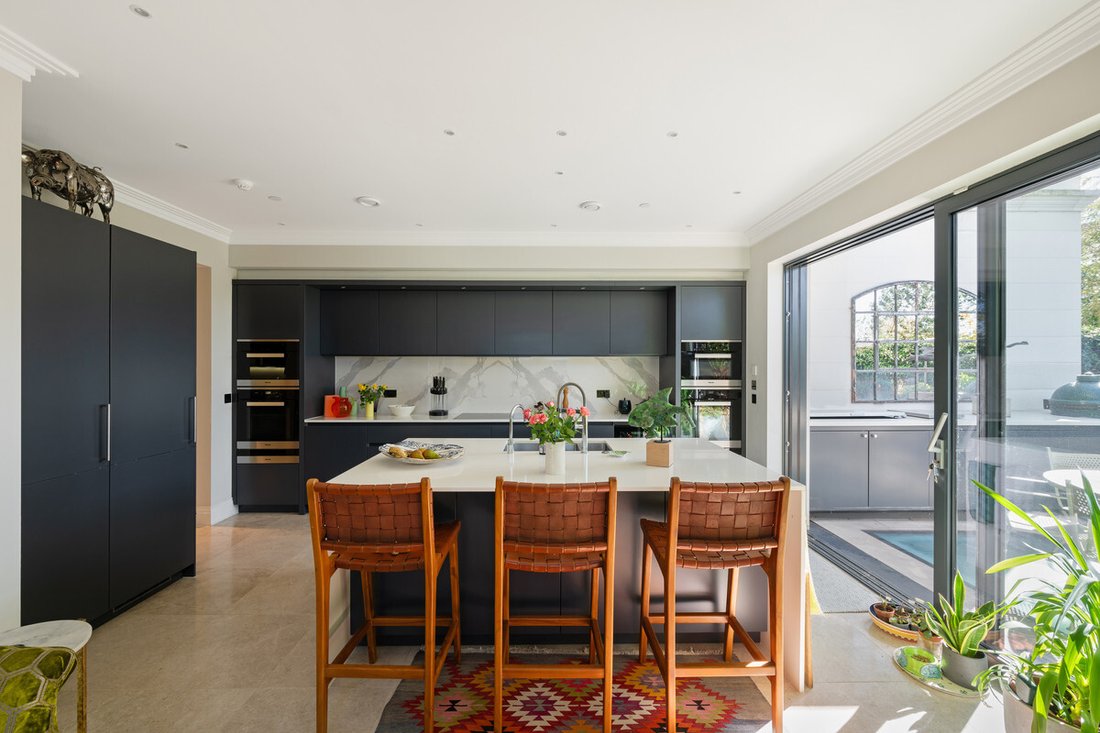
Upon entry, you’ll immediately experience a sense of openness, with a grand hallway that provides access to every corner of the home. This floor features an eat-in kitchen diner, centered around a kitchen island, complete with bespoke fitted appliances and wall-to-wall sliding doors that open to the meticulously landscaped garden. The garden offers privacy, built-in work surfaces, a BBQ, and a dining area ideal for entertaining. With a south-facing aspect, it’s bathed in natural light throughout the day.
Additionally, the ground floor includes a home office overlooking the front garden, a utility room, and a guest WC.
On the first floor, you’ll discover a spacious reception room and an elegant formal dining room, each bathed in natural light from multiple aspects. The reception room, rich in character, is anchored by a striking feature fireplace, adding warmth and charm to the space. The dining room, with breathtaking views of the Thames, opens onto a charming terrace, perfect for al fresco dining or simply enjoying the view.
The second and third floors house the bedroom quarters, featuring four bedrooms and four bathrooms, three of which are en-suite. The principal bedroom boasts a walk-in wardrobe and a five-piece bathroom, while the remaining three spacious double bedrooms each offer their own unique character. This floor also includes a second home office.
This exceptional property also boasts a lower ground floor featuring a cinema room, home gym, and generous storage space. On the top floor, you’ll find a rare roof terrace offering breathtaking 360-degree views of the London skyline, a truly unique feature in Fulham.
Stevenage Road is one of Fulham’s most sought-after streets, located adjacent to Bishops Park and the River Thames, within the Bishops Park Conservation Area. The shops and restaurants of Fulham Road are just a short walk away, and the property is conveniently positioned equidistant from both Parsons Green and Putney Bridge Tube Stations.
Upon entry, you’ll immediately experience a sense of openness, with a grand hallway that provides access to every corner of the home. This floor features an eat-in kitchen diner, centered around a kitchen island, complete with bespoke fitted appliances and wall-to-wall sliding doors that open to the meticulously landscaped garden. The garden offers privacy, built-in work surfaces, a BBQ, and a dining area ideal for entertaining. With a south-facing aspect, it’s bathed in natural light throughout the day.
Additionally, the ground floor includes a home office overlooking the front garden, a utility room, and a guest WC.
On the first floor, you’ll discover a spacious reception room and an elegant formal dining room, each bathed in natural light from multiple aspects. The reception room, rich in character, is anchored by a striking feature fireplace, adding warmth and charm to the space. The dining room, with breathtaking views of the Thames, opens onto a charming terrace, perfect for al fresco dining or simply enjoying the view.
The second and third floors house the bedroom quarters, featuring four bedrooms and four bathrooms, three of which are en-suite. The principal bedroom boasts a walk-in wardrobe and a five-piece bathroom, while the remaining three spacious double bedrooms each offer their own unique character. This floor also includes a second home office.
This exceptional property also boasts a lower ground floor featuring a cinema room, home gym, and generous storage space. On the top floor, you’ll find a rare roof terrace offering breathtaking 360-degree views of the London skyline, a truly unique feature in Fulham.
Stevenage Road is one of Fulham’s most sought-after streets, located adjacent to Bishops Park and the River Thames, within the Bishops Park Conservation Area. The shops and restaurants of Fulham Road are just a short walk away, and the property is conveniently positioned equidistant from both Parsons Green and Putney Bridge Tube Stations.
-
Property type
House
Features
Explore the Area
Stevenage Road, London, SW6, Fulham, Hammersmith and Fulham, England
View on Google Maps
Price per sqft
Low
High
Joined 3 years ago
You have inquired about this property
The agent will contact you soon by
Listed by
33
Listings
2023
Joined
Book home tour with the agent
Choose a date and whether you'd like a virtual or in-person tour with the agent.
Preferred date
Tour type

Fine & Country Fulham
Riverbank House 1 Putney Bridge Approach, SW6 3JD, Fulham, United Kingdom
View agency profile
Last updated
June 18
First listed
April 5, 2025
Listing reference
ls_4096243
Similar Properties Nearby
New Listings in Fulham



Explore More Homes for Sale
Fulham property types
Fulham popular searches
- Panoramic / Scenic View properties in Fulham
- Properties with Terrace in Fulham
- Properties with Bar in Fulham
- Properties with Game Room in Fulham
- Properties with Office in Fulham
- River View properties in Fulham
- Properties with Elevator in Fulham
- City View properties in Fulham
- Mountain View properties in Fulham
- Properties with Garden in Fulham
- Properties with Outdoor Kitchen in Fulham
- Duplex properties in Fulham
- Gated Community properties in Fulham
- Privacy properties in Fulham
- Waterfront properties in Fulham
- Investment Property properties in Fulham
- Modern properties in Fulham
- New Builds properties in Fulham
- Properties with Fitness Center / Gym in Fulham
- Properties with Sauna in Fulham
- Properties with Steam Room in Fulham
- Properties with Library in Fulham
- Properties with Air Conditioning in Fulham
- Properties with Wine Cellar in Fulham
- Properties with Jacuzzi in Fulham
- Properties with Fireplace in Fulham
- Properties with Pool in Fulham
- Properties with Garage in Fulham
- Properties with Balcony in Fulham
- Properties with Tennis Court in Fulham
- Mansion properties in Fulham
- Properties with Open Kitchen in Fulham
- Renovated properties in Fulham
- Properties with Cinema in Fulham
- Riverfront properties in Fulham
- Properties with Indoor Pool in Fulham
- Water View properties in Fulham
Related Guides & Stories
Trusted by the World's Leading Brokers
The agents behind the world's most exceptional properties list with JamesEdition.
- Listings from Sotheby's, Christie's, BARNES, and Engel & Völkers
- Every listing reviewed before it goes live
- Connect directly with verified listing agents
By continuing you agree to our Terms and Privacy Policy.