A Five Bedroom Family House In Parsons Green
- 5 Beds
- 3 Baths
- 2,087 Sqft
About the Property
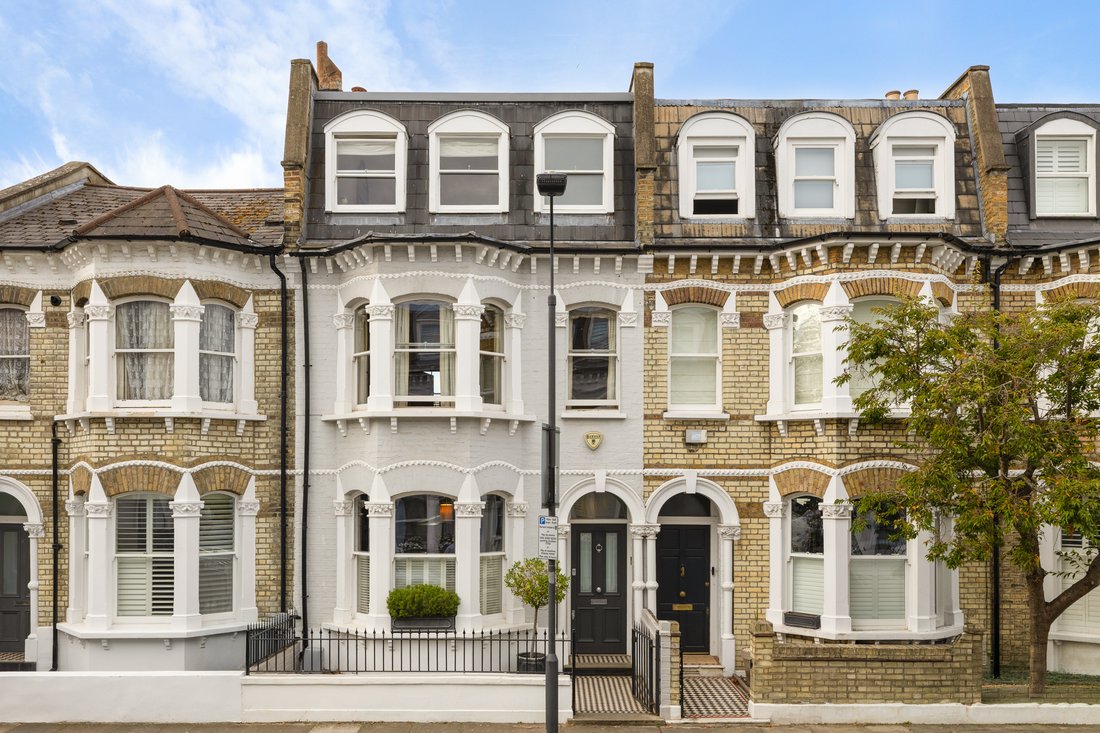
Lying on one of Parsons Green’s most sought-after residential roads, this handsome five-bedroom house combines generous proportions with beautifully considered interiors and a wonderfully private south-west-facing garden. Arranged over three principal floors, with an additional utility room at lower-ground level, the house extends to approximately 2,087 sq. ft. and has been designed with modern
Lying on one of Parsons Green’s most sought-after residential roads, this handsome five-bedroom house combines generous proportions with beautifully considered interiors and a wonderfully private south-west-facing garden. Arranged over three principal floors, with an additional utility room at lower-ground level, the house extends to approximately 2,087 sq. ft. and has been designed with modern family life in mind.
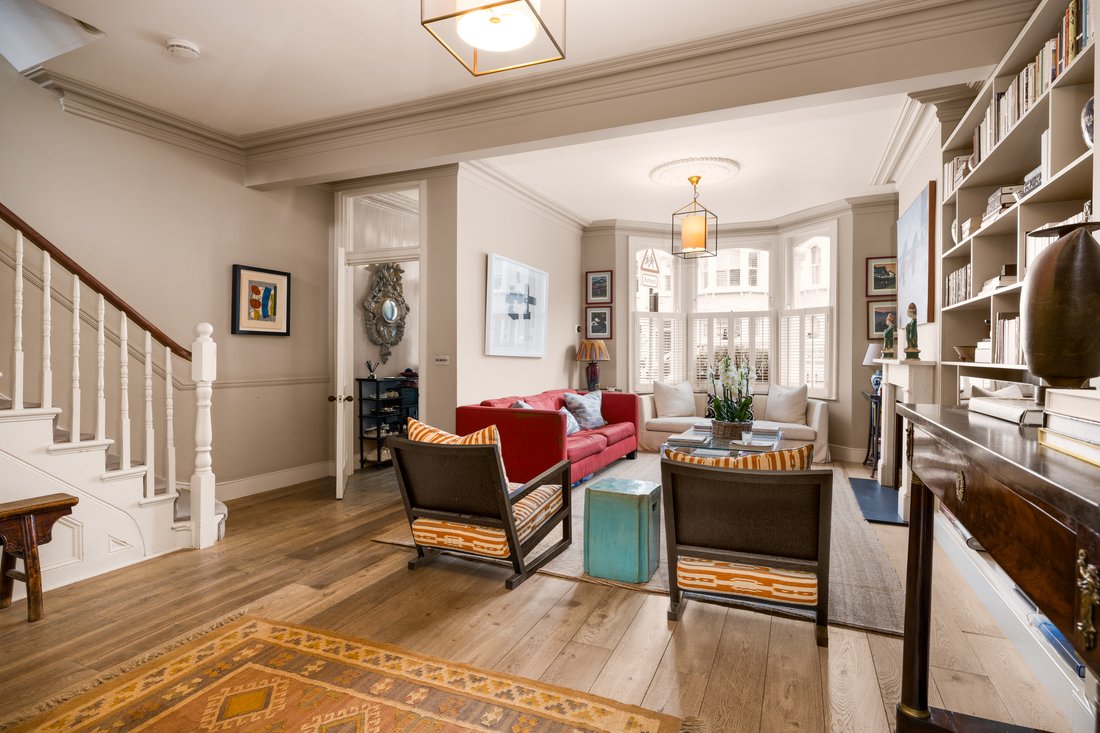
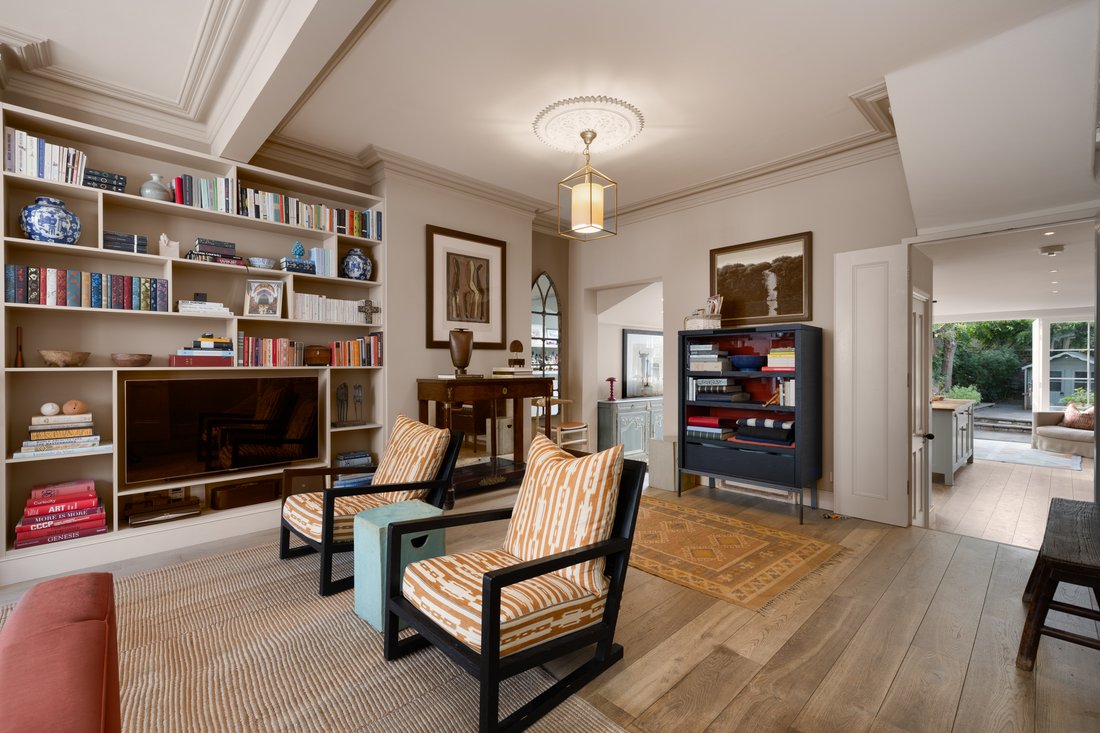
On the ground floor, a spacious reception room sits at the front of the house, with a wide bay window that draws in plenty of natural light. Period detailing, including decorative cornicing, is complemented by built-in shelving and warm timber floors, while the generous proportions provide ample space for separate sitting and entertaining areas.
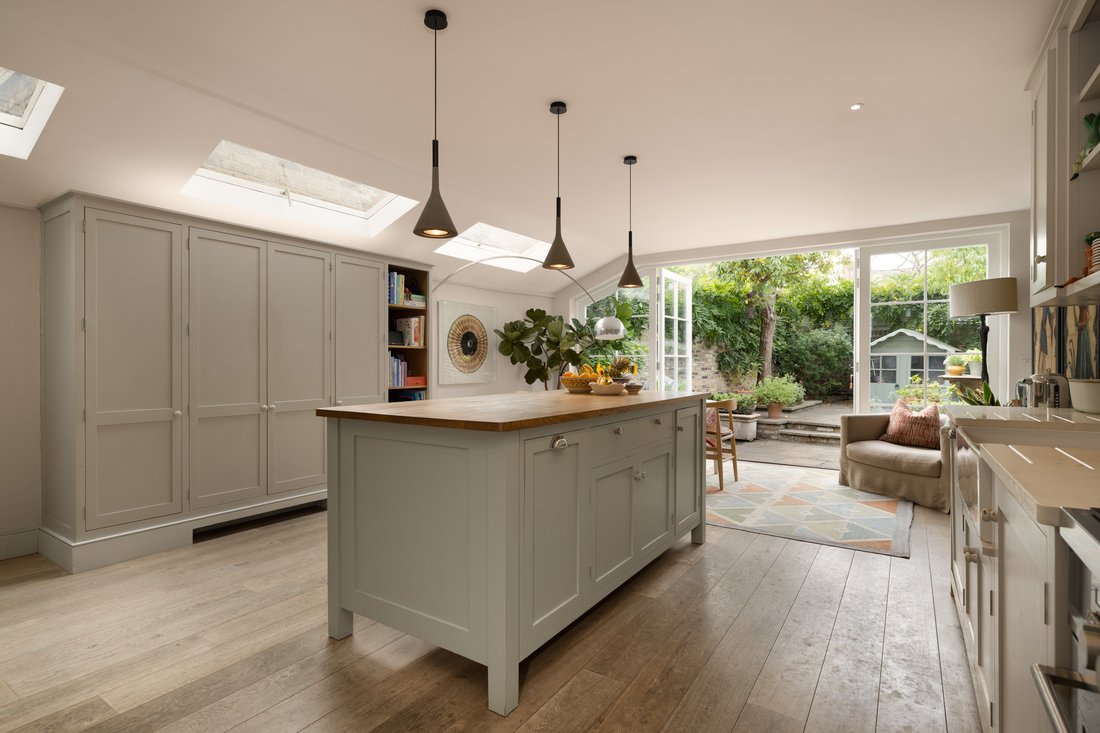
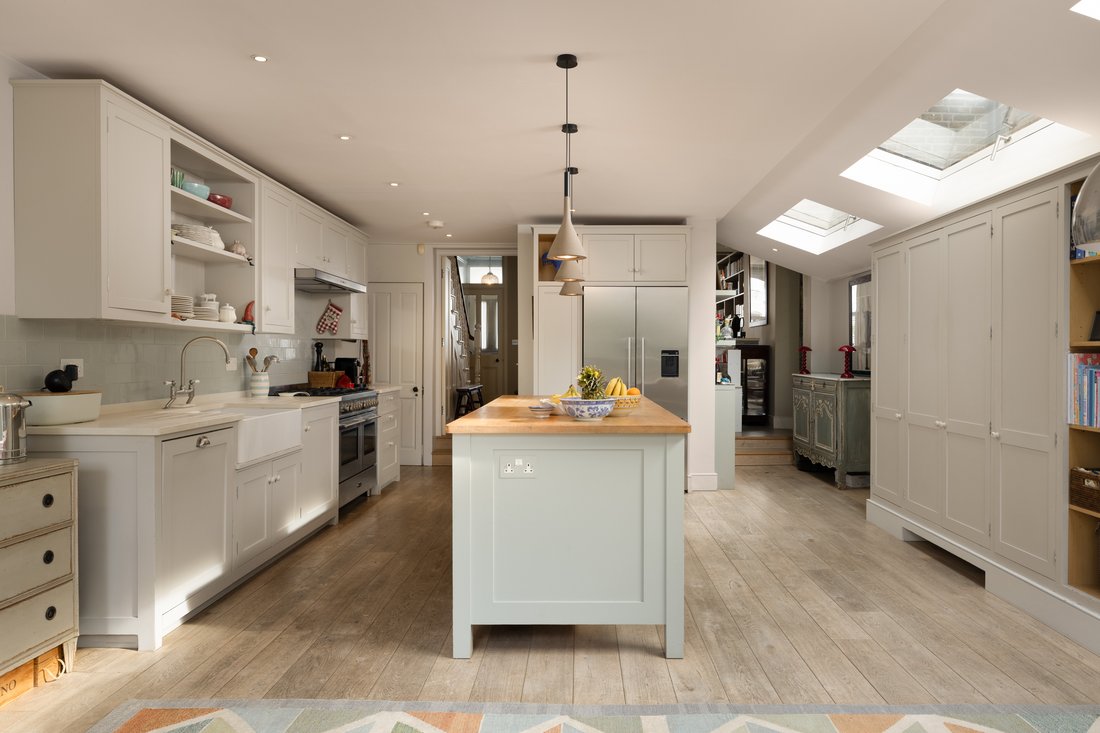
To the rear, the house opens into an impressive kitchen and dining room spanning more than 25 ft. Painted cabinetry is paired with a substantial central island and extensive work surfaces, while a series of skylights illuminate the space from above. Glazed doors open directly onto the garden, creating an easy connection between indoors and out and making the room particularly well suited to family life and entertaining. A guest WC completes this floor, while the lower-ground level houses a separate utility room. The ground floor has underfloor heating.
The principal bedroom occupies the front of the first floor and has excellent built-in storage and a large bay window. A generous ensuite bathroom with a freestanding bath and separate walk-in shower serves it. Both the bedroom and ensuite benefit from underfloor heating. A second bedroom sits to the rear and opens directly onto a flat roof overlooking the neighbouring gardens.
Three further bedrooms are arranged across the second floor, alongside a family bathroom and an additional shower room. The flexible layout allows one of the bedrooms to work equally well as a study, playroom or music room.
Outside, the south-west-facing rear garden is exceptionally private, backing onto neighbouring gardens to create an appealing sense of privacy and openness with lots of space and sky. Mature planting and established trees surround a paved terrace, providing plenty of space for outdoor dining and entertaining.
Elthiron Road is positioned between Parsons Green and Eel Brook Common, putting two of Fulham’s best-loved green spaces within easy reach. The boutiques, cafés, restaurants and pubs of Parsons Green and Fulham Road are nearby, alongside a strong selection of local schools. Parsons Green Underground station provides convenient connections across central London.
-
Property type
House
-
Price/sqft
$1,775
Explore the Area
The agent will contact you soon by
Listed by
Book home tour with Robert Sanderson
Choose a date and whether you'd like a virtual or in-person tour with the agent.

Similar Properties Nearby
New Listings in Parsons Green




Explore More Homes for Sale
Parsons Green property types
Parsons Green popular searches
- Panoramic / Scenic View properties in Parsons Green
- Properties with Terrace in Parsons Green
- Properties with Bar in Parsons Green
- Properties with Game Room in Parsons Green
- Properties with Office in Parsons Green
- River View properties in Parsons Green
- Properties with Elevator in Parsons Green
- City View properties in Parsons Green
- Mountain View properties in Parsons Green
- Properties with Garden in Parsons Green
- Properties with Outdoor Kitchen in Parsons Green
- Privacy properties in Parsons Green
- Modern properties in Parsons Green
- Properties with Fitness Center / Gym in Parsons Green
- Properties with Sauna in Parsons Green
- Properties with Steam Room in Parsons Green
- Properties with Library in Parsons Green
- Properties with Air Conditioning in Parsons Green
- Properties with Wine Cellar in Parsons Green
- Properties with Jacuzzi in Parsons Green
- Properties with Fireplace in Parsons Green
- Properties with Pool in Parsons Green
- Properties with Garage in Parsons Green
- Properties with Balcony in Parsons Green
- Properties with Tennis Court in Parsons Green
- Mansion properties in Parsons Green
- Properties with Open Kitchen in Parsons Green
- Renovated properties in Parsons Green
- Properties with Cinema in Parsons Green
- Properties with Indoor Pool in Parsons Green
- Water View properties in Parsons Green
Related Guides & Stories
Trusted by the World's Leading Brokers
The agents behind the world's most exceptional properties list with JamesEdition.
- Listings from Sotheby's, Christie's, BARNES, and Engel & Völkers
- Every listing reviewed before it goes live
- Connect directly with verified listing agents
By continuing you agree to our Terms and Privacy Policy.