A Newly Refurbished Fulham House With A South Facing Garden
- 4 Beds
- 3 Baths
- 1,749 Sqft
About the Property
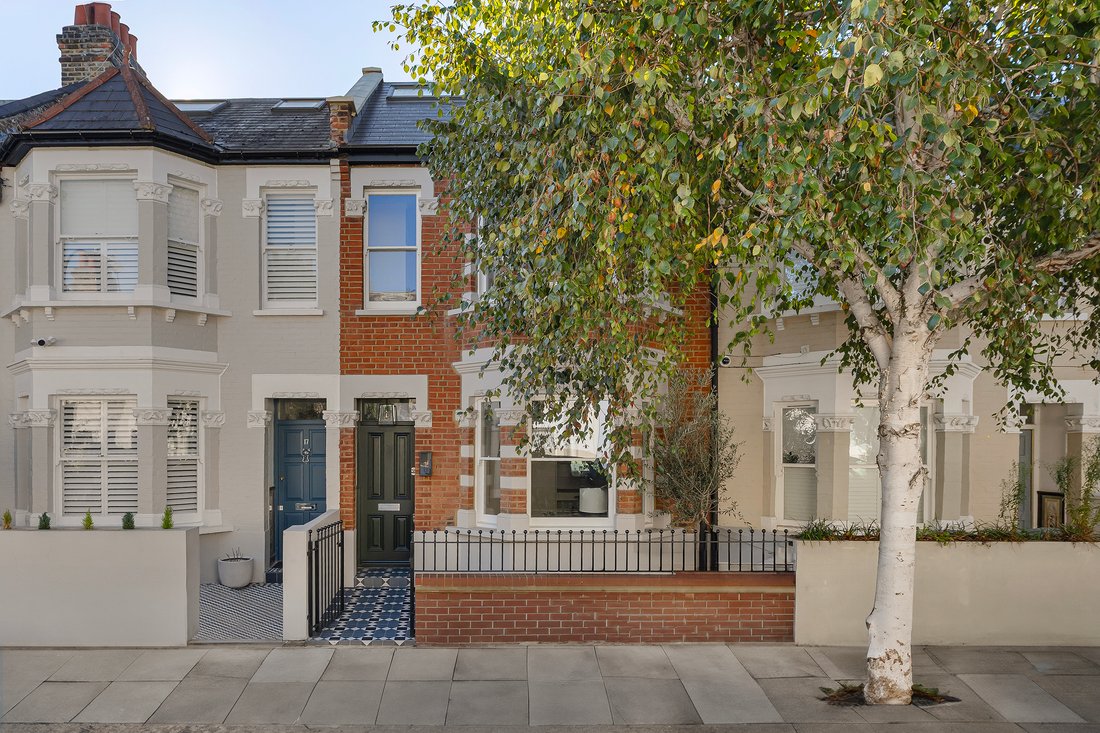
With a handsome red-brick façade on Beltran Road, this newly refurbished house extends to approximately 1,749 sq. ft. across three floors. Generous reception spaces, thoughtfully designed joinery and a south-facing garden distinguish the interiors, with South Park close by.
The entrance hall leads to a bay-fronted reception room, where decorative cornicing and hardw
With a handsome red-brick façade on Beltran Road, this newly refurbished house extends to approximately 1,749 sq. ft. across three floors. Generous reception spaces, thoughtfully designed joinery and a south-facing garden distinguish the interiors, with South Park close by.
The entrance hall leads to a bay-fronted reception room, where decorative cornicing and hardwood flooring frame a contemporary fireplace. Fitted shelving and cupboards provide storage, while the room offers a separate space for quieter evenings away from the kitchen.
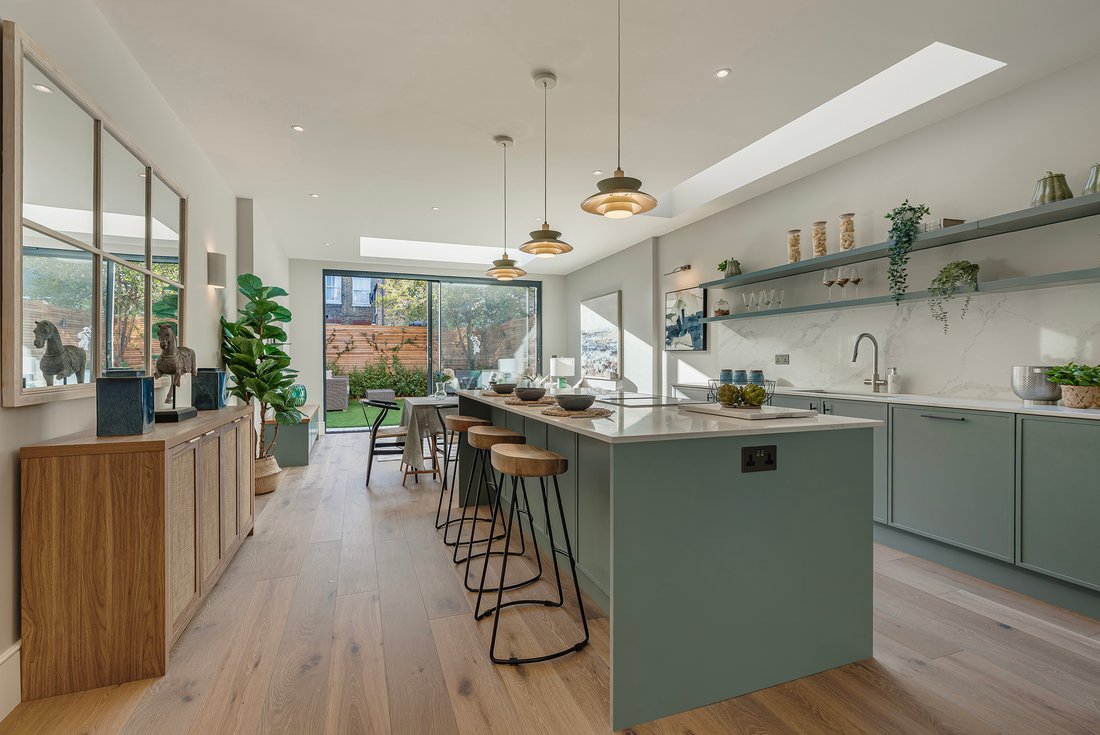
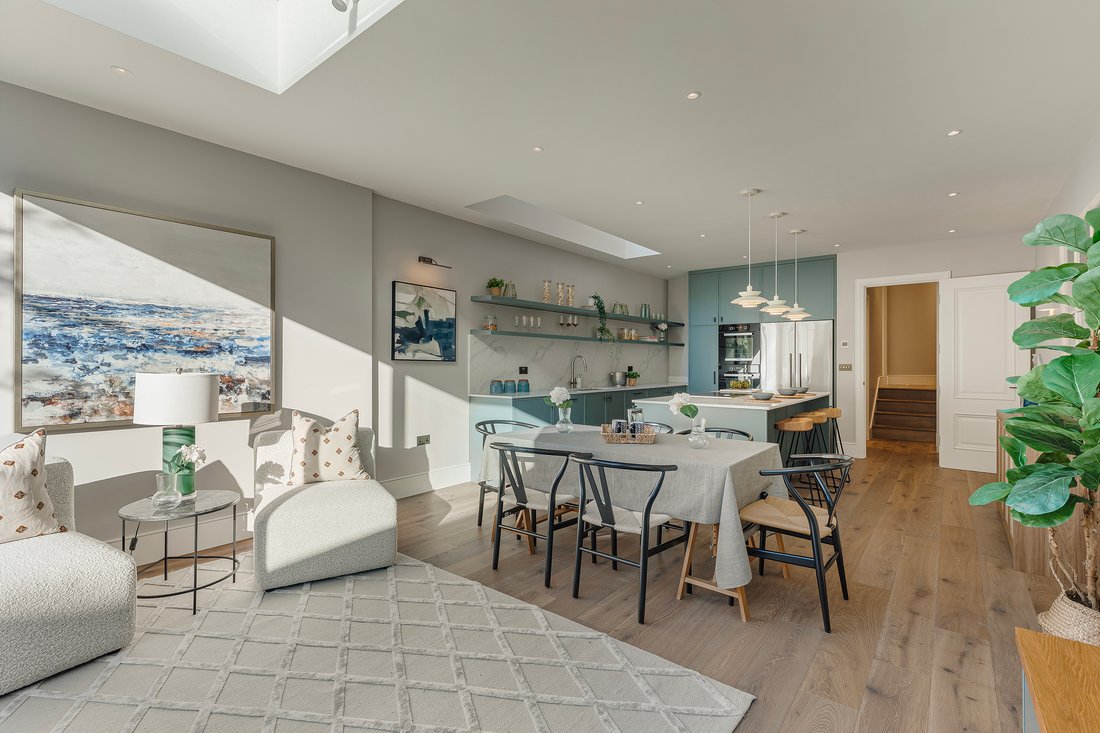
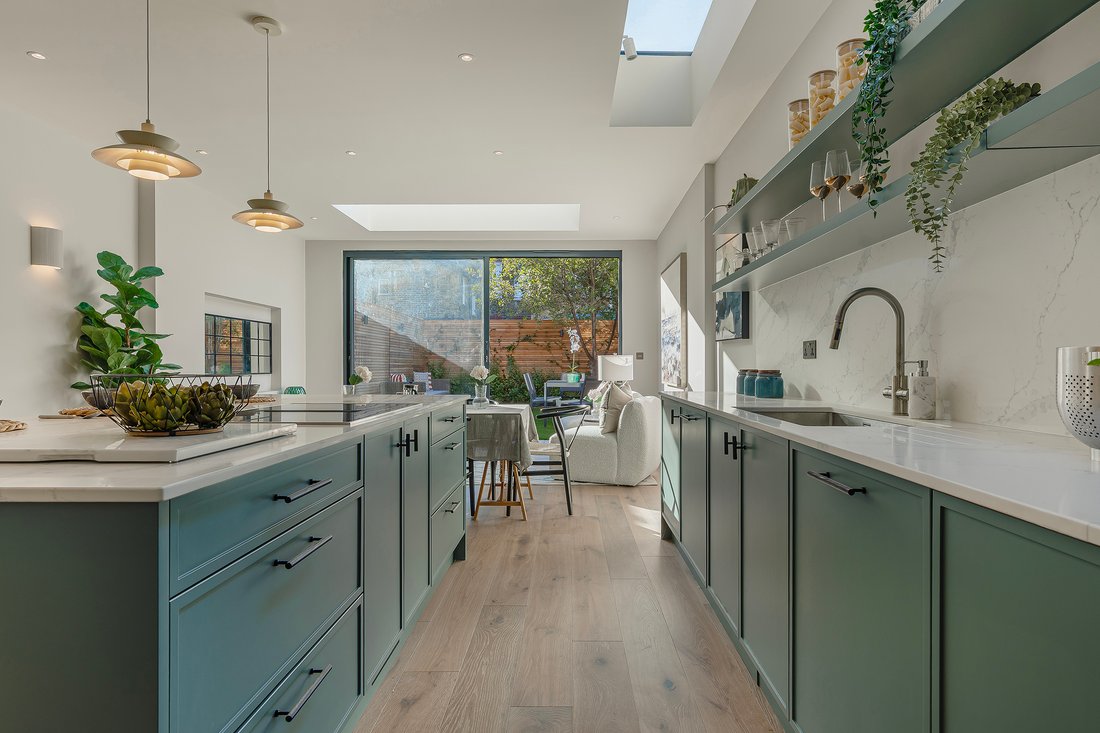
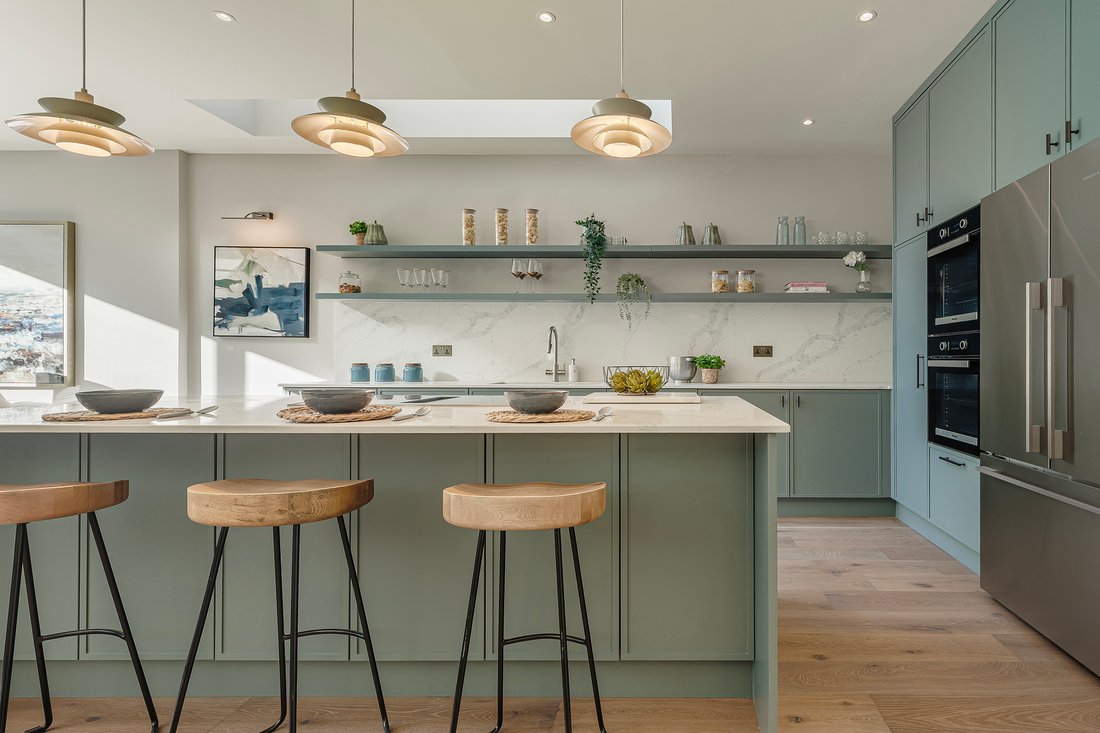
To the rear, the kitchen, dining and reception room stretches more than 28 feet. Muted green cabinetry is paired with pale worktops, open shelving and integrated appliances, with a substantial island providing breakfast seating. There is ample room for a dining table and sofa, while rooflights and full-height glazed doors bring daylight deep into the space. A separate utility room, guest cloakroom and hall cupboards complete the ground floor.
The principal bedroom lies at the front of the first floor, with a broad bay window, fitted wardrobes and a walk-through dressing area leading to the ensuite shower room. Twin basins, a generous vanity and pale tiling define the bathroom. A further double bedroom overlooks the rear and is served by a separate bathroom with a bath and overhead shower.
On the second floor, another double bedroom has fitted storage and a rooflight. A separate room, shown as an office on the floor plan, offers flexibility for working from home or use as a fourth bedroom. A shower room and eaves storage complete this level. Underfloor heating serves the ground and first floors, with air-conditioning on both upper floors.
The south-facing rear garden measures approximately 21 feet by 15 feet. Brick walls and timber screening enclose an artificial lawn, with space for outdoor dining and seating directly beyond the kitchen.
Beltran Road runs between Peterborough Road and Wandsworth Bridge Road, along the northern edge of South Park. Its open green spaces, tennis courts and children’s playground are close at hand, while Wandsworth Bridge Road provides shops, cafés and neighbourhood restaurants. Nearby schools include Thomas’s, L’Ecole des Petits and Ecole Marie d’Orliac.
-
Property type
House
-
Price/sqft
$1,701
Features
- Garden
- Fireplace
- 2D Floor Plan
- Gas Stovetop
- Office
- Kitchen island
- Bar
- Stone Countertops
- Air Conditioning
Explore the Area
The agent will contact you soon by
Listed by
Book home tour with Robert Sanderson
Choose a date and whether you'd like a virtual or in-person tour with the agent.

Similar Properties Nearby
New Listings in Parsons Green



Explore More Homes for Sale
Parsons Green property types
Parsons Green popular searches
- Panoramic / Scenic View properties in Parsons Green
- Properties with Terrace in Parsons Green
- Properties with Bar in Parsons Green
- Properties with Game Room in Parsons Green
- Properties with Office in Parsons Green
- River View properties in Parsons Green
- Properties with Elevator in Parsons Green
- City View properties in Parsons Green
- Mountain View properties in Parsons Green
- Properties with Garden in Parsons Green
- Properties with Outdoor Kitchen in Parsons Green
- Privacy properties in Parsons Green
- Modern properties in Parsons Green
- Properties with Fitness Center / Gym in Parsons Green
- Properties with Sauna in Parsons Green
- Properties with Steam Room in Parsons Green
- Properties with Library in Parsons Green
- Properties with Air Conditioning in Parsons Green
- Properties with Wine Cellar in Parsons Green
- Properties with Jacuzzi in Parsons Green
- Properties with Fireplace in Parsons Green
- Properties with Pool in Parsons Green
- Properties with Garage in Parsons Green
- Properties with Balcony in Parsons Green
- Properties with Tennis Court in Parsons Green
- Mansion properties in Parsons Green
- Properties with Open Kitchen in Parsons Green
- Renovated properties in Parsons Green
- Properties with Cinema in Parsons Green
- Properties with Indoor Pool in Parsons Green
- Water View properties in Parsons Green
Related Guides & Stories
Trusted by the World's Leading Brokers
The agents behind the world's most exceptional properties list with JamesEdition.
- Listings from Sotheby's, Christie's, BARNES, and Engel & Völkers
- Every listing reviewed before it goes live
- Connect directly with verified listing agents
By continuing you agree to our Terms and Privacy Policy.