$528,305
Price decreased by $37,638 on Sep 10, 2026
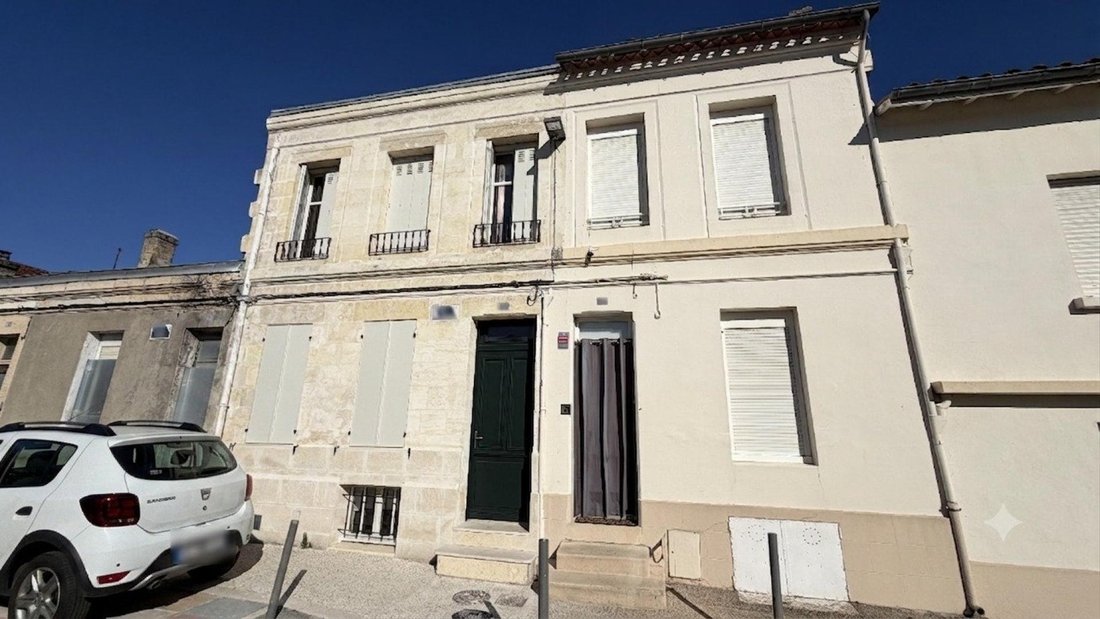
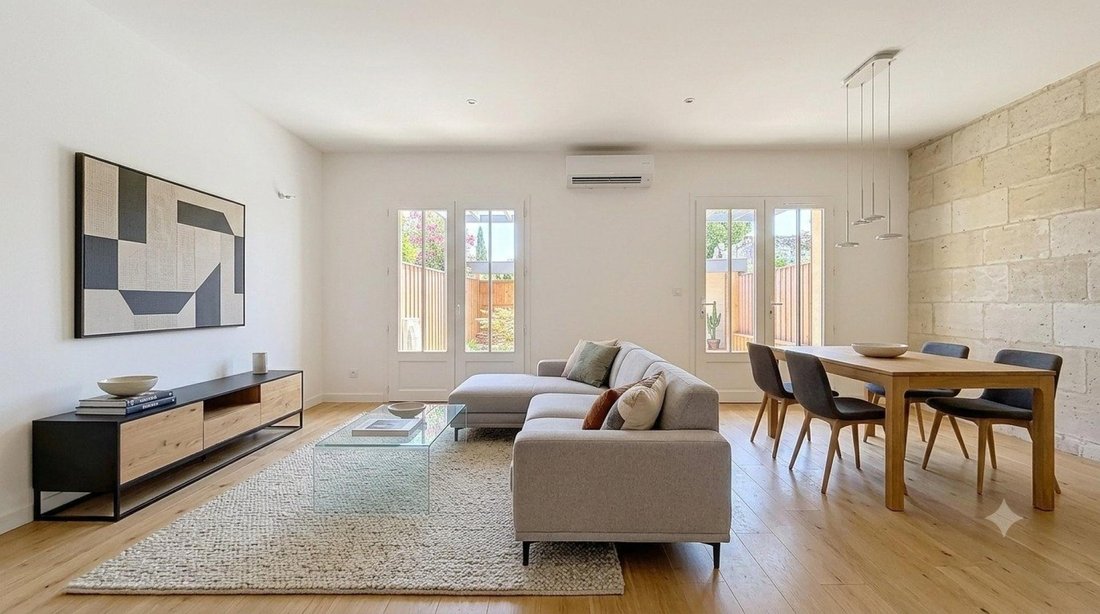
Maison 165 M2 Entièrement Rénovée
- 3 Beds
- 2 Baths
- 1,777 Sqft
- 1,077 Sqft lot
- Updated: September 10
About the Property
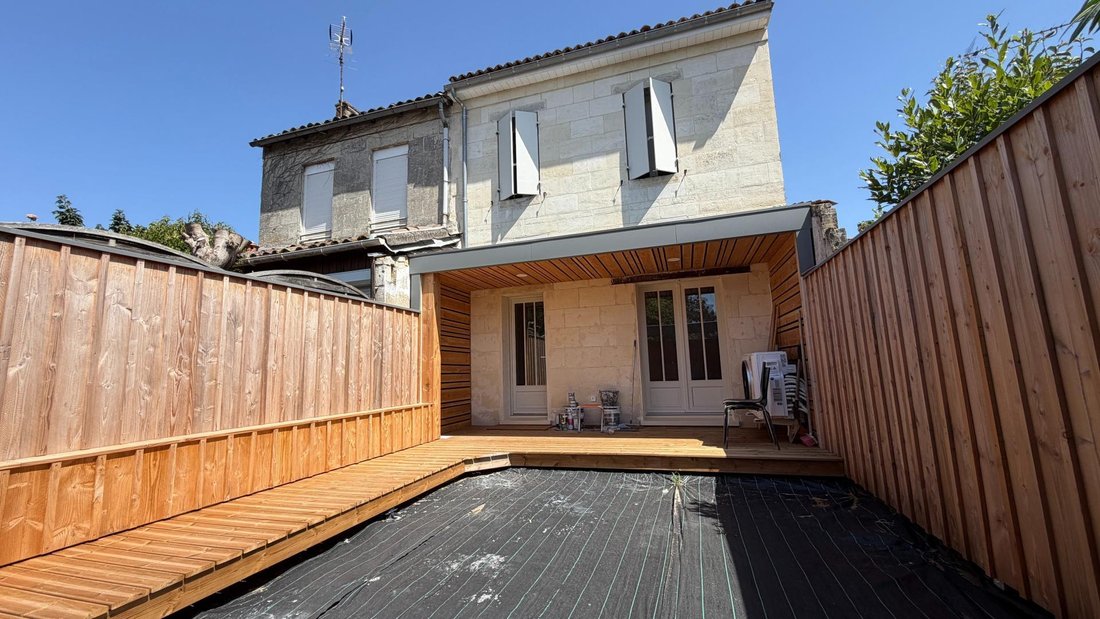
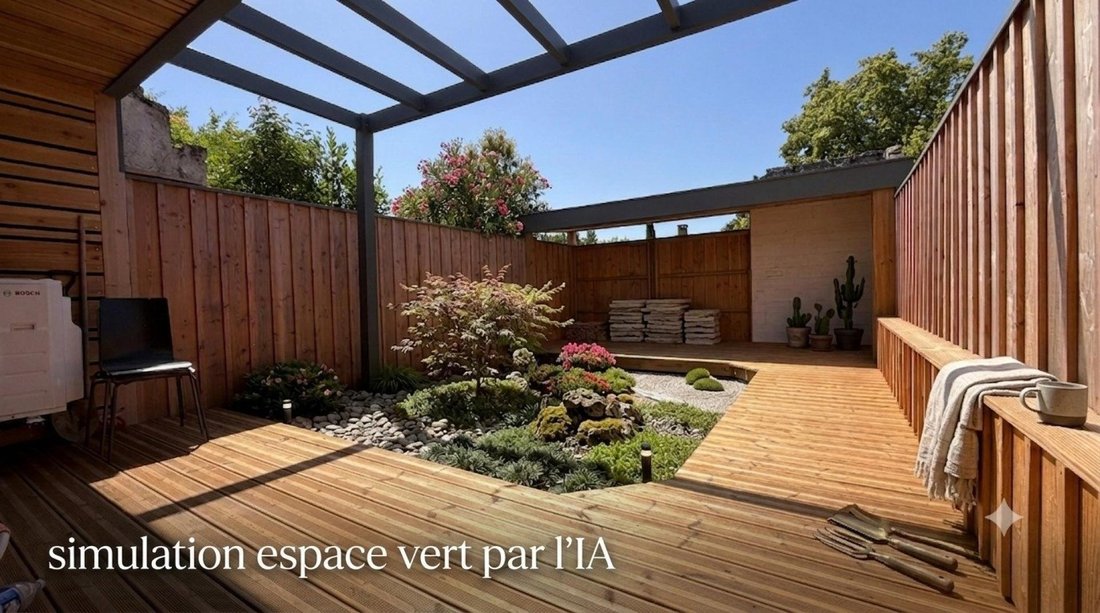
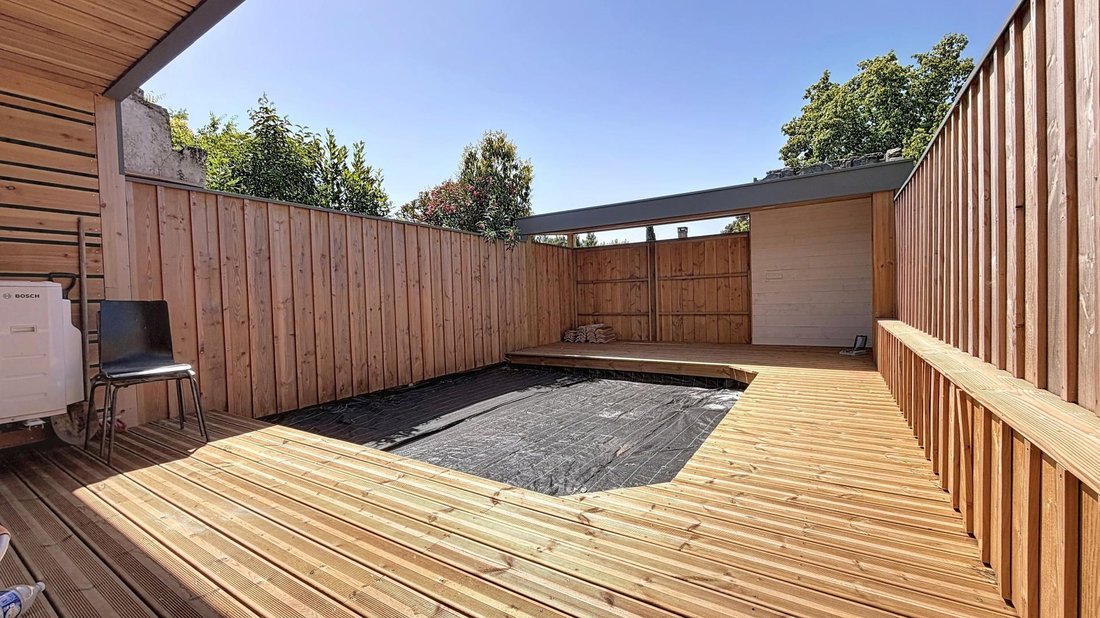
This fully renovated 165m² house features a functional and modern layout. The ground floor includes an entrance, a fitted kitchen open to the living room, which opens onto an outdoor area of approximately 30m² with a terrace and small garden. On the first floor, there are two bedrooms with mezzanines, a shower room, and a master bedroom with a private shower room. The converted attic of 20m² offer
This fully renovated 165m² house features a functional and modern layout. The ground floor includes an entrance, a fitted kitchen open to the living room, which opens onto an outdoor area of approximately 30m² with a terrace and small garden. On the first floor, there are two bedrooms with mezzanines, a shower room, and a master bedroom with a private shower room. The converted attic of 20m² offers a versatile space. The basement houses a laundry room and a large room that can be converted into a playroom or home theater. Ideally located in the charming town of Libourne (33500), this house offers a pleasant living environment for its occupants. Information on the risks to which this property is exposed is available on the Géorisques website: [hidden information] Sale price including agency fees: €499,200 Sale price excluding agency fees: €480,000 Buyer’s fees: €19,200, or 4% VAT of the property value excluding fees Contact your SAFTI advisor: Claude JEUNOT, Tel.: [hidden information], Email: [hidden information] - EI - Commercial agent registered with the Bordeaux RSAC under number [hidden information]
Information on the risks to which this property is exposed is available on the Géorisques website: https://www.georisques.gouv.fr/
Information on the risks to which this property is exposed is available on the Géorisques website: https://www.georisques.gouv.fr/
-
Property type
House
-
Year built
1860
-
Price/sqft
$297
-
Emissions
A
-
Consumption
A
Features
- Terrace
- Pergola
- High Ceiling
- Air Conditioning
Explore the Area
Libourne, Nouvelle-Aquitaine, France
View on Google Maps
Price per sqft
Low
High
Joined 3 years ago
You have inquired about this property
The agent will contact you soon by
Listed by
4620
Listings
2023
Joined
Book home tour with the agent
Choose a date and whether you'd like a virtual or in-person tour with the agent.
Preferred date
Tour type
Last updated
September 10
First listed
June 30
Listing reference
1680497
Trusted by the World's Leading Brokers
The agents behind the world's most exceptional properties list with JamesEdition.
- Listings from Sotheby's, Christie's, BARNES, and Engel & Völkers
- Every listing reviewed before it goes live
- Connect directly with verified listing agents
By continuing you agree to our Terms and Privacy Policy.