$808,103
Villa Sur Vaste Sous Sol De 100 M² !
- 3 Beds
- 1 Baths
- 1,507 Sqft
- 10,011 Sqft lot
- Updated: August 5
-
2
Views for last 30 days
About the Property
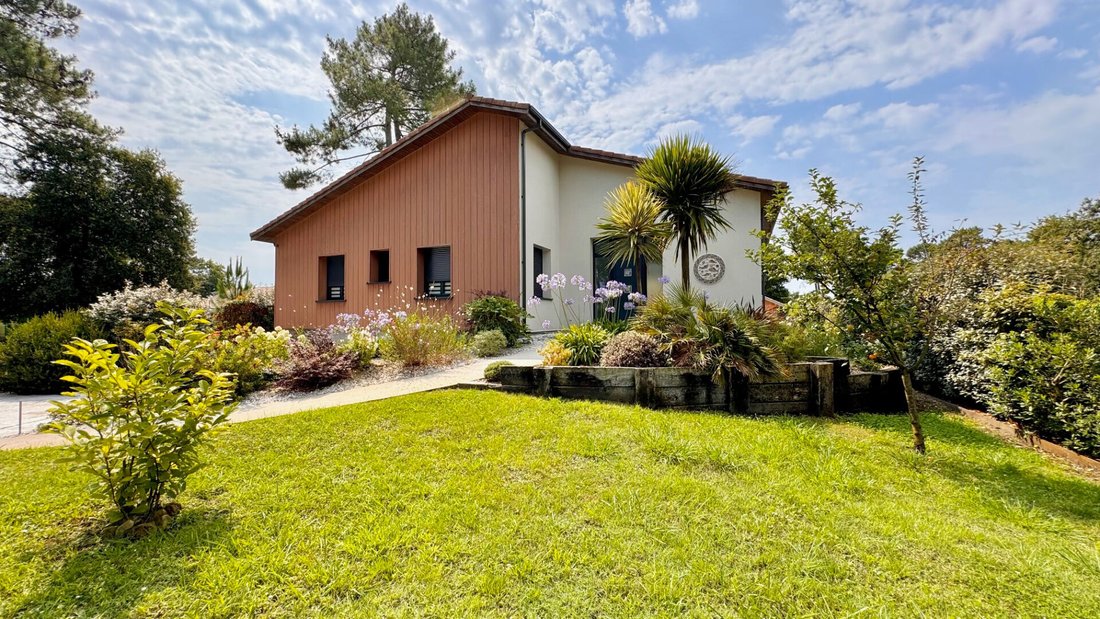
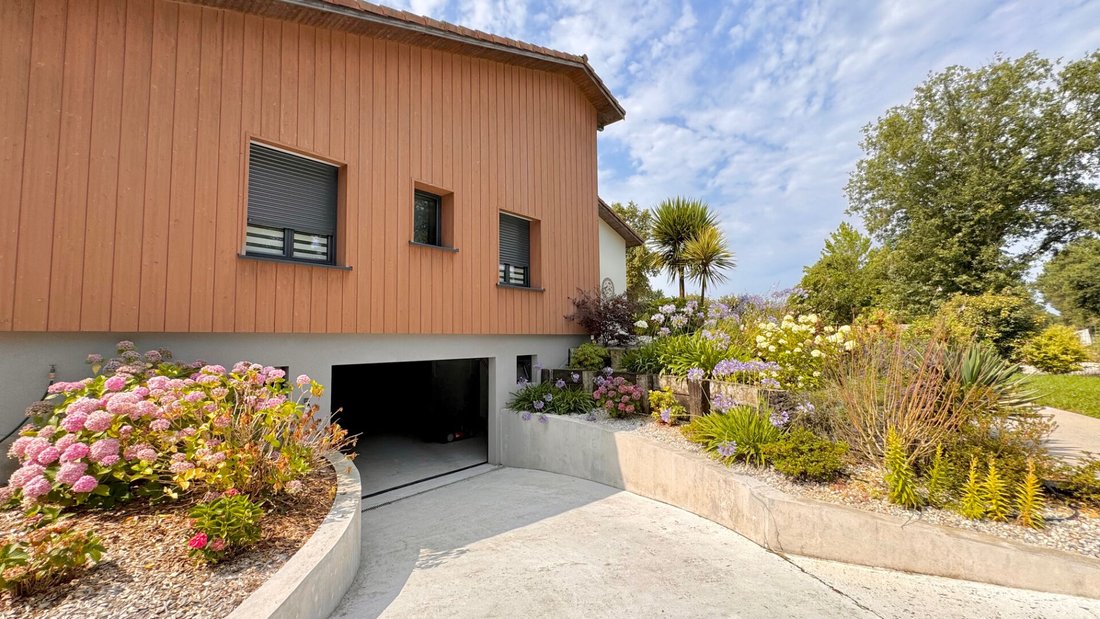
LEGE BOURG This villa has the unique feature of offering a basement garage of over 100 m² (rare) that can accommodate 4 cars!
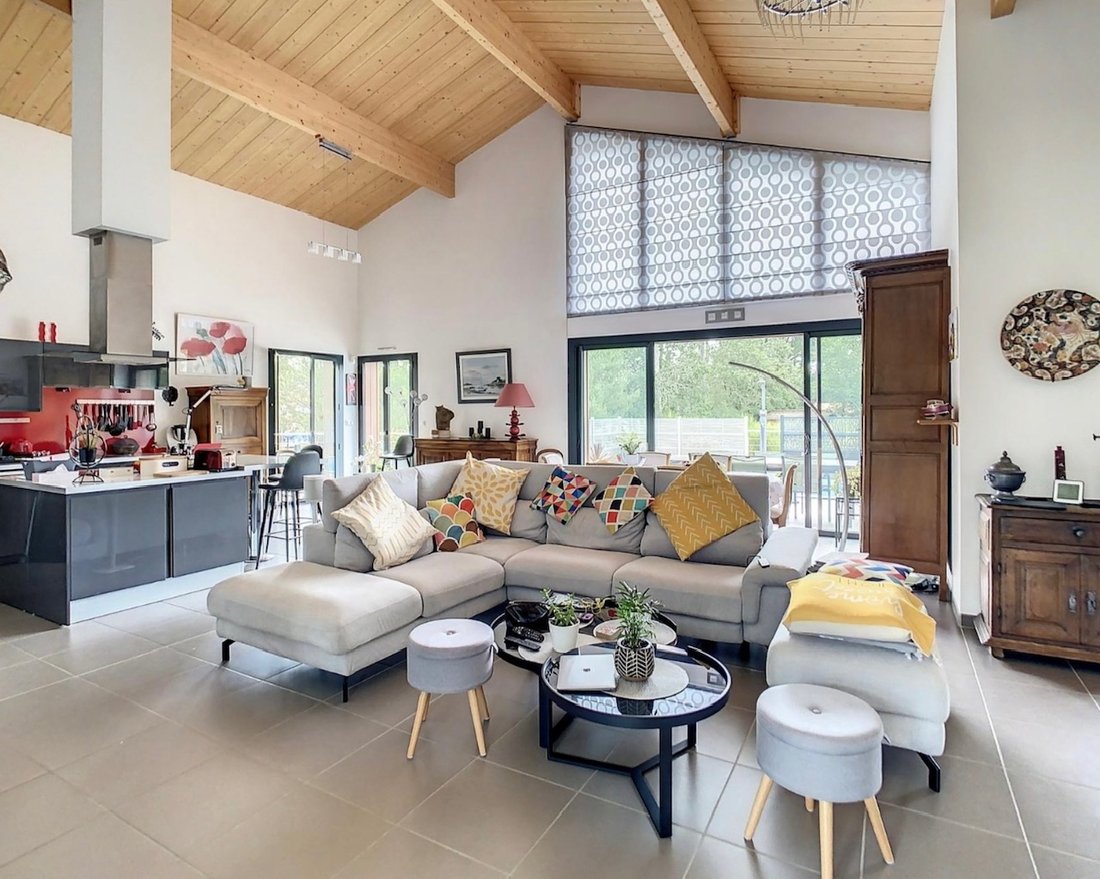
The single-story living area includes a 70 m² living room with a beautiful cathedral ceiling (5m at the ridge) and full-height bay windows facing the pool. There is a ’green flame’ wood stove from the Ardennes with a large hearth, a kitchen with a central island, a
The single-story living area includes a 70 m² living room with a beautiful cathedral ceiling (5m at the ridge) and full-height bay windows facing the pool. There is a ’green flame’ wood stove from the Ardennes with a large hearth, a kitchen with a central island, a
LEGE BOURG This villa has the unique feature of offering a basement garage of over 100 m² (rare) that can accommodate 4 cars!
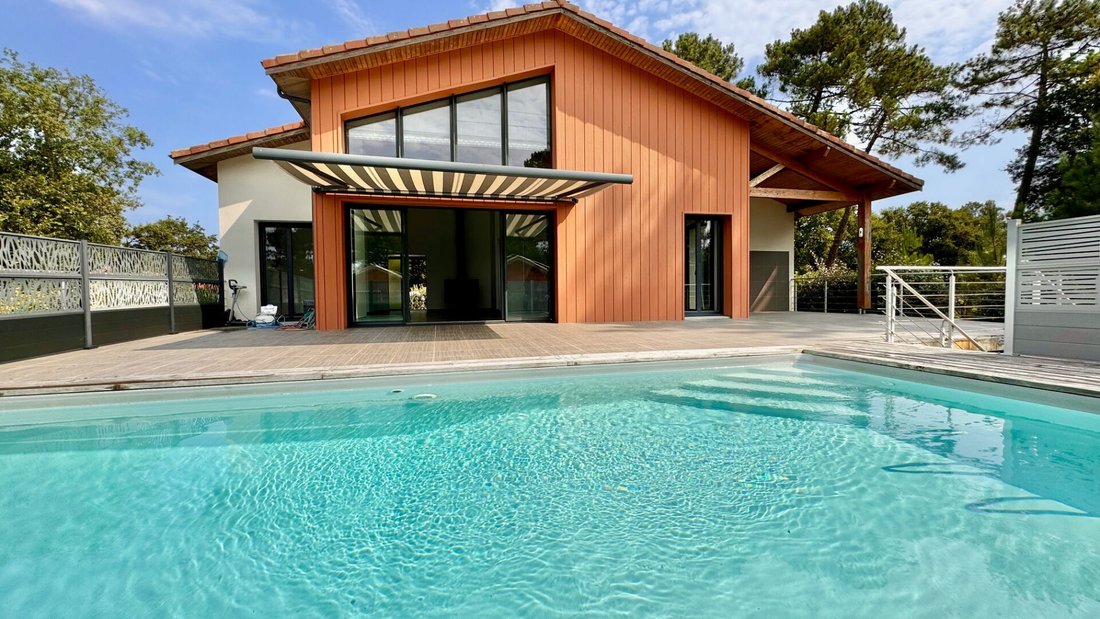
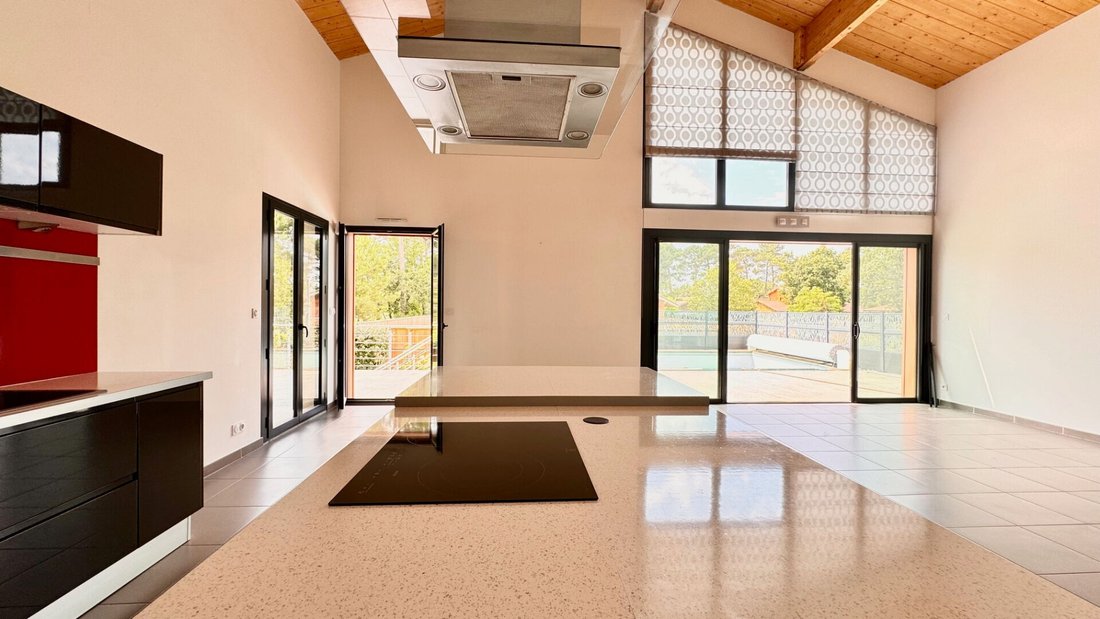
The single-story living area includes a 70 m² living room with a beautiful cathedral ceiling (5m at the ridge) and full-height bay windows facing the pool. There is a ’green flame’ wood stove from the Ardennes with a large hearth, a kitchen with a central island, and a pantry.
Two bedrooms share a bathroom between them. A third bedroom is a ’master suite’ with a dressing room, a large shower room, and a covered terrace facing the pool. All three bedrooms have genuine solid oak plank flooring.
The entire ground floor is heated by underfloor heating, and the water heater is powered by solar panels. The 4x8m chlorine pool is heated and secured with a rolling shutter.
In the basement, there is a large 23 m² room that can be used as a laundry room or converted into a cool dormitory for summer family gatherings (ceiling height 2.10m). It can serve any purpose you choose, plus a wine cellar without risk of water seepage.
There is also a vast 100 m² garage/workshop space (ceiling height 2.24m) made possible by a sump pump.
This spacious, well-maintained villa features beautiful materials. Close to the village center, accessible on foot or by bike via the cycle path, it will meet the expectations of those who never dared to dream of such an extraordinary garage!
Price: €699,450, including agency fees of 3.62% payable by the buyer, or €675,000 excluding fees.
Energy rating: DPE C / GES C. Estimated annual energy costs for standard use range between €960 and €1,350, indexed to 2021, 2022, and 2023.
To visit and assist you with your project, contact Sonia POIDEVIN at [hidden information] or by email at [hidden information].
According to article [hidden information].5 of the Monetary and Financial Code, an identity document will be required to organize the visit.
This announcement was written under the editorial responsibility of Sonia POIDEVIN, acting as a commercial agent registered with RSAC 891434607 BORDEAUX, with SAS PROPRIETES PRIVEES, capital €44,920, ZAC LE CHÊNE FERRÉ - 44 ALLÉE DES CINQ CONTINENTS 44120 VERTOU; SIRET [hidden information], RCS Nantes. Professional card for real estate transactions and property management n°CPI [hidden information] issued by CCI Nantes - Saint Nazaire. Escrow account no. 30932508467 BPA SAINT-SEBASTIEN-SUR-LOIRE (44230). GALIAN-SMABTP guarantee - 89 rue de la Boétie, 75008 Paris - no. 28137 J for €2,000,000 for transactions and €120,000 for management. Professional liability insurance by GALIAN-SMABTP policy no. 28137. J
Mandate ref 419851 - The professional guarantees and secures your real estate project.
(3.62% agency fees including tax payable by the buyer.) Sonia POIDEVIN (EI) Commercial Agent - RSAC number: 891434607 BORDEAUX.
Information on the risks to which this property is exposed is available on the Géorisques website: https://www.georisques.gouv.fr/
The single-story living area includes a 70 m² living room with a beautiful cathedral ceiling (5m at the ridge) and full-height bay windows facing the pool. There is a ’green flame’ wood stove from the Ardennes with a large hearth, a kitchen with a central island, and a pantry.
Two bedrooms share a bathroom between them. A third bedroom is a ’master suite’ with a dressing room, a large shower room, and a covered terrace facing the pool. All three bedrooms have genuine solid oak plank flooring.
The entire ground floor is heated by underfloor heating, and the water heater is powered by solar panels. The 4x8m chlorine pool is heated and secured with a rolling shutter.
In the basement, there is a large 23 m² room that can be used as a laundry room or converted into a cool dormitory for summer family gatherings (ceiling height 2.10m). It can serve any purpose you choose, plus a wine cellar without risk of water seepage.
There is also a vast 100 m² garage/workshop space (ceiling height 2.24m) made possible by a sump pump.
This spacious, well-maintained villa features beautiful materials. Close to the village center, accessible on foot or by bike via the cycle path, it will meet the expectations of those who never dared to dream of such an extraordinary garage!
Price: €699,450, including agency fees of 3.62% payable by the buyer, or €675,000 excluding fees.
Energy rating: DPE C / GES C. Estimated annual energy costs for standard use range between €960 and €1,350, indexed to 2021, 2022, and 2023.
To visit and assist you with your project, contact Sonia POIDEVIN at [hidden information] or by email at [hidden information].
According to article [hidden information].5 of the Monetary and Financial Code, an identity document will be required to organize the visit.
This announcement was written under the editorial responsibility of Sonia POIDEVIN, acting as a commercial agent registered with RSAC 891434607 BORDEAUX, with SAS PROPRIETES PRIVEES, capital €44,920, ZAC LE CHÊNE FERRÉ - 44 ALLÉE DES CINQ CONTINENTS 44120 VERTOU; SIRET [hidden information], RCS Nantes. Professional card for real estate transactions and property management n°CPI [hidden information] issued by CCI Nantes - Saint Nazaire. Escrow account no. 30932508467 BPA SAINT-SEBASTIEN-SUR-LOIRE (44230). GALIAN-SMABTP guarantee - 89 rue de la Boétie, 75008 Paris - no. 28137 J for €2,000,000 for transactions and €120,000 for management. Professional liability insurance by GALIAN-SMABTP policy no. 28137. J
Mandate ref 419851 - The professional guarantees and secures your real estate project.
(3.62% agency fees including tax payable by the buyer.) Sonia POIDEVIN (EI) Commercial Agent - RSAC number: 891434607 BORDEAUX.
Information on the risks to which this property is exposed is available on the Géorisques website: https://www.georisques.gouv.fr/
-
Property type
Villa
-
Year built
2013
-
Price/sqft
$536
Features
Explore the Area
Lege Bourg, Lège-Cap-Ferret, France
View on Google Maps
Price per sqft
Low
High
Joined 3 months ago
You have inquired about this property
The agent will contact you soon by
Listed by
11
Listings
2026
Joined
Book home tour with the agent
Choose a date and whether you'd like a virtual or in-person tour with the agent.
Preferred date
Tour type
Last updated
August 5
First listed
Aug 5
Listing reference
419851PDVDPDV
Trusted by the World's Leading Brokers
The agents behind the world's most exceptional properties list with JamesEdition.
- Listings from Sotheby's, Christie's, BARNES, and Engel & Völkers
- Every listing reviewed before it goes live
- Connect directly with verified listing agents
By continuing you agree to our Terms and Privacy Policy.