$1,155,524
Grande Propriété Familiale Sur Plus De 2000 M² !
- 6 Beds
- 2,638 Sqft
- 23,681 Sqft lot
- Updated: July 9
-
1
Views for last 30 days
About the Property
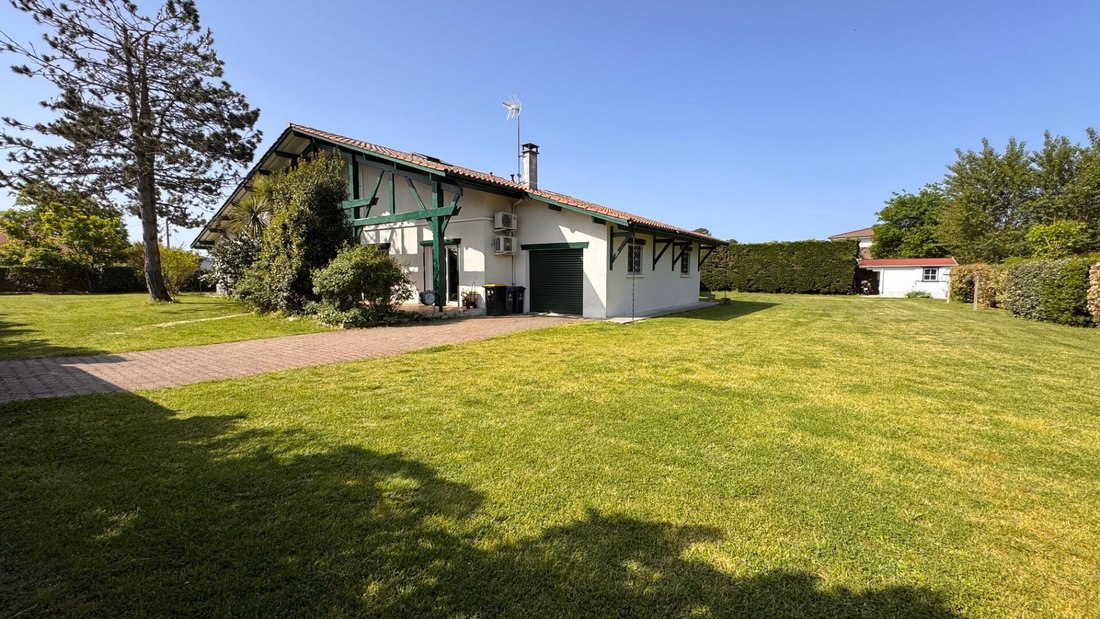
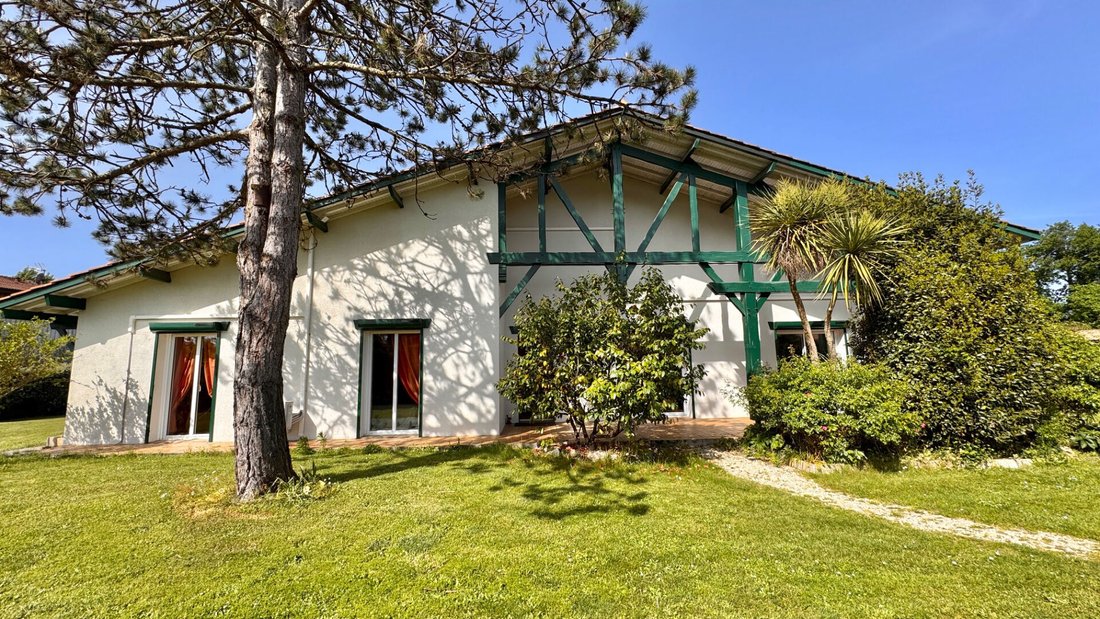
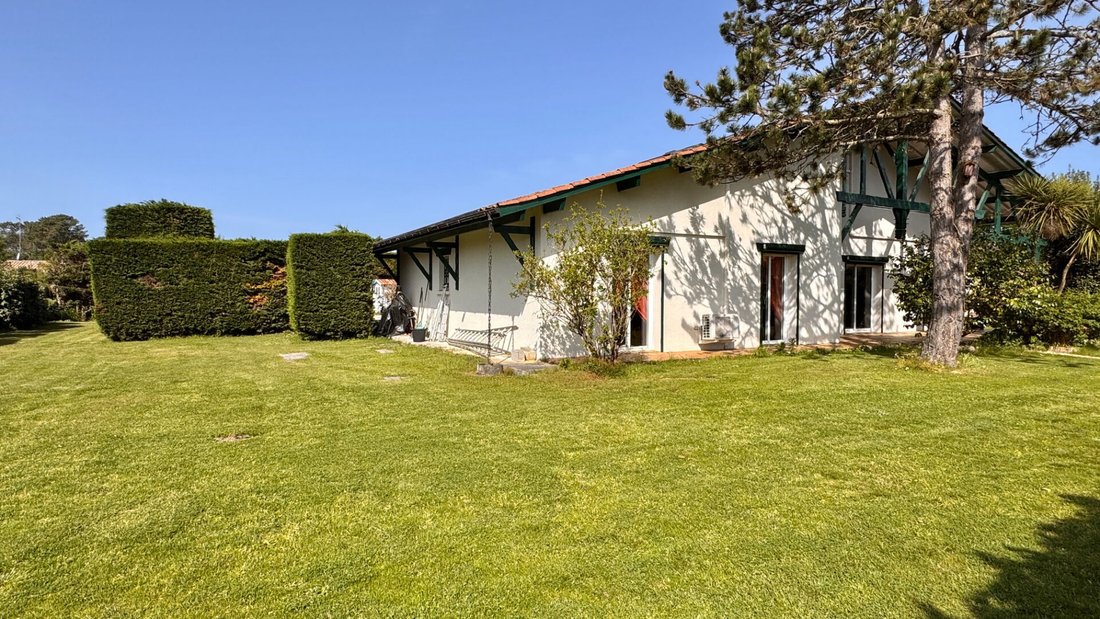
Co-exclusive. Ideally located in the heart of the village of Lège, this beautiful Landes-style house, built in a traditional manner, offers a rare and sought-after living environment.
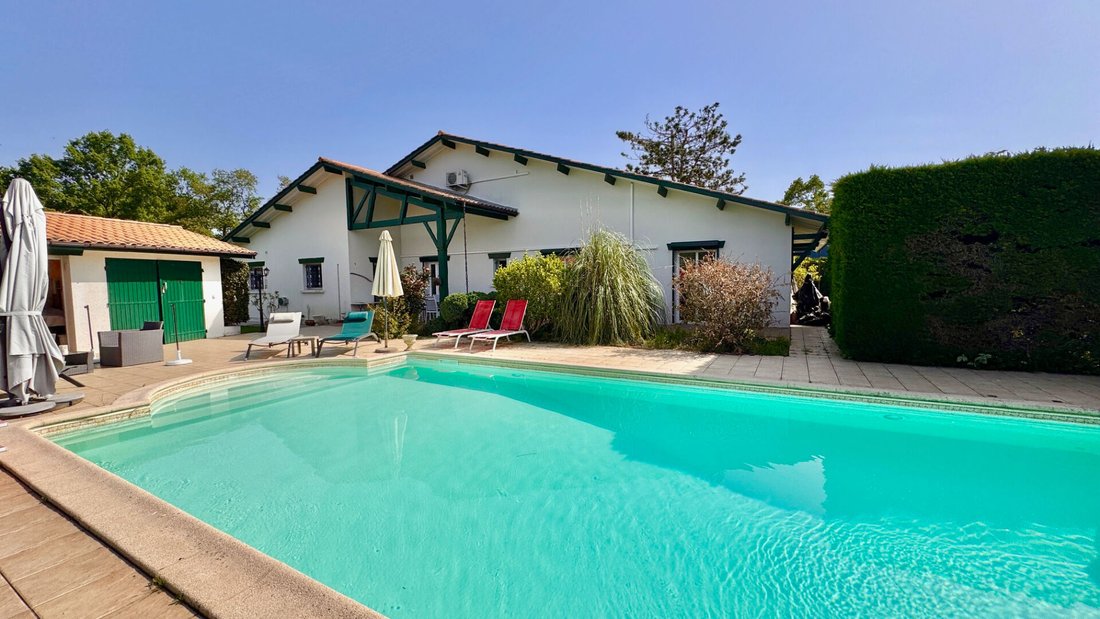
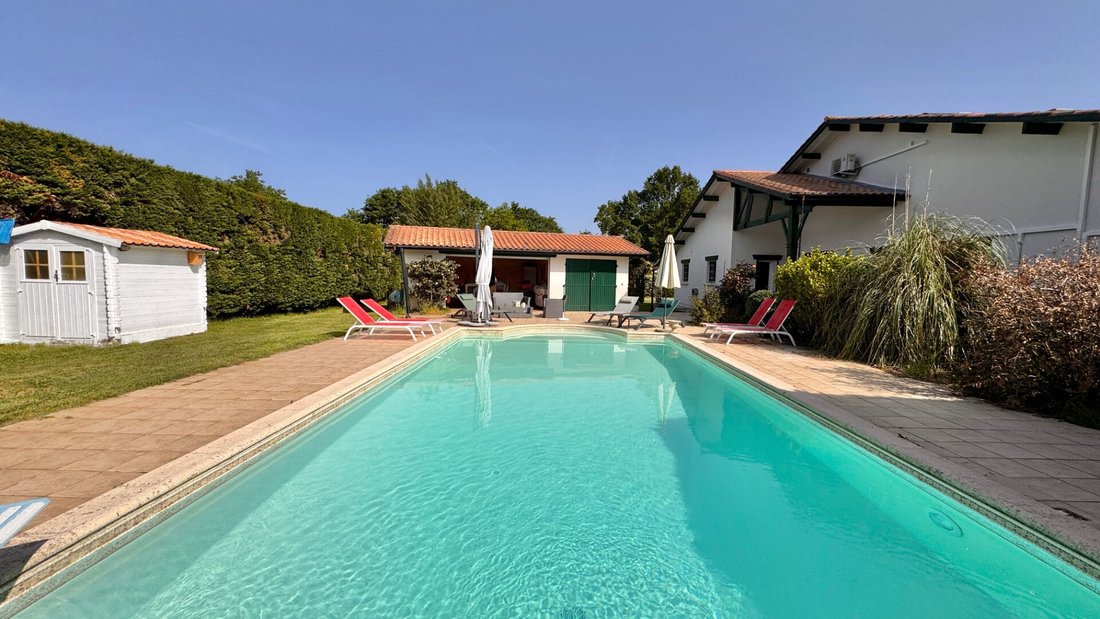
Set in absolute tranquility and privacy, it stands on a large, flat, fully enclosed plot of over 2000 m², enhanced by a beautiful saltwater pool (10x5 m) and a spacious sunny terrace of about 140 m², perfect
Set in absolute tranquility and privacy, it stands on a large, flat, fully enclosed plot of over 2000 m², enhanced by a beautiful saltwater pool (10x5 m) and a spacious sunny terrace of about 140 m², perfect
Co-exclusive. Ideally located in the heart of the village of Lège, this beautiful Landes-style house, built in a traditional manner, offers a rare and sought-after living environment.
Set in absolute tranquility and privacy, it stands on a large, flat, fully enclosed plot of over 2000 m², enhanced by a beautiful saltwater pool (10x5 m) and a spacious sunny terrace of about 140 m², perfect for fully enjoying the fine days in complete privacy.
With an area of approximately 245 m², this large house with 6 bedrooms is comfortable. The ground floor offers an ideal layout with:
- 4 large bedrooms (two facing East, two facing West), all equipped with built-in storage
- A bathroom with bathtub and hammam shower
- Separate toilets
- A bright living-dining room facing East with a fireplace (insert)
- An independent kitchen on the West side opening onto the terrace
- A large utility room communicating with the garage.
Upstairs, you will find a generous space, ideal for hosting friends or gathering the whole family. It includes:
- Two large attic bedrooms
- A mezzanine
- A vast living room with high ceilings
- A full bathroom with bathtub, shower, and toilet
- Additional storage.
A double garage in tandem, a pleasant 25 m² pool house ideal for shaded summer lunches (with the possibility to create an independent dwelling), and a 15 m² garden shed complete the property.
The house offers quality features and modern equipment and has recently undergone many improvements:
- Aluminum double-glazed joinery with electric roller shutters
- Reversible air conditioning in all rooms
- Double-flow ventilation
- Photovoltaic panels (2020) covering electricity consumption
- Renovated kitchen
- Painting and facade renovation (2024)
- Fully renovated roof (2020)
Numerous outdoor parking spaces, automatic irrigation supplied by a borehole.
A rare property, perfect for accommodating a large family or hosting in a friendly atmosphere, in a preserved, green environment close to all amenities.
Without moving, enjoy an immersive 360° virtual tour.
Price: €998,000 agency fees included, payable by the seller.
Energy Performance Certificate: C / Greenhouse Gas Emissions: A. Estimated annual energy expenses for standard use between €2,270 and €3,150, indexed to 2021, 2022, and 2023.
To visit and assist you with your project, contact Sonia POIDEVIN at [hidden information] or by email at [hidden information].
According to article [hidden information].5 of the Monetary and Financial Code, an identity document will be requested for organizing the visit.
This announcement was written under the editorial responsibility of Sonia POIDEVIN, acting as a commercial agent registered with RSAC 891434607 BORDEAUX, with SAS PROPRIETES PRIVEES, capital €44,920, ZAC LE CHÊNE FERRÉ - 44 ALLÉE DES CINQ CONTINENTS 44120 VERTOU; SIRET [hidden information], RCS Nantes. Professional card for real estate transactions (T) and property management (G) no. CPI [hidden information] issued by CCI Nantes - Saint Nazaire. Escrow account no. 30932508467 BPA SAINT-SEBASTIEN-SUR-LOIRE (44230). GALIAN-SMABTP guarantee - 89 rue de la Boétie, 75008 Paris - no. 28137 J for €2,000,000 for T and €120,000 for G. Professional liability insurance by GALIAN-SMABTP policy no. 28137. J
Mandate ref: 431609 - The professional guarantees and secures your real estate project.
Sonia POIDEVIN (EI) Commercial Agent - RSAC Number: 891434607 BORDEAUX.
Information on the risks to which this property is exposed is available on the Géorisques website: https://www.georisques.gouv.fr/
Set in absolute tranquility and privacy, it stands on a large, flat, fully enclosed plot of over 2000 m², enhanced by a beautiful saltwater pool (10x5 m) and a spacious sunny terrace of about 140 m², perfect for fully enjoying the fine days in complete privacy.
With an area of approximately 245 m², this large house with 6 bedrooms is comfortable. The ground floor offers an ideal layout with:
- 4 large bedrooms (two facing East, two facing West), all equipped with built-in storage
- A bathroom with bathtub and hammam shower
- Separate toilets
- A bright living-dining room facing East with a fireplace (insert)
- An independent kitchen on the West side opening onto the terrace
- A large utility room communicating with the garage.
Upstairs, you will find a generous space, ideal for hosting friends or gathering the whole family. It includes:
- Two large attic bedrooms
- A mezzanine
- A vast living room with high ceilings
- A full bathroom with bathtub, shower, and toilet
- Additional storage.
A double garage in tandem, a pleasant 25 m² pool house ideal for shaded summer lunches (with the possibility to create an independent dwelling), and a 15 m² garden shed complete the property.
The house offers quality features and modern equipment and has recently undergone many improvements:
- Aluminum double-glazed joinery with electric roller shutters
- Reversible air conditioning in all rooms
- Double-flow ventilation
- Photovoltaic panels (2020) covering electricity consumption
- Renovated kitchen
- Painting and facade renovation (2024)
- Fully renovated roof (2020)
Numerous outdoor parking spaces, automatic irrigation supplied by a borehole.
A rare property, perfect for accommodating a large family or hosting in a friendly atmosphere, in a preserved, green environment close to all amenities.
Without moving, enjoy an immersive 360° virtual tour.
Price: €998,000 agency fees included, payable by the seller.
Energy Performance Certificate: C / Greenhouse Gas Emissions: A. Estimated annual energy expenses for standard use between €2,270 and €3,150, indexed to 2021, 2022, and 2023.
To visit and assist you with your project, contact Sonia POIDEVIN at [hidden information] or by email at [hidden information].
According to article [hidden information].5 of the Monetary and Financial Code, an identity document will be requested for organizing the visit.
This announcement was written under the editorial responsibility of Sonia POIDEVIN, acting as a commercial agent registered with RSAC 891434607 BORDEAUX, with SAS PROPRIETES PRIVEES, capital €44,920, ZAC LE CHÊNE FERRÉ - 44 ALLÉE DES CINQ CONTINENTS 44120 VERTOU; SIRET [hidden information], RCS Nantes. Professional card for real estate transactions (T) and property management (G) no. CPI [hidden information] issued by CCI Nantes - Saint Nazaire. Escrow account no. 30932508467 BPA SAINT-SEBASTIEN-SUR-LOIRE (44230). GALIAN-SMABTP guarantee - 89 rue de la Boétie, 75008 Paris - no. 28137 J for €2,000,000 for T and €120,000 for G. Professional liability insurance by GALIAN-SMABTP policy no. 28137. J
Mandate ref: 431609 - The professional guarantees and secures your real estate project.
Sonia POIDEVIN (EI) Commercial Agent - RSAC Number: 891434607 BORDEAUX.
Information on the risks to which this property is exposed is available on the Géorisques website: https://www.georisques.gouv.fr/
-
Property type
Villa
-
Year built
1982
-
Price/sqft
$438
Features
Explore the Area
Lege Bourg, Lège-Cap-Ferret, France
View on Google Maps
Price per sqft
Low
High
Joined 3 months ago
You have inquired about this property
The agent will contact you soon by
Listed by
11
Listings
2026
Joined
Book home tour with the agent
Choose a date and whether you'd like a virtual or in-person tour with the agent.
Preferred date
Tour type
Last updated
July 9
First listed
Jul 9
Listing reference
431609PDVDPDV
Trusted by the World's Leading Brokers
The agents behind the world's most exceptional properties list with JamesEdition.
- Listings from Sotheby's, Christie's, BARNES, and Engel & Völkers
- Every listing reviewed before it goes live
- Connect directly with verified listing agents
By continuing you agree to our Terms and Privacy Policy.