$2,032,153
Appartment, La Mulatiere
- 4 Beds
- 2 Baths
- 3,423 Sqft
- 3,423 Sqft lot
- Updated: June 3
- 1
About the Property
Exclusively, this exceptional rooftop triplex offers 318 m² of living space and enjoys a rare location overlooking the Saône River, with a spectacular panoramic view. Designed by architect David Burles, this unique apartment impresses from the entrance with its contemporary aesthetic and impressive volumes. The hall reveals a monumental unfolded staircase, clad in oak and highlighted by a laminate
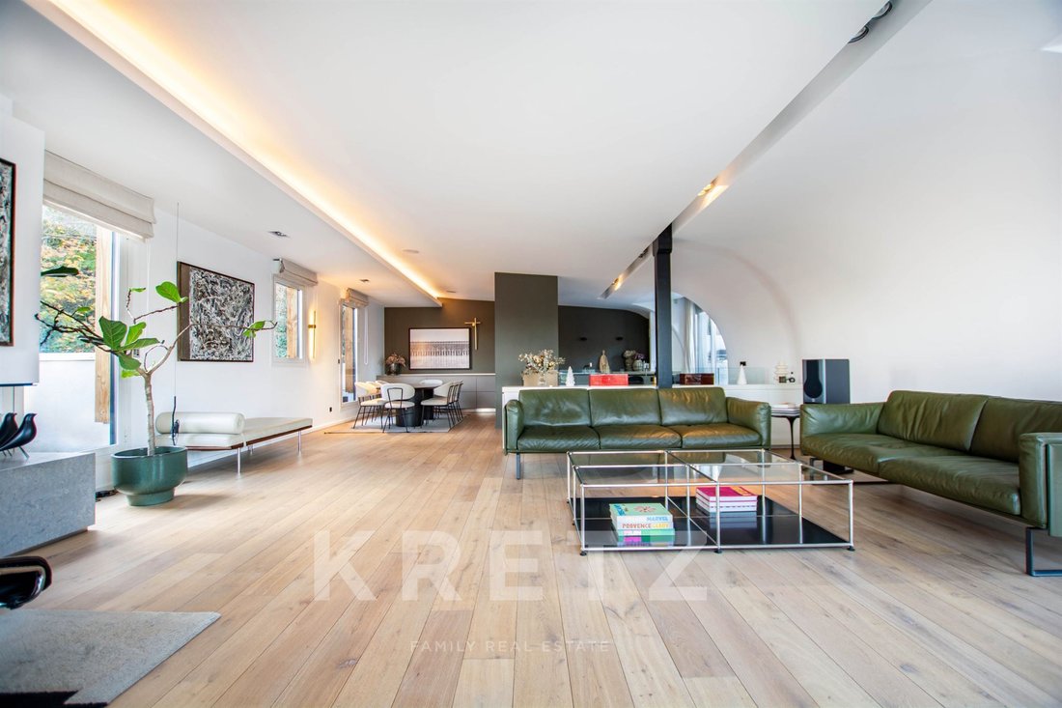
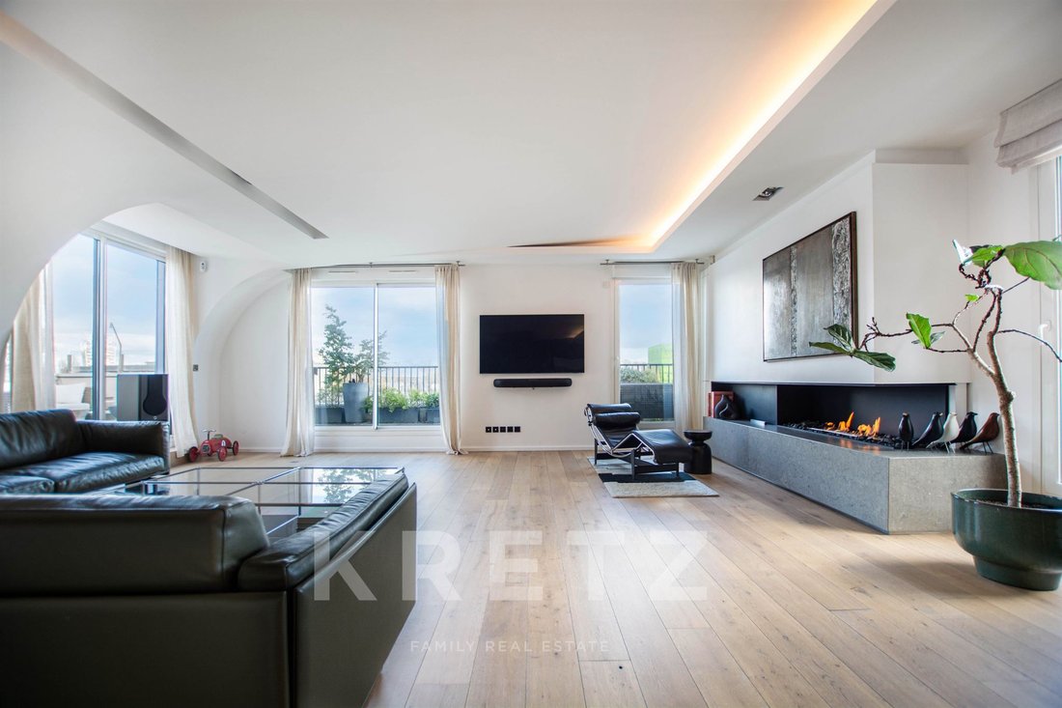
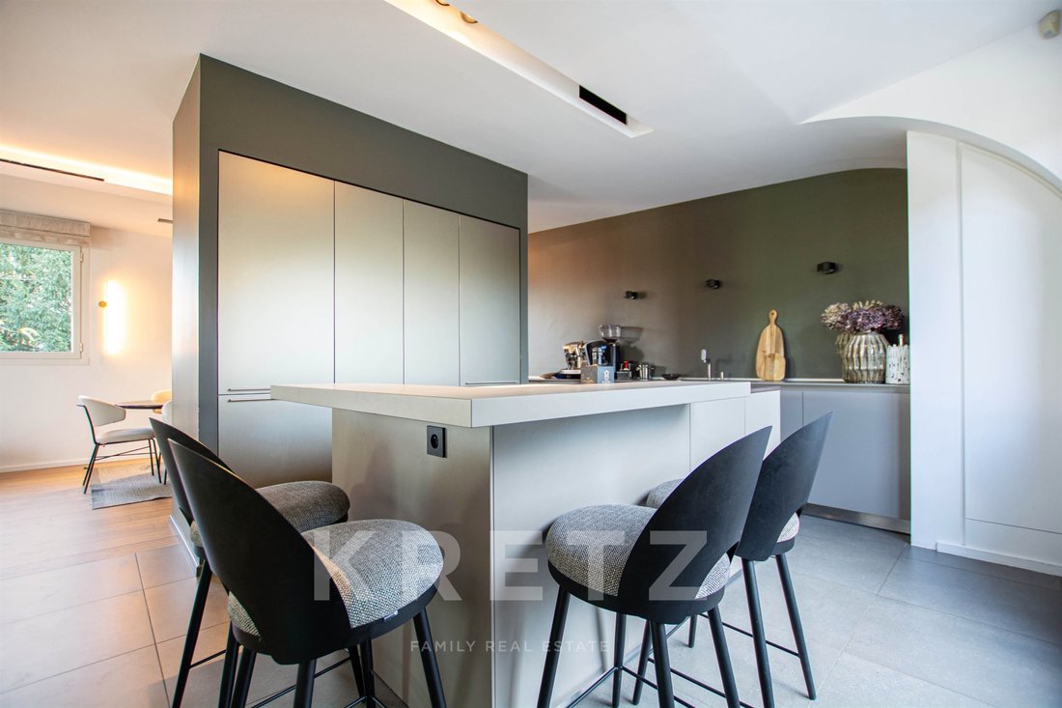
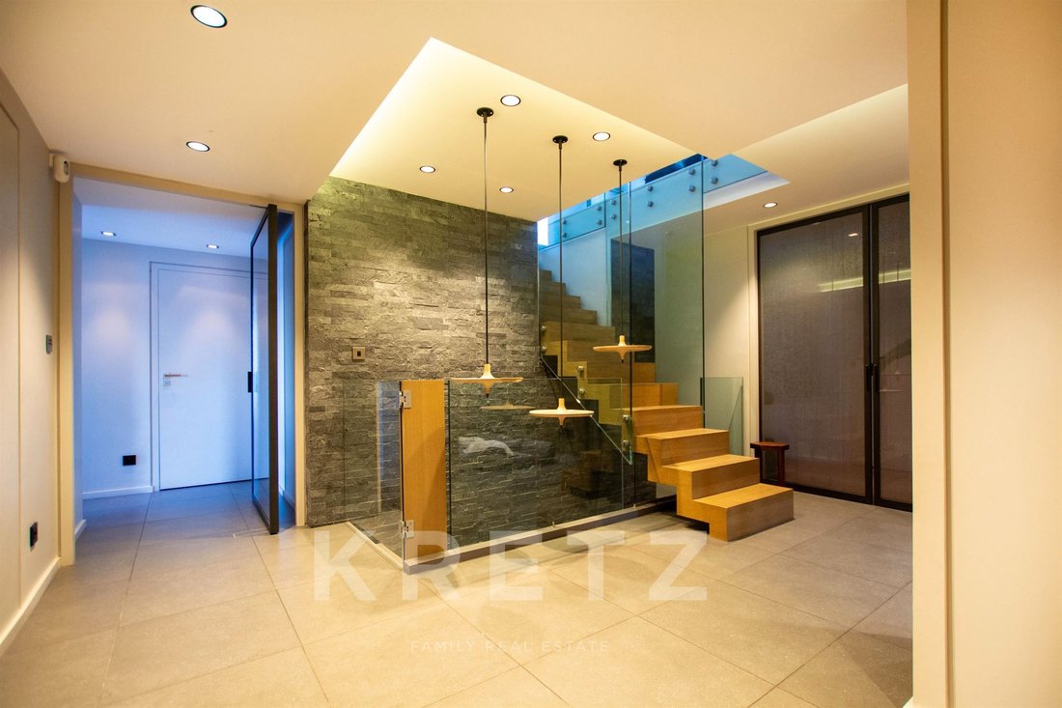
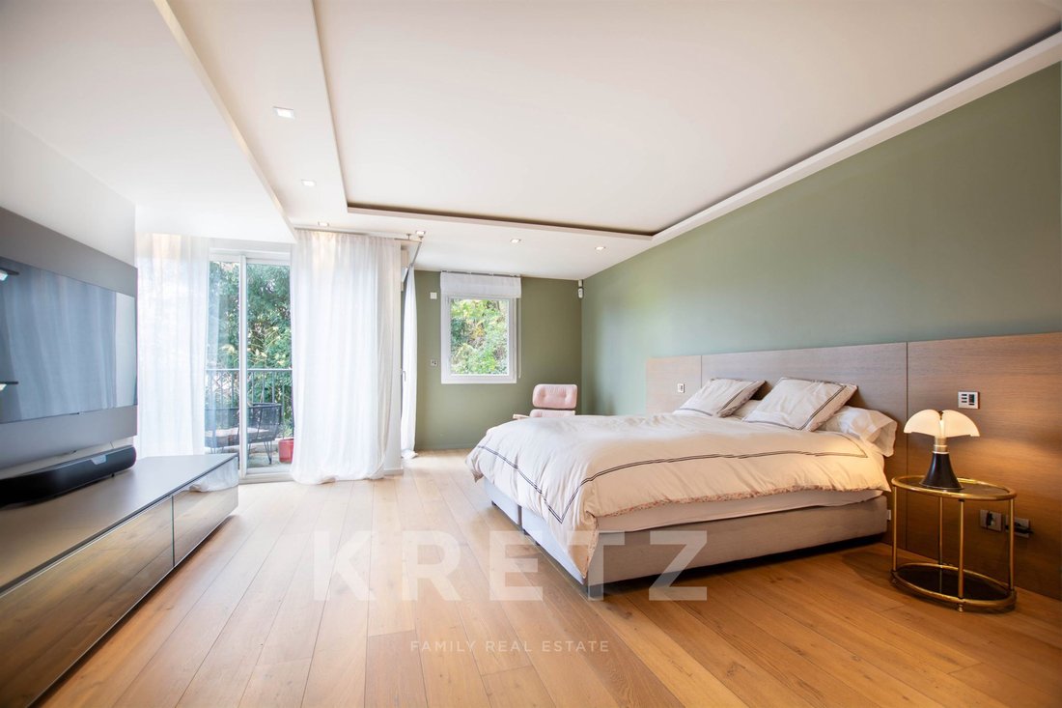
Exclusively, this exceptional rooftop triplex offers 318 m² of living space and enjoys a rare location overlooking the Saône River, with a spectacular panoramic view. Designed by architect David Burles, this unique apartment impresses from the entrance with its contemporary aesthetic and impressive volumes. The hall reveals a monumental unfolded staircase, clad in oak and highlighted by a laminated glass railing, a true architectural signature of this exceptional property. On this level, the sleeping area features a sumptuous master suite of about 70 m², designed as a true private cocoon. Two other suites complete this floor, each offering a high level of comfort, refined finishes, and quality materials. The lower level houses a fourth suite, a laundry room, and a cinema room equipped with a built-in screen, ideal for enjoying relaxing moments in an intimate setting. The entire apartment benefits from high-end comfort with underfloor heating in the wet rooms and ducted air conditioning throughout all spaces. On the top floor, the living area of nearly 90 m² forms the heart of the apartment. Centered around a fireplace, it offers a vast open space enhanced by integrated lighting, clean lines, and noble materials. The atmosphere is elegant, contemporary, and warm. The Bulthaup kitchen, equipped with Gaggenau appliances, fits perfectly into this reception area designed for entertaining and fully enjoying the view. The whole opens onto a 75 m² terrace, a true extension of the living room. Furnished with a summer kitchen and a lounge area, it provides an exceptional setting for hosting or relaxing while facing the Saône and its panorama. In the basement, the property includes a double garage, a single garage, and a cellar of about 20 m². Rare on the market, this rooftop triplex stands out for its architecture, high-end features, and spectacular view of the Saône.
Information on the risks to which this property is exposed is available on the Géorisques website: https://www.georisques.gouv.fr/
Information on the risks to which this property is exposed is available on the Géorisques website: https://www.georisques.gouv.fr/
-
Property type
Apartment
-
Floors
2
-
Year built
2007
-
Price/sqft
$593
-
Emissions
A
-
Consumption
C
Features
- Terrace
- Garage
- Fireplace
- Water View
- Outdoor Living Space
- Bar
Explore the Area
35 Quai Jean Jacques Rousseau, Sainte-Foy-lès-Lyon, Auvergne-Rhône-Alpes, France
View on Google Maps
Price per sqft
Low
High
Listed by
7
Listings
2025
Joined
Book home tour with Nicolas Eyraud
Choose a date and whether you'd like a virtual or in-person tour with the agent.
Preferred date
Tour type

KRETZ Real Estate. Since 2007, Kretz has been redefining luxury real estate. Specializing in luxury real estate in
KRETZ Real Estate. Since 2007, Kretz has been redefining luxury real estate. Specializing in luxury real estate in France and internationally, Kretz brings a fresh perspective to the industry. Built on strong family values, the agency has gathered the finest agents with an ultra-qualified client database to support you in all your real estate projects. Kretz offers a unique vision of luxury real estate, focusing exclusively on people and leveraging creative marketing strategies. The agency enjoys exceptional recognition, notably through a series on Netflix “The Parisian Agency”. As the number one player in digital, Kretz Family Real Estate operates like a communication agency, ensuring outstanding visibility and engagement for our content when selling your property.”
Last updated
June 3
First listed
November 25, 2025
Listing reference
KP1-12113
Similar Properties Nearby
New Listings in Sainte-Foy-lès-Lyon



Explore More Homes for Sale
Sainte-Foy-lès-Lyon property types
Sainte-Foy-lès-Lyon popular searches
Related Guides & Stories
Trusted by the World's Leading Brokers
The agents behind the world's most exceptional properties list with JamesEdition.
- Listings from Sotheby's, Christie's, BARNES, and Engel & Völkers
- Every listing reviewed before it goes live
- Connect directly with verified listing agents
By continuing you agree to our Terms and Privacy Policy.