$733,408
Sainte Foy Lès Lyon Detached House
- 4 Beds
- 2 Baths
- 1,938 Sqft
- Updated: September 19
About the Property
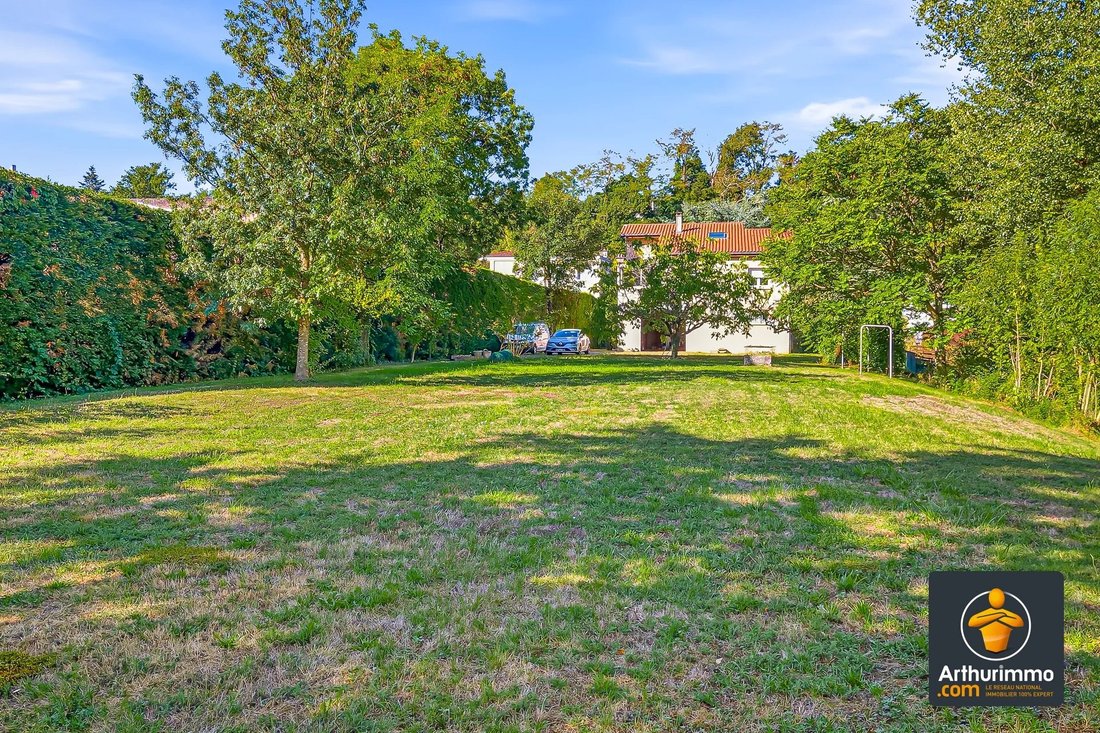
ARTHURIMMO BRIGNAIS offers you, in Sainte-Foy-lès-Lyon, this detached house of 180 m², expanded and renovated in 1989, situated on a flat plot of 3,020 m².
This house offers:
On the garden level, an entrance (3 m²), two cellars (3 m² each), a toilet (4 m²), and two garages (93 m² and 50 m²) with ceiling heights of 3 m and 2.56 m respectively.
On the main floor, the livin
This house offers:
On the garden level, an entrance (3 m²), two cellars (3 m² each), a toilet (4 m²), and two garages (93 m² and 50 m²) with ceiling heights of 3 m and 2.56 m respectively.
On the main floor, the livin
ARTHURIMMO BRIGNAIS offers you, in Sainte-Foy-lès-Lyon, this detached house of 180 m², expanded and renovated in 1989, situated on a flat plot of 3,020 m².
This house offers:
On the garden level, an entrance (3 m²), two cellars (3 m² each), a toilet (4 m²), and two garages (93 m² and 50 m²) with ceiling heights of 3 m and 2.56 m respectively.
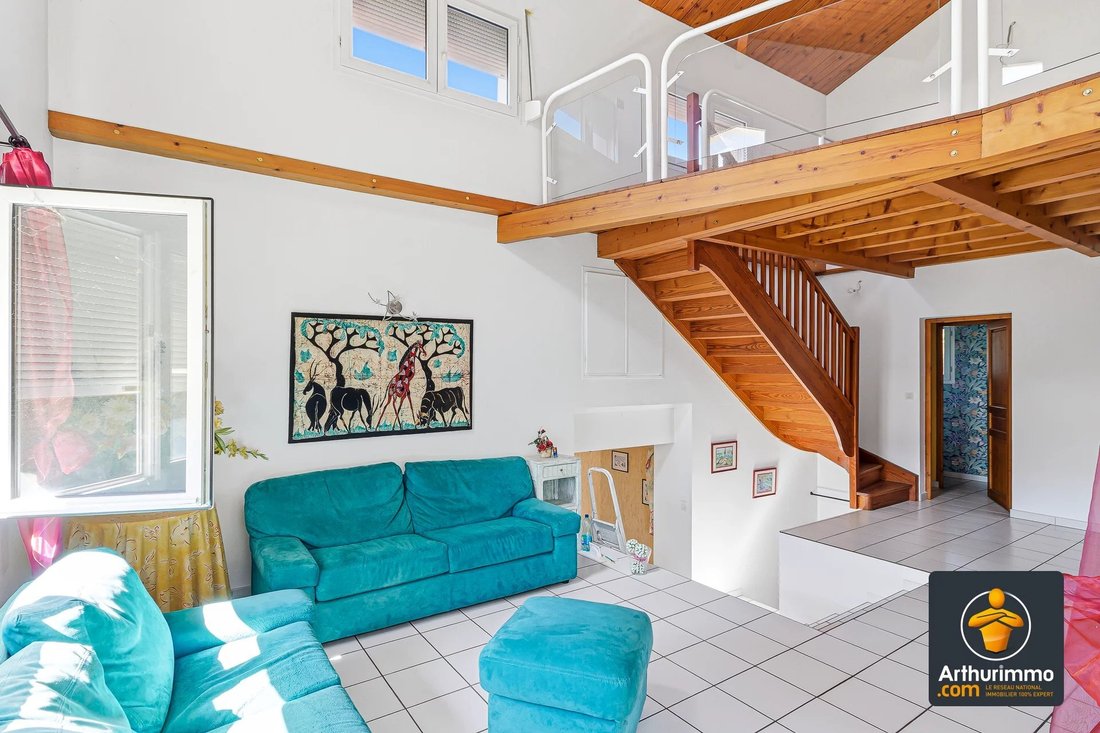
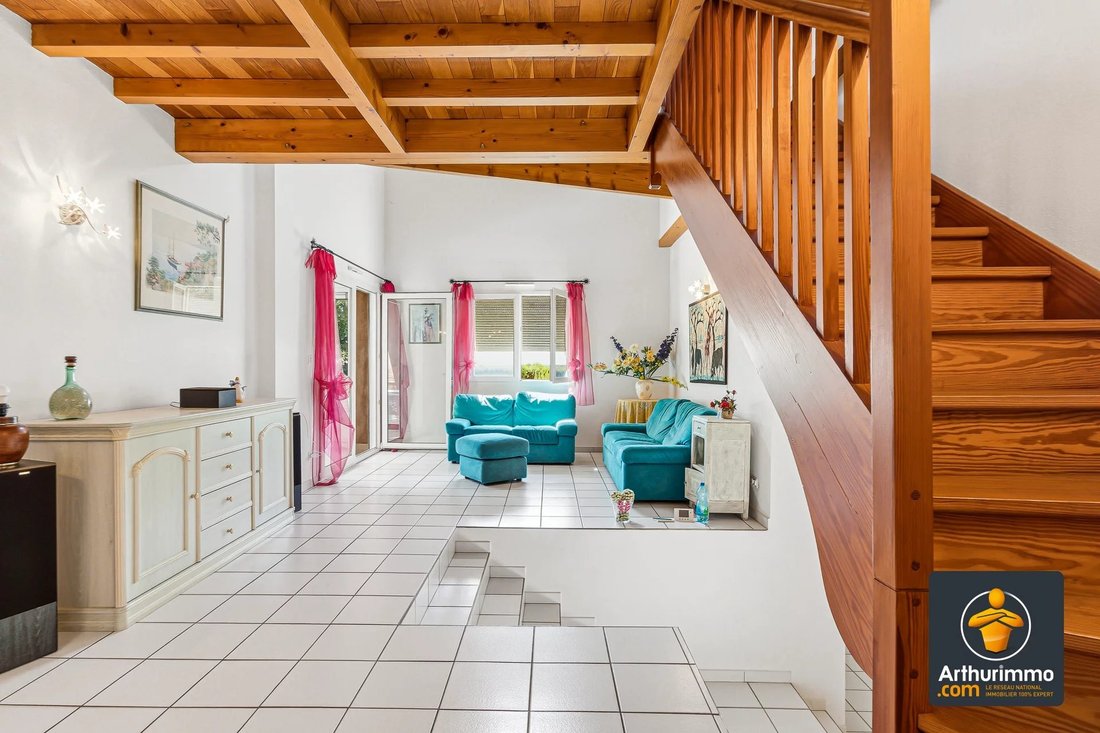
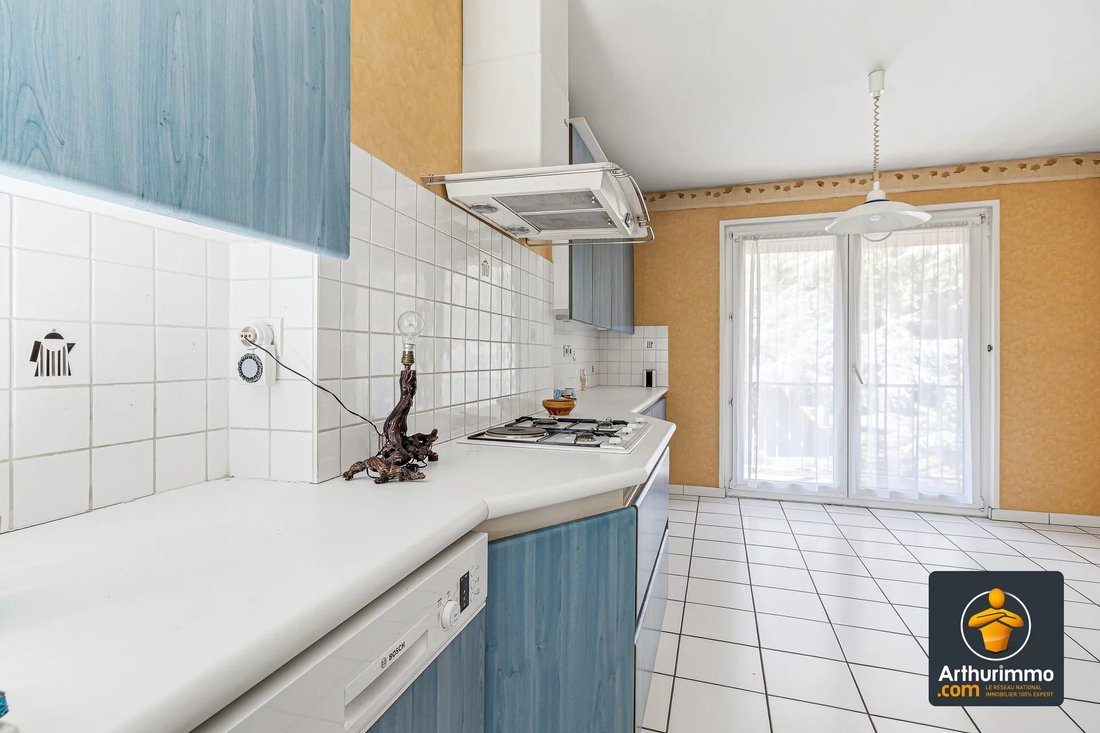
On the main floor, the living area is organized around a cathedral living room (25 m²), a dining room (24 m²), a fitted and equipped kitchen (17 m²), and an air-conditioned veranda (17 m²).
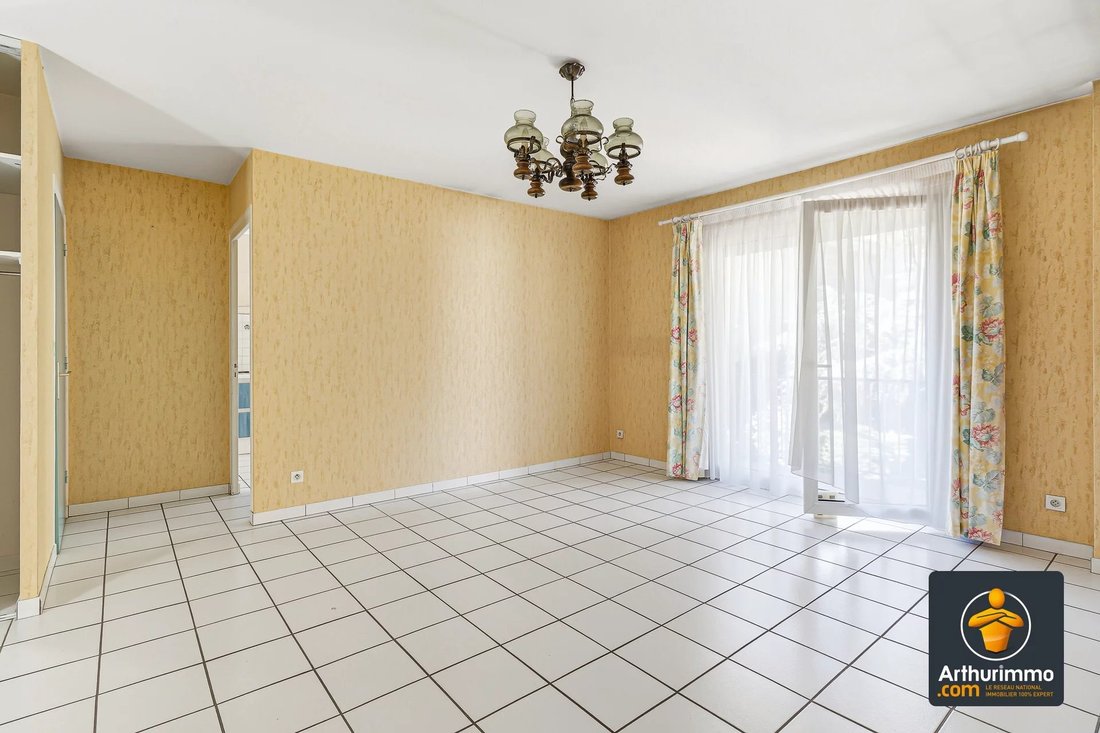
The sleeping area includes four bedrooms (ranging from 9 m² to 13 m²), a toilet (3 m²), a bathroom with shower and bathtub (6 m²), and a room currently without sanitary equipment (6 m²), allowing for the possibility of creating a second bathroom. A continuous balcony (14 m²) completes this level.
In the attic, you will find a mezzanine (11 m²) and a sloped-ceiling room (25 m²) with a skylight, which can serve as a fifth bedroom, office, or playroom.
”Features”: This house has many advantages and offers numerous possibilities for development and comfort. It includes individual gas heating with a condensing boiler installed in 2024, reversible air conditioning, PVC double-glazed windows with tilt-and-turn openings, and four exposures mainly facing southwest.
The kitchen is fully equipped with an oven, dishwasher, refrigerator, and four-burner gas cooktop. The house also benefits from excellent natural light, enhanced by 26 m² of glazed surfaces, as well as an unobstructed view with no overlooking neighbors. The walls and attic are insulated internally.
”The plus”: The air-conditioned veranda (17 m²) and the continuous balcony (14 m²) extend the living space and allow you to fully enjoy the open view of the grounds.
”The double plus”: The 143 m² of garages, partly over a crawl space, provide a particularly large volume. With a ceiling height reaching 3 m, they offer many possibilities for parking, storage, or workshop use, as well as potential for further development, subject to feasibility and necessary permits.
”Bonus”: The house is equipped with fiber optic internet, a connected intercom, central vacuum system, and Geberit wall-hung toilets. The roof overhangs and fascia boards are clad in copper.
All our properties include a virtual tour; feel free to request it from your advisor.
To discover this house, contact us at [hidden information].
Information on the risks to which this property is exposed is available on the Géorisques website: https://www.georisques.gouv.fr/
This house offers:
On the garden level, an entrance (3 m²), two cellars (3 m² each), a toilet (4 m²), and two garages (93 m² and 50 m²) with ceiling heights of 3 m and 2.56 m respectively.
On the main floor, the living area is organized around a cathedral living room (25 m²), a dining room (24 m²), a fitted and equipped kitchen (17 m²), and an air-conditioned veranda (17 m²).
The sleeping area includes four bedrooms (ranging from 9 m² to 13 m²), a toilet (3 m²), a bathroom with shower and bathtub (6 m²), and a room currently without sanitary equipment (6 m²), allowing for the possibility of creating a second bathroom. A continuous balcony (14 m²) completes this level.
In the attic, you will find a mezzanine (11 m²) and a sloped-ceiling room (25 m²) with a skylight, which can serve as a fifth bedroom, office, or playroom.
”Features”: This house has many advantages and offers numerous possibilities for development and comfort. It includes individual gas heating with a condensing boiler installed in 2024, reversible air conditioning, PVC double-glazed windows with tilt-and-turn openings, and four exposures mainly facing southwest.
The kitchen is fully equipped with an oven, dishwasher, refrigerator, and four-burner gas cooktop. The house also benefits from excellent natural light, enhanced by 26 m² of glazed surfaces, as well as an unobstructed view with no overlooking neighbors. The walls and attic are insulated internally.
”The plus”: The air-conditioned veranda (17 m²) and the continuous balcony (14 m²) extend the living space and allow you to fully enjoy the open view of the grounds.
”The double plus”: The 143 m² of garages, partly over a crawl space, provide a particularly large volume. With a ceiling height reaching 3 m, they offer many possibilities for parking, storage, or workshop use, as well as potential for further development, subject to feasibility and necessary permits.
”Bonus”: The house is equipped with fiber optic internet, a connected intercom, central vacuum system, and Geberit wall-hung toilets. The roof overhangs and fascia boards are clad in copper.
All our properties include a virtual tour; feel free to request it from your advisor.
To discover this house, contact us at [hidden information].
Information on the risks to which this property is exposed is available on the Géorisques website: https://www.georisques.gouv.fr/
-
Property type
House
-
Floors
3
-
Year built
1989
-
Price/sqft
$378
Features
- Garden
- Garage
- Gate
- Gas Stovetop
- Office
- High Ceiling
Explore the Area
Sainte-Foy-lès-Lyon, Auvergne-Rhône-Alpes, France
View on Google Maps
Price per sqft
Low
High
Joined 3 years ago
You have inquired about this property
The agent will contact you soon by
Listed by
3
Listings
2023
Joined
Book home tour with the agent
Choose a date and whether you'd like a virtual or in-person tour with the agent.
Preferred date
Tour type
Last updated
September 19
First listed
Sep 19
Listing reference
87365369
Trusted by the World's Leading Brokers
The agents behind the world's most exceptional properties list with JamesEdition.
- Listings from Sotheby's, Christie's, BARNES, and Engel & Völkers
- Every listing reviewed before it goes live
- Connect directly with verified listing agents
By continuing you agree to our Terms and Privacy Policy.