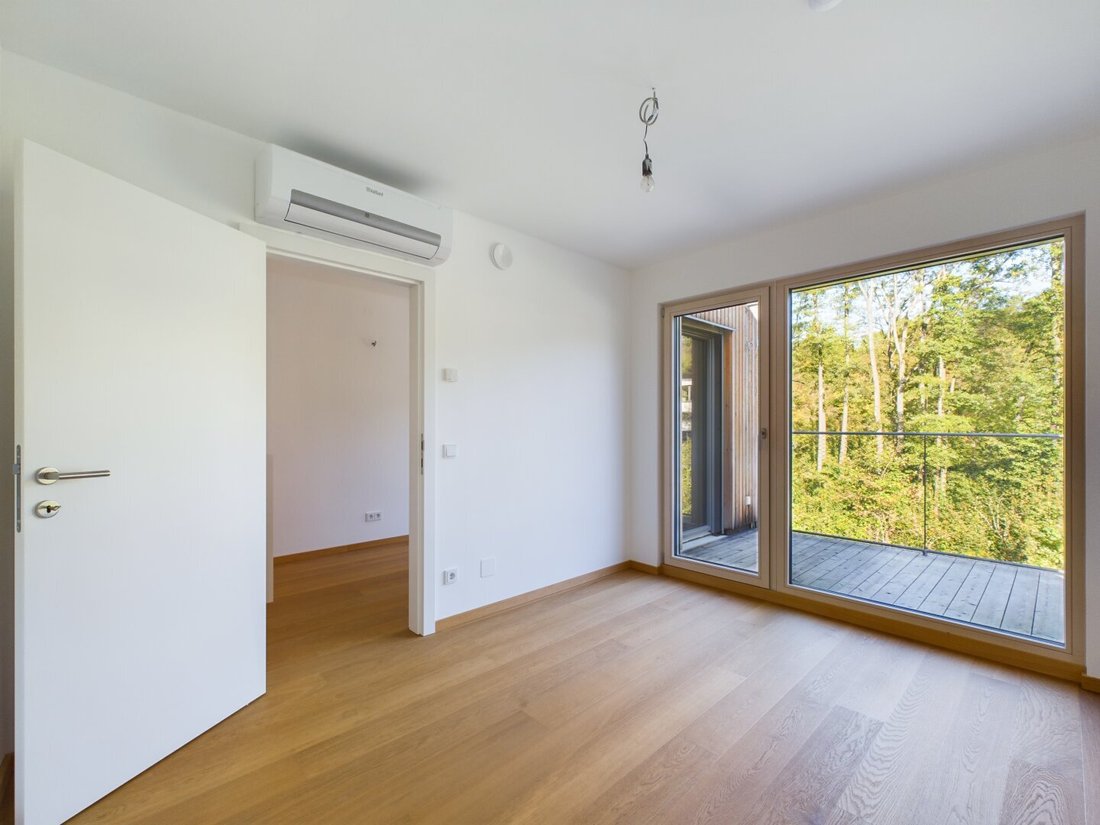
5 Zimmer Doppelhaushälfte 1a In Klosterneuburg | Naturteich
- 4 Beds
- 3 Baths
- 1,836 Sqft
- Updated: July 22
-
2
Views for last 30 days
About the Property
About the Project
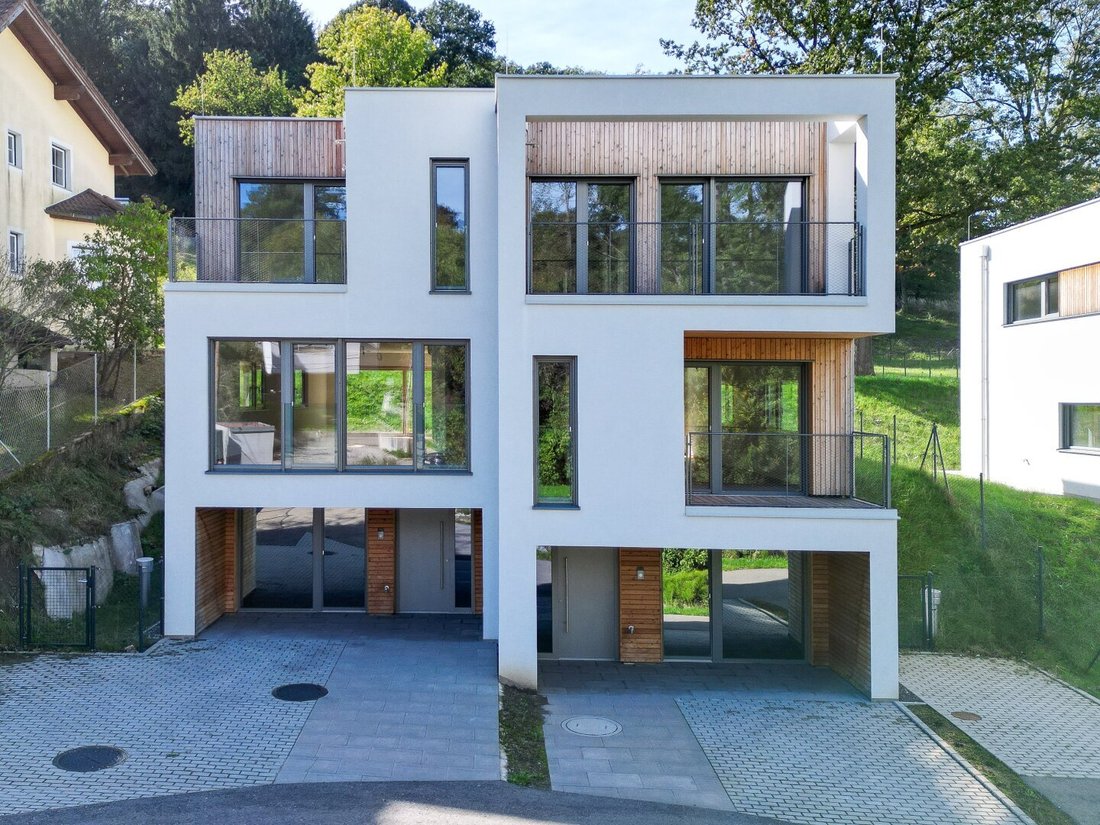
In an extremely quiet residential complex on the edge of the Kierling district in Klosterneuburg, eight modern semi-detached houses are being built. Each semi-detached house stands on its own plot, with each half assigned its own share of the land. This project offers the opportunity for neighborly living amidst nature, just 25 minutes from Vienna’s city center
About the Project
In an extremely quiet residential complex on the edge of the Kierling district in Klosterneuburg, eight modern semi-detached houses are being built. Each semi-detached house stands on its own plot, with each half assigned its own share of the land. This project offers the opportunity for neighborly living amidst nature, just 25 minutes from Vienna’s city center. The semi-detached houses are nestled among sheep pastures and the Eichenhain Nature Park, creating an ideal retreat for city dwellers and nature enthusiasts.
The houses are constructed from eco-friendly, sustainable materials, including mineral thermal insulation, native wood construction, a gravel roof, and partly wooden facades. Heating is provided by a sustainable system consisting of an air heat pump combined with residential ventilation. A highlight is the natural pond of about 80-100 m² built on communal green land, accessible to all owners.
Features
- Underfloor heating, air heat pumps for heating and hot water
- Air conditioning in all bedrooms on the upper floor and living-dining area
- Controlled residential ventilation
- Preparation for photovoltaic system
- Water softening system
- Interior doors with wooden frames
- Solid wood parquet floors, fine stoneware tiles
- Aluminum-wood windows with triple-pane insulating glass
- All windows equipped with external sun protection
- Private access road
- Communal area with biotope
- Parking spaces in front of each house
About the Semi-Detached House
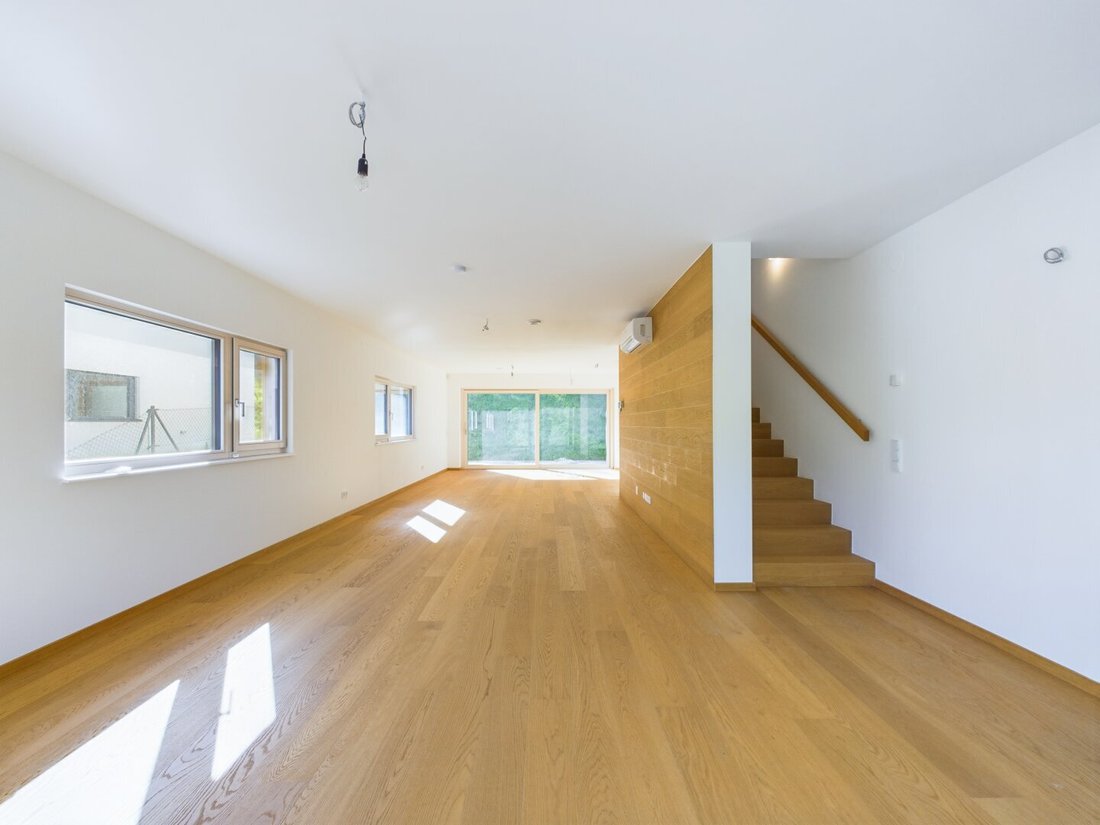
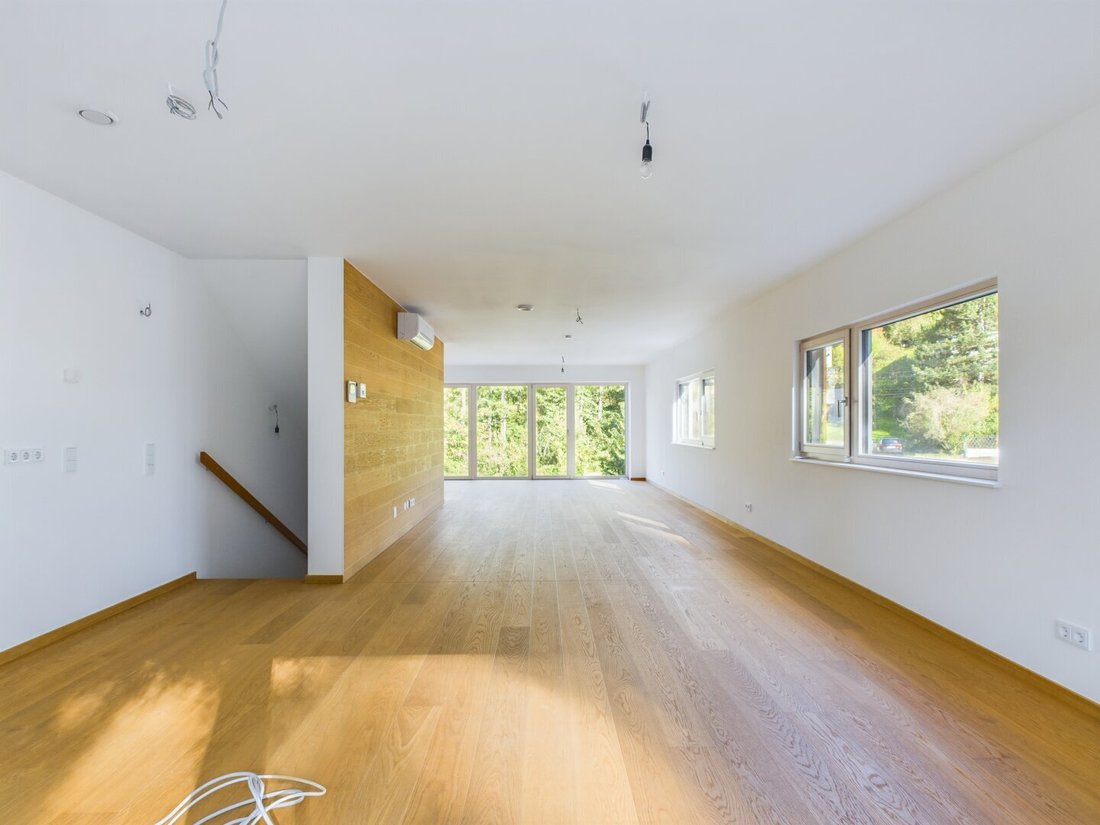
Entering the semi-detached house through the basement, you are welcomed by an inviting entrance hall that provides direct access to the wardrobe, guest toilet with shower, storage room, and technical room. A staircase leads to the main floor, which houses the spacious living area. Here you will find a generous living and dining area with a planned kitchen including a kitchen island. From this area, a terrace leads to a pleasant private garden, perfect for relaxing and enjoying the outdoors.
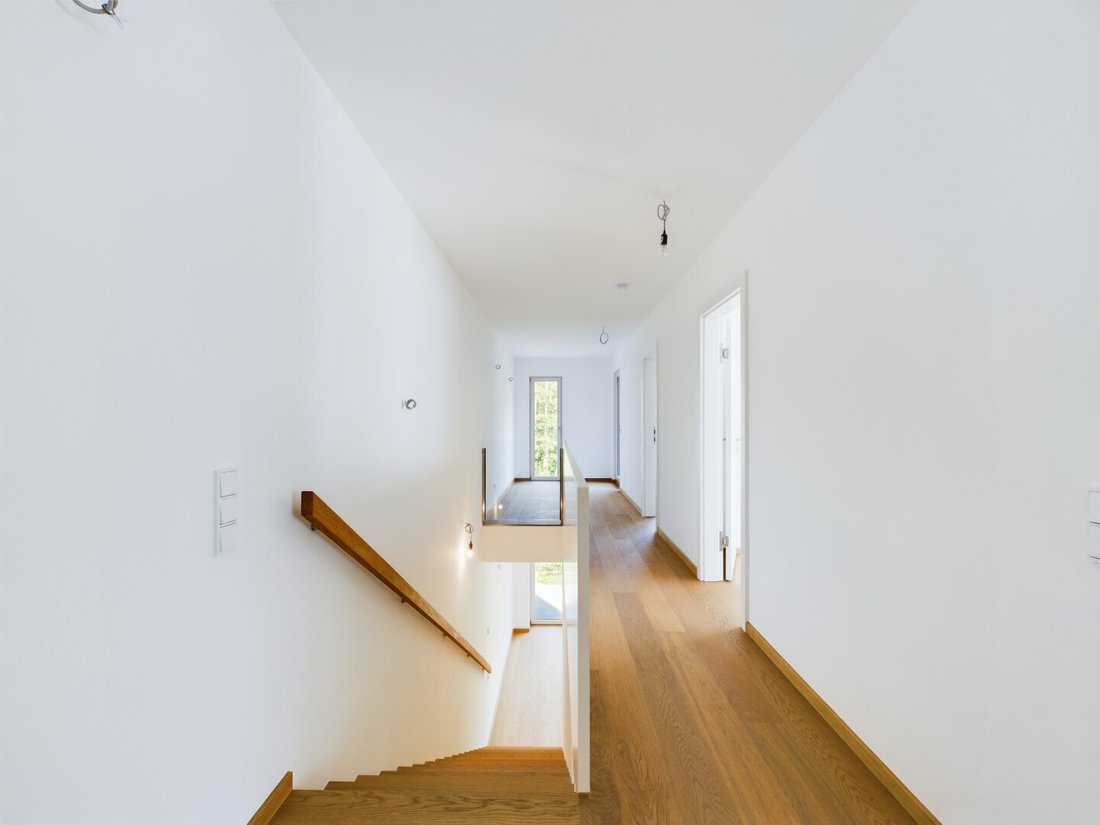
On the upper floor, there are three cozy bedrooms. A spacious hallway, ideal as a reading nook or workspace, connects the bedrooms. Additionally, a terrace adjoins both the hallway and one of the rooms, offering extra outdoor space. There is a general bathroom with shower and toilet, as well as another bathroom with bathtub and toilet, which is directly accessible from one of the bedrooms.
Layout on the Ground Floor
- Open living area of 41.27 m²
- Kitchen of 16.59 m²
- Terrace of 10.49 m²
- Loggia of 4.89 m²
Layout on the Upper Floor
- Room 1: 14.77 m²
- Room 2: 10.00 m²
- Room 3: 10.00 m²
- Hallway: 16.05 m²
- Bathroom with shower and toilet: 3.04 m²
- Bathroom with bathtub and toilet: 4.28 m²
- Terrace of 4.96 m² adjacent to Room 3
Layout in the Basement
- Entrance hall: 15.57 m²
- Technical room 1: 5.01 m²
- Technical room 2: 5.15 m²
- Studio: 17.65 m²
- Bathroom with shower and toilet: 2.02 m²
- Storage room: 9.09 m²
- Entrance: 8.08 m²
Our Quality Promise
A well-informed purchase decision requires complete information. Therefore, after a viewing and upon serious interest, we provide a secure digital data room with all available property documents. These documents are collected and digitized in advance. This structured three-step system ensures the highest service quality, transparency, and professional real estate brokerage for you.
Due to the obligation to provide proof to the owner, only written inquiries with complete contact details (name, address, phone number, email) can be answered.
Errors and changes excepted. The above information is based on data and documents from the owner and is provided without guarantee. All square meter figures are approximate.
Still haven’t found what you’re looking for? We inform you about suitable property offers before anyone else.
Create your individual search agent now via the following link. We will send you exclusive suitable properties in advance.
Create search agent - [hidden information]
Please note that there is a familial or economic close relationship between the broker and the third party to be brokered.
The broker acts as a dual agent.
-
Property type
House
-
Floors
3
-
Year built
2022
-
Price/sqft
$497
Features
- Garden
- Water View
- Air Conditioning
- Balcony
- 2D Floor Plan
Explore the Area
The agent will contact you soon by
Listed by
Book home tour with the agent
Choose a date and whether you'd like a virtual or in-person tour with the agent.
Trusted by the World's Leading Brokers
The agents behind the world's most exceptional properties list with JamesEdition.
- Listings from Sotheby's, Christie's, BARNES, and Engel & Völkers
- Every listing reviewed before it goes live
- Connect directly with verified listing agents
By continuing you agree to our Terms and Privacy Policy.