$2,072,369
Wohn(t)raum In Klosterneuburg: Villa Mit Pool I 10 Zimmer I Garten I Garage I Saunarium I Absolute R
- 9 Beds
- 3 Baths
- 2,691 Sqft
- Updated: August 18
About the Property
This dream property in an absolutely quiet location is available for purchase immediately.
We kindly ask for a written inquiry, preferably via the ”inquiry button.” Thank you for your understanding.*
This lovingly and thoughtfully designed dream house, located at the end of a rarely used cul-de-sac, is looking for a new family right away! Living dream, garden, pool, sauna, spacio
We kindly ask for a written inquiry, preferably via the ”inquiry button.” Thank you for your understanding.*
This lovingly and thoughtfully designed dream house, located at the end of a rarely used cul-de-sac, is looking for a new family right away! Living dream, garden, pool, sauna, spacio
This dream property in an absolutely quiet location is available for purchase immediately.
We kindly ask for a written inquiry, preferably via the ”inquiry button.” Thank you for your understanding.*
This lovingly and thoughtfully designed dream house, located at the end of a rarely used cul-de-sac, is looking for a new family right away! Living dream, garden, pool, sauna, spacious garage, family, life, retreat, sustainability, PV system, air heat pump, privacy,... lots of green space are just a few attributes this property offers.
Your new home is spread over three floors with the following areas:
Ground floor:
- Entrance hall
- Anteroom
- WC
- Room
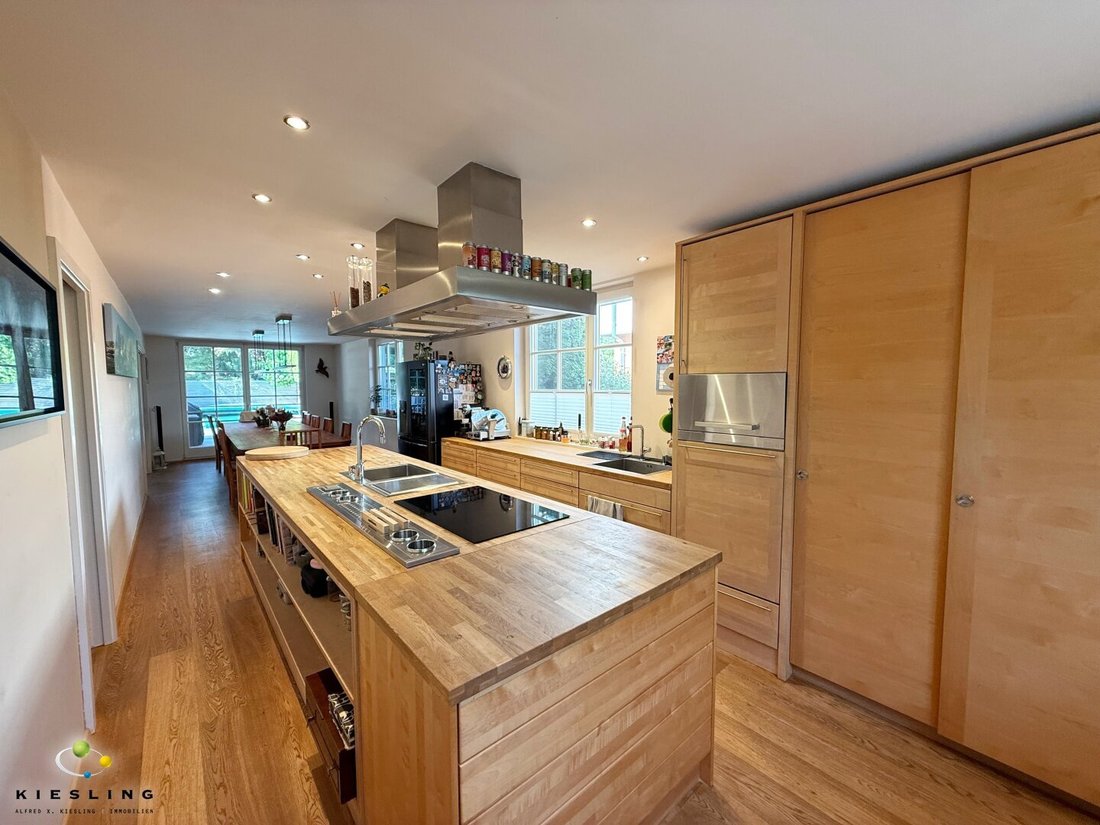
- Living kitchen with dining area
- Pantry
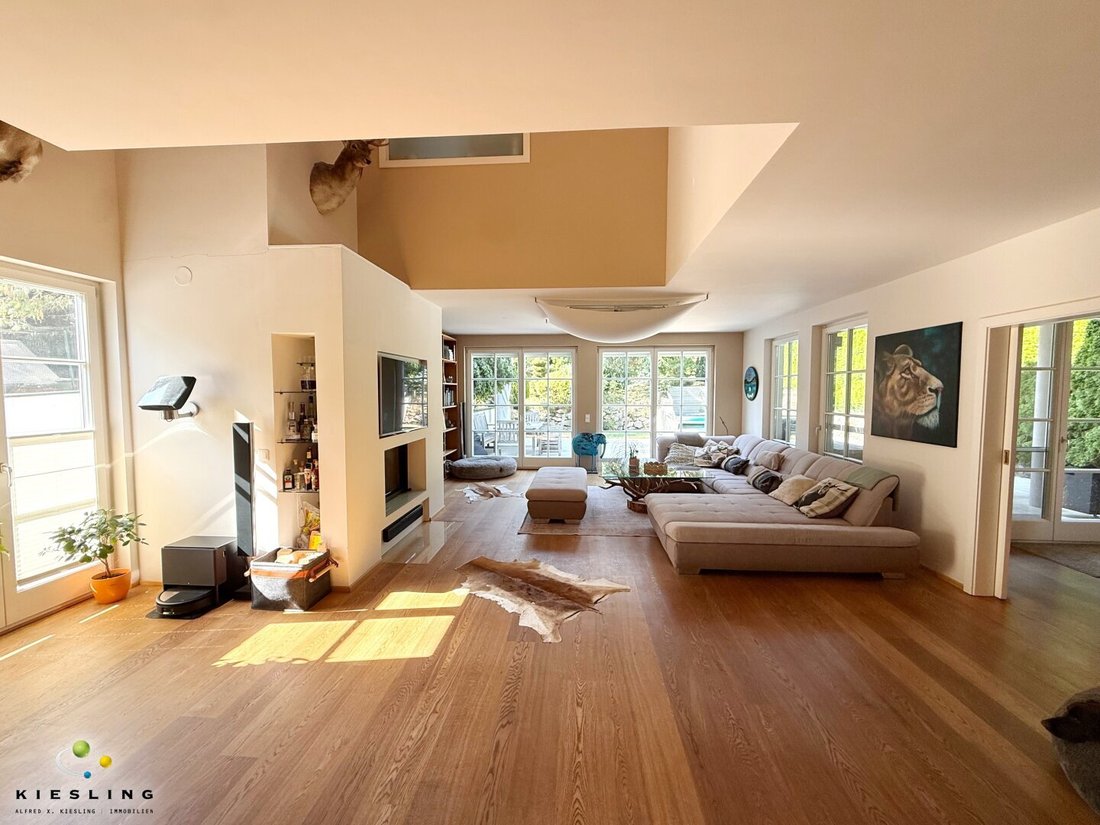
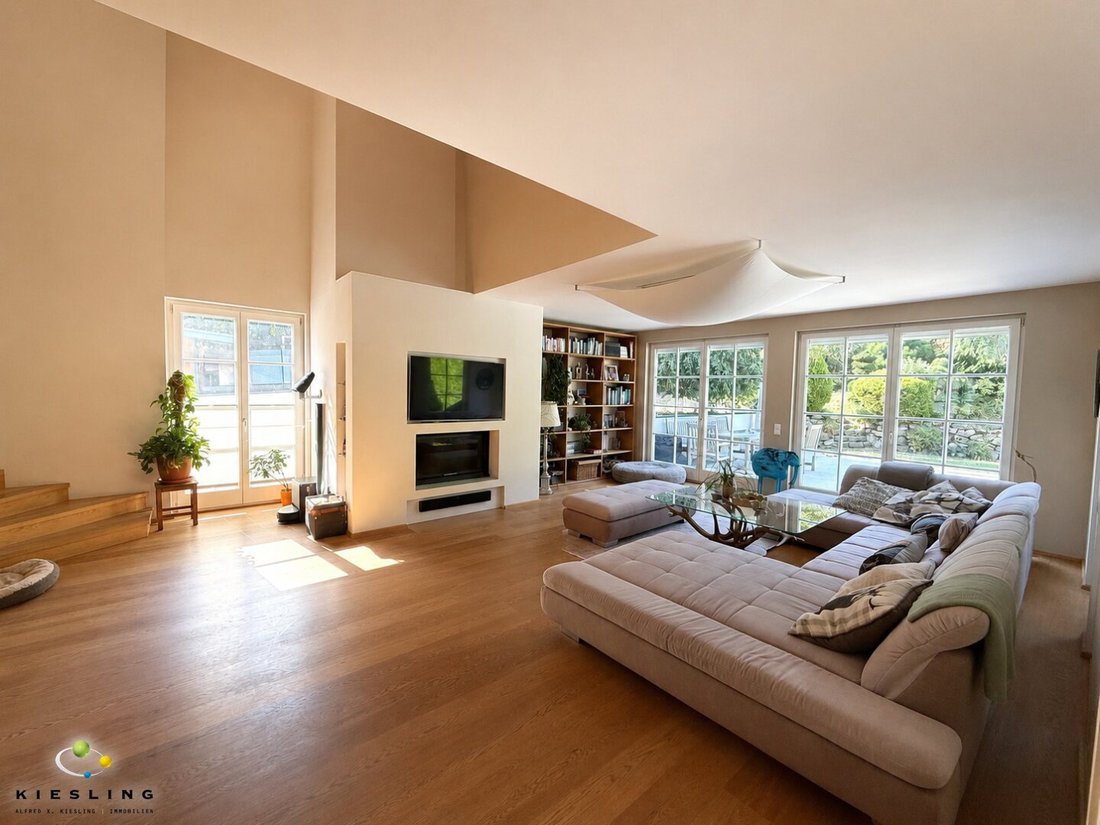
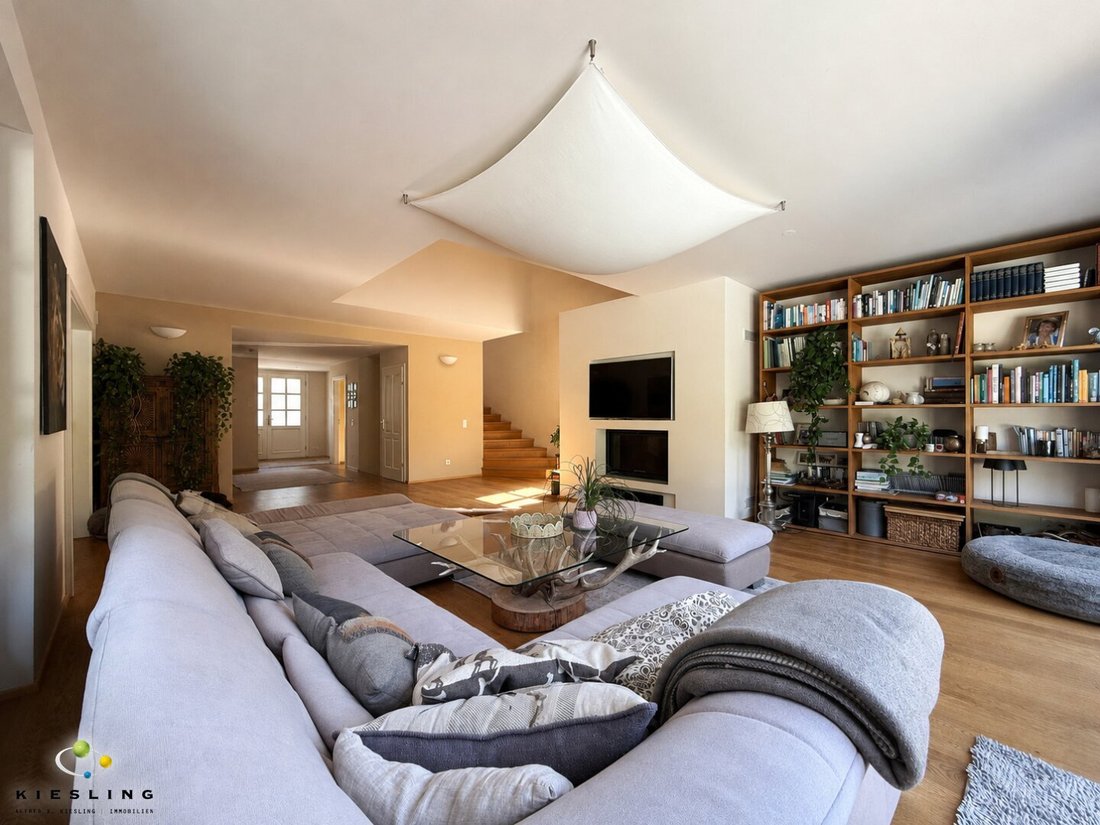
- Living room with access to the
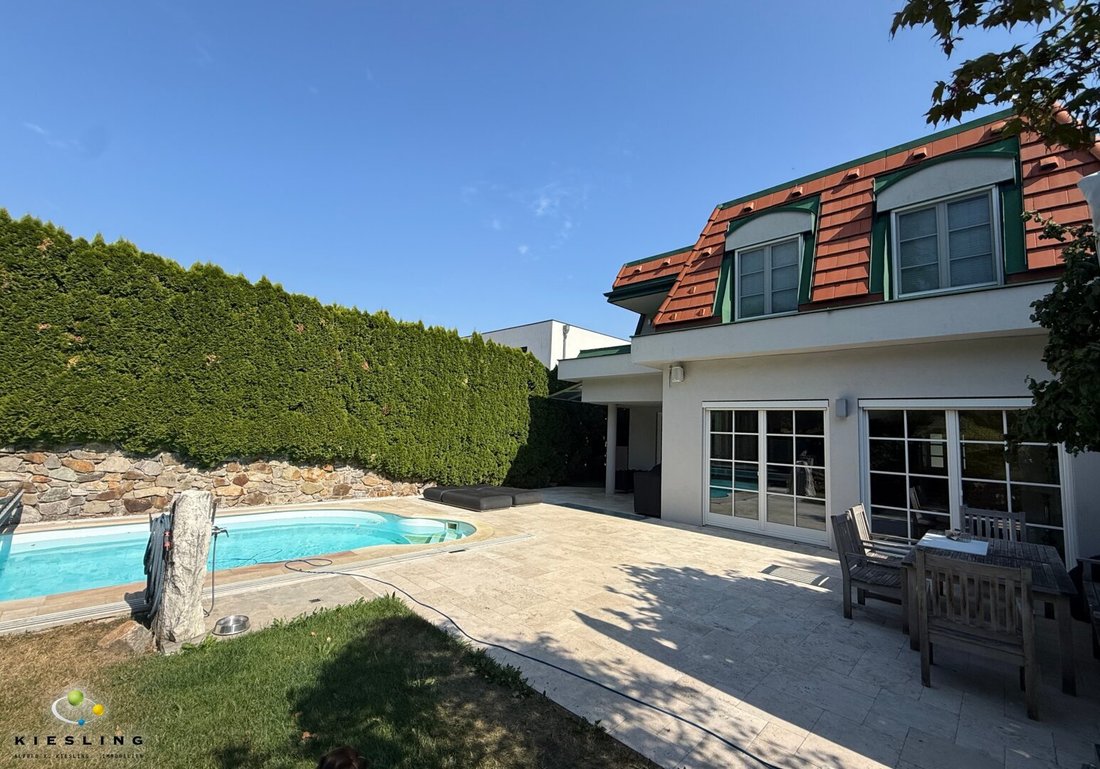
- Covered terrace, from which you can go directly to the pool and the cozy garden.
Upper floor:
- Gallery room, from which all other rooms are centrally accessible (from right to left)
- Room 1
- Bathroom 1
- WC
- Room 2
- Room 3
- Wardrobe with adjoining
- Master bedroom (including access to the terrace) and
- Master bathroom
Basement:
- Central corridor area
- Room with adjoining bathroom with WC
- Room (ideal fitness room) with sauna, shower, and WC access
- Storage cellar
- Lounge
- Utility room
- Technical room
- Wine cellar
- Workshop
- Garage (for 2 cars)
Garden:
- Cozy front garden and entrance area
- Spacious terrace area (partially covered) with direct
- Pool access (also covered)
- Large garden area
- Garden area (currently aviary with a small stable, can also be removed)
The single-family house impresses with its ideal room layout over three levels and its absolute green quiet location at the end of a cul-de-sac. Nature lovers will be fully satisfied here: the spacious garden with a partially covered terrace and pool with cover, the distant view, and the location directly adjacent to meadows and forests invite you to linger outdoors.
If you are sporty, you can start running on natural paths or cycling directly from your property.
All floors have underfloor heating. The upper floor has air conditioning. Heating/cooling is provided by a sustainable and energy-efficient air heat pump, as well as the house’s own PV system with a 10KW storage unit.
The living basement includes rooms such as a wine cellar, workshop, storage room, guest room with bath/WC, Klafs sauna with shower/WC, cleaning room, and laundry room. The garage, which offers space for two cars, is directly accessible via the basement.
The property is drained towards the meadows to collect any water that may occur and divert it past the house.
The sellers’ connection to nature and sustainability is also evident in the aviary, where chickens, quails, and ducks are kept – this aviary and the small house can remain or be removed.
Summary of features:
Ground floor:
- Fully furnished and equipped kitchen with Miele appliances. The oven is not a small standard size but a large one to easily serve a large family.
- Induction stove and oven in the central block
- 2 sinks
- Open fireplace
- Underfloor heating
Upper floor:
- Air conditioning
- Underfloor heating
- Bathroom 1/Master bathroom with bathtub, WC, shower, and double sink
- Bathroom 2 with shower and WC
Habitable basement:
The basement has a standard living height and can be used accordingly.
- Klafs Sanarium (2008)
- BWT water softening system (2025)
- Security room (fecal pump 2025, lifting pump 2025, cistern pump 2025), air heat pump Bösch 9/2024
- Technical room near garage (pool pump 2021)
- Wine cellar, workshop, storage room, guest room with bath/WC, sauna with shower/WC, cleaning room, laundry room with 10 kW battery for PV system (2024), lounge
- Garage for 2 cars
Garden:
- Stone shower on the terrace
- Pool (Happy Pool 2007, new liner 3/2015)
- Chicken farm with stable
- Garden irrigation
Upon request and by arrangement, the entire house can still be professionally painted.
Quick info for readers in a hurry:
- Ground floor
Office, fully furnished and equipped eat-in kitchen, pantry, living room with open fireplace, WC
- Upper floor
4 bedrooms, 2 bathrooms, dressing room, WC, terrace
- Basement
Living basement, 2-3 rooms, sauna, utility room, storage room, 2 bathrooms, 2 WCs,
Double garage, wine cellar
- Garden
Terrace, garden, pool, aviary
Location description: Welcome to Klosterneuburg!
As one of the most scenic communities in the Vienna Woods, idyllically located between the Danube, Kahlenberg, and Leopoldsberg, Klosterneuburg perfectly combines nature, recreation, and urban life.
Enjoy numerous good Heurigen, Buschenschanken, inns, monasteries, abbeys, churches, walking paths, hikes, events, culture…!
Thanks to good transport connections, Vienna city center is reachable by car in just a few minutes; public transport takes less than 30 minutes. Additionally, the park & ride facilities at Kierling station and Weidling station offer comfortable and environmentally friendly onward travel to surrounding cities.
Within Klosterneuburg, all important destinations are easily accessible by car, city bus, or bicycle. Klosterneuburg offers an extensive network of bike paths within the city as well as a wide range of tours in the adjacent floodplain area and the Vienna Woods.
Public transport:
Bus: Kierling Stehleiter approx. 1.1 km
Local supply:
Supermarkets and butchers reachable within a few minutes by car.
Bank, post office, tobacco shop approx. 2.1 km - 2.7 km
Medical care:
General practitioner approx. 2.5 km
Dentist approx. 2.4 km
Pediatrician approx. 2.8 km
Pharmacy approx. 2.44 km
Veterinarian approx. 1.9 km
Kindergarten & school:
Childcare: Kindergarten and primary school approx. 1.5 km - 2.3 km
The property on which the single-family house is located is in an above-average good location and offers above-average good transport connections, local supply, and infrastructure. For more details on the location, please refer to the location profile!
Costs upon purchase contract conclusion:
Purchase price......................€1,850,000.00
Registration fee....................€20,350.00
Property transfer tax...............€64,750.00
Contract preparation & execution according to agreement
Commission...........................€66,600.00
Total.................................€2,001,700.00
An energy certificate of class C, with a heating demand of 59.60 kWh/m²a and fGEE of 0.96 class B, has been provided. It is expressly stated that the agent assumes no liability for the accuracy and level of the energy certificate. Actual energy consumption depends on individual user behavior and may also vary due to the apartment’s location within the building.
*Inquiries are usually answered within 12 hours.
Due to the attached documents and links, we often end up in the spam filter.
Please check your spam folder for emails from alfred(at)[hidden information].
At the end of the day, pictures and words cannot replace the feeling you get on site. We therefore look forward to a personal viewing appointment!
Due to FRUG, FAGG, GDPR, and other legal regulations, please understand that documents can only be provided to interested parties who have provided their first and last name, address, phone number, and email address.
Passing on this data to third parties is not permitted.
The agent acts as a dual agent.
We point out that there is a family or economic close relationship between the agent and the third party to be mediated.
The agent acts as a dual agent.
Kierling
We kindly ask for a written inquiry, preferably via the ”inquiry button.” Thank you for your understanding.*
This lovingly and thoughtfully designed dream house, located at the end of a rarely used cul-de-sac, is looking for a new family right away! Living dream, garden, pool, sauna, spacious garage, family, life, retreat, sustainability, PV system, air heat pump, privacy,... lots of green space are just a few attributes this property offers.
Your new home is spread over three floors with the following areas:
Ground floor:
- Entrance hall
- Anteroom
- WC
- Room
- Living kitchen with dining area
- Pantry
- Living room with access to the
- Covered terrace, from which you can go directly to the pool and the cozy garden.
Upper floor:
- Gallery room, from which all other rooms are centrally accessible (from right to left)
- Room 1
- Bathroom 1
- WC
- Room 2
- Room 3
- Wardrobe with adjoining
- Master bedroom (including access to the terrace) and
- Master bathroom
Basement:
- Central corridor area
- Room with adjoining bathroom with WC
- Room (ideal fitness room) with sauna, shower, and WC access
- Storage cellar
- Lounge
- Utility room
- Technical room
- Wine cellar
- Workshop
- Garage (for 2 cars)
Garden:
- Cozy front garden and entrance area
- Spacious terrace area (partially covered) with direct
- Pool access (also covered)
- Large garden area
- Garden area (currently aviary with a small stable, can also be removed)
The single-family house impresses with its ideal room layout over three levels and its absolute green quiet location at the end of a cul-de-sac. Nature lovers will be fully satisfied here: the spacious garden with a partially covered terrace and pool with cover, the distant view, and the location directly adjacent to meadows and forests invite you to linger outdoors.
If you are sporty, you can start running on natural paths or cycling directly from your property.
All floors have underfloor heating. The upper floor has air conditioning. Heating/cooling is provided by a sustainable and energy-efficient air heat pump, as well as the house’s own PV system with a 10KW storage unit.
The living basement includes rooms such as a wine cellar, workshop, storage room, guest room with bath/WC, Klafs sauna with shower/WC, cleaning room, and laundry room. The garage, which offers space for two cars, is directly accessible via the basement.
The property is drained towards the meadows to collect any water that may occur and divert it past the house.
The sellers’ connection to nature and sustainability is also evident in the aviary, where chickens, quails, and ducks are kept – this aviary and the small house can remain or be removed.
Summary of features:
Ground floor:
- Fully furnished and equipped kitchen with Miele appliances. The oven is not a small standard size but a large one to easily serve a large family.
- Induction stove and oven in the central block
- 2 sinks
- Open fireplace
- Underfloor heating
Upper floor:
- Air conditioning
- Underfloor heating
- Bathroom 1/Master bathroom with bathtub, WC, shower, and double sink
- Bathroom 2 with shower and WC
Habitable basement:
The basement has a standard living height and can be used accordingly.
- Klafs Sanarium (2008)
- BWT water softening system (2025)
- Security room (fecal pump 2025, lifting pump 2025, cistern pump 2025), air heat pump Bösch 9/2024
- Technical room near garage (pool pump 2021)
- Wine cellar, workshop, storage room, guest room with bath/WC, sauna with shower/WC, cleaning room, laundry room with 10 kW battery for PV system (2024), lounge
- Garage for 2 cars
Garden:
- Stone shower on the terrace
- Pool (Happy Pool 2007, new liner 3/2015)
- Chicken farm with stable
- Garden irrigation
Upon request and by arrangement, the entire house can still be professionally painted.
Quick info for readers in a hurry:
- Ground floor
Office, fully furnished and equipped eat-in kitchen, pantry, living room with open fireplace, WC
- Upper floor
4 bedrooms, 2 bathrooms, dressing room, WC, terrace
- Basement
Living basement, 2-3 rooms, sauna, utility room, storage room, 2 bathrooms, 2 WCs,
Double garage, wine cellar
- Garden
Terrace, garden, pool, aviary
Location description: Welcome to Klosterneuburg!
As one of the most scenic communities in the Vienna Woods, idyllically located between the Danube, Kahlenberg, and Leopoldsberg, Klosterneuburg perfectly combines nature, recreation, and urban life.
Enjoy numerous good Heurigen, Buschenschanken, inns, monasteries, abbeys, churches, walking paths, hikes, events, culture…!
Thanks to good transport connections, Vienna city center is reachable by car in just a few minutes; public transport takes less than 30 minutes. Additionally, the park & ride facilities at Kierling station and Weidling station offer comfortable and environmentally friendly onward travel to surrounding cities.
Within Klosterneuburg, all important destinations are easily accessible by car, city bus, or bicycle. Klosterneuburg offers an extensive network of bike paths within the city as well as a wide range of tours in the adjacent floodplain area and the Vienna Woods.
Public transport:
Bus: Kierling Stehleiter approx. 1.1 km
Local supply:
Supermarkets and butchers reachable within a few minutes by car.
Bank, post office, tobacco shop approx. 2.1 km - 2.7 km
Medical care:
General practitioner approx. 2.5 km
Dentist approx. 2.4 km
Pediatrician approx. 2.8 km
Pharmacy approx. 2.44 km
Veterinarian approx. 1.9 km
Kindergarten & school:
Childcare: Kindergarten and primary school approx. 1.5 km - 2.3 km
The property on which the single-family house is located is in an above-average good location and offers above-average good transport connections, local supply, and infrastructure. For more details on the location, please refer to the location profile!
Costs upon purchase contract conclusion:
Purchase price......................€1,850,000.00
Registration fee....................€20,350.00
Property transfer tax...............€64,750.00
Contract preparation & execution according to agreement
Commission...........................€66,600.00
Total.................................€2,001,700.00
An energy certificate of class C, with a heating demand of 59.60 kWh/m²a and fGEE of 0.96 class B, has been provided. It is expressly stated that the agent assumes no liability for the accuracy and level of the energy certificate. Actual energy consumption depends on individual user behavior and may also vary due to the apartment’s location within the building.
*Inquiries are usually answered within 12 hours.
Due to the attached documents and links, we often end up in the spam filter.
Please check your spam folder for emails from alfred(at)[hidden information].
At the end of the day, pictures and words cannot replace the feeling you get on site. We therefore look forward to a personal viewing appointment!
Due to FRUG, FAGG, GDPR, and other legal regulations, please understand that documents can only be provided to interested parties who have provided their first and last name, address, phone number, and email address.
Passing on this data to third parties is not permitted.
The agent acts as a dual agent.
We point out that there is a family or economic close relationship between the agent and the third party to be mediated.
The agent acts as a dual agent.
Kierling
-
Property type
House
-
Floors
3
-
Year built
2007
-
Price/sqft
$770
Features
- Garden
- Terrace
- Garage
- Pool
- Wine Cellar
- Walk In Closet
- Fitness Center / Gym
- Fireplace
- Sauna
Features
Lot
- Panoramic / Scenic View
Indoor
- High Ceiling
- Fireplace
- Air Conditioning
- Kitchen island
- Gas Stovetop
- Sauna
- Wine Cellar
- Basement
- Walk In Closet
- Fitness Center / Gym
Outdoor
- Terrace
- Balcony
- Pool
- Garage
- Garden
Explore the Area
Klosterneuburg, Lower Austria, Austria
View on Google Maps
Price per sqft
Low
High
Joined 12 months ago
You have inquired about this property
The agent will contact you soon by
Listed by
4
Listings
2025
Joined
Book home tour with the agent
Choose a date and whether you'd like a virtual or in-person tour with the agent.
Preferred date
Tour type
Last updated
August 18
First listed
August 18
Listing reference
3746
Trusted by the World's Leading Brokers
The agents behind the world's most exceptional properties list with JamesEdition.
- Listings from Sotheby's, Christie's, BARNES, and Engel & Völkers
- Every listing reviewed before it goes live
- Connect directly with verified listing agents
By continuing you agree to our Terms and Privacy Policy.