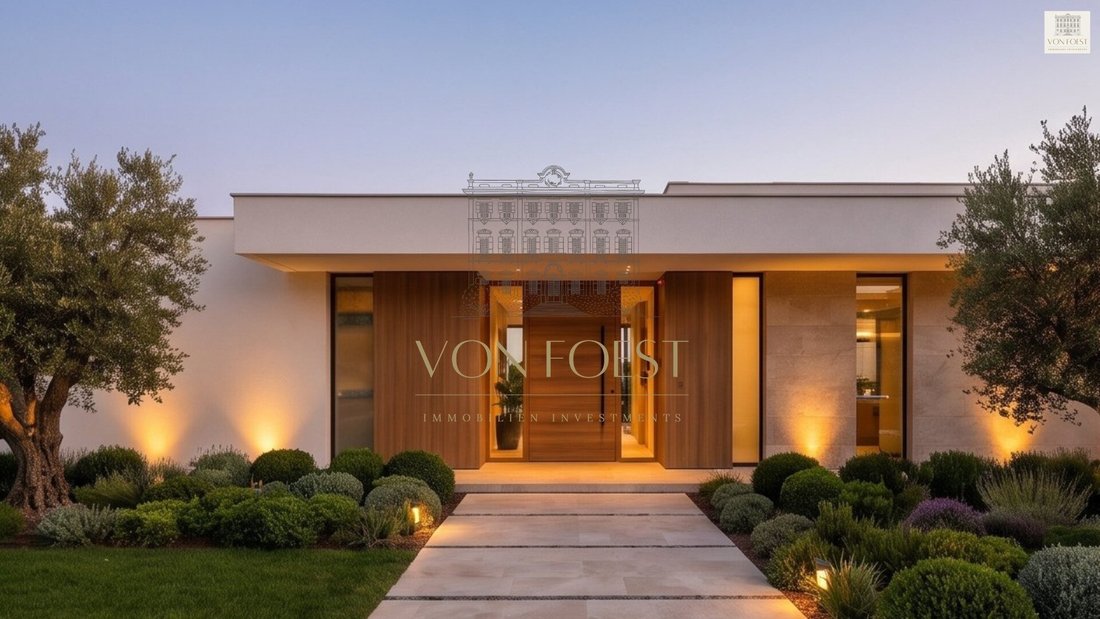
$2,827,656
Casa Mediterranea Nicht Nur Ein Zuhause, Sondern Eine Lebensart
- 5 Beds
- 3 Baths
- 2,369 Sqft
- 18,084 Sqft lot
- Updated: Today
About the Property
CASA MEDITERRANEA
Not just a home. A way of life.
01 — CASA MEDITERRANEA
A property. A vision. Your home.
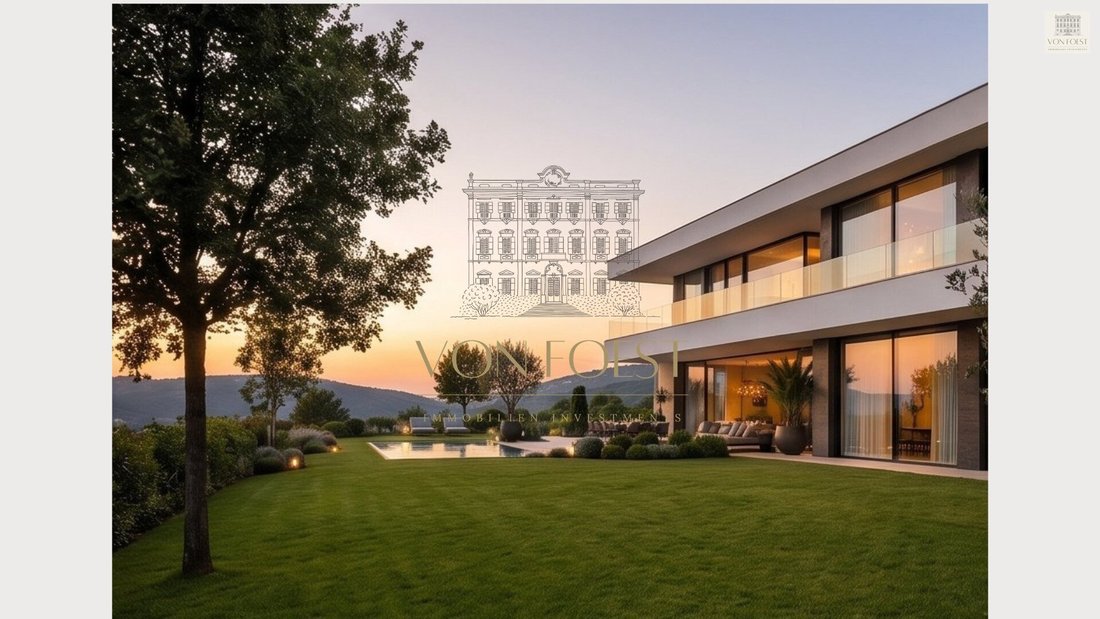
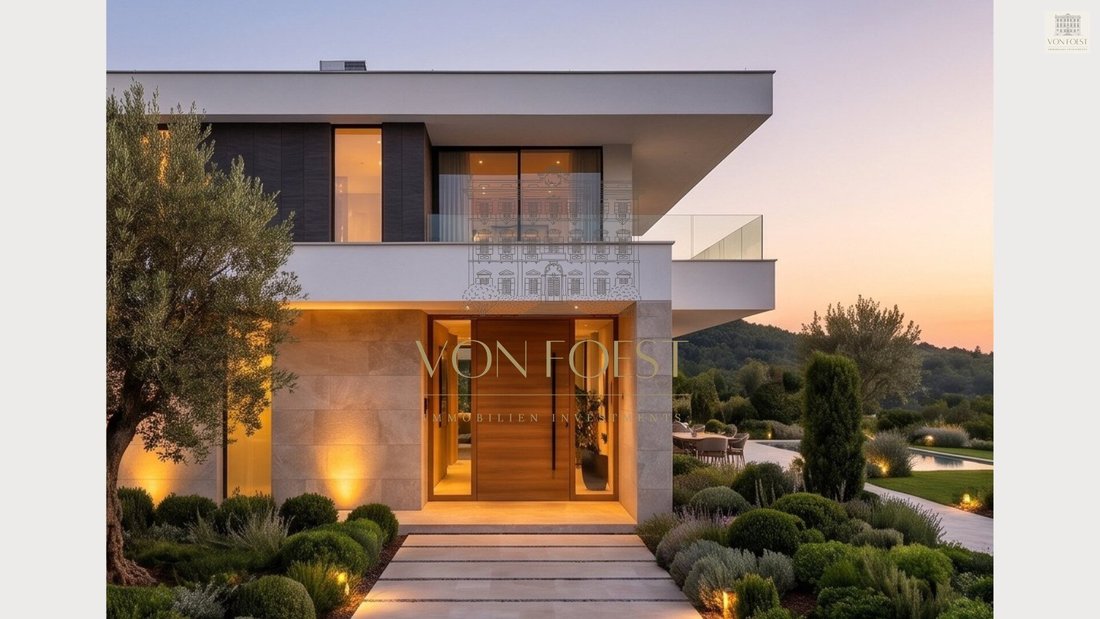
CASA MEDITERRANEA combines the timeless aesthetics of Mediterranean architecture with a modern, clear design language and spacious living areas.
Natural materials, expansive glass surfaces, and seamless transitions between indoor and outdoor spaces
Not just a home. A way of life.
01 — CASA MEDITERRANEA
A property. A vision. Your home.
CASA MEDITERRANEA combines the timeless aesthetics of Mediterranean architecture with a modern, clear design language and spacious living areas.
Natural materials, expansive glass surfaces, and seamless transitions between indoor and outdoor spaces
CASA MEDITERRANEA
Not just a home. A way of life.
01 — CASA MEDITERRANEA
A property. A vision. Your home.
CASA MEDITERRANEA combines the timeless aesthetics of Mediterranean architecture with a modern, clear design language and spacious living areas.
Natural materials, expansive glass surfaces, and seamless transitions between indoor and outdoor spaces create a special atmosphere—characterized by Mediterranean lightness and contemporary living comfort.
The focus is not on a standardized house but on a home developed and individually designed together with its future residents.
---
02 — PREMIUM HOME COLLECTION
Individual villa concepts. Unique locations. Personal architecture.
CASA MEDITERRANEA is part of the PREMIUM HOME COLLECTION—an exclusive collection of unique villa projects planned and realized individually according to the wishes of their future residents.
Each villa project forms a carefully developed architectural foundation. At the same time, there is room for individuality: floor plans, layouts, materials, fittings, and selected details can be adapted to personal wishes depending on the project status (preliminary design, approved planning, or under construction) and within the scope of building regulations.
The focus is not on finding a finished house but on the opportunity to create a home tailored to personal wishes, lifestyle, and individual requirements.
---
03 — VISION & CONCEPT
The vision of Casa Mediterranea
CASA MEDITERRANEA is not a standardized house. It is a unique villa design developed and realized individually for its future residents.
Floor plans, layouts, materials, and fittings are defined together based on the existing living concept. Special wishes can also be incorporated into the planning as far as technically and structurally feasible.
You decide which elements make up your future home.
This creates not a standardized property but a villa with its own character.
---
04 - FROM VISION TO HANDOVER
Personally guided. Step by step.
A special home deserves equally personal guidance.
As part of the PREMIUM HOME COLLECTION, you will be accompanied throughout the entire development and realization process.
01 — THE LOCATION
Selection and acquisition of the property
The first step is choosing one of the unique properties from the PREMIUM HOME COLLECTION on which your villa will be built.
02 — THE VISION
Development of your individual living concept
Architecture, layout, and personal requirements are coordinated and further developed together based on the existing villa project.
03 — THE FITTINGS
Materials, surfaces & details
From floors and surfaces to kitchens and bathrooms, including individual special fittings, the essential design elements are defined together.
04 — THE COST ESTIMATE
Specification of construction and fitting costs
Based on the individual planning, construction and fitting costs are specified and presented transparently.
05 — THE REALIZATION
Professional implementation
The realization of your individually planned villa is carried out by selected general contractors and architects.
06 — THE HANDOVER
Welcome to your new home.
After completion, your individually planned villa will be handed over to you turnkey.
---
05 — INDICATIVE PRICE
Land & turnkey villa
€ 2,490,000*
The stated amount of € 2,490,000 is to be understood as an indicative cost estimate.
It is based on the planned land purchase price and the calculated construction costs for a turnkey new villa based on the presented living and architectural concept.
The exact size, execution, fittings, and design of the villa will be defined together with the buyer. Based on this individual planning, the detailed calculation of construction and fitting costs will follow.
This approach creates transparency and allows the villa to be tailored architecturally and in terms of fittings to the personal preferences of its future residents.
Therefore, the indicative price does not represent a fixed price for an already built villa.
Individual changes, extensions, and special fittings can—depending on scope and execution—lead to corresponding adjustments in total costs.
Included in the indicative price
The indicative price is based on the calculation of a high-quality, turnkey new villa in first occupancy and includes, among other things:
- A spacious living and dining area
- Several generous bedrooms
- Modern, high-quality bathrooms
- Large window areas
- Direct connection to garden and outdoor spaces
- High-quality materials and fittings
- Modern building technology
- Solid brick construction
- Individually customizable floor plans
The final construction and fitting description will be determined together with the buyer during individual planning.
Individual extensions
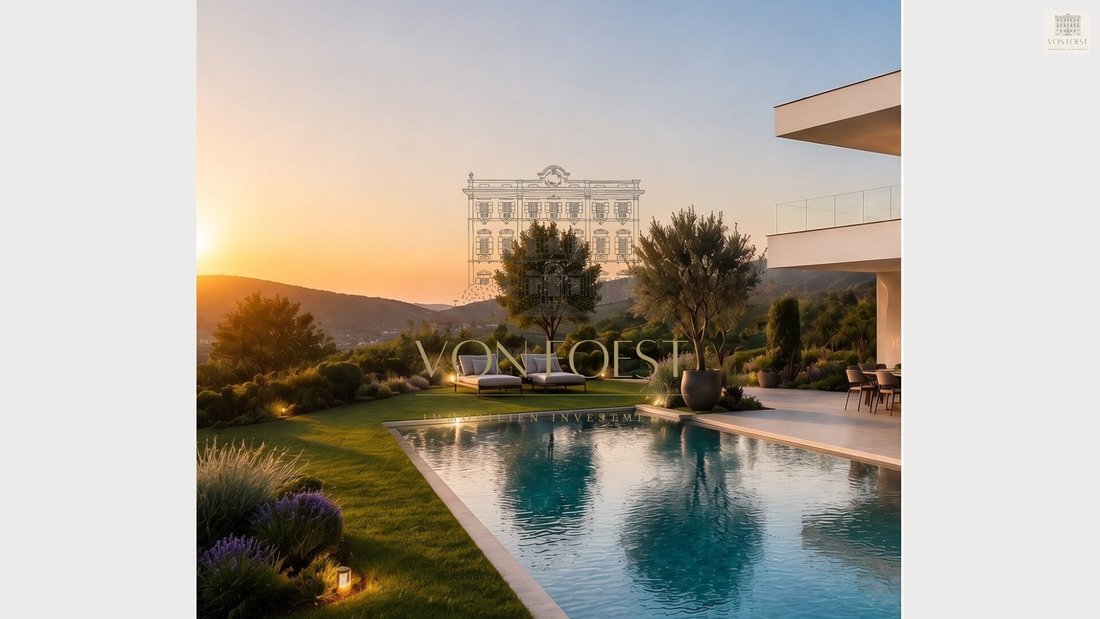
From a custom-designed garden and outdoor area to a private outdoor pool and an exclusive wellness area, as well as the latest smart home solutions, the villa can be expanded and designed entirely according to your personal wishes.
Desired special fittings and additional services will be calculated separately and transparently.
You decide how your personal home is designed and equipped.
---
PREMIUM HOME COLLECTION
Unique villas.
Prime locations.
Individually realized living dreams.
The PREMIUM HOME COLLECTION represents a new form of exclusive real estate acquisition.
Each villa concept combines a special location with a clear architectural vision, which can be individually adapted within the scope of building possibilities according to the ideas and needs of its future residents.
This creates more than just a house.
From a property to a private residence.
From architecture to personality.
And from a vision to your home.
---
The location combines exclusive living with natural tranquility—a place to arrive, breathe, and enjoy.
At Ödberg, one of the most charming residential areas of Klosterneuburg unfolds—a quiet, green villa district known for its relaxed atmosphere, natural surroundings, and excellent connections.
The exclusive location on the southwest-facing slope of Ödberg offers all-day sunshine and a magnificent panoramic view over the surrounding hills and gardens.
The property is situated in absolute peace, nestled among well-kept gardens and high-quality single-family homes.
Despite the idyllic, almost rural surroundings, you benefit from Klosterneuburg’s excellent infrastructure: shopping facilities, kindergartens, schools (such as the renowned Gymnasium Klosterneuburg or the International School), and medical care are all nearby.
The Vienna city border can be reached by car in about 15–20 minutes, and public transport connections via Klosterneuburg city center are also ideal.
Please note that there is a familial or economic close relationship between the agent and the third party to be mediated.
The agent acts as a dual agent.
Not just a home. A way of life.
01 — CASA MEDITERRANEA
A property. A vision. Your home.
CASA MEDITERRANEA combines the timeless aesthetics of Mediterranean architecture with a modern, clear design language and spacious living areas.
Natural materials, expansive glass surfaces, and seamless transitions between indoor and outdoor spaces create a special atmosphere—characterized by Mediterranean lightness and contemporary living comfort.
The focus is not on a standardized house but on a home developed and individually designed together with its future residents.
---
02 — PREMIUM HOME COLLECTION
Individual villa concepts. Unique locations. Personal architecture.
CASA MEDITERRANEA is part of the PREMIUM HOME COLLECTION—an exclusive collection of unique villa projects planned and realized individually according to the wishes of their future residents.
Each villa project forms a carefully developed architectural foundation. At the same time, there is room for individuality: floor plans, layouts, materials, fittings, and selected details can be adapted to personal wishes depending on the project status (preliminary design, approved planning, or under construction) and within the scope of building regulations.
The focus is not on finding a finished house but on the opportunity to create a home tailored to personal wishes, lifestyle, and individual requirements.
---
03 — VISION & CONCEPT
The vision of Casa Mediterranea
CASA MEDITERRANEA is not a standardized house. It is a unique villa design developed and realized individually for its future residents.
Floor plans, layouts, materials, and fittings are defined together based on the existing living concept. Special wishes can also be incorporated into the planning as far as technically and structurally feasible.
You decide which elements make up your future home.
This creates not a standardized property but a villa with its own character.
---
04 - FROM VISION TO HANDOVER
Personally guided. Step by step.
A special home deserves equally personal guidance.
As part of the PREMIUM HOME COLLECTION, you will be accompanied throughout the entire development and realization process.
01 — THE LOCATION
Selection and acquisition of the property
The first step is choosing one of the unique properties from the PREMIUM HOME COLLECTION on which your villa will be built.
02 — THE VISION
Development of your individual living concept
Architecture, layout, and personal requirements are coordinated and further developed together based on the existing villa project.
03 — THE FITTINGS
Materials, surfaces & details
From floors and surfaces to kitchens and bathrooms, including individual special fittings, the essential design elements are defined together.
04 — THE COST ESTIMATE
Specification of construction and fitting costs
Based on the individual planning, construction and fitting costs are specified and presented transparently.
05 — THE REALIZATION
Professional implementation
The realization of your individually planned villa is carried out by selected general contractors and architects.
06 — THE HANDOVER
Welcome to your new home.
After completion, your individually planned villa will be handed over to you turnkey.
---
05 — INDICATIVE PRICE
Land & turnkey villa
€ 2,490,000*
The stated amount of € 2,490,000 is to be understood as an indicative cost estimate.
It is based on the planned land purchase price and the calculated construction costs for a turnkey new villa based on the presented living and architectural concept.
The exact size, execution, fittings, and design of the villa will be defined together with the buyer. Based on this individual planning, the detailed calculation of construction and fitting costs will follow.
This approach creates transparency and allows the villa to be tailored architecturally and in terms of fittings to the personal preferences of its future residents.
Therefore, the indicative price does not represent a fixed price for an already built villa.
Individual changes, extensions, and special fittings can—depending on scope and execution—lead to corresponding adjustments in total costs.
Included in the indicative price
The indicative price is based on the calculation of a high-quality, turnkey new villa in first occupancy and includes, among other things:
- A spacious living and dining area
- Several generous bedrooms
- Modern, high-quality bathrooms
- Large window areas
- Direct connection to garden and outdoor spaces
- High-quality materials and fittings
- Modern building technology
- Solid brick construction
- Individually customizable floor plans
The final construction and fitting description will be determined together with the buyer during individual planning.
Individual extensions
From a custom-designed garden and outdoor area to a private outdoor pool and an exclusive wellness area, as well as the latest smart home solutions, the villa can be expanded and designed entirely according to your personal wishes.
Desired special fittings and additional services will be calculated separately and transparently.
You decide how your personal home is designed and equipped.
---
PREMIUM HOME COLLECTION
Unique villas.
Prime locations.
Individually realized living dreams.
The PREMIUM HOME COLLECTION represents a new form of exclusive real estate acquisition.
Each villa concept combines a special location with a clear architectural vision, which can be individually adapted within the scope of building possibilities according to the ideas and needs of its future residents.
This creates more than just a house.
From a property to a private residence.
From architecture to personality.
And from a vision to your home.
---
The location combines exclusive living with natural tranquility—a place to arrive, breathe, and enjoy.
At Ödberg, one of the most charming residential areas of Klosterneuburg unfolds—a quiet, green villa district known for its relaxed atmosphere, natural surroundings, and excellent connections.
The exclusive location on the southwest-facing slope of Ödberg offers all-day sunshine and a magnificent panoramic view over the surrounding hills and gardens.
The property is situated in absolute peace, nestled among well-kept gardens and high-quality single-family homes.
Despite the idyllic, almost rural surroundings, you benefit from Klosterneuburg’s excellent infrastructure: shopping facilities, kindergartens, schools (such as the renowned Gymnasium Klosterneuburg or the International School), and medical care are all nearby.
The Vienna city border can be reached by car in about 15–20 minutes, and public transport connections via Klosterneuburg city center are also ideal.
Please note that there is a familial or economic close relationship between the agent and the third party to be mediated.
The agent acts as a dual agent.
-
Property type
House
-
Price/sqft
$1,194
Features
- Garden
- Garage
- Pool
- Sauna
- New Builds
- Panoramic / Scenic View
Explore the Area
Klosterneuburg, Lower Austria, Austria
View on Google Maps
Price per sqft
Low
High
Joined 11 months ago
You have inquired about this property
The agent will contact you soon by
Listed by
8
Listings
2025
Joined
Book home tour with the agent
Choose a date and whether you'd like a virtual or in-person tour with the agent.
Preferred date
Tour type
Last updated
Today
First listed
September 30
Listing reference
7005/797
Trusted by the World's Leading Brokers
The agents behind the world's most exceptional properties list with JamesEdition.
- Listings from Sotheby's, Christie's, BARNES, and Engel & Völkers
- Every listing reviewed before it goes live
- Connect directly with verified listing agents
By continuing you agree to our Terms and Privacy Policy.