$2,764,174
Traumhaftes Jahrhundertwendehaus mit viel Platz
- 4 Baths
- 2,907 Sqft
- 13,907 Sqft lot
- Updated: November 12
About the Property
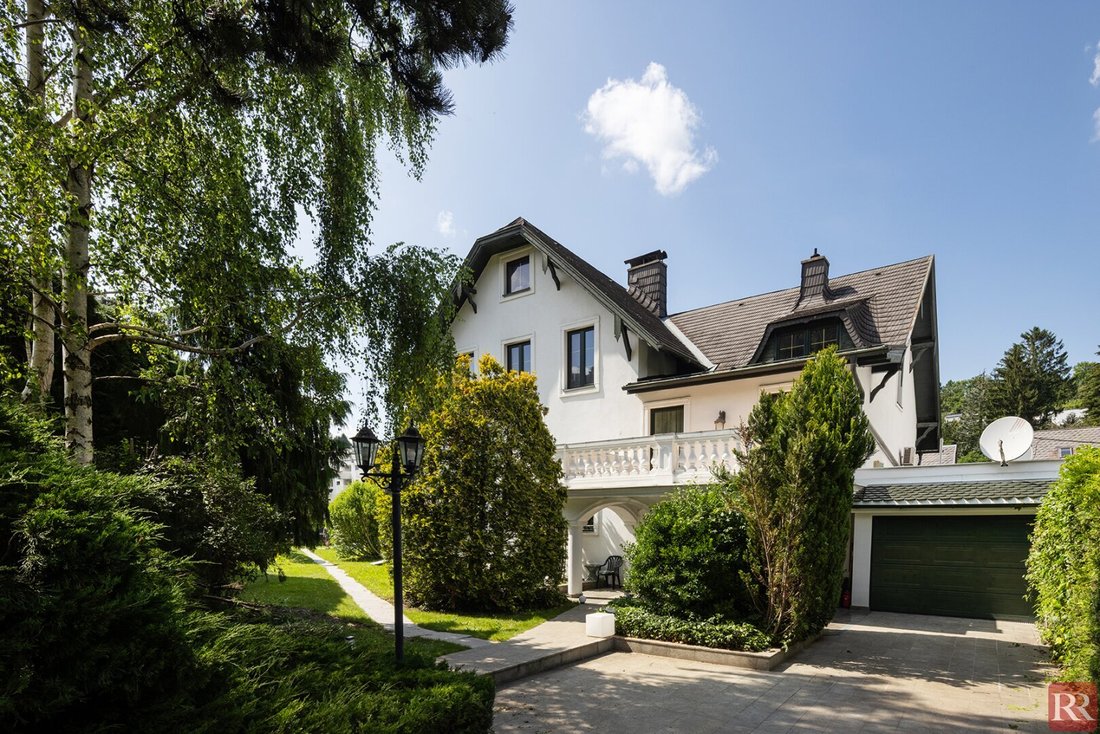
In Klosterneuburg-Kierling—just 2 km from the town square—this century-old house from around 1892 is looking for new owners.
The house is quietly and very privately situated on a plot of approximately 1,290 m² according to the land register. The current zoning is residential building land with 25% buildability, closed construction, and building classes I and II.
The living areas
The house is quietly and very privately situated on a plot of approximately 1,290 m² according to the land register. The current zoning is residential building land with 25% buildability, closed construction, and building classes I and II.
The living areas
In Klosterneuburg-Kierling—just 2 km from the town square—this century-old house from around 1892 is looking for new owners.
The house is quietly and very privately situated on a plot of approximately 1,290 m² according to the land register. The current zoning is residential building land with 25% buildability, closed construction, and building classes I and II.
The living areas of the house amount to about 270 m² on the ground and upper floors. Additionally, the attic has been developed with one room plus a bathroom, adding approximately 48 m². The basement offers a usable area of about 109 m², most of which is also developed as living space. This results in an impressive total usable area of 427 m².
Rooms
The layout is very comfortable and family-friendly.
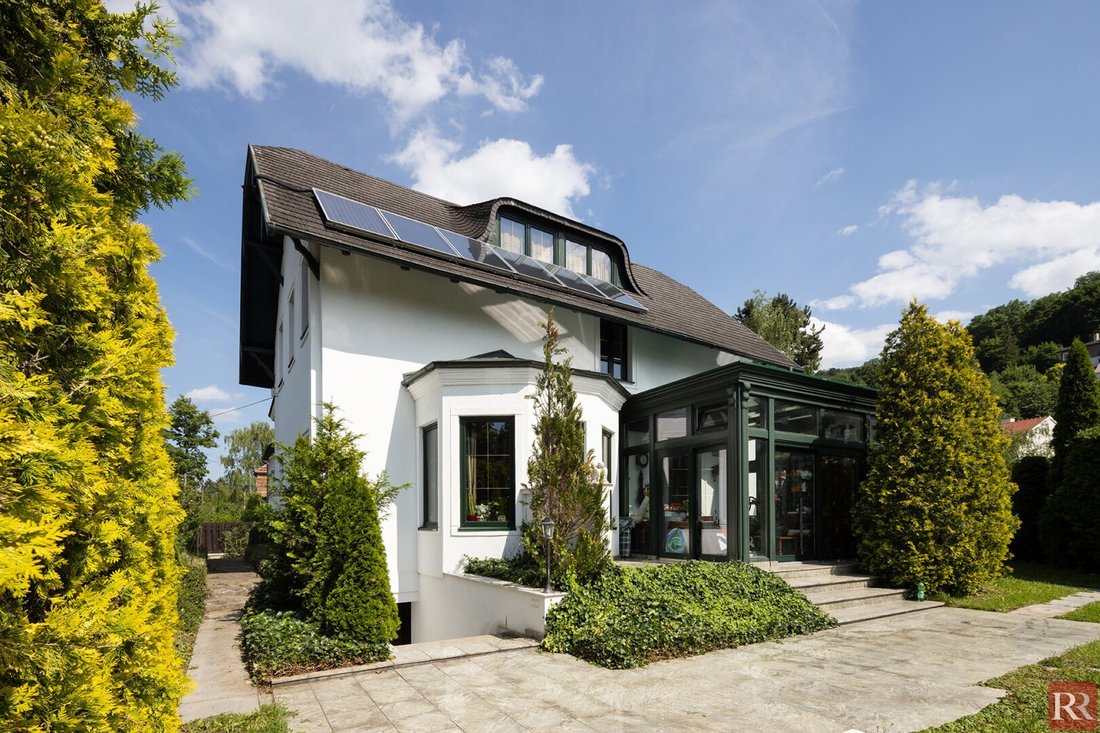
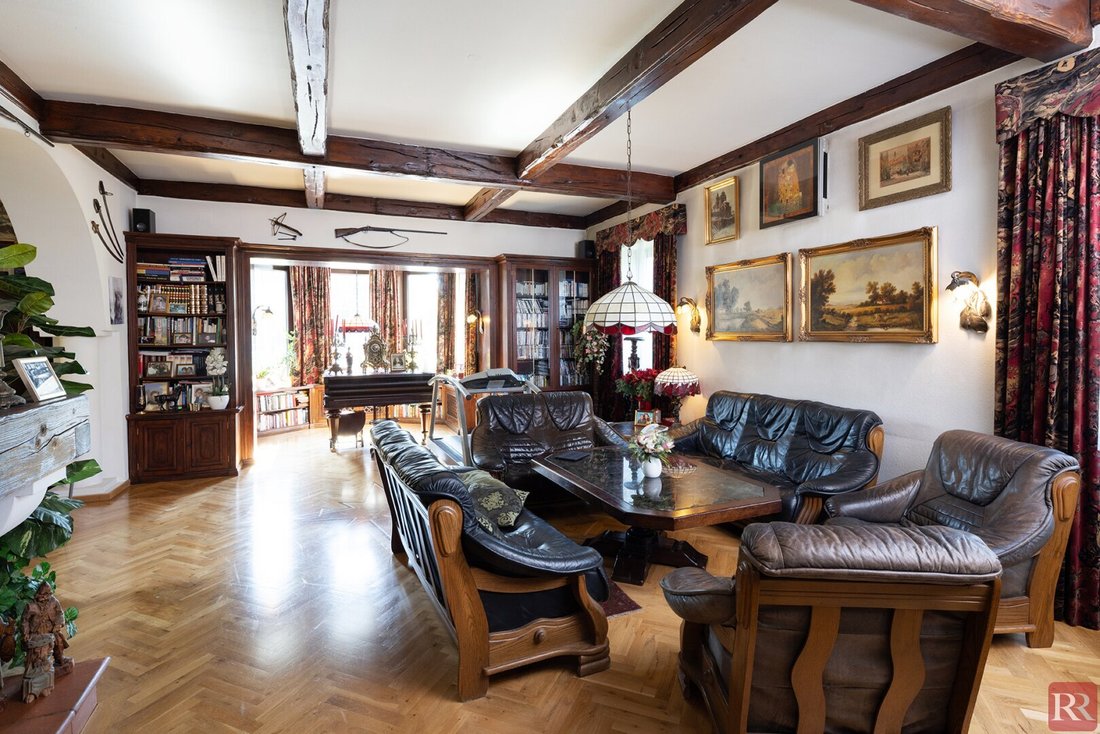
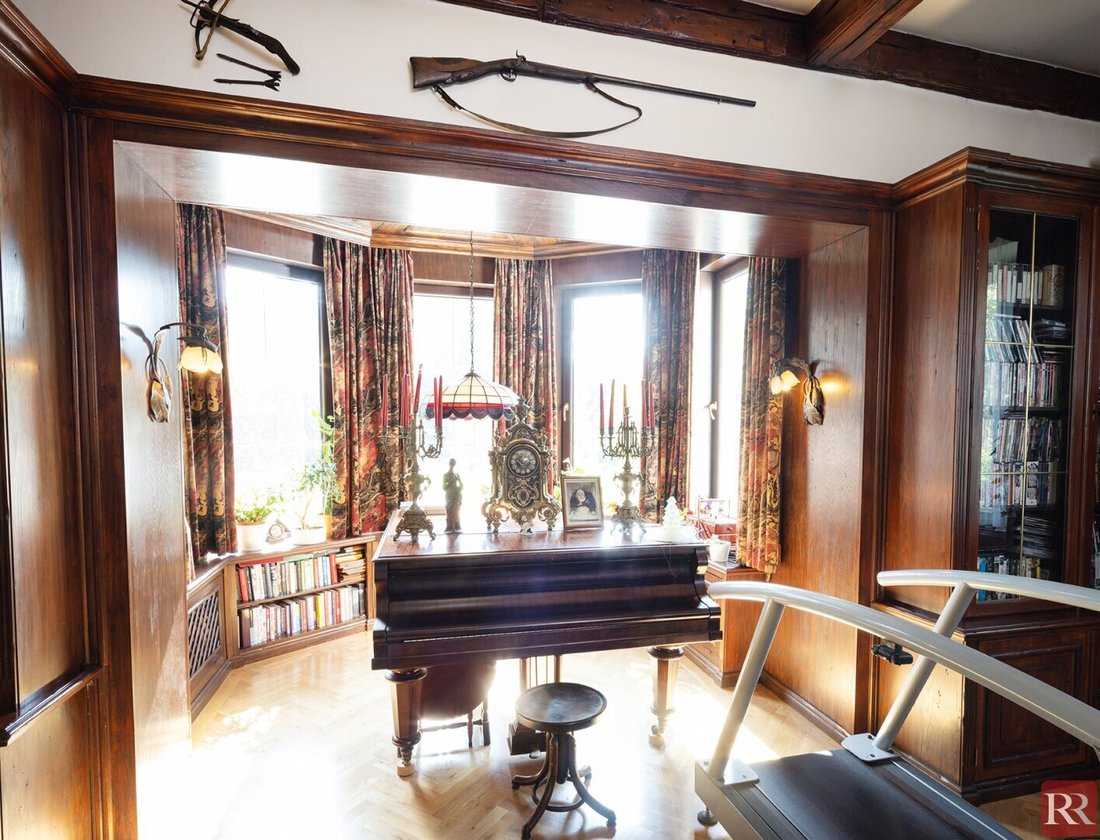
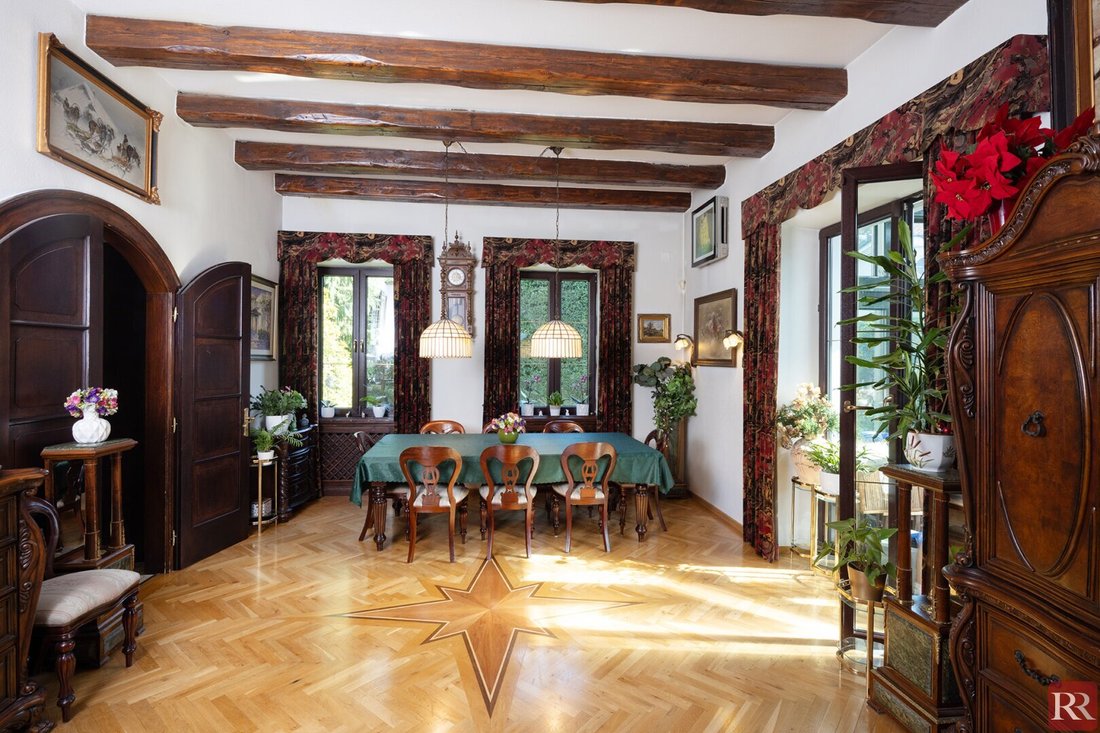
The entrance area—with a large terrace—is covered by the balcony above, providing a pleasantly cool and shady spot in summer. A few steps lead directly to the very spacious ground floor with an anteroom from which the kitchen, the representative and historic approximately 73 m² living/dining area (including conservatory and bay window), a toilet, and a large storage room are accessible. A few steps lead to another storage area and the garage.
The upper floor is divided into four bedrooms of varying sizes, two bathrooms, and a storage room or wardrobe.
The basement is also developed as living space. Two large rooms, a bathroom with an adjoining sauna, and a wardrobe are available for living. The basement also houses the technical room and a small storage room.
The attic has been developed and used by the current owners as mentioned. It offers about 50 m² of space including a small bathroom.
Garage and Parking
The property offers many parking options for cars. Two cars fit in the driveway in front of the garage, and on the west side of the property, there is a large carport for two more cars. Both gates are electrically operated.
Features
- All windows and exterior doors provide exceptional protection against break-ins—they are built to a high resistance class (minimum level 4).
- An alarm system adds further security.
- High-quality materials have been used throughout, from the solid wood kitchen with granite countertops and sink to granite or marble tiles in the wet rooms and the entire outdoor area.
- The living rooms on the ground and upper floors have stylish parquet floors, while the basement mostly features terracotta tiles.
- Air conditioning provides pleasant cooling during the hot season.
Renovations/Maintenance
The current owners have well maintained and renewed the house and outdoor areas. Two major renovations took place in 1991 and 2002/03. In 2009/2010, all windows and the front door were replaced, and the house was equipped with full thermal insulation.
For energy efficiency, a solar water heating system is installed on the roof, supplying a large buffer tank.
The house is heated by an efficient gas heating system.
Your Advantages at a Glance
- Very good, central, and sunny location
- Extensive renovations
- Use of high-quality materials
- Large, spacious rooms throughout the house
- Generous terrace, balcony, and conservatory
- Sauna
- Air conditioning
- Very high security standard
- Garage and parking spaces on the property
- Excellent transport connections and infrastructure
Location & Infrastructure
This sought-after residential area in the Kierling Valley of Klosterneuburg offers not only excellent infrastructure but also proximity to the Vienna Woods and the Danube floodplain.
With bus line 400—stop right at the door—a quick public connection to Vienna Heiligenstadt is guaranteed even without a car. Kierling train station (S40) is also easily reachable within a few minutes by car.
Within a few minutes by car, you can reach two public kindergartens, a daycare center, public elementary schools, two secondary schools, and the BG/BRG Klosterneuburg. The school offerings in Klosterneuburg are complemented by the private elementary school in Kritzendorf and the private high school of the Archdiocese of Vienna.
Numerous shopping options, doctors, and pharmacies are also easily accessible, some even within walking distance.
The house can be vacated promptly by the current owners after the purchase contract is finalized and thus occupied at short notice.
I am happy to answer any further questions and/or arrange a viewing appointment. Please contact me at roemer(AT)[hidden information] or at 0650/2941294.
Not found what you’re looking for? We inform you about suitable property offers before anyone else.
Create your individual search agent now at the following link. We will send you exclusive suitable properties in advance.
[Search agent link hidden]
Please note that there is a familial or economic close relationship between the broker and the third party to be brokered.
The broker acts as a dual agent.
Kierling
The house is quietly and very privately situated on a plot of approximately 1,290 m² according to the land register. The current zoning is residential building land with 25% buildability, closed construction, and building classes I and II.
The living areas of the house amount to about 270 m² on the ground and upper floors. Additionally, the attic has been developed with one room plus a bathroom, adding approximately 48 m². The basement offers a usable area of about 109 m², most of which is also developed as living space. This results in an impressive total usable area of 427 m².
Rooms
The layout is very comfortable and family-friendly.
The entrance area—with a large terrace—is covered by the balcony above, providing a pleasantly cool and shady spot in summer. A few steps lead directly to the very spacious ground floor with an anteroom from which the kitchen, the representative and historic approximately 73 m² living/dining area (including conservatory and bay window), a toilet, and a large storage room are accessible. A few steps lead to another storage area and the garage.
The upper floor is divided into four bedrooms of varying sizes, two bathrooms, and a storage room or wardrobe.
The basement is also developed as living space. Two large rooms, a bathroom with an adjoining sauna, and a wardrobe are available for living. The basement also houses the technical room and a small storage room.
The attic has been developed and used by the current owners as mentioned. It offers about 50 m² of space including a small bathroom.
Garage and Parking
The property offers many parking options for cars. Two cars fit in the driveway in front of the garage, and on the west side of the property, there is a large carport for two more cars. Both gates are electrically operated.
Features
- All windows and exterior doors provide exceptional protection against break-ins—they are built to a high resistance class (minimum level 4).
- An alarm system adds further security.
- High-quality materials have been used throughout, from the solid wood kitchen with granite countertops and sink to granite or marble tiles in the wet rooms and the entire outdoor area.
- The living rooms on the ground and upper floors have stylish parquet floors, while the basement mostly features terracotta tiles.
- Air conditioning provides pleasant cooling during the hot season.
Renovations/Maintenance
The current owners have well maintained and renewed the house and outdoor areas. Two major renovations took place in 1991 and 2002/03. In 2009/2010, all windows and the front door were replaced, and the house was equipped with full thermal insulation.
For energy efficiency, a solar water heating system is installed on the roof, supplying a large buffer tank.
The house is heated by an efficient gas heating system.
Your Advantages at a Glance
- Very good, central, and sunny location
- Extensive renovations
- Use of high-quality materials
- Large, spacious rooms throughout the house
- Generous terrace, balcony, and conservatory
- Sauna
- Air conditioning
- Very high security standard
- Garage and parking spaces on the property
- Excellent transport connections and infrastructure
Location & Infrastructure
This sought-after residential area in the Kierling Valley of Klosterneuburg offers not only excellent infrastructure but also proximity to the Vienna Woods and the Danube floodplain.
With bus line 400—stop right at the door—a quick public connection to Vienna Heiligenstadt is guaranteed even without a car. Kierling train station (S40) is also easily reachable within a few minutes by car.
Within a few minutes by car, you can reach two public kindergartens, a daycare center, public elementary schools, two secondary schools, and the BG/BRG Klosterneuburg. The school offerings in Klosterneuburg are complemented by the private elementary school in Kritzendorf and the private high school of the Archdiocese of Vienna.
Numerous shopping options, doctors, and pharmacies are also easily accessible, some even within walking distance.
The house can be vacated promptly by the current owners after the purchase contract is finalized and thus occupied at short notice.
I am happy to answer any further questions and/or arrange a viewing appointment. Please contact me at roemer(AT)[hidden information] or at 0650/2941294.
Not found what you’re looking for? We inform you about suitable property offers before anyone else.
Create your individual search agent now at the following link. We will send you exclusive suitable properties in advance.
[Search agent link hidden]
Please note that there is a familial or economic close relationship between the broker and the third party to be brokered.
The broker acts as a dual agent.
Kierling
-
Property type
House
-
Floors
4
-
Year built
1892
-
Price/sqft
$951
Features
- Garden
- Terrace
- Garage
- Sauna
- Renovated
- Parking
- Gas Stovetop
- Basement
- Stone Countertops
Features
Lot
- Renovated
Indoor
- Air Conditioning
- Gas Stovetop
- Sauna
- Basement
- Stone Countertops
Outdoor
- Terrace
- Balcony
- Parking
- Garage
- Garden
Explore the Area
Klosterneuburg, Lower Austria, Austria
View on Google Maps
Price per sqft
Low
High
Joined 1 year ago
You have inquired about this property
The agent will contact you soon by
Listed by
16
Listings
2025
Joined
Book home tour with the agent
Choose a date and whether you'd like a virtual or in-person tour with the agent.
Preferred date
Tour type
Last updated
November 12
First listed
November 12
Listing reference
5545
Trusted by the World's Leading Brokers
The agents behind the world's most exceptional properties list with JamesEdition.
- Listings from Sotheby's, Christie's, BARNES, and Engel & Völkers
- Every listing reviewed before it goes live
- Connect directly with verified listing agents
By continuing you agree to our Terms and Privacy Policy.