
$707,628
Ein Einfamilienhaus mit dem Charakter einer Gartenwohnung
- 3 Beds
- 1 Baths
- 1,185 Sqft
- Updated: November 9
About the Property
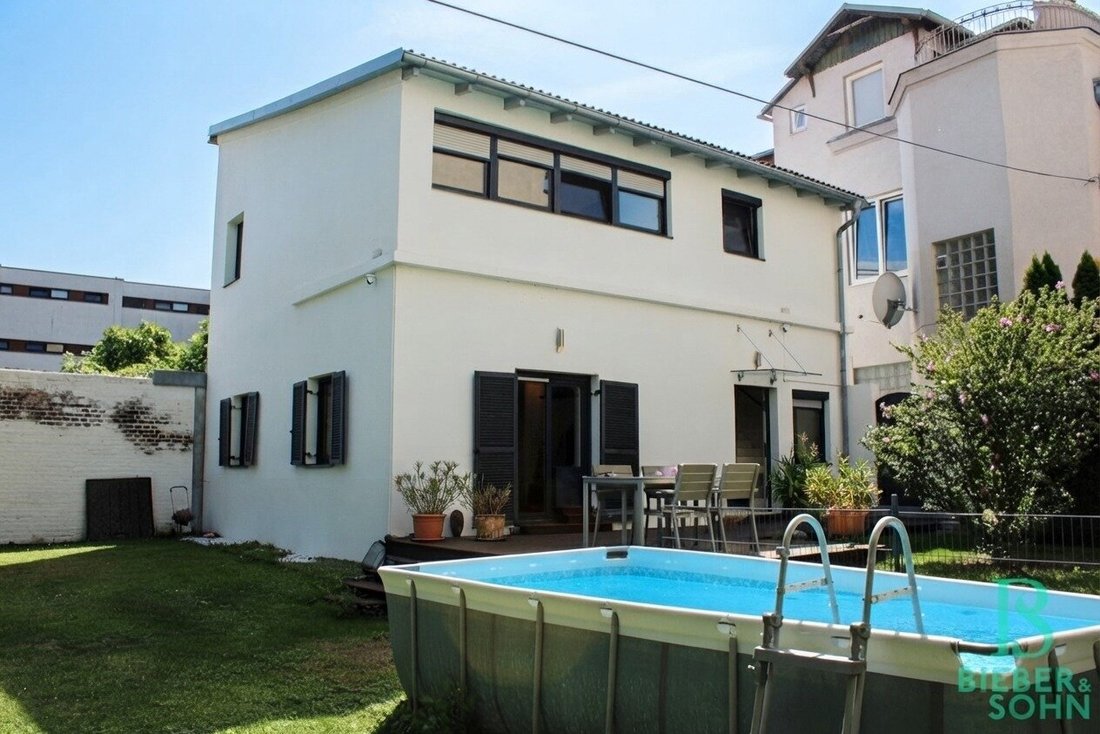
Hidden, idyllic, and in a quiet location, yet close to the center, this charming, slightly Mediterranean-style detached house is situated a bit apart from the main residential building. With a living area of approximately 110 m², the house, built in solid brick construction, offers a charming living atmosphere complemented by a beautiful private garden of around 350 m² with a west-facing terrace.
Hidden, idyllic, and in a quiet location, yet close to the center, this charming, slightly Mediterranean-style detached house is situated a bit apart from the main residential building. With a living area of approximately 110 m², the house, built in solid brick construction, offers a charming living atmosphere complemented by a beautiful private garden of around 350 m² with a west-facing terrace. Originally constructed in 1980 as an outbuilding, it was transformed into a small residential paradise in 1995 and 2011.
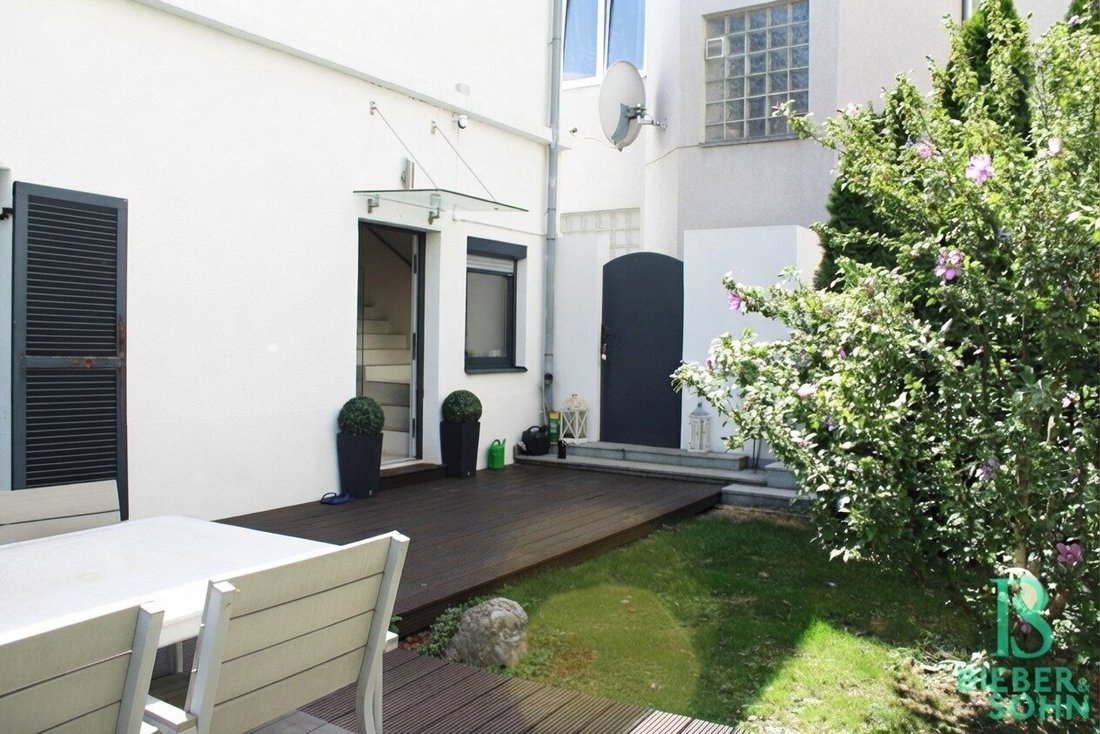
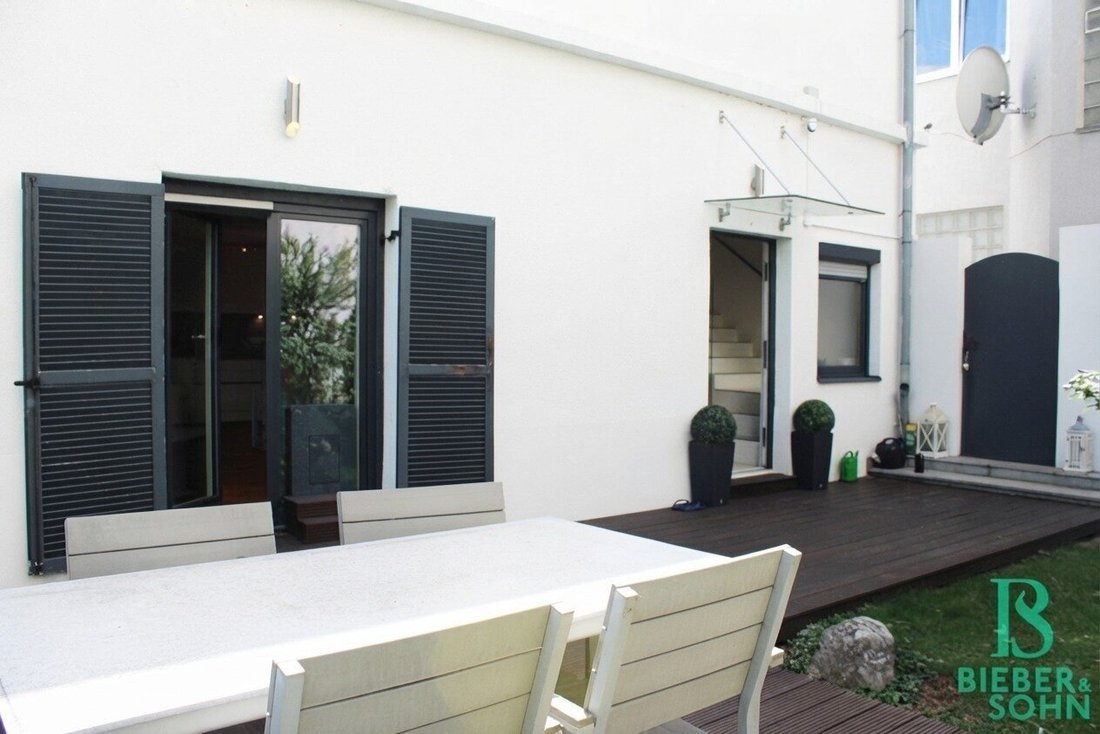
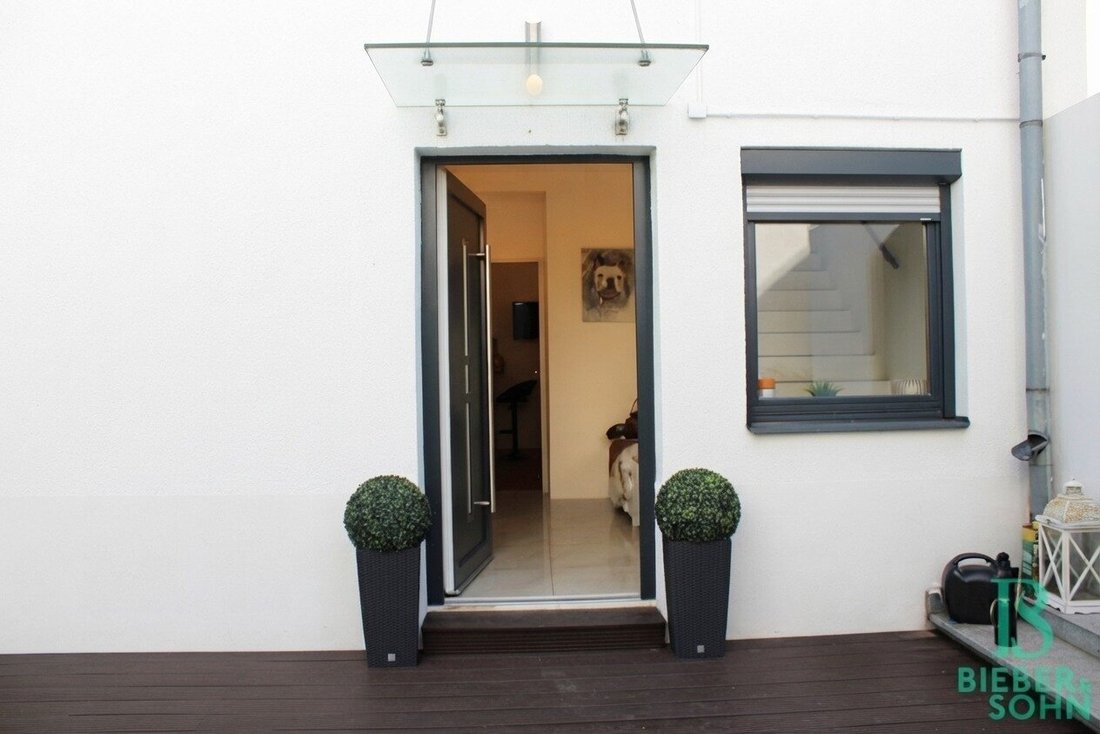
The ground floor presents a spacious, modern, and cozy living area. It includes a living room with access to the approximately 27 m² terrace, a cozy dining area, and a large, modern kitchen. All living areas are accessed via an elegant and spacious entrance hall. A toilet and a small storage room complete this level.
A modern, elegant staircase leads from the entrance hall to the upper floor. From a central hallway, you reach three different large rooms measuring about 10 m², 12 m², and 16 m², a walk-in closet or storage room, and a charming bathroom with a bathtub, shower, and toilet.
The idyllic private garden of around 350 m² offers numerous possibilities to realize your own wishes and ideas. Due to slight terracing, two garden levels were created, both accessible directly from the terrace. At the rear, street-side area, there is also a direct but narrow driveway to the property, providing space to park a small car or motorcycles.
The house is accessible both through a magnificent passage of the adjacent residential building and via the narrow street driveway.
A cellar vault of about 35 m² in the main house is available as a private cellar compartment for this residential paradise.
The features are high-quality and elegant:
- Parquet floors in the living areas
- Elegant tiles in the entrance area and staircase
- Modern tiles in the wet rooms
- Double-glazed windows with exterior blinds
- Modern kitchen unit with appliances
- Bathroom with bathtub and shower
- Two toilets
- Practical storage options
- Spacious cellar compartment
The living experience is enhanced by the sunny west terrace with a beautiful private garden and the practical driveway. Heating is provided by a new gas central heating system.
The location is excellent! Despite the idyllic quiet setting, the center is reachable within about a 15-minute walk. The B14 road can be reached in just one minute by car, and daily necessities are practically right at your doorstep.
A small residential paradise with special character and idyllic garden charm!
Operating costs: 600.00 EUR
Purchase price: 640,000.00 EUR
Commission: 23,040.00 EUR including 20% VAT
Property transfer tax: 3.5%
Land registry entry fee: 1.1%
Costs for contract preparation and land registry processing according to the tariff regulations of the respective notary, as well as cash expenses for certification and stamp duties.
Note according to the Energy Performance Certificate Presentation Act: An energy certificate has not yet been presented by the owner or seller, despite our clarification about the general obligation to present one and the request for its preparation. Therefore, at least an overall energy efficiency corresponding to the age and type of the building is assumed. We assume no guarantee or liability for the actual energy efficiency of the offered property.
The ground floor presents a spacious, modern, and cozy living area. It includes a living room with access to the approximately 27 m² terrace, a cozy dining area, and a large, modern kitchen. All living areas are accessed via an elegant and spacious entrance hall. A toilet and a small storage room complete this level.
A modern, elegant staircase leads from the entrance hall to the upper floor. From a central hallway, you reach three different large rooms measuring about 10 m², 12 m², and 16 m², a walk-in closet or storage room, and a charming bathroom with a bathtub, shower, and toilet.
The idyllic private garden of around 350 m² offers numerous possibilities to realize your own wishes and ideas. Due to slight terracing, two garden levels were created, both accessible directly from the terrace. At the rear, street-side area, there is also a direct but narrow driveway to the property, providing space to park a small car or motorcycles.
The house is accessible both through a magnificent passage of the adjacent residential building and via the narrow street driveway.
A cellar vault of about 35 m² in the main house is available as a private cellar compartment for this residential paradise.
The features are high-quality and elegant:
- Parquet floors in the living areas
- Elegant tiles in the entrance area and staircase
- Modern tiles in the wet rooms
- Double-glazed windows with exterior blinds
- Modern kitchen unit with appliances
- Bathroom with bathtub and shower
- Two toilets
- Practical storage options
- Spacious cellar compartment
The living experience is enhanced by the sunny west terrace with a beautiful private garden and the practical driveway. Heating is provided by a new gas central heating system.
The location is excellent! Despite the idyllic quiet setting, the center is reachable within about a 15-minute walk. The B14 road can be reached in just one minute by car, and daily necessities are practically right at your doorstep.
A small residential paradise with special character and idyllic garden charm!
Operating costs: 600.00 EUR
Purchase price: 640,000.00 EUR
Commission: 23,040.00 EUR including 20% VAT
Property transfer tax: 3.5%
Land registry entry fee: 1.1%
Costs for contract preparation and land registry processing according to the tariff regulations of the respective notary, as well as cash expenses for certification and stamp duties.
Note according to the Energy Performance Certificate Presentation Act: An energy certificate has not yet been presented by the owner or seller, despite our clarification about the general obligation to present one and the request for its preparation. Therefore, at least an overall energy efficiency corresponding to the age and type of the building is assumed. We assume no guarantee or liability for the actual energy efficiency of the offered property.
-
Property type
House
-
Year built
1980
-
Price/sqft
$597
Features
Explore the Area
Klosterneuburg, Lower Austria, Austria
View on Google Maps
Price per sqft
Low
High
Joined 1 year ago
You have inquired about this property
The agent will contact you soon by
Listed by
19
Listings
2025
Joined
Book home tour with the agent
Choose a date and whether you'd like a virtual or in-person tour with the agent.
Preferred date
Tour type
Last updated
November 9
First listed
November 9
Listing reference
20001
Trusted by the World's Leading Brokers
The agents behind the world's most exceptional properties list with JamesEdition.
- Listings from Sotheby's, Christie's, BARNES, and Engel & Völkers
- Every listing reviewed before it goes live
- Connect directly with verified listing agents
By continuing you agree to our Terms and Privacy Policy.