$1,456,259
Moderne Architektur In Ruhiger Und Zentraler Lage Von Klosterneuburg
- 3 Beds
- 2 Baths
- 1,454 Sqft
- 6,922 Sqft lot
- Updated: August 15
About the Property
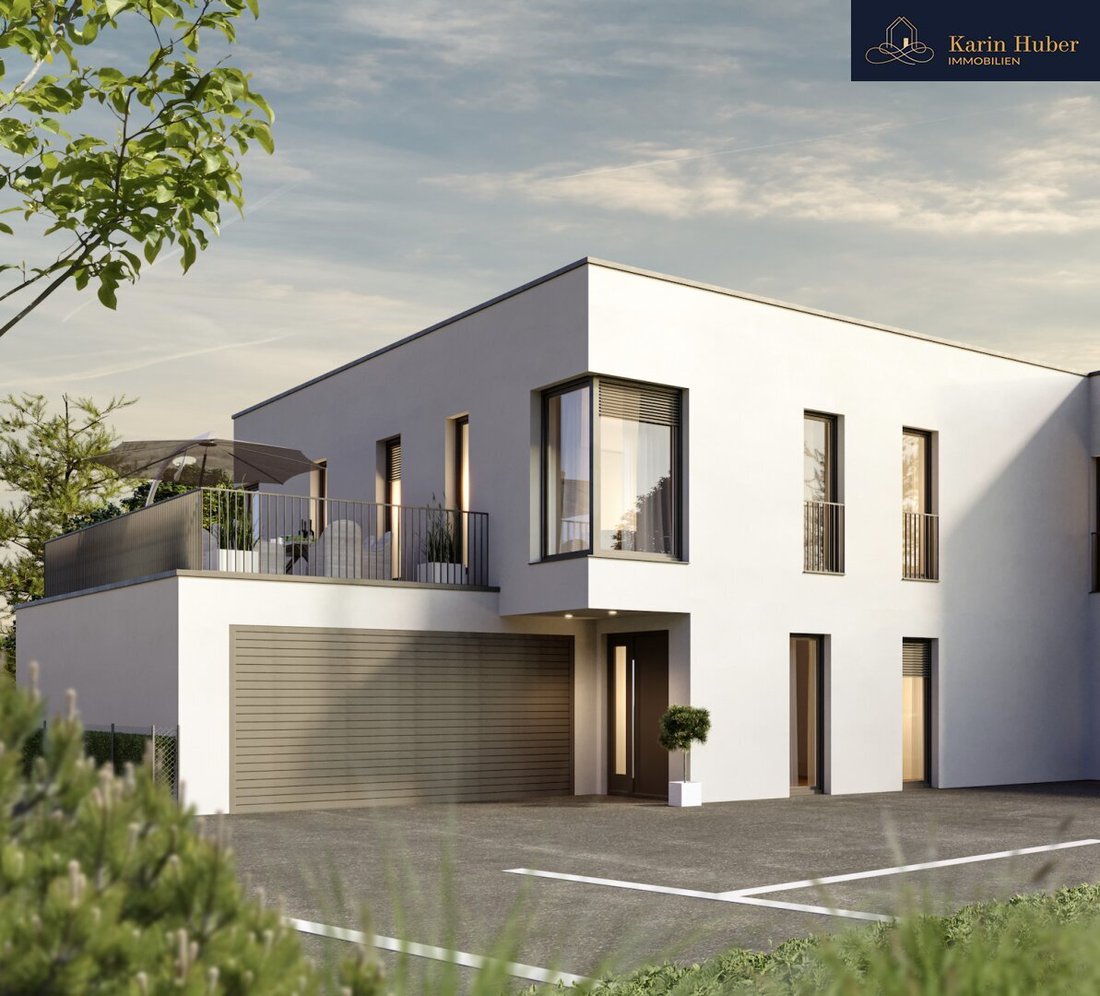
In a very beautiful residential area of Klosterneuburg - close to the city center - two exclusive single-family homes are being built. The plot has an area of 1,285 m2, is nestled in beautiful gardens, and is accessible via a private driveway.
Two modern architect-designed houses with a living area of 135 m2 each, spread over two levels, are planned. Each house features a private, seclude
Two modern architect-designed houses with a living area of 135 m2 each, spread over two levels, are planned. Each house features a private, seclude
In a very beautiful residential area of Klosterneuburg - close to the city center - two exclusive single-family homes are being built. The plot has an area of 1,285 m2, is nestled in beautiful gardens, and is accessible via a private driveway.
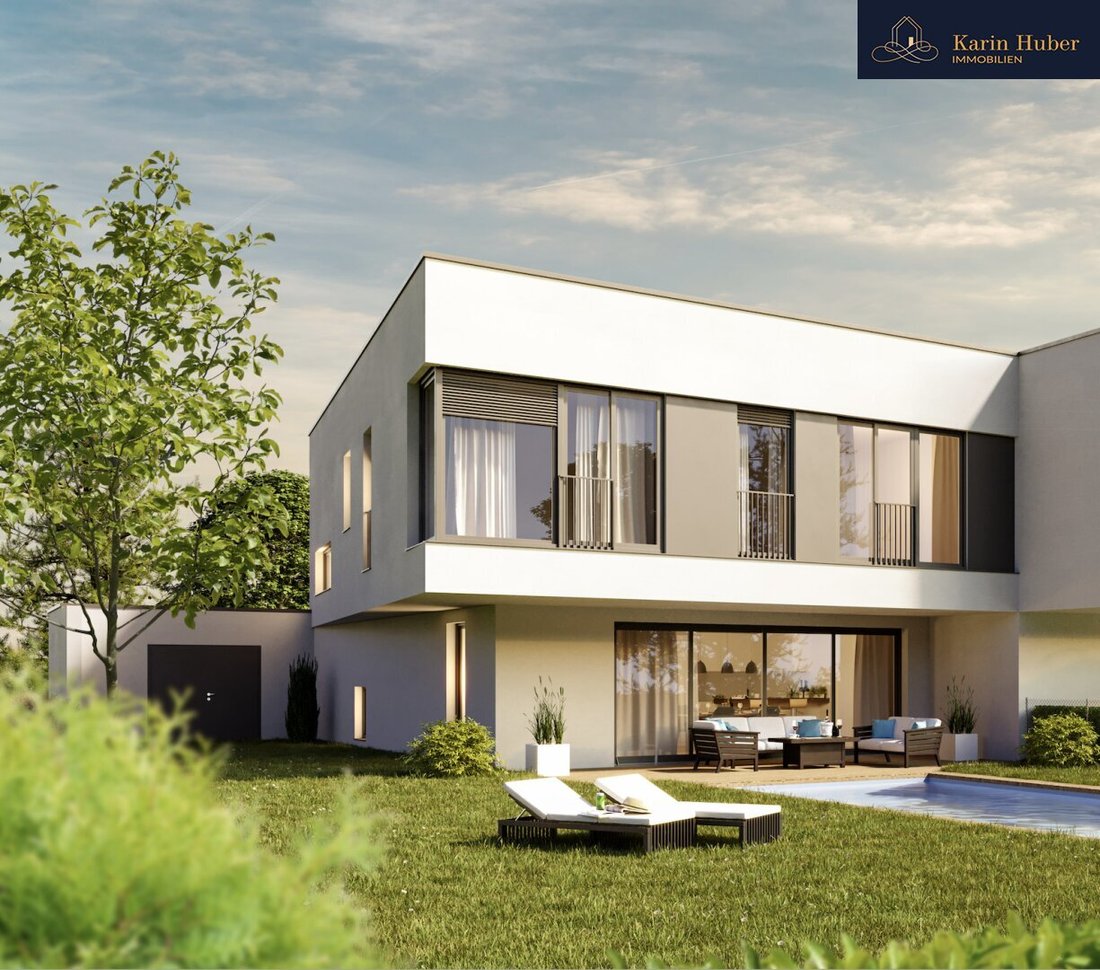
Two modern architect-designed houses with a living area of 135 m2 each, spread over two levels, are planned. Each house features a private, secluded garden. A stunning view of the vineyards, walking distance to Rathausplatz, and unique infrastructure with shopping options, schools, restaurants, and traditional wine taverns offer ideal living for a family. There is also good public transport connection – the Vienna city center can be reached in 15 minutes by car.
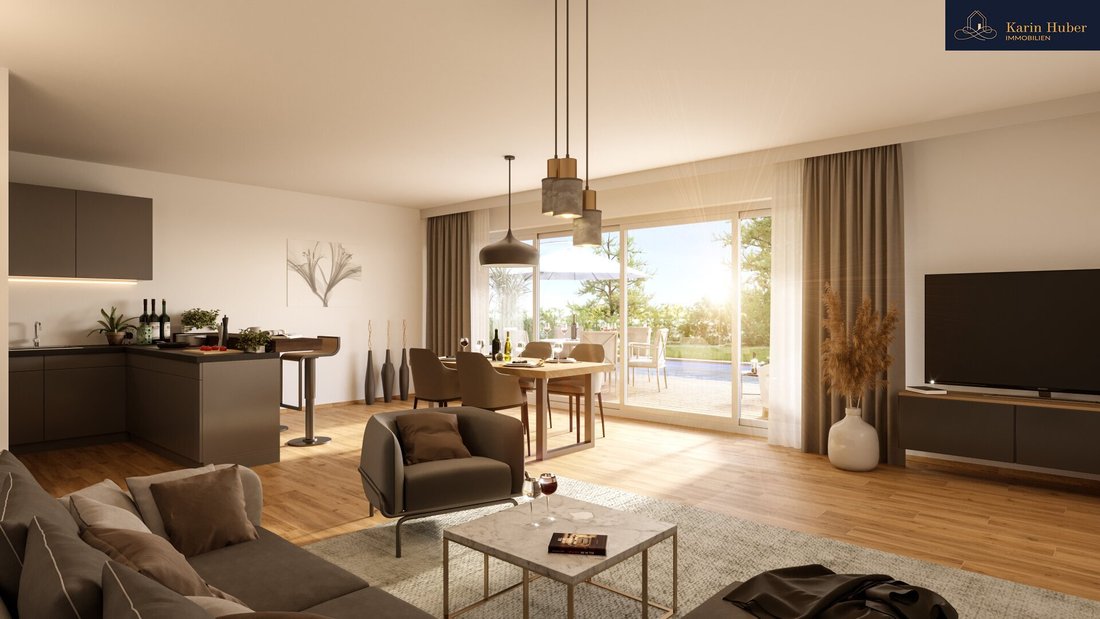
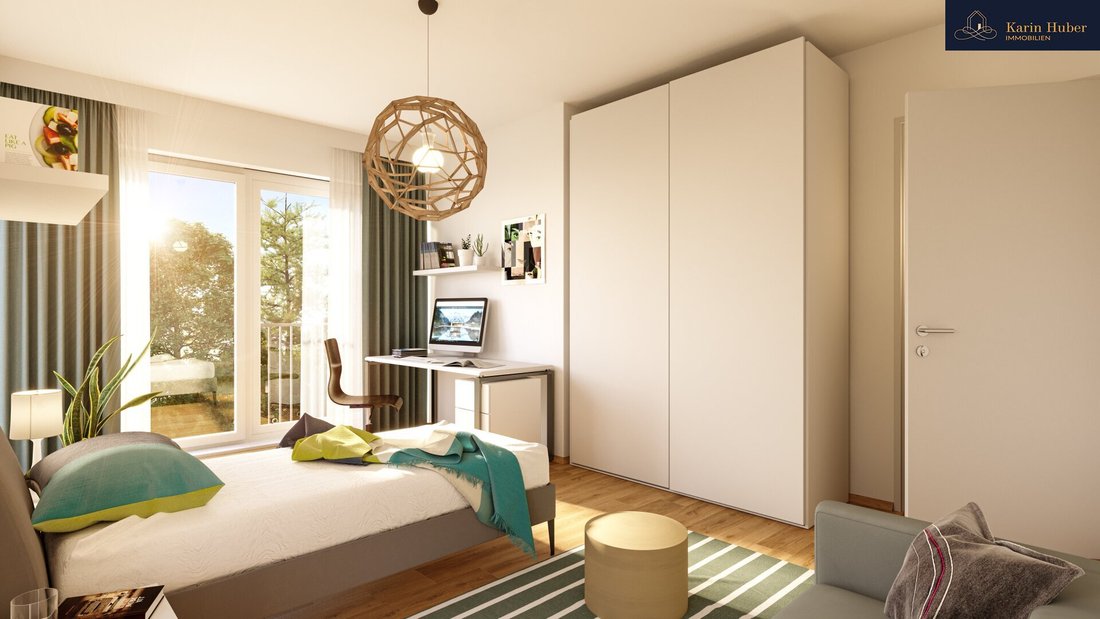
The exclusivity is reflected in the materials used and the high-quality fittings. Thoughtful details, warm elements, and highlights are mirrored in the appealing architecture. Floor-to-ceiling windows and terrace doors, along with a southwest orientation, provide the property with abundant natural light. A passenger elevator from the basement to the upper floor and the possibility to build a swimming pool with a saltwater system are available. A spacious wellness area in the basement is also planned.
Room layout:
Ground floor:
- Entrance area with wardrobe
- Guest toilet with sink
- Storage room
- Kitchen area with access to the terrace and garden
- Living and dining area with fireplace connection and access to the terrace and garden
Upper floor:
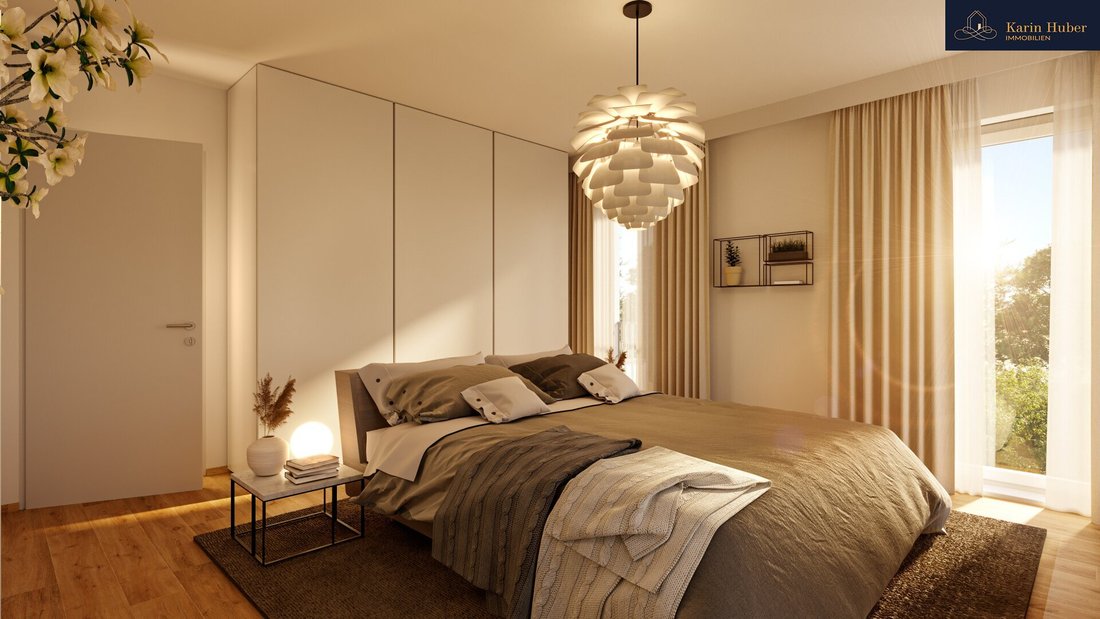
- Three bedrooms
- Two bathrooms with bathtub, shower, double sinks, toilet
- Hallway with ample storage space
- Separate toilet
- Utility room for washing machine and dryer
Features:
- Floor-to-ceiling windows
- Centrally accessible living spaces
- Ceiling height 2.70 meters
- Double garage
- Elevator shaft from basement to upper floor
- Option to build a swimming pool
- Electric exterior blinds for sun protection
- Conduits for air conditioning
- Basement possible for an additional charge.
Two modern architect-designed houses with a living area of 135 m2 each, spread over two levels, are planned. Each house features a private, secluded garden. A stunning view of the vineyards, walking distance to Rathausplatz, and unique infrastructure with shopping options, schools, restaurants, and traditional wine taverns offer ideal living for a family. There is also good public transport connection – the Vienna city center can be reached in 15 minutes by car.
The exclusivity is reflected in the materials used and the high-quality fittings. Thoughtful details, warm elements, and highlights are mirrored in the appealing architecture. Floor-to-ceiling windows and terrace doors, along with a southwest orientation, provide the property with abundant natural light. A passenger elevator from the basement to the upper floor and the possibility to build a swimming pool with a saltwater system are available. A spacious wellness area in the basement is also planned.
Room layout:
Ground floor:
- Entrance area with wardrobe
- Guest toilet with sink
- Storage room
- Kitchen area with access to the terrace and garden
- Living and dining area with fireplace connection and access to the terrace and garden
Upper floor:
- Three bedrooms
- Two bathrooms with bathtub, shower, double sinks, toilet
- Hallway with ample storage space
- Separate toilet
- Utility room for washing machine and dryer
Features:
- Floor-to-ceiling windows
- Centrally accessible living spaces
- Ceiling height 2.70 meters
- Double garage
- Elevator shaft from basement to upper floor
- Option to build a swimming pool
- Electric exterior blinds for sun protection
- Conduits for air conditioning
- Basement possible for an additional charge.
-
Property type
Villa
-
Price/sqft
$1,002
Explore the Area
Klosterneuburg, Lower Austria, Austria
View on Google Maps
Price per sqft
Low
High
Joined 12 months ago
You have inquired about this property
The agent will contact you soon by
Listed by
8
Listings
2025
Joined
Book home tour with the agent
Choose a date and whether you'd like a virtual or in-person tour with the agent.
Preferred date
Tour type
Last updated
August 15
First listed
August 15
Listing reference
6001284
Trusted by the World's Leading Brokers
The agents behind the world's most exceptional properties list with JamesEdition.
- Listings from Sotheby's, Christie's, BARNES, and Engel & Völkers
- Every listing reviewed before it goes live
- Connect directly with verified listing agents
By continuing you agree to our Terms and Privacy Policy.