$6,767,864
Atemberaubendes Chalet Mit Traumhafter Gartengestaltung Und Großem Innenpool In Idyllischer Lage
- 4 Baths
- 7,029 Sqft
- 5.6 Ac lot
- Updated: August 8
-
4
Views for last 30 days
- 2
About the Property
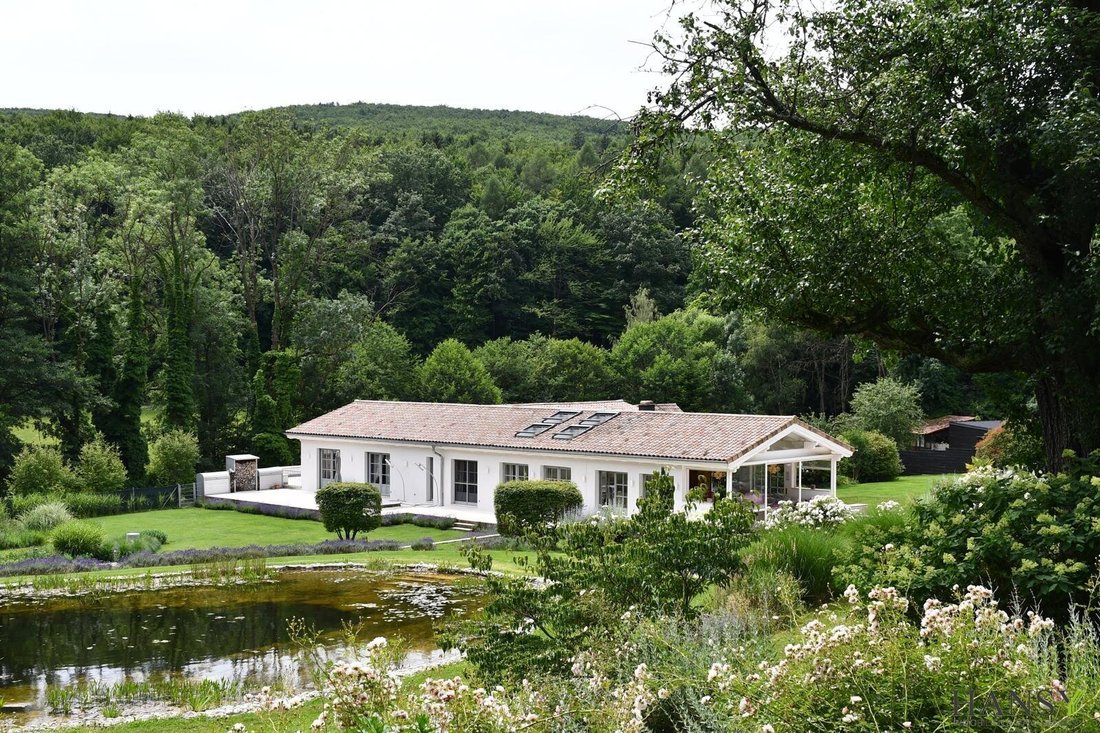
This stunning house, a beautiful chalet, offers everything you need for comfortable and luxurious living. With an impressive area of 653.24 m², this property provides plenty of space for your entire family and more.
The estate is located about 15 minutes west of Vienna’s city limits. A well-maintained forest road leads to this unique building, which was first mentioned in 1799. There are
The estate is located about 15 minutes west of Vienna’s city limits. A well-maintained forest road leads to this unique building, which was first mentioned in 1799. There are
This stunning house, a beautiful chalet, offers everything you need for comfortable and luxurious living. With an impressive area of 653.24 m², this property provides plenty of space for your entire family and more.
The estate is located about 15 minutes west of Vienna’s city limits. A well-maintained forest road leads to this unique building, which was first mentioned in 1799. There are no direct neighbors.
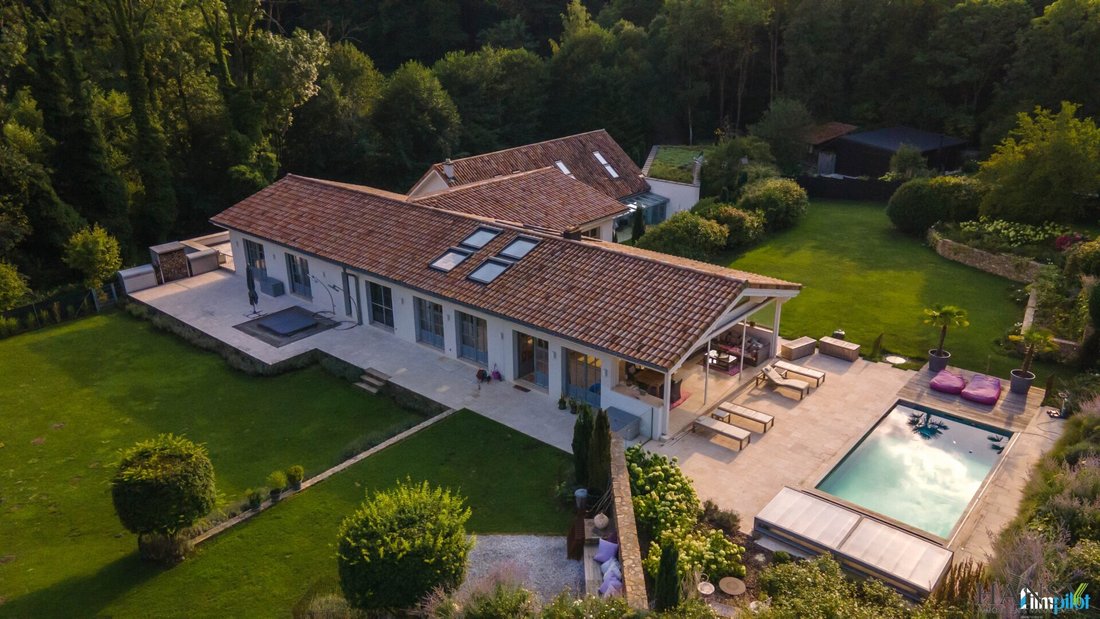
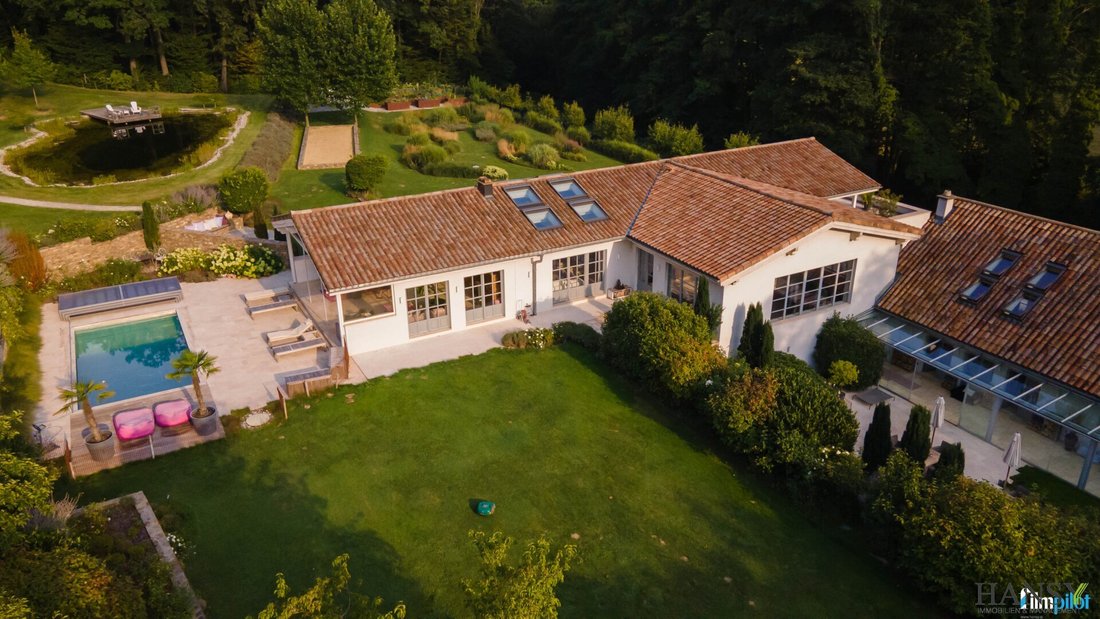
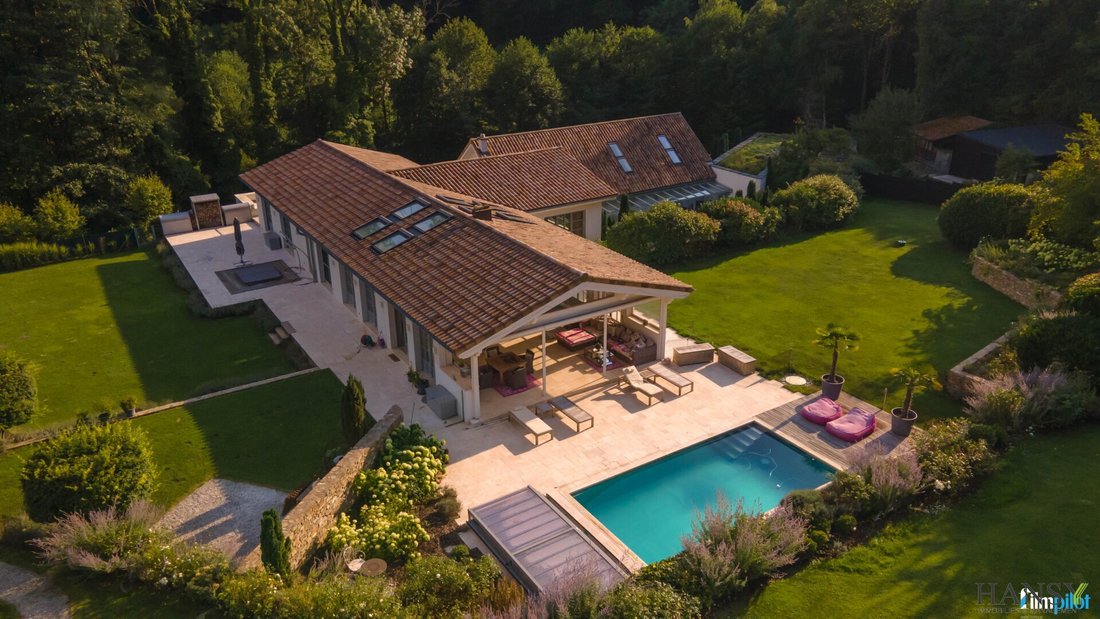
The property consists of two connected buildings, one completely rebuilt in 2012, while the other, originally from 1799, was fully renovated in the same year. The outdoor areas were also completely redesigned at that time and were among the 50 most beautiful private gardens in Europe in 2016.
The house is situated in a quiet and idyllic location in Wolfsgraben, a charming community in Lower Austria near Vienna. Here you can enjoy the peace and beauty of nature, feel comfortable in your own private retreat, and wake up every day to breathtaking views of green hills and forests. The over 22,000 m² plot is divided into 2,500 m² of building land, 15,648 m² of grassland, and 4,485 m² of forest.
This house is not only excellently located but also in like-new condition. It was built with great attention to detail and offers a modern and stylish design that appeals to everyone. The high-quality materials and exquisite fittings leave nothing to be desired. You will immediately fall in love with the open and bright atmosphere created by the large windows and spacious layout. All buildings are equipped with fireplaces. The house has several bedrooms, all spacious and cozy. The bathrooms are modern and luxurious, making you feel like you are in a five-star hotel.
Special features of the property:
- Two buildings connected by a conservatory, ideal for a large family or multi-generational living.
- A guest house from 2017, serving as staff accommodation with all amenities for comfortable living.
Main building / New construction:
- Consists of a basement and an upper floor.
- Equipped with pellet heating, underfloor heating, and high-quality natural stone floors.
- Entrance through a large, elegant foyer with a closet room featuring ample shoe and storage space.
- Hidden wardrobes/storage in the foyer.
- Basement includes a spacious fitness room, sauna, and an indoor pool with counter-current system in a specially climate-controlled and insulated room.
- Storage and technical rooms complete the basement.
- Upper floor features a conservatory, a gallery with a library, a spacious living room, 2 toilets, 2 bathrooms, 2 bedrooms, a closet room, and terraces.
- Both the living room and conservatory (with access to the outdoor pool) have connections for an additional kitchen.
The historic building:
- A fully renovated historic structure with high-quality natural stone floors and stone walls.
- Includes an 80 m² living kitchen with a large granite cooking island equipped with Gaggenau appliances.
- A 20 m² utility kitchen also with Gaggenau appliances.
- Two rooms, a toilet, and a bathroom.
- A spiral staircase leads to a gallery that can be used as an additional bedroom with its own living room.
- A conservatory connects building 1 with building 2, as well as the garage with workshop and bathroom/toilet.
- A charming, spacious Mediterranean courtyard, sheltered by natural stone walls, featuring a historic French fountain and a stainless steel waterfall completes the overall picture.
The property also offers a spacious double garage of 90 m² with electric gates, natural stone flooring with underfloor heating, plus a large workshop with its own entrance and small forecourt, kitchenette, and bathroom.
A 60 m² guest/staff house is also available, shielded from the main buildings. It includes one bedroom, a living kitchen, a bathroom/toilet, and is heated by a wood stove and ceiling IR heating panels. Next to the garden house are two spacious tool sheds, one insulated, as well as a modern earth cellar.
Garden:
- Designed and created by a renovated garden designer.
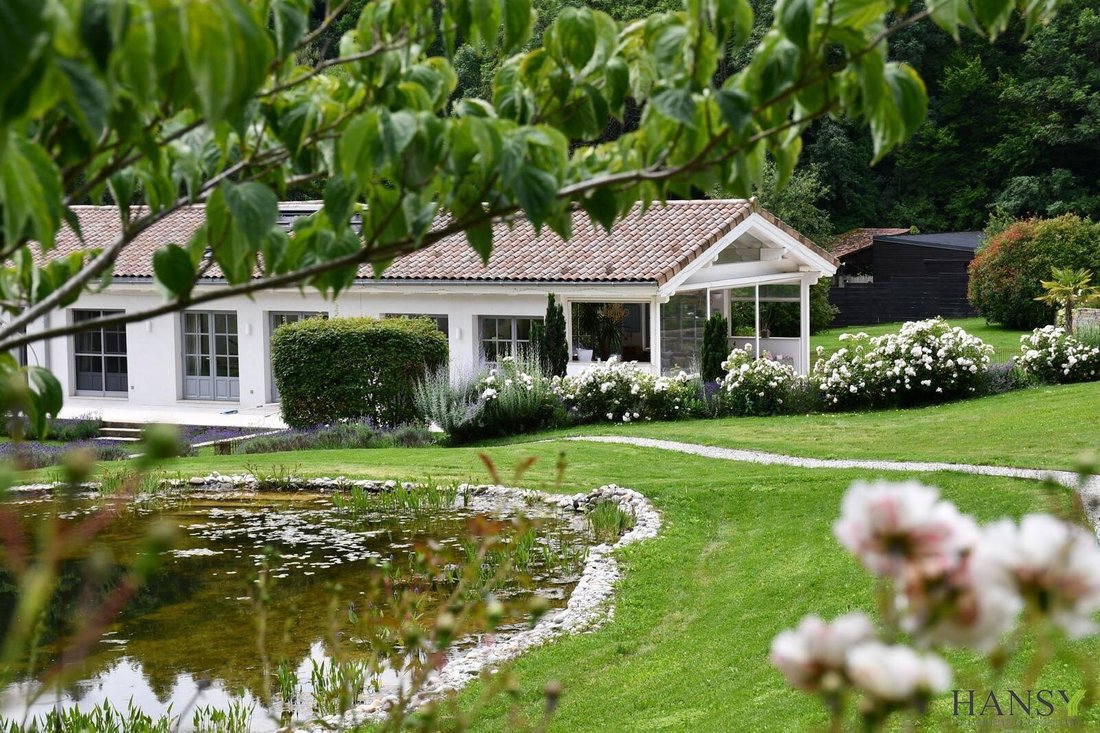
- Handmade natural stone walls convey a Mediterranean feel.
- A large natural pond (over 600 m² and up to 3 m deep) with a jetty is the centerpiece.
- Besides a stainless steel outdoor pool, there is a high-quality whirlpool for 4 people, a bocce court (original dimensions with natural stone borders), 15 corten steel raised beds, a barbecue area for 15 people, and additional seating and relaxation areas.
- The entire garden was newly laid out, preserving the old tree stock.
- A stream flows in front of the house, and there are numerous very old trees on the property.
The garden is another highlight of this property. With an area of 653.24 m², it offers plenty of space for your family and friends to spend time outdoors together. Design it according to your own ideas and enjoy warm summer evenings on your terrace while watching the sunset over the mountains.
Take the time to visit this property in person and be convinced by its charm and beauty. You will not be disappointed, as this house offers not only a home but also a quality of life you have always wished for.
Do not hesitate to contact us today for more information. We look forward to welcoming you to your new dream home in Wolfsgraben!
The agent acts as a dual agent.
The chalet is located in the community of Wolfsgraben, which belongs to the district of St. Pölten-Land in Lower Austria. The exact address is 3012 Wolfsgraben. The property faces southwest, meaning it receives plenty of sunlight and offers a beautiful view of the sunset.
The estate is located about 15 minutes west of Vienna’s city limits. A well-maintained forest road leads to this unique building, which was first mentioned in 1799. There are no direct neighbors.
The property consists of two connected buildings, one completely rebuilt in 2012, while the other, originally from 1799, was fully renovated in the same year. The outdoor areas were also completely redesigned at that time and were among the 50 most beautiful private gardens in Europe in 2016.
The house is situated in a quiet and idyllic location in Wolfsgraben, a charming community in Lower Austria near Vienna. Here you can enjoy the peace and beauty of nature, feel comfortable in your own private retreat, and wake up every day to breathtaking views of green hills and forests. The over 22,000 m² plot is divided into 2,500 m² of building land, 15,648 m² of grassland, and 4,485 m² of forest.
This house is not only excellently located but also in like-new condition. It was built with great attention to detail and offers a modern and stylish design that appeals to everyone. The high-quality materials and exquisite fittings leave nothing to be desired. You will immediately fall in love with the open and bright atmosphere created by the large windows and spacious layout. All buildings are equipped with fireplaces. The house has several bedrooms, all spacious and cozy. The bathrooms are modern and luxurious, making you feel like you are in a five-star hotel.
Special features of the property:
- Two buildings connected by a conservatory, ideal for a large family or multi-generational living.
- A guest house from 2017, serving as staff accommodation with all amenities for comfortable living.
Main building / New construction:
- Consists of a basement and an upper floor.
- Equipped with pellet heating, underfloor heating, and high-quality natural stone floors.
- Entrance through a large, elegant foyer with a closet room featuring ample shoe and storage space.
- Hidden wardrobes/storage in the foyer.
- Basement includes a spacious fitness room, sauna, and an indoor pool with counter-current system in a specially climate-controlled and insulated room.
- Storage and technical rooms complete the basement.
- Upper floor features a conservatory, a gallery with a library, a spacious living room, 2 toilets, 2 bathrooms, 2 bedrooms, a closet room, and terraces.
- Both the living room and conservatory (with access to the outdoor pool) have connections for an additional kitchen.
The historic building:
- A fully renovated historic structure with high-quality natural stone floors and stone walls.
- Includes an 80 m² living kitchen with a large granite cooking island equipped with Gaggenau appliances.
- A 20 m² utility kitchen also with Gaggenau appliances.
- Two rooms, a toilet, and a bathroom.
- A spiral staircase leads to a gallery that can be used as an additional bedroom with its own living room.
- A conservatory connects building 1 with building 2, as well as the garage with workshop and bathroom/toilet.
- A charming, spacious Mediterranean courtyard, sheltered by natural stone walls, featuring a historic French fountain and a stainless steel waterfall completes the overall picture.
The property also offers a spacious double garage of 90 m² with electric gates, natural stone flooring with underfloor heating, plus a large workshop with its own entrance and small forecourt, kitchenette, and bathroom.
A 60 m² guest/staff house is also available, shielded from the main buildings. It includes one bedroom, a living kitchen, a bathroom/toilet, and is heated by a wood stove and ceiling IR heating panels. Next to the garden house are two spacious tool sheds, one insulated, as well as a modern earth cellar.
Garden:
- Designed and created by a renovated garden designer.
- Handmade natural stone walls convey a Mediterranean feel.
- A large natural pond (over 600 m² and up to 3 m deep) with a jetty is the centerpiece.
- Besides a stainless steel outdoor pool, there is a high-quality whirlpool for 4 people, a bocce court (original dimensions with natural stone borders), 15 corten steel raised beds, a barbecue area for 15 people, and additional seating and relaxation areas.
- The entire garden was newly laid out, preserving the old tree stock.
- A stream flows in front of the house, and there are numerous very old trees on the property.
The garden is another highlight of this property. With an area of 653.24 m², it offers plenty of space for your family and friends to spend time outdoors together. Design it according to your own ideas and enjoy warm summer evenings on your terrace while watching the sunset over the mountains.
Take the time to visit this property in person and be convinced by its charm and beauty. You will not be disappointed, as this house offers not only a home but also a quality of life you have always wished for.
Do not hesitate to contact us today for more information. We look forward to welcoming you to your new dream home in Wolfsgraben!
The agent acts as a dual agent.
The chalet is located in the community of Wolfsgraben, which belongs to the district of St. Pölten-Land in Lower Austria. The exact address is 3012 Wolfsgraben. The property faces southwest, meaning it receives plenty of sunlight and offers a beautiful view of the sunset.
-
Property type
Chalet
-
Floors
2
-
Year built
2009
-
Price/sqft
$962
Features
- Garden
- Terrace
- Garage
- Pool
- Indoor Pool
- Fire Pit
- Jacuzzi
- Fitness Center / Gym
- Water View
Features
Lot
- Water View
Indoor
- High Ceiling
- Jacuzzi
- Sauna
- Indoor Pool
- Fitness Center / Gym
Outdoor
- Terrace
- Balcony
- Fire Pit
- Pool
- Garage
- Outdoor Living Space
- Garden
Explore the Area
keine Angabe, Austria
View on Google Maps
Price per sqft
Low
High
Joined 10 months ago
You have inquired about this property
The agent will contact you soon by
Listed by
7
Listings
2025
Joined
Book home tour with the agent
Choose a date and whether you'd like a virtual or in-person tour with the agent.
Preferred date
Tour type
Last updated
August 8
First listed
Mar 29
Listing reference
2551
Trusted by the World's Leading Brokers
The agents behind the world's most exceptional properties list with JamesEdition.
- Listings from Sotheby's, Christie's, BARNES, and Engel & Völkers
- Every listing reviewed before it goes live
- Connect directly with verified listing agents
By continuing you agree to our Terms and Privacy Policy.