$1,100,000
Single Family Detached Kansas City
- 4 Beds
- 5 Baths
- 3,398 Sqft
- 9,148 Sqft lot
- Updated: Yesterday
- MLS#2646655
About the Property
Discover the exceptional craftsmanship and thoughtful design of the Fleetwood Villa II by award-winning Don Julian Builders Inc. This beautifully designed reverse 1.5-story home offers an inviting open-concept layout, seamlessly blending style, comfort, and everyday functionality. Step inside to a spacious, light-filled great room that flows effortlessly into the kitchen, creating the perfect sett
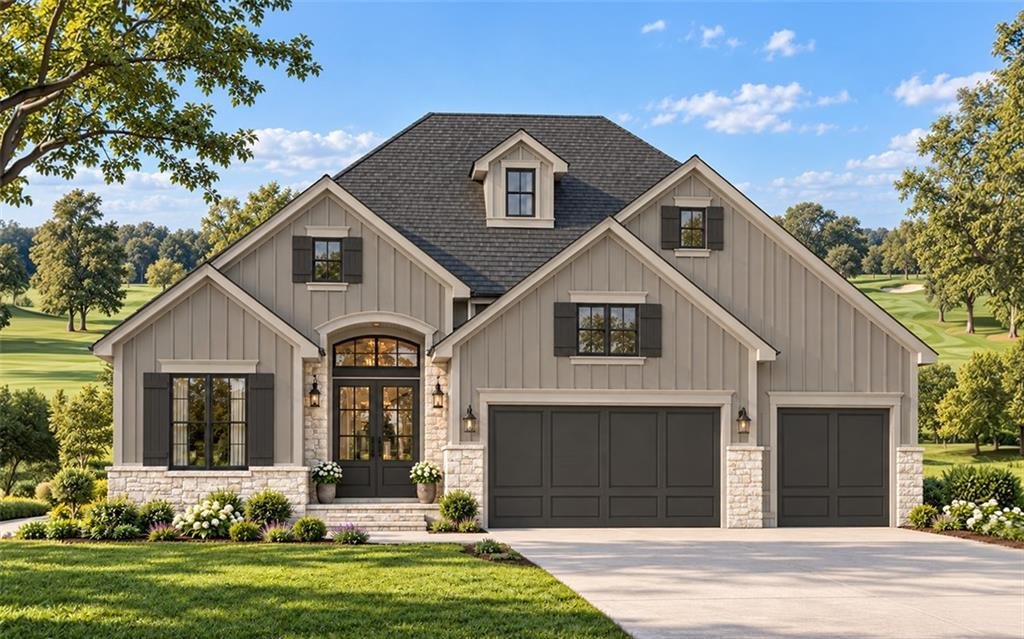
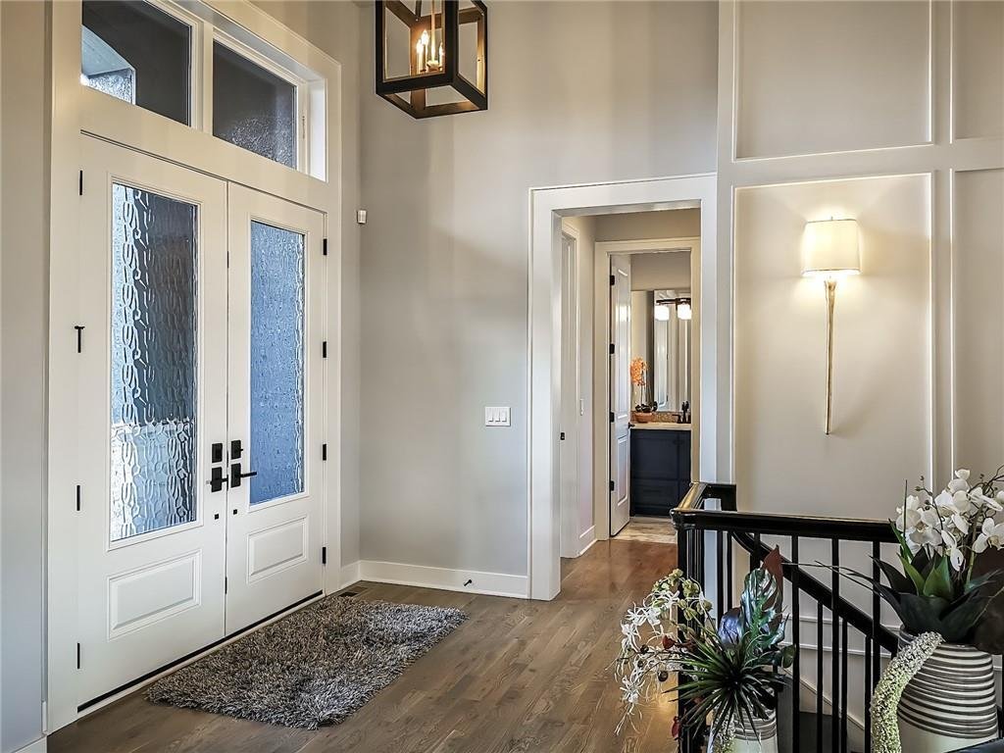
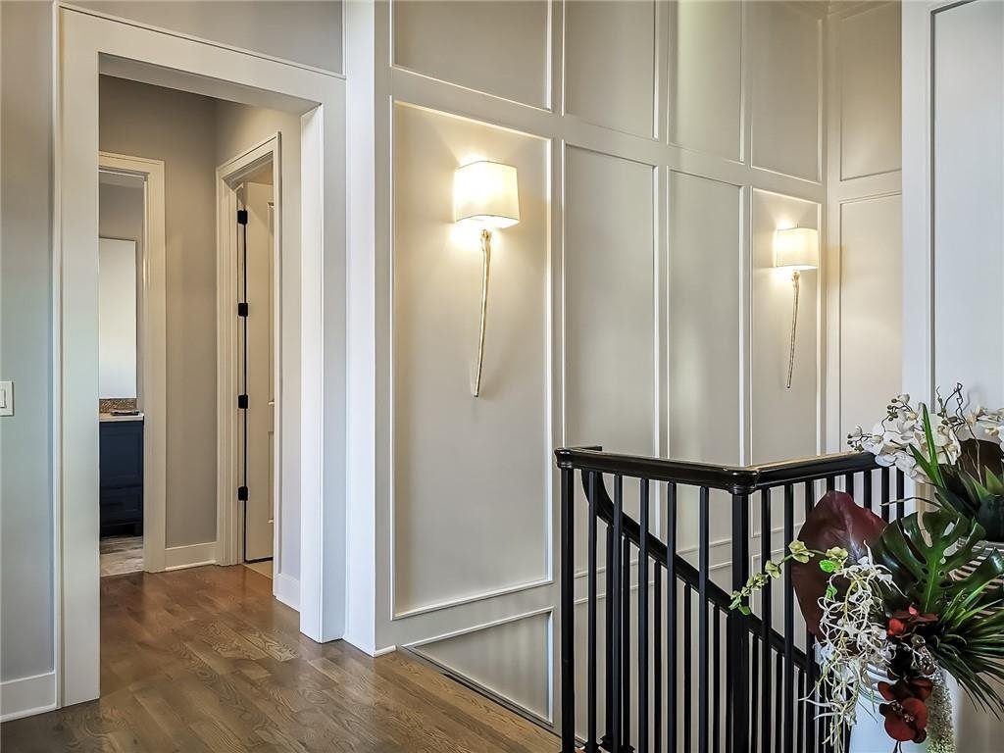
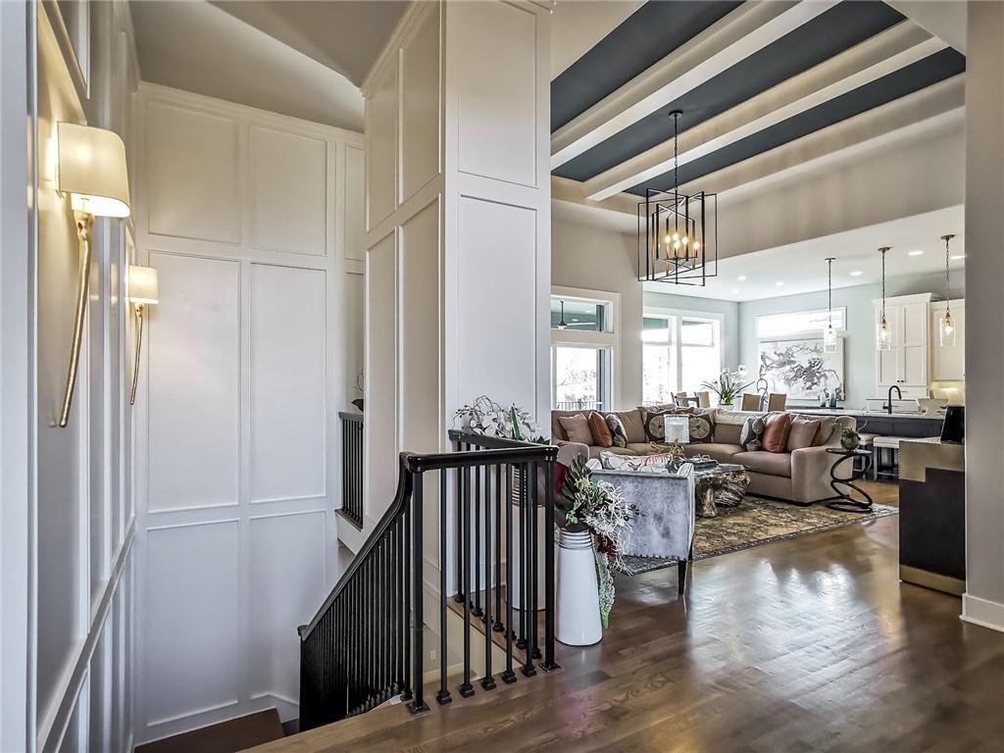
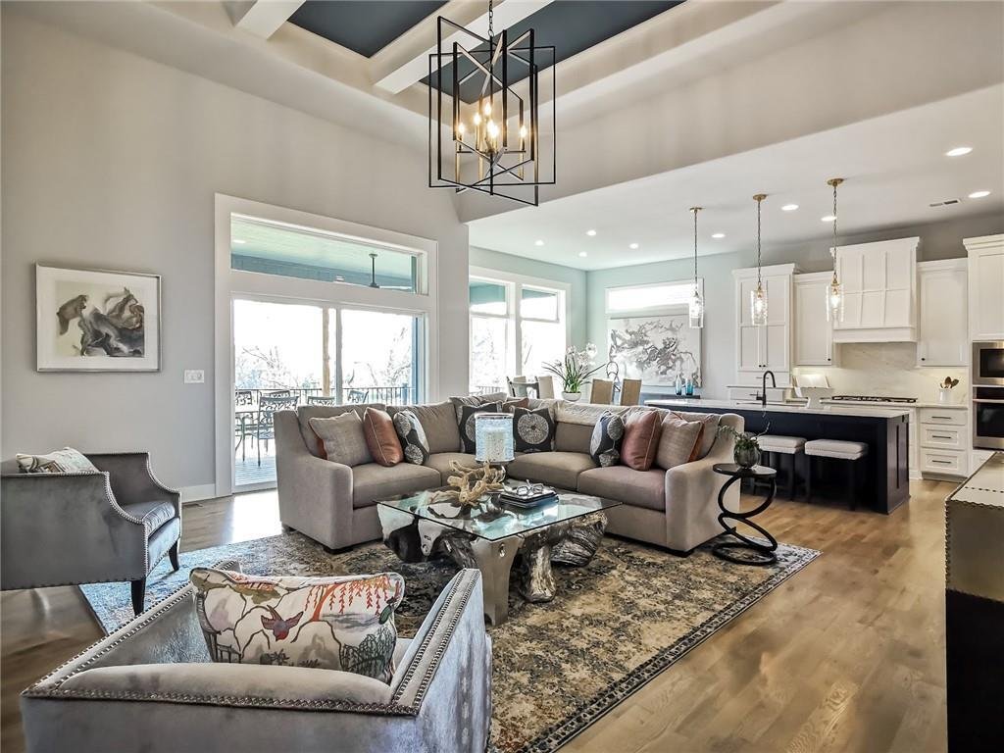
Discover the exceptional craftsmanship and thoughtful design of the Fleetwood Villa II by award-winning Don Julian Builders Inc. This beautifully designed reverse 1.5-story home offers an inviting open-concept layout, seamlessly blending style, comfort, and everyday functionality. Step inside to a spacious, light-filled great room that flows effortlessly into the kitchen, creating the perfect setting for both everyday living and entertaining. The main-level primary suite offers a private retreat with a thoughtfully designed layout connecting the primary bath to a generous walk-in closet and conveniently adjoining laundry room. A second bedroom on the main level provides flexibility for guests or a private home office, perfectly suited to today’s lifestyles. The finished lower level expands the living space with two additional bedrooms and a spacious recreation room, offering endless possibilities for entertaining, relaxing, or creating a personalized retreat. With its functional floor plan, inviting living spaces, and the signature quality of Don Julian Builders, the Fleetwood Villa II delivers an exceptional combination of timeless design and modern convenience. Photos are of another completed home. Located in sought-after Staley Farms, residents enjoy an impressive collection of community amenities including a fitness center, indoor basketball/pickleball court, resort-style pool, tennis and pickleball courts. Golf enthusiasts have the option to join the award-winning private 18-hole golf course, while clubhouse bar and restaurant services are available for residents to enjoy. Conveniently located within the Staley High School boundaries, the neighborhood offers quick access to downtown Kansas City, KCI Airport, Liberty, and Zona Rosa — all within approximately 15 minutes.
-
Property type
House
-
Year built
2025
-
Price/sqft
$323
Features
- Fireplace
- Walk In Closet
- Fitness Center / Gym
- Pool
- Tennis Court
- Basketball Court
- Open Kitchen
- Gas Stovetop
- Laundry Room
Features
Indoor
- High Ceiling
- Fireplace
- Kitchen island
- Gas Stovetop
- Bar
- Laundry Room
- Open Kitchen
- Basement
- Stone Countertops
- Walk In Closet
- Fitness Center / Gym
Outdoor
- Pool
- Tennis Court
- Garden
- Basketball Court
Explore the Area
10514 N Olive Court, Kansas City, MO 64155, Missouri, United States
View on Google Maps
Price per sqft
Low
High
Joined 10 months ago
You have inquired about this property
The agent will contact you soon by
Listed by
8
Listings
2025
Joined
Book home tour with Sarah Johnson
Choose a date and whether you'd like a virtual or in-person tour with the agent.
Preferred date
Tour type

Last updated
Yesterday
First listed
October 12
Agent licence
#SP00233574
Listing reference
2168637653425360
Listing status
Similar Properties Nearby
New Listings in Kansas City



Explore More Homes for Sale
Kansas City, MO, United States property types
Kansas City, MO, United States popular searches
- Properties with Balcony in Kansas City, MO, United States
- Properties with Pool in Kansas City, MO, United States
- City View properties in Kansas City, MO, United States
- Properties with Wine Cellar in Kansas City, MO, United States
- New Builds properties in Kansas City, MO, United States
- Properties with Sauna in Kansas City, MO, United States
- Gated Community properties in Kansas City, MO, United States
- Properties with Library in Kansas City, MO, United States
- Properties with Indoor Pool in Kansas City, MO, United States
- River View properties in Kansas City, MO, United States
- Properties with Cinema in Kansas City, MO, United States
- Golf View properties in Kansas City, MO, United States
Related Guides & Stories
Trusted by the World's Leading Brokers
The agents behind the world's most exceptional properties list with JamesEdition.
- Listings from Sotheby's, Christie's, BARNES, and Engel & Völkers
- Every listing reviewed before it goes live
- Connect directly with verified listing agents
By continuing you agree to our Terms and Privacy Policy.
brokerages we
partnered with
partnered with