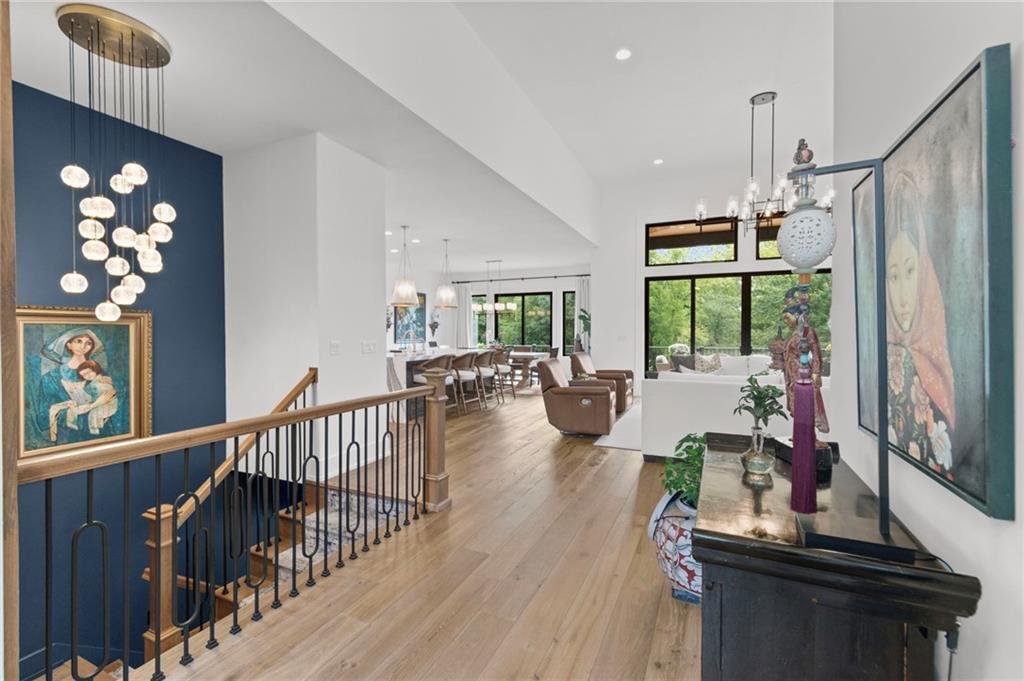
$1,800,000
Single Family Detached Kansas City
- 4 Beds
- 5 Baths
- 4,945 Sqft
- 24,394 Sqft lot
- Updated: Today
- MLS#2642122
About the Property
Nestled within the highly coveted Eagle Pointe community, spanning an impressive 0.56-acre lot, this residence offers an unparalleled balance of grandeur and refined comfort. Featuring 4 beautifully appointed bedrooms and 5 luxurious bathrooms, the home welcomes you through a grand entrance where rich hardwood flooring guides you through a seamless, open-concept main level. At the heart of the hom
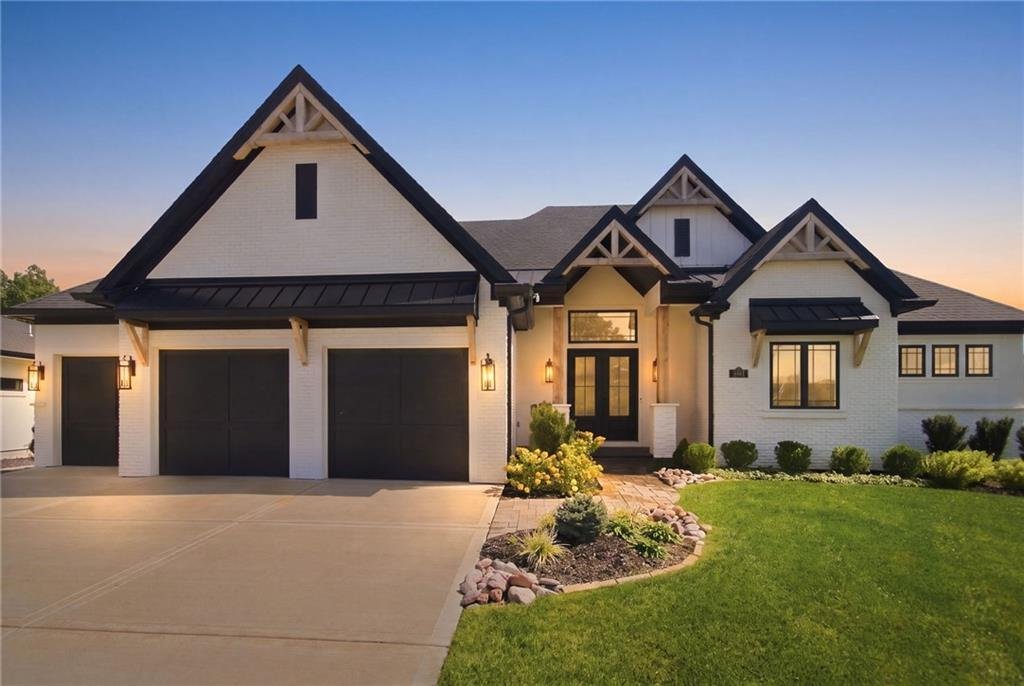
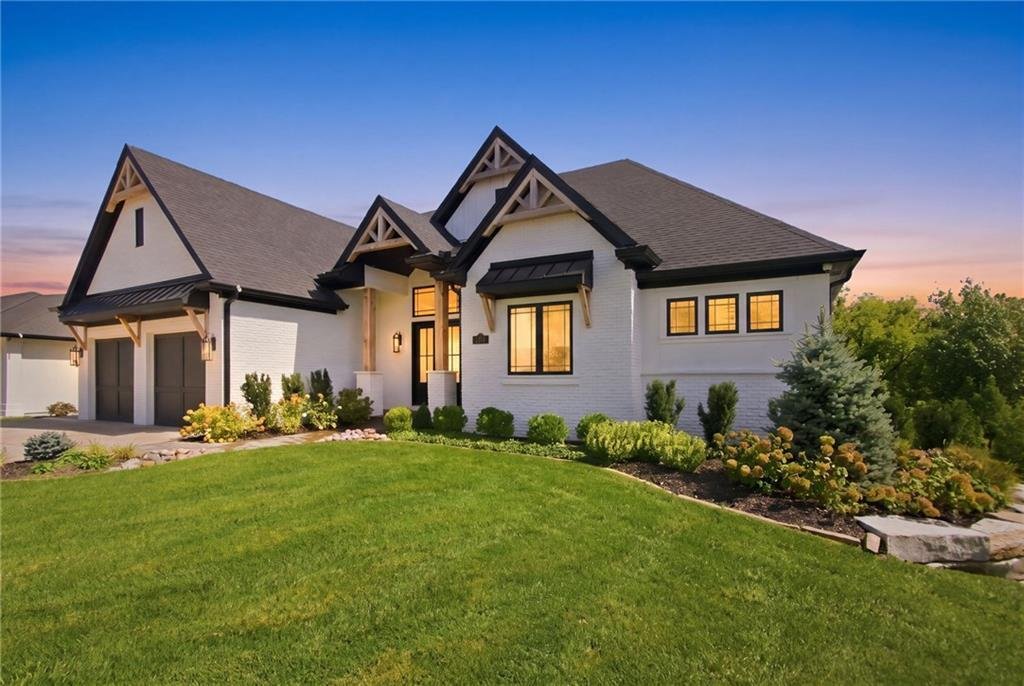
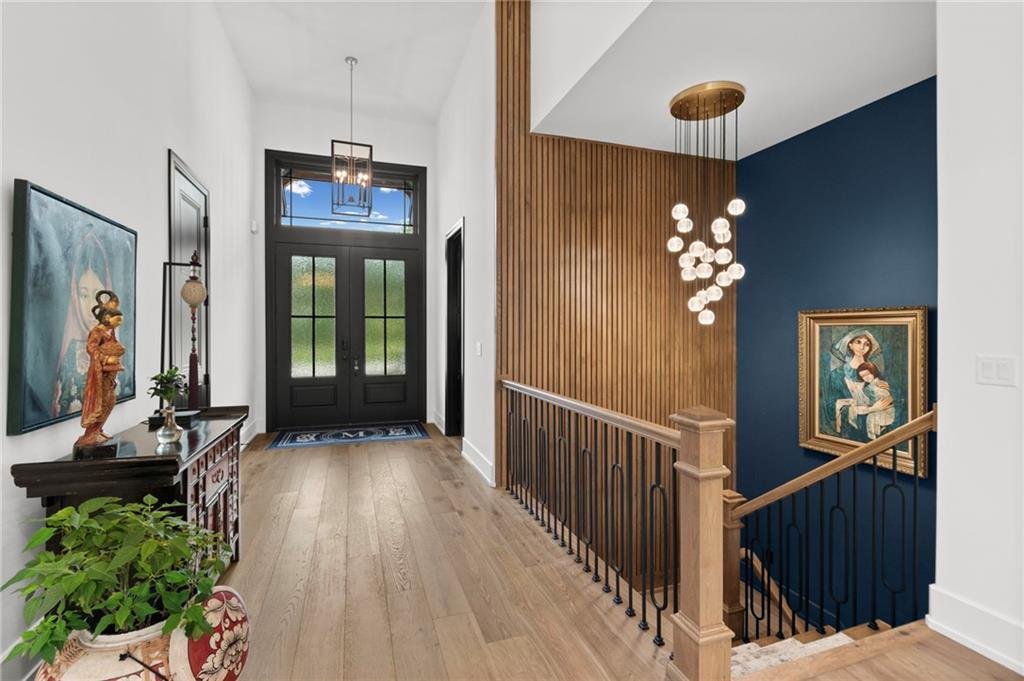
Nestled within the highly coveted Eagle Pointe community, spanning an impressive 0.56-acre lot, this residence offers an unparalleled balance of grandeur and refined comfort. Featuring 4 beautifully appointed bedrooms and 5 luxurious bathrooms, the home welcomes you through a grand entrance where rich hardwood flooring guides you through a seamless, open-concept main level. At the heart of the home, a stately living room revolves around a magnificent fireplace that commands attention and sets a refined tone for evening gatherings.
Designed with the culinary connoisseur in mind, the chef’s kitchen has all high end appliances and features a massive statement island and a discreet butler’s pantry—ensuring grand-scale entertaining is completely seamless. The main floor’s crowning jewel is the ultra-luxurious primary sanctuary, complete with cavernous walk-in closets, double vanities, a freestanding soaking tub, a shower, and a private, custom sauna. The expansive walkout lower level is an entertainer’s dream, presenting a masterfully executed layout for leisure. This level hosts a state-of-the-art media room, wet bar, an executive home office, exercise suite and suspended 3 car garage. Two additional generously sized bedrooms, offering private accommodations for family or distinguished visitors. Outside, the residence transitions into a five-star private resort. A sprawling composite terrace anchors a fully equipped outdoor kitchen and stone fireplace, all set against a breathtaking, uninterrupted backdrop of lush green space. Serving as a major centerpiece of the Shoal Creek Community, the water park is styled after a coastal ”beach retreat”. It includes a massive aquatic park featuring two large swimming pools, two water slides, a 260-foot-long lazy river, a splash plaza with fountain jets, tanning patios, and private cabanas. Private Trails, Clubhouse and many other community amenities!
Designed with the culinary connoisseur in mind, the chef’s kitchen has all high end appliances and features a massive statement island and a discreet butler’s pantry—ensuring grand-scale entertaining is completely seamless. The main floor’s crowning jewel is the ultra-luxurious primary sanctuary, complete with cavernous walk-in closets, double vanities, a freestanding soaking tub, a shower, and a private, custom sauna. The expansive walkout lower level is an entertainer’s dream, presenting a masterfully executed layout for leisure. This level hosts a state-of-the-art media room, wet bar, an executive home office, exercise suite and suspended 3 car garage. Two additional generously sized bedrooms, offering private accommodations for family or distinguished visitors. Outside, the residence transitions into a five-star private resort. A sprawling composite terrace anchors a fully equipped outdoor kitchen and stone fireplace, all set against a breathtaking, uninterrupted backdrop of lush green space. Serving as a major centerpiece of the Shoal Creek Community, the water park is styled after a coastal ”beach retreat”. It includes a massive aquatic park featuring two large swimming pools, two water slides, a 260-foot-long lazy river, a splash plaza with fountain jets, tanning patios, and private cabanas. Private Trails, Clubhouse and many other community amenities!
-
Property type
House
-
Year built
2024
-
Price/sqft
$364
Features
- Fireplace
- Garage
- Walk In Closet
- Garden
- Cinema
- Gated Community
- Sauna
- Open Kitchen
- Fitness Center / Gym
Explore the Area
8681 NE Shoal Creek Valley Drive, Kansas City, MO 64157, Missouri, United States
View on Google Maps
Price per sqft
Low
High
Joined 5 years ago
You have inquired about this property
The agent will contact you soon by
Listed by
51
Listings
2022
Joined
Book home tour with the agent
Choose a date and whether you'd like a virtual or in-person tour with the agent.
Preferred date
Tour type

Last updated
Today
First listed
September 23
Listing reference
2160488248696264
Listing status
Similar Properties Nearby
New Listings in Kansas City



Explore More Homes for Sale
Kansas City, MO, United States property types
Kansas City, MO, United States popular searches
- Properties with Pool in Kansas City, MO, United States
- Properties with Balcony in Kansas City, MO, United States
- City View properties in Kansas City, MO, United States
- New Builds properties in Kansas City, MO, United States
- Properties with Sauna in Kansas City, MO, United States
- Properties with Wine Cellar in Kansas City, MO, United States
- Properties with Library in Kansas City, MO, United States
- Equestrian properties in Kansas City, MO, United States
- Properties with Cinema in Kansas City, MO, United States
- Gated Community properties in Kansas City, MO, United States
- Properties with Indoor Pool in Kansas City, MO, United States
- Properties with Steam Room in Kansas City, MO, United States
- Lake View properties in Kansas City, MO, United States
- River View properties in Kansas City, MO, United States
Related Guides & Stories
Trusted by the World's Leading Brokers
The agents behind the world's most exceptional properties list with JamesEdition.
- Listings from Sotheby's, Christie's, BARNES, and Engel & Völkers
- Every listing reviewed before it goes live
- Connect directly with verified listing agents
By continuing you agree to our Terms and Privacy Policy.
brokerages we
partnered with
partnered with