$1,275,000
Single Family Detached Kansas City
- 4 Beds
- 4 Baths
- 3,417 Sqft
- 1 Sqft lot
- Updated: Yesterday
- MLS#2646648
About the Property
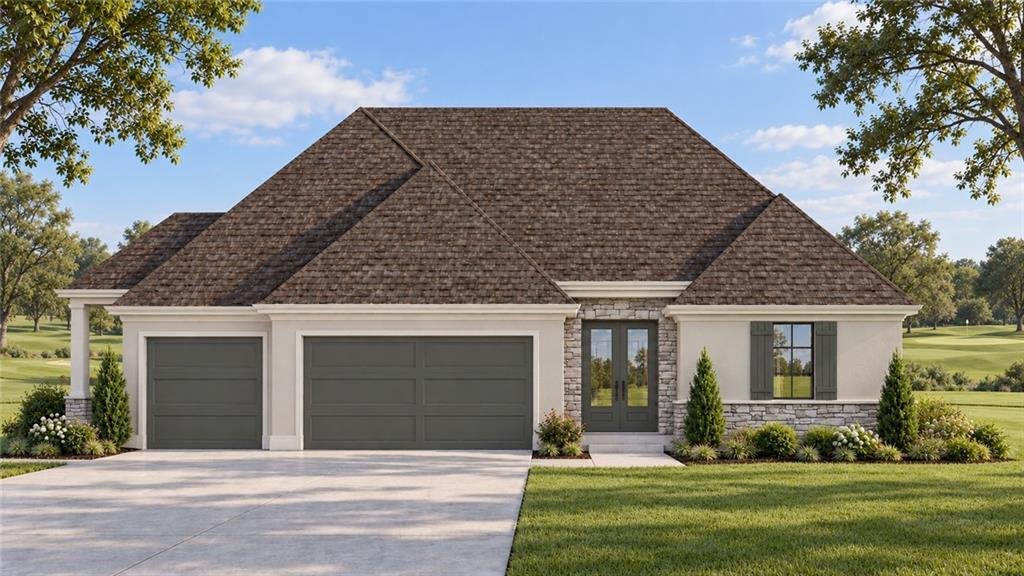
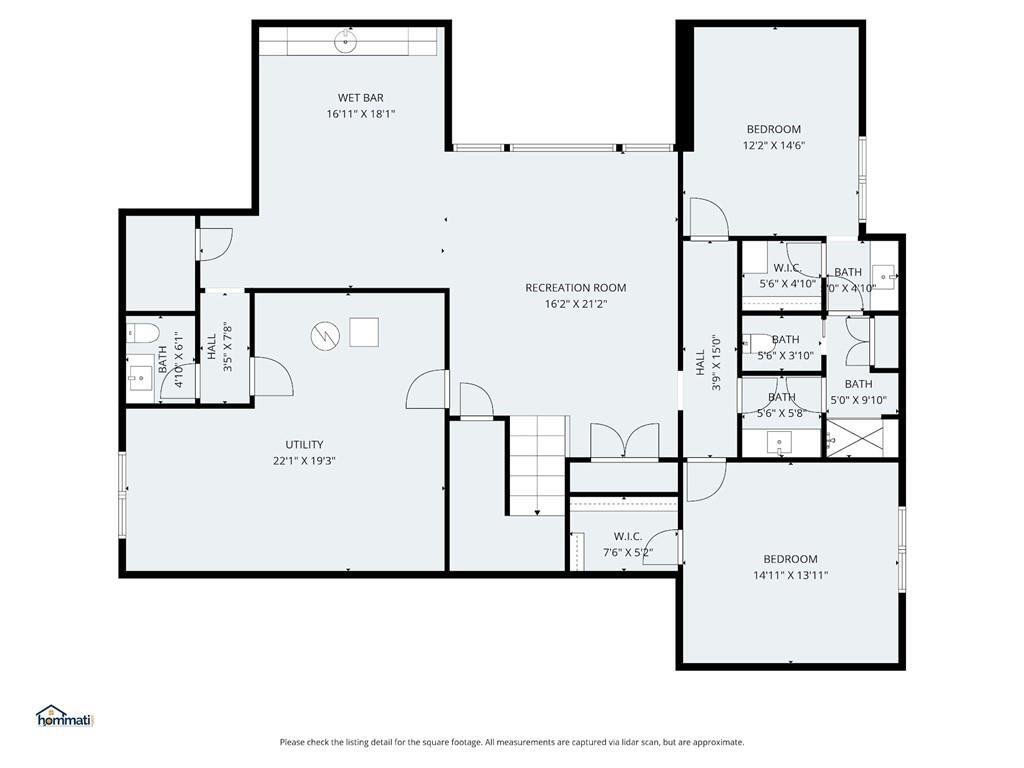
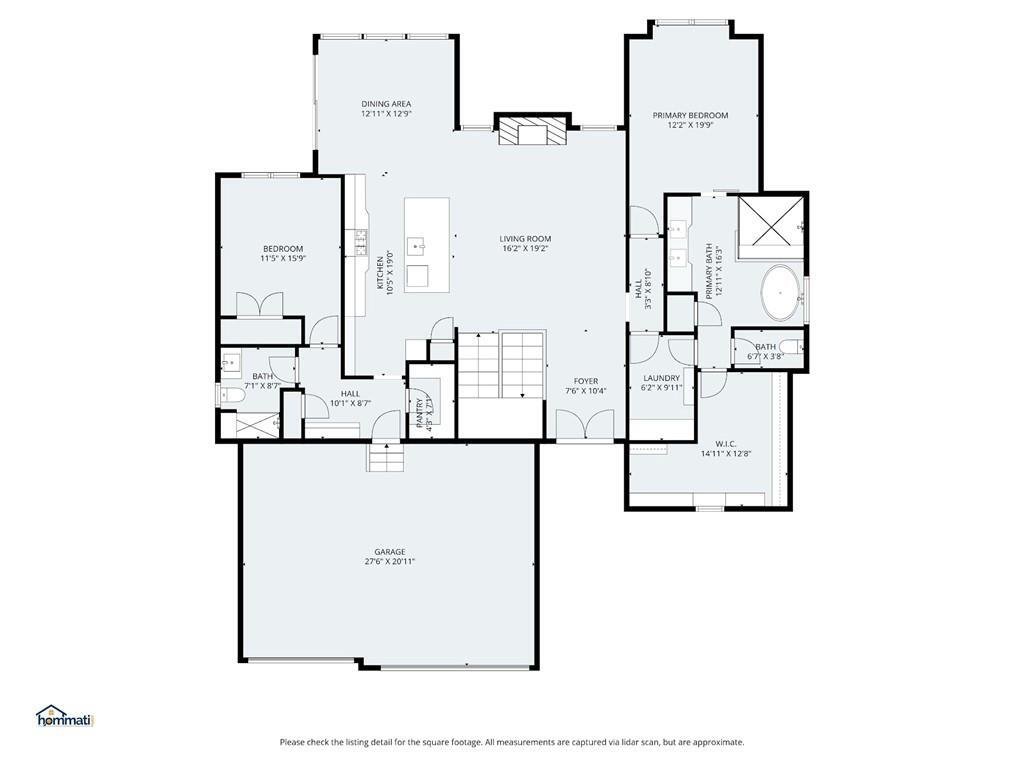
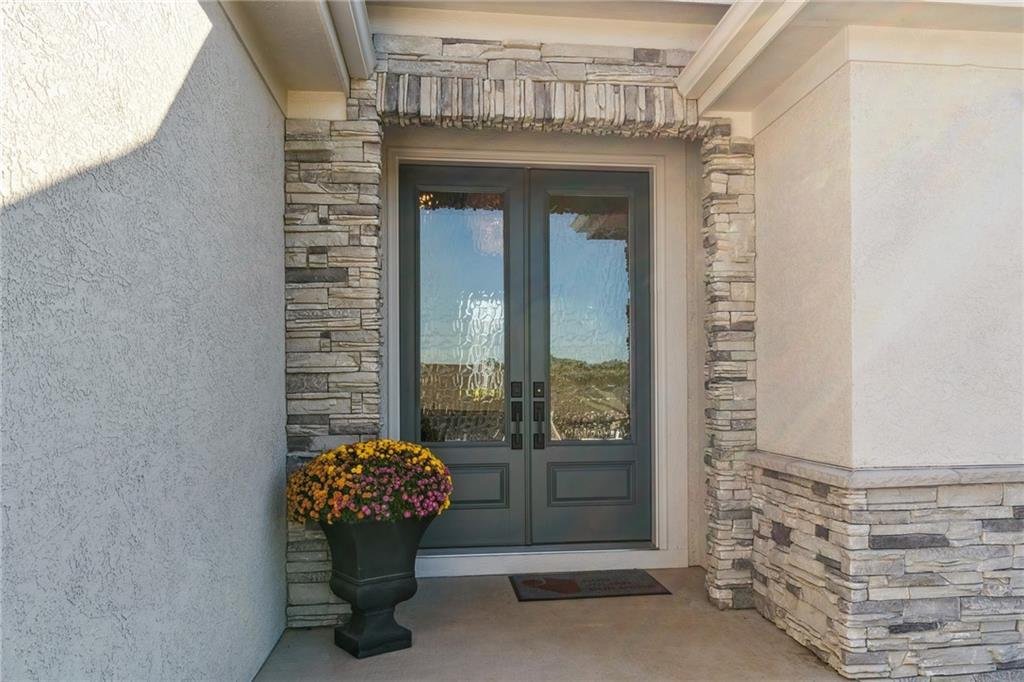
Experience exceptional craftsmanship, timeless design, and elevated finishes in this stunning Coventry plan by award-winning Don Julian Builders Inc. Thoughtfully designed for both everyday comfort and sophisticated entertaining, this beautifully appointed residence showcases quality and attention to detail throughout. Enhanced with professional landscaping for added privacy, this home offers the
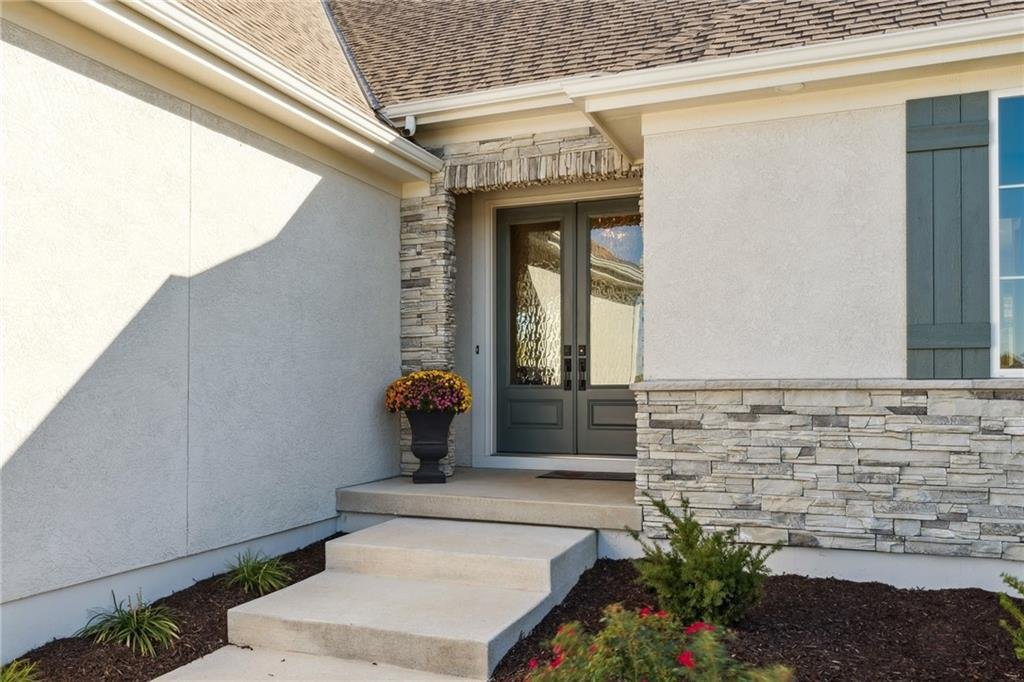
Experience exceptional craftsmanship, timeless design, and elevated finishes in this stunning Coventry plan by award-winning Don Julian Builders Inc. Thoughtfully designed for both everyday comfort and sophisticated entertaining, this beautifully appointed residence showcases quality and attention to detail throughout. Enhanced with professional landscaping for added privacy, this home offers the perfect combination of luxury, functionality, and move-in-ready convenience. Impressive double entry doors welcome you into a light-filled interior where elegance meets effortless living. The vaulted great room, anchored by a striking fireplace, creates a beautiful focal point and flows seamlessly into the spacious dining area and designer island kitchen. A generous walk-in pantry provides exceptional functionality, while the open-concept layout is ideal for both intimate gatherings and entertaining on a larger scale. The main-level primary suite offers a peaceful retreat with the added convenience of direct access to the laundry room. A second main-level bedroom provides wonderful flexibility as a guest room, private office, or den. Step outside to the covered deck, where thoughtfully designed landscaping creates an inviting setting for morning coffee, outdoor dining, or relaxing evenings. The finished lower level continues the home’s impressive design with a spacious recreation room and stylish wet bar complete with microwave—perfect for hosting friends and family. Two additional bedrooms share a beautifully appointed bathroom featuring separate vanities and a shower, while an additional half bath provides convenience for guests. Abundant storage ensures plenty of space for organization and seasonal items. A three-car garage completes this exceptional residence. From its award-winning floor plan and refined architectural details to its quality craftsmanship and carefully selected finishes, this home offers an outstanding blend of luxury, comfort, and timeless appeal.
-
Property type
House
-
Price/sqft
$373
Features
Explore the Area
10510 N Olive Court, Kansas City, MO 64155, Missouri, United States
View on Google Maps
Price per sqft
Low
High
Joined 10 months ago
You have inquired about this property
The agent will contact you soon by
Listed by
8
Listings
2025
Joined
Book home tour with Sarah Johnson
Choose a date and whether you'd like a virtual or in-person tour with the agent.
Preferred date
Tour type

Last updated
Yesterday
First listed
October 12
Agent licence
#SP00233574
Listing reference
2168627799198926
Listing status
Similar Properties Nearby
New Listings in Kansas City



Explore More Homes for Sale
Kansas City, MO, United States property types
Kansas City, MO, United States popular searches
- Properties with Balcony in Kansas City, MO, United States
- Properties with Pool in Kansas City, MO, United States
- City View properties in Kansas City, MO, United States
- Properties with Wine Cellar in Kansas City, MO, United States
- New Builds properties in Kansas City, MO, United States
- Properties with Sauna in Kansas City, MO, United States
- Gated Community properties in Kansas City, MO, United States
- Properties with Library in Kansas City, MO, United States
- Properties with Indoor Pool in Kansas City, MO, United States
- River View properties in Kansas City, MO, United States
- Properties with Cinema in Kansas City, MO, United States
- Golf View properties in Kansas City, MO, United States
Related Guides & Stories
Trusted by the World's Leading Brokers
The agents behind the world's most exceptional properties list with JamesEdition.
- Listings from Sotheby's, Christie's, BARNES, and Engel & Völkers
- Every listing reviewed before it goes live
- Connect directly with verified listing agents
By continuing you agree to our Terms and Privacy Policy.
brokerages we
partnered with
partnered with