$1,375,640
Single Family Detached Kansas City
- 4 Beds
- 6 Baths
- 4,270 Sqft
- 10,890 Sqft lot
- Updated: Today
- MLS#2645851
About the Property
The stunning Courtland Reverse by Don Julian Builders offers an innovative floor plan designed to impress from the moment you step inside. Unlike the ordinary, this home welcomes you directly into a fabulous entertaining pub and private courtyard with pergola, creating an unexpected and memorable introduction. A dedicated office is thoughtfully positioned at the front of the home. Natural light po
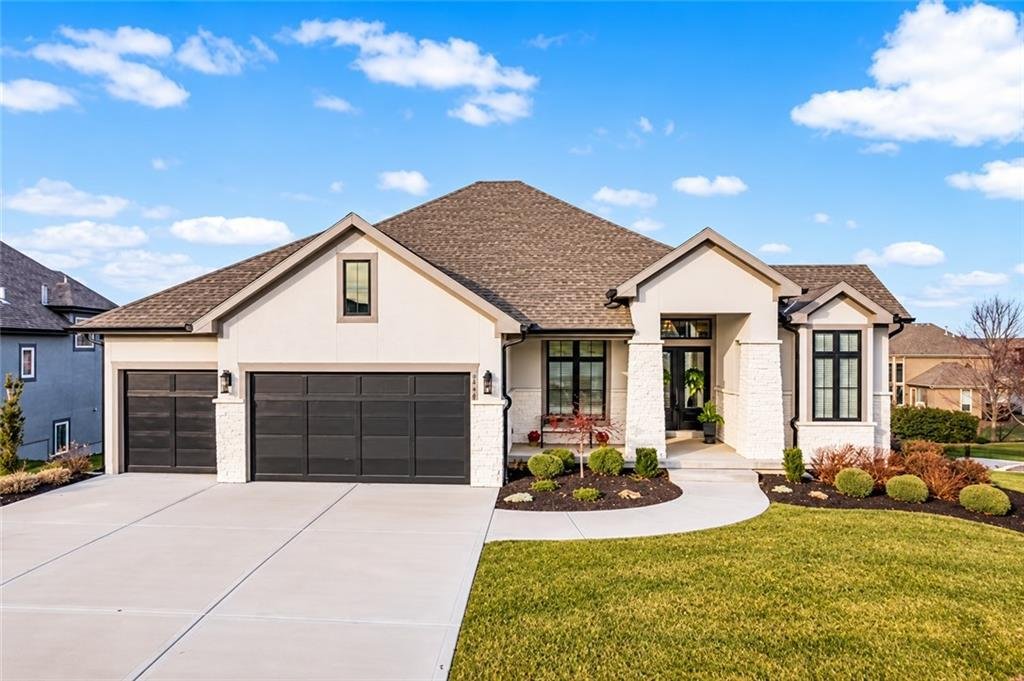
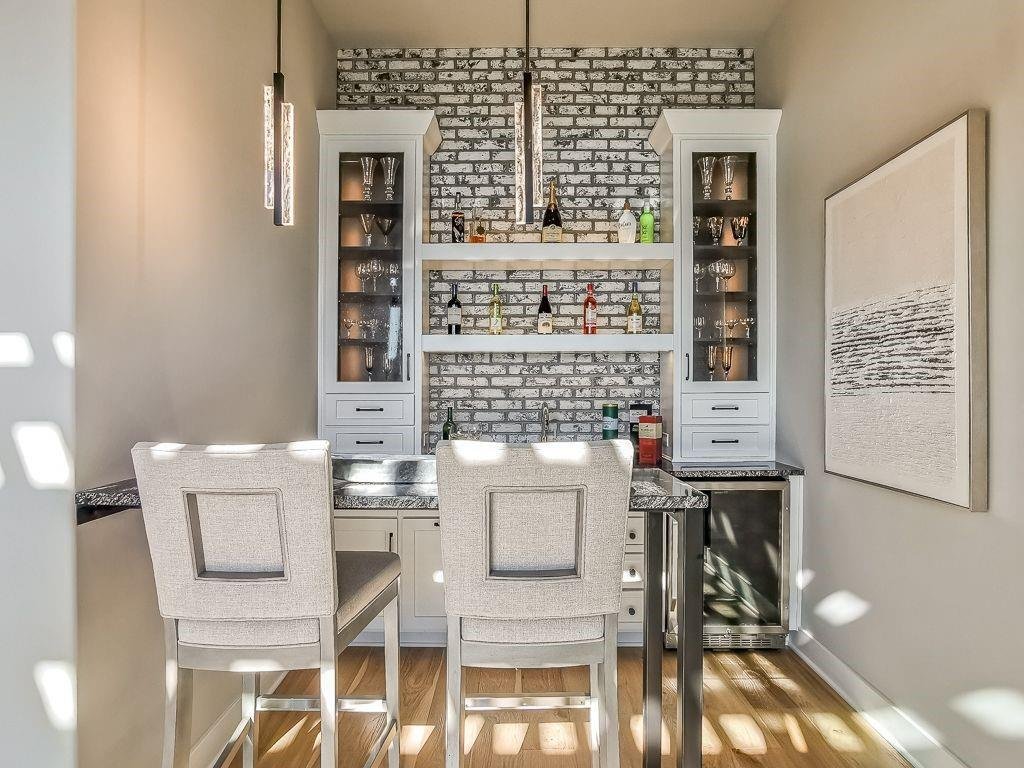
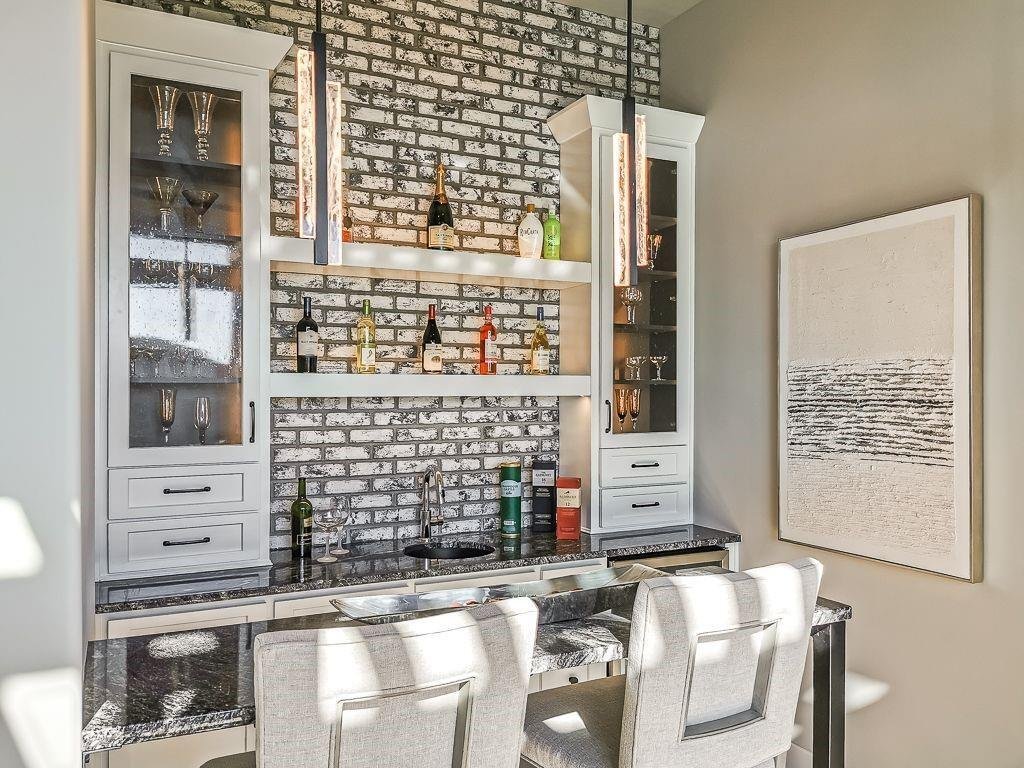
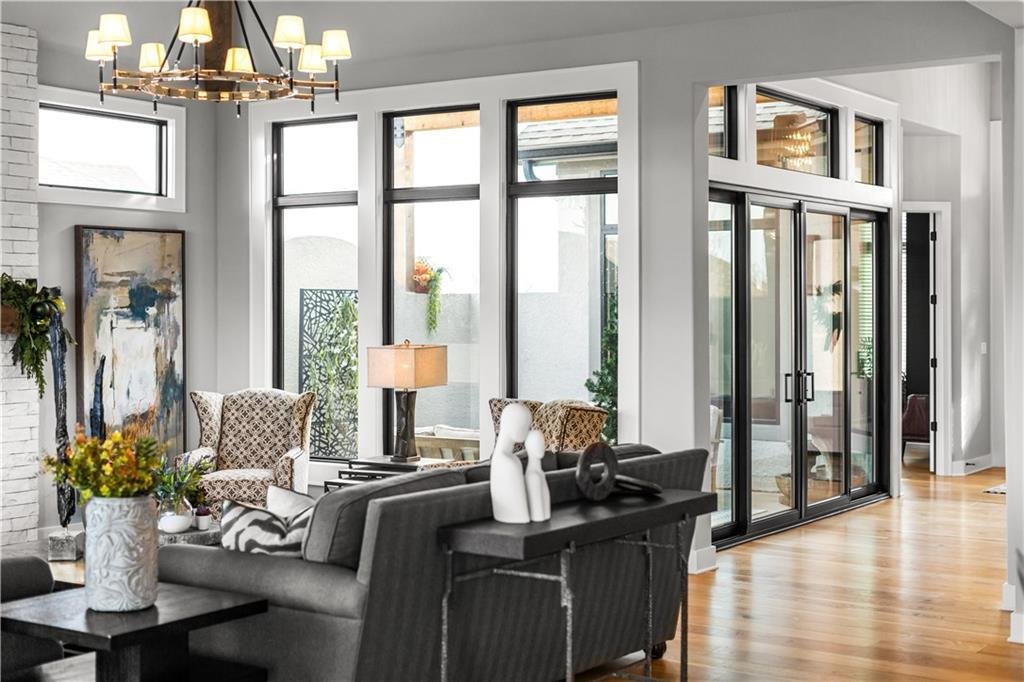
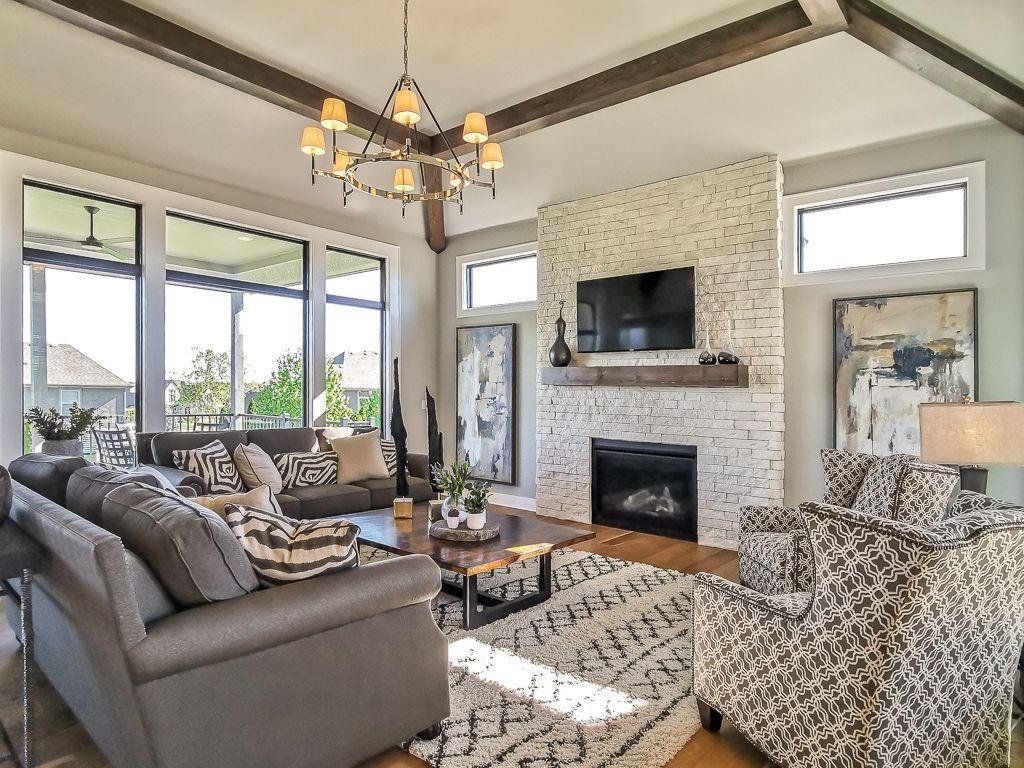
The stunning Courtland Reverse by Don Julian Builders offers an innovative floor plan designed to impress from the moment you step inside. Unlike the ordinary, this home welcomes you directly into a fabulous entertaining pub and private courtyard with pergola, creating an unexpected and memorable introduction. A dedicated office is thoughtfully positioned at the front of the home. Natural light pours throughout the interior from an abundance of black-trimmed windows, adding architectural contrast and a contemporary feel. The serene courtyard serves as a private outdoor retreat and beautifully connects the home’s entertaining spaces. Beyond the courtyard, the impressive great room flows seamlessly into the designer kitchen, where two massive 10-foot dolomite-topped islands create a spectacular centerpiece for gathering and entertaining. A generous walk-in pantry provides exceptional storage and functionality. Just off the main living area, enjoy a low-maintenance covered deck with stairs leading to the backyard. Tucked privately away from the main entertaining spaces, the back hall leads to the secluded primary suite, offering a peaceful retreat, as well as a second main-level bedroom with private en-suite bath and walk-in closet. The finished walkout lower level continues the home’s elevated design with 10-foot ceilings and 8-foot doors throughout. A spacious recreation room and designer wet bar provide the perfect setting for entertaining, while direct access to the covered patio and mature landscaping extends the living space outdoors. Two additional generously sized bedrooms each feature a private en-suite bath and walk-in closet, creating exceptional accommodations for family and guests. Abundant storage completes this thoughtfully designed home. Located in sought-after Staley Farms, residents enjoy an impressive collection of community amenities including a fitness center, indoor basketball/pickleball court, resort-style pool, tennis and pickleball courts.
-
Property type
House
-
Price/sqft
$322
Features
- Fireplace
- Walk In Closet
- Garden
- Fitness Center / Gym
- Tennis Court
- Basketball Court
- Indoor Pool
- Pool
- Elevator
Features
Indoor
- High Ceiling
- Office
- Fireplace
- Kitchen island
- Gas Stovetop
- Bar
- Elevator
- Indoor Pool
- Stone Countertops
- Walk In Closet
- Fitness Center / Gym
Outdoor
- Terrace
- Balcony
- Pool
- Tennis Court
- Pergola
- Garden
- Basketball Court
Explore the Area
2908 NE 102nd Street, Kansas City, MO 64155, Missouri, United States
View on Google Maps
Price per sqft
Low
High
Joined 10 months ago
You have inquired about this property
The agent will contact you soon by
Listed by
6
Listings
2025
Joined
Book home tour with Sarah Johnson
Choose a date and whether you'd like a virtual or in-person tour with the agent.
Preferred date
Tour type

Last updated
Today
First listed
October 7
Agent licence
#SP00233574
Listing reference
2166922241563622
Listing status
Similar Properties Nearby
New Listings in Kansas City



Explore More Homes for Sale
Kansas City, MO, United States property types
Kansas City, MO, United States popular searches
- Properties with Pool in Kansas City, MO, United States
- Properties with Balcony in Kansas City, MO, United States
- City View properties in Kansas City, MO, United States
- New Builds properties in Kansas City, MO, United States
- Properties with Wine Cellar in Kansas City, MO, United States
- Properties with Library in Kansas City, MO, United States
- Properties with Sauna in Kansas City, MO, United States
- Properties with Cinema in Kansas City, MO, United States
- Lake View properties in Kansas City, MO, United States
- Gated Community properties in Kansas City, MO, United States
- Properties with Indoor Pool in Kansas City, MO, United States
- River View properties in Kansas City, MO, United States
- Equestrian properties in Kansas City, MO, United States
Related Guides & Stories
Trusted by the World's Leading Brokers
The agents behind the world's most exceptional properties list with JamesEdition.
- Listings from Sotheby's, Christie's, BARNES, and Engel & Völkers
- Every listing reviewed before it goes live
- Connect directly with verified listing agents
By continuing you agree to our Terms and Privacy Policy.
brokerages we
partnered with
partnered with