$1,259,823
Yevele Way, Emerson Park, Hornchurch
- 4 Beds
- Updated: Yesterday
About the Property
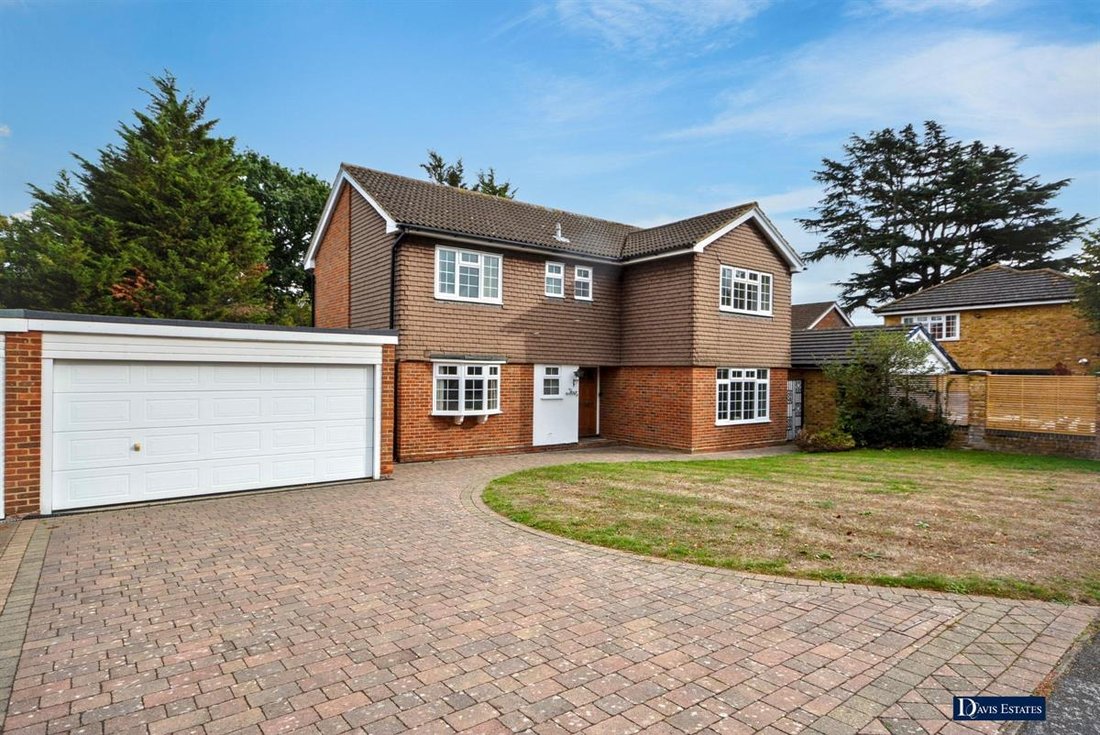
Set within this extremely sought after cul de sac and offered with no onward chain is this attractive detached family home which offers the superb potential for further extending whilst also lending itself to creating its own self-contained annexe (subject to the necessary planning consent).
In brief, to the first floor landing there are four double bedrooms with the master bedroom affording a
In brief, to the first floor landing there are four double bedrooms with the master bedroom affording a
Set within this extremely sought after cul de sac and offered with no onward chain is this attractive detached family home which offers the superb potential for further extending whilst also lending itself to creating its own self-contained annexe (subject to the necessary planning consent).
In brief, to the first floor landing there are four double bedrooms with the master bedroom affording an en suite shower room/WC in addition to a family bathroom/WC.
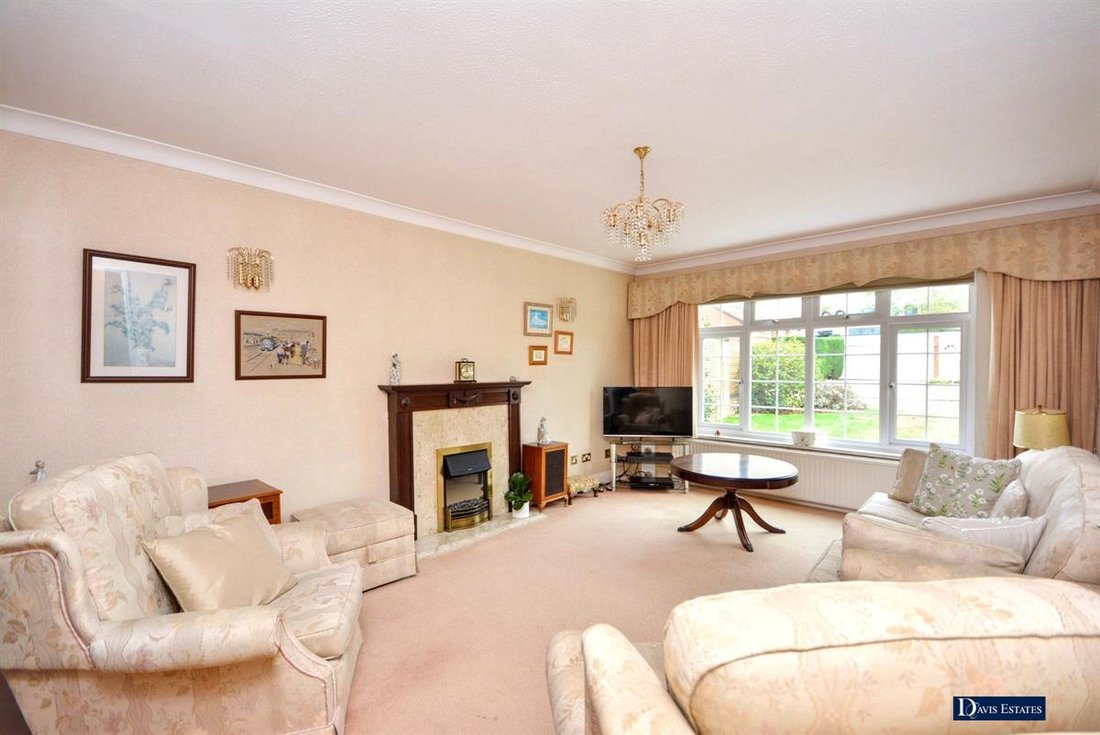
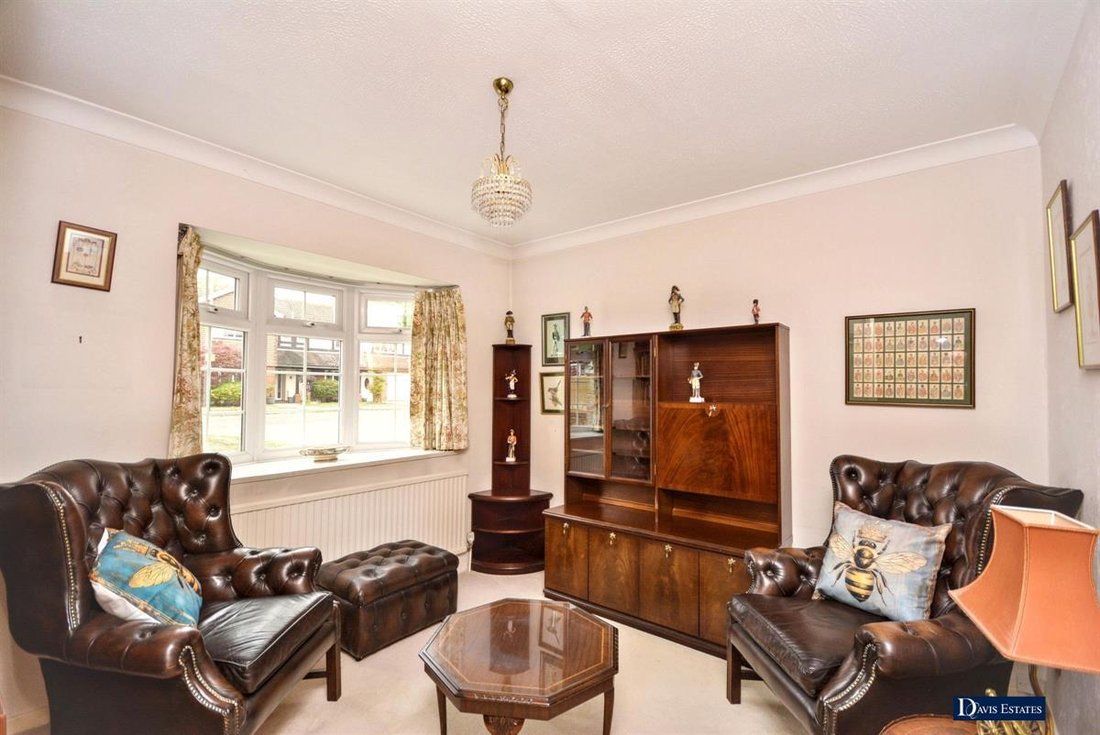
To the ground floor, a spacious reception hall provides access to living accommodation incorporating a lounge 16’8” x 12’2”, dining room 12’ x 11’6”, sitting room/study 10’ x 10’, conservatory 10’5” x 8’, fitted kitchen 15’2” x 9’ and ground floor cloakroom/WC. There is also a utility room 15’4” x 8’ attached to a second utility room 12’7” x 7’4”.
Throughout the property there is gas central heating via radiators and double glazing.
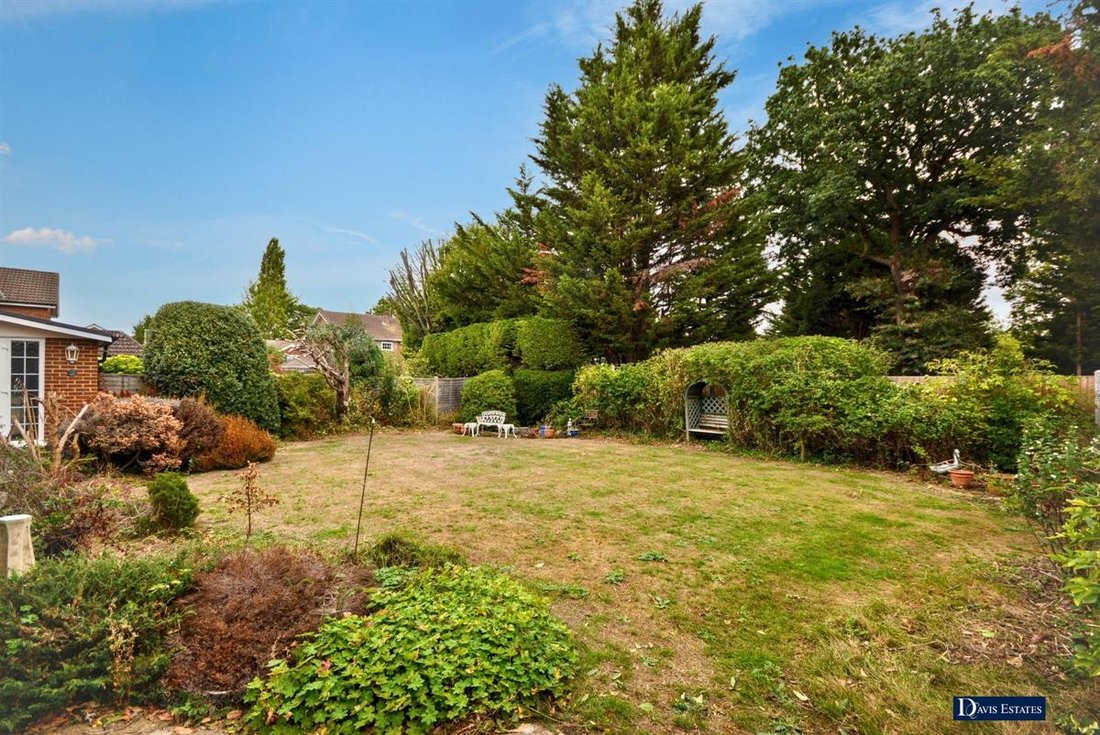
Externally, to the front of the property the driveway provides off road parking and leads to the detached double width garage 17’2” x 15’4”. Side access leads to the rear garden measuring approximately 60’ x 50’.
A personal viewing is absolutely essential.
ENTRANCE
Canopy porch with entrance door and side window leading through to the reception hall.
RECEPTION HALL
Staircase rising to the first floor landing with cupboard beneath. Radiator.
LOUNGE 16’8” X 12’2”
Double glazed window to the front. Feature fireplace. Radaitor. French doors leading to the dining room.
DINING ROOM 12’ X 11’6”
Double glazed doors to the rear. Radiator.
CONSERVATORY 10’5” X 8’
Double glazed door and windows overlooking and leading to the rear garden.
SITTING ROOM/STUDY 10’ X 10’
Double glazed window to the front. Radaitor.
FITTED KITCHEN 15’2” X 9’
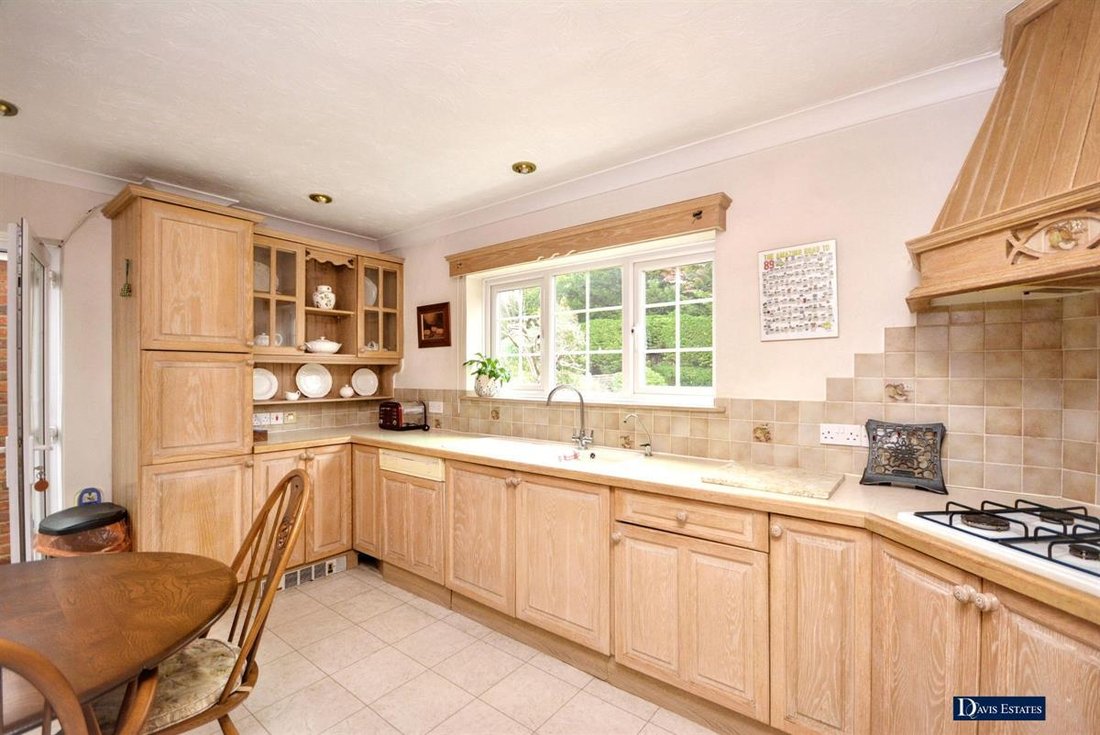
Comprehesively fitted with a range of cupboards and drawers beneath work surfaces with matching eye level units above. Inset sink unit. Built-in oven and hob with extractor above. Integrated dishwasher and fridge. Downlighters. Double glazed window to the rear. Door leading to the covered walkway.
COVERED WALKWAY
Double glazed doors to each end.
UTILITY ROOM 15’4” X 8’
Range of base and eye level units beneath work surfaces. Inset sink unit. Plumbing and space for washing machine and dryer. Double glazed window to the rear. Door leading to the second utility room.
SECOND UTILITY ROOM 12’7” X 7’4”
Range of base and eye level units beneath work surfaces. Power and lighting. Double glazed doors to the rear. Double glazed window to the rear.
GROUND FLOOR CLOAKROOM/WC
Suite comprising low level WC and wash hand basin with vanity beneath. Tiled walls. Radaitor. Obscure double glazed window to the front.
FIRST FLOOR LANDING
Double glazed window to the rear. Access to the loft space.
BEDROOM ONE 16’8” X 12’
Double glazed window to the front. Range of fitted wardrobe cupboards with cupboards above and dressing unit.
EN SUITE SHOWER ROOM/WC
Suite comprising low level WC, wash hand basin with vanity beneath and shower cubicle. Tiled walls. Radiator. Downlighters. Double glazed window to the front.
BEDROOM TWO 12’ X 11’2”
Double glazed window to the rear. Radiator.
BEDROOM THREE 13’ + RECESS X 8’
Double glazed window to the rear. Built-in wardrobes. Radiator.
BEDROOM FOUR 11’ X 8’3”
Double glazed window to the front. Radaitor.
FAMILY BATHROOM/WC
Suite comprising low level WC, pedestal wash hand basin and panelled bath with shower above. Tiled walls. Downlighters. Radaitor. Obscure double glazed window to the front.
EXTERIOR
As previously mentioned, the property is set within this sought after cul de sac location in Emerson Park and is offered with no onward chain with the added potential to create a self-contained annexe (subject to the necessary planning consent).
FRONTAGE
To the front of the property, the driveway provides off road car parking and leads to the detached double width garage.
DOUBLE WIDTH GARAGE 17’2” X 15’2”
Electrically operated up and over door. Personal door. Power and light.
REAR GARDEN
The delightful rear garden measures approximately 60’ x 50’ and commences with a patio area with the remainder being mainly laid to lawn being surrounded by screen fencing. Side access. External tap.
Ref No. 5777-26. Awaiting EPC. Council Tax Band G.
Council Tax Band: G (Havering London Borough Council)
Tenure: Freehold
Parking options: Driveway, Garage, Off Street
Garden details: Enclosed Garden, Private Garden, Rear Garden
In brief, to the first floor landing there are four double bedrooms with the master bedroom affording an en suite shower room/WC in addition to a family bathroom/WC.
To the ground floor, a spacious reception hall provides access to living accommodation incorporating a lounge 16’8” x 12’2”, dining room 12’ x 11’6”, sitting room/study 10’ x 10’, conservatory 10’5” x 8’, fitted kitchen 15’2” x 9’ and ground floor cloakroom/WC. There is also a utility room 15’4” x 8’ attached to a second utility room 12’7” x 7’4”.
Throughout the property there is gas central heating via radiators and double glazing.
Externally, to the front of the property the driveway provides off road parking and leads to the detached double width garage 17’2” x 15’4”. Side access leads to the rear garden measuring approximately 60’ x 50’.
A personal viewing is absolutely essential.
ENTRANCE
Canopy porch with entrance door and side window leading through to the reception hall.
RECEPTION HALL
Staircase rising to the first floor landing with cupboard beneath. Radiator.
LOUNGE 16’8” X 12’2”
Double glazed window to the front. Feature fireplace. Radaitor. French doors leading to the dining room.
DINING ROOM 12’ X 11’6”
Double glazed doors to the rear. Radiator.
CONSERVATORY 10’5” X 8’
Double glazed door and windows overlooking and leading to the rear garden.
SITTING ROOM/STUDY 10’ X 10’
Double glazed window to the front. Radaitor.
FITTED KITCHEN 15’2” X 9’
Comprehesively fitted with a range of cupboards and drawers beneath work surfaces with matching eye level units above. Inset sink unit. Built-in oven and hob with extractor above. Integrated dishwasher and fridge. Downlighters. Double glazed window to the rear. Door leading to the covered walkway.
COVERED WALKWAY
Double glazed doors to each end.
UTILITY ROOM 15’4” X 8’
Range of base and eye level units beneath work surfaces. Inset sink unit. Plumbing and space for washing machine and dryer. Double glazed window to the rear. Door leading to the second utility room.
SECOND UTILITY ROOM 12’7” X 7’4”
Range of base and eye level units beneath work surfaces. Power and lighting. Double glazed doors to the rear. Double glazed window to the rear.
GROUND FLOOR CLOAKROOM/WC
Suite comprising low level WC and wash hand basin with vanity beneath. Tiled walls. Radaitor. Obscure double glazed window to the front.
FIRST FLOOR LANDING
Double glazed window to the rear. Access to the loft space.
BEDROOM ONE 16’8” X 12’
Double glazed window to the front. Range of fitted wardrobe cupboards with cupboards above and dressing unit.
EN SUITE SHOWER ROOM/WC
Suite comprising low level WC, wash hand basin with vanity beneath and shower cubicle. Tiled walls. Radiator. Downlighters. Double glazed window to the front.
BEDROOM TWO 12’ X 11’2”
Double glazed window to the rear. Radiator.
BEDROOM THREE 13’ + RECESS X 8’
Double glazed window to the rear. Built-in wardrobes. Radiator.
BEDROOM FOUR 11’ X 8’3”
Double glazed window to the front. Radaitor.
FAMILY BATHROOM/WC
Suite comprising low level WC, pedestal wash hand basin and panelled bath with shower above. Tiled walls. Downlighters. Radaitor. Obscure double glazed window to the front.
EXTERIOR
As previously mentioned, the property is set within this sought after cul de sac location in Emerson Park and is offered with no onward chain with the added potential to create a self-contained annexe (subject to the necessary planning consent).
FRONTAGE
To the front of the property, the driveway provides off road car parking and leads to the detached double width garage.
DOUBLE WIDTH GARAGE 17’2” X 15’2”
Electrically operated up and over door. Personal door. Power and light.
REAR GARDEN
The delightful rear garden measures approximately 60’ x 50’ and commences with a patio area with the remainder being mainly laid to lawn being surrounded by screen fencing. Side access. External tap.
Ref No. 5777-26. Awaiting EPC. Council Tax Band G.
Council Tax Band: G (Havering London Borough Council)
Tenure: Freehold
Parking options: Driveway, Garage, Off Street
Garden details: Enclosed Garden, Private Garden, Rear Garden
-
Property type
House
Features
Explore the Area
Yevele Way, Great Nelmes, Romford, England
View on Google Maps
Price per sqft
Low
High
Joined 10 months ago
You have inquired about this property
The agent will contact you soon by
Listed by
23
Listings
2025
Joined
Book home tour with the agent
Choose a date and whether you'd like a virtual or in-person tour with the agent.
Preferred date
Tour type
Last updated
Yesterday
First listed
October 13
Listing reference
5777-26
Similar Properties Nearby
New Listings in Great Nelmes


Explore More Homes for Sale
Great Nelmes property types
Great Nelmes popular searches
- Properties with Terrace in Great Nelmes
- Properties with Bar in Great Nelmes
- Properties with Game Room in Great Nelmes
- Properties with Office in Great Nelmes
- Properties with Garden in Great Nelmes
- Privacy properties in Great Nelmes
- Properties with Air Conditioning in Great Nelmes
- Properties with Fireplace in Great Nelmes
- Properties with Pool in Great Nelmes
- Properties with Garage in Great Nelmes
- Properties with Balcony in Great Nelmes
- Properties with Open Kitchen in Great Nelmes
- Renovated properties in Great Nelmes
Related Guides & Stories
Trusted by the World's Leading Brokers
The agents behind the world's most exceptional properties list with JamesEdition.
- Listings from Sotheby's, Christie's, BARNES, and Engel & Völkers
- Every listing reviewed before it goes live
- Connect directly with verified listing agents
By continuing you agree to our Terms and Privacy Policy.