7 Bedroom Detached House For Sale In Hornchurch
- 7 Beds
- 3 Baths
- 4,814 Sqft
- Updated: Today
- 9
About the Property
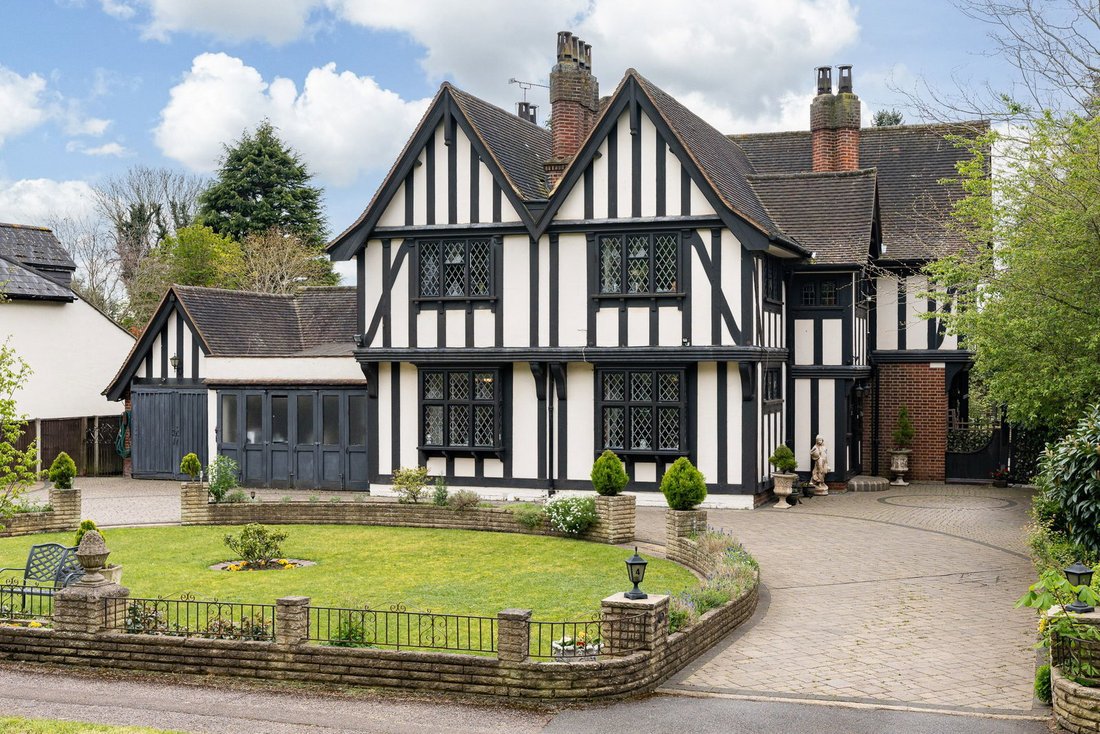
An outstanding period home in Emerson Park with the benefit of Planning Consent granted for a replacement dwelling. The existing residence offers an abundance of traditional charm and adaptable living accommodation.
The central hallway guides you through the versatile living space comprising of two reception rooms, a traditional kitchen/breakfast room, utility room with WC, two well-propo
An outstanding period home in Emerson Park with the benefit of Planning Consent granted for a replacement dwelling. The existing residence offers an abundance of traditional charm and adaptable living accommodation.
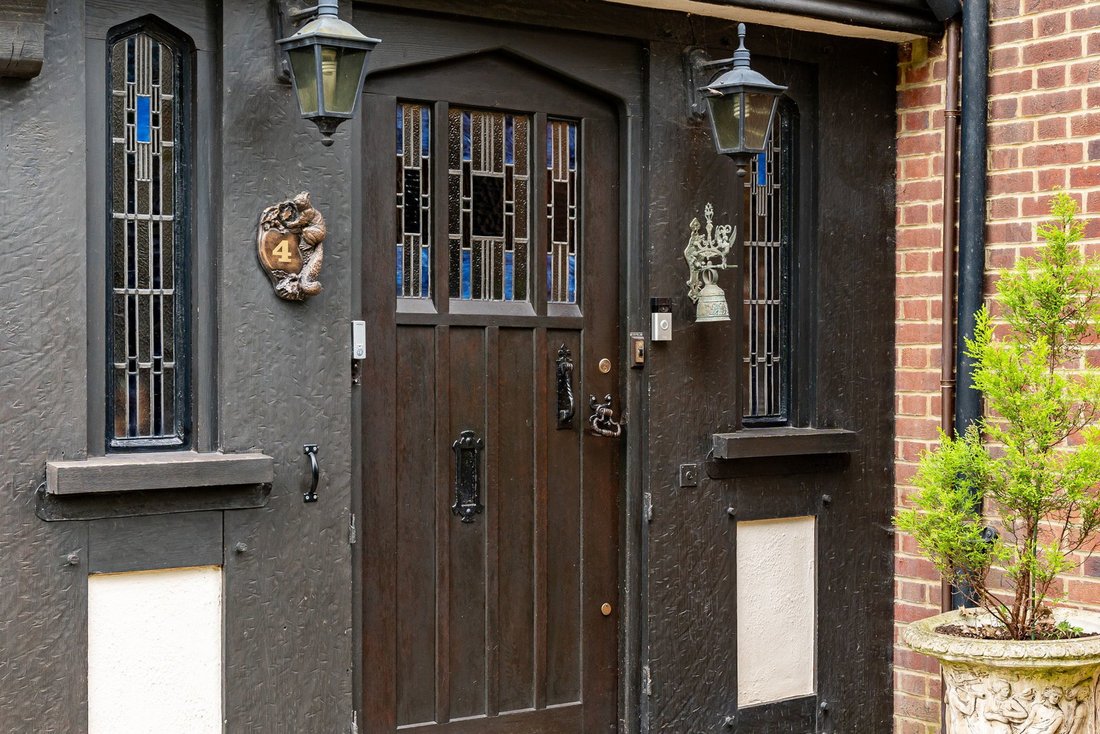
The central hallway guides you through the versatile living space comprising of two reception rooms, a traditional kitchen/breakfast room, utility room with WC, two well-proportioned bedrooms and bathroom. Further to the ground floor accommodation, there is an adjacent, yet separately accessed annex offering a reception room, two bedrooms, shower room and utility with garage access and loft storage. Ascending to the first floor, the self-contained accommodation features a reception room, study, kitchen which impressively opens onto an expansive balcony with spiral staircase, three spacious bedrooms and a family bathroom. Throughout the accommodation, the property has been inspired by traditional, wooden interiors and maintains charming original features which invites personalisation and potential modernisation. Whilst currently utilised as three self-contained living spaces, there is opportunity to convert the property to one, exclusive dwelling.
Planning Permission Granted (Ref: [hidden information] - London Borough of Havering Planning Portal) for replacement premium house of over 1,300 sq. m. (14,000 sq. ft.).
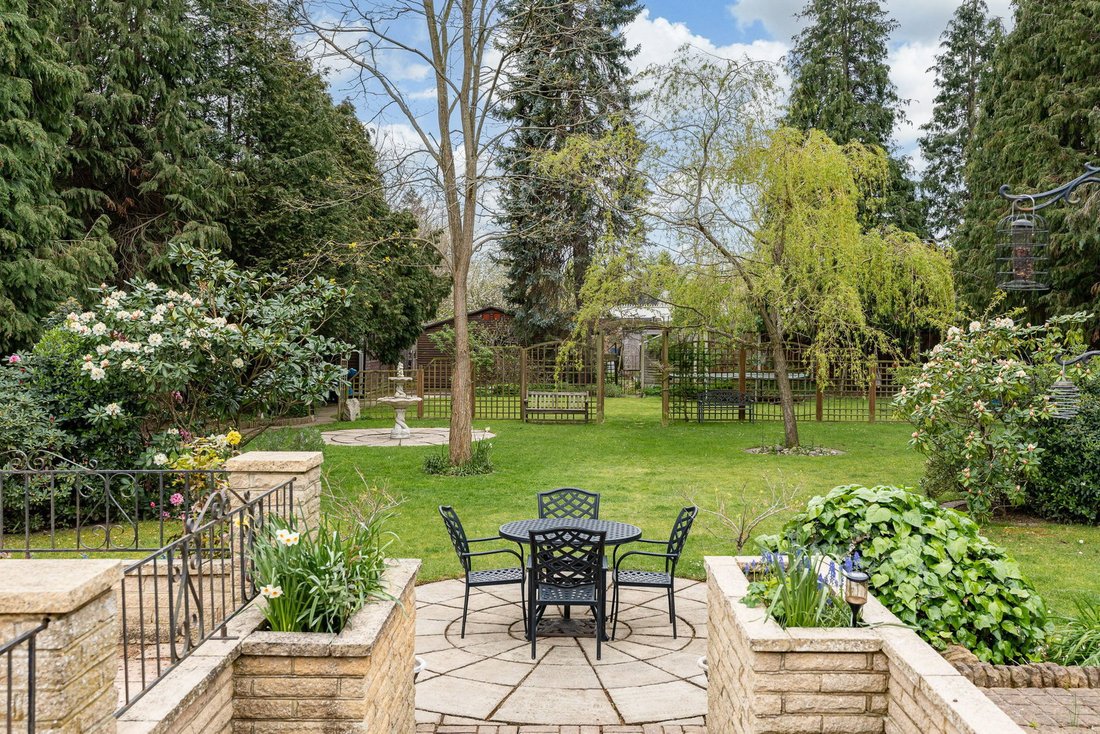
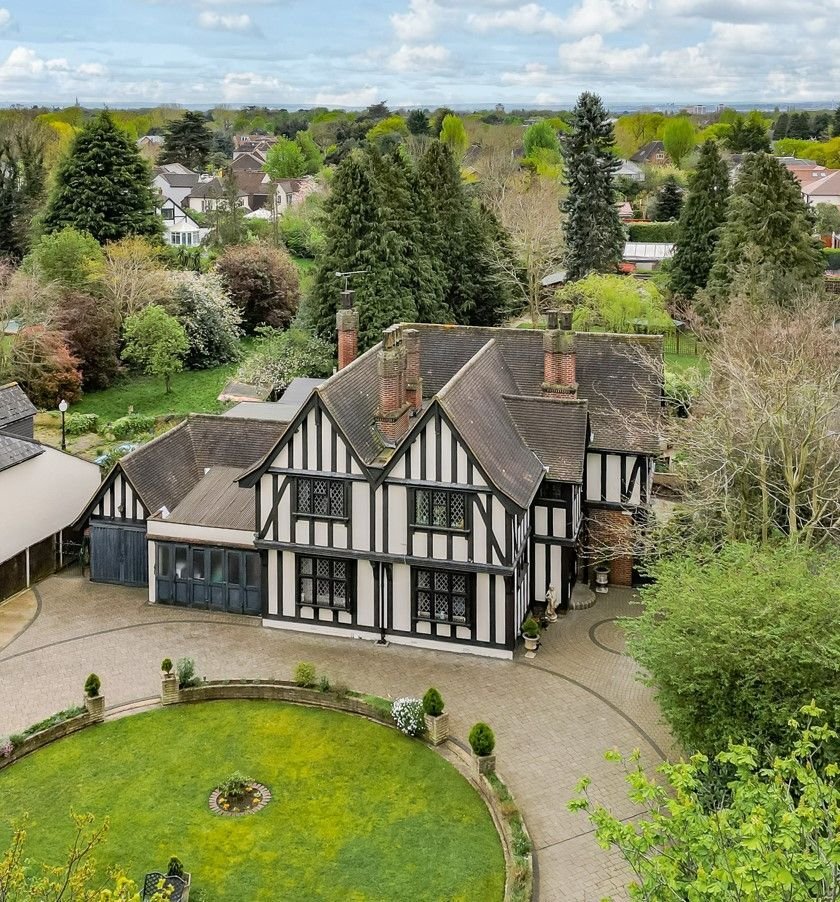
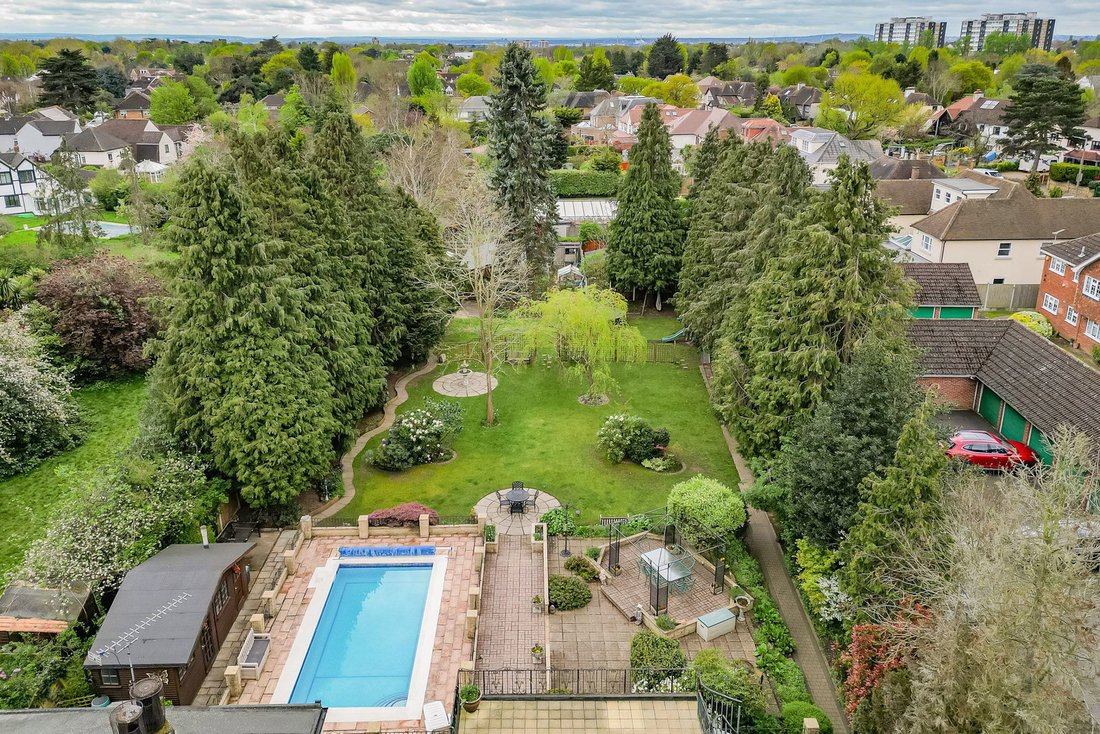
Outside this private residence offers an expansive frontage featuring a sweeping in and out driveway with two double garages presenting ample parking. To the rear, the secluded, tranquil garden is laid mainly to lawn and mature shrubs. The garden additionally boasts a heated outdoor swimming pool with changing facilities and a generously proportioned cabin/games room surrounded by fruit trees, vegetable patches, greenhouses and a potting shed. The property itself stands within grounds and gardens measuring over half an acre.
Desirably situated in the sought after location of Emerson Park, this property is superbly positioned within walking distance of local shops/amenities and 0.9 miles from Gidea Park Station with the Elizabeth Line running directly to London, Heathrow Airport and beyond. Similarly, by road, the M25, A12, and A127 networks ensure connectivity to the wider region. Nelmes Way is within catchment and proximity of outstanding schools, most notably approx. 0.3 miles from Ardleigh Green Infant and Junior Schools.
-
Property type
House
-
Floors
3
-
Year built
1927
-
Price/sqft
$617
Explore the Area

The agent will contact you soon by
Listed by
Book home tour with Helen Lees
Choose a date and whether you'd like a virtual or in-person tour with the agent.

Trusted by the World's Leading Brokers
The agents behind the world's most exceptional properties list with JamesEdition.
- Listings from Sotheby's, Christie's, BARNES, and Engel & Völkers
- Every listing reviewed before it goes live
- Connect directly with verified listing agents
By continuing you agree to our Terms and Privacy Policy.