$1,518,203
Wheatley Close, Borders Of Emerson Park, Hornchurch, Rm11
- 5 Beds
- Updated: August 15
About the Property
Superbly located within this highly sought after cul-de-sac is this immaculately presented detached family home which must be viewed personally to fully appreciate its size, standard and accommodation which is offered with no onward chain.
In brief, off the first floor landing there are five double bedrooms, two en suite shower rooms and a family bathroom/WC.
To the ground floor, the recep
In brief, off the first floor landing there are five double bedrooms, two en suite shower rooms and a family bathroom/WC.
To the ground floor, the recep
Superbly located within this highly sought after cul-de-sac is this immaculately presented detached family home which must be viewed personally to fully appreciate its size, standard and accommodation which is offered with no onward chain.
In brief, off the first floor landing there are five double bedrooms, two en suite shower rooms and a family bathroom/WC.
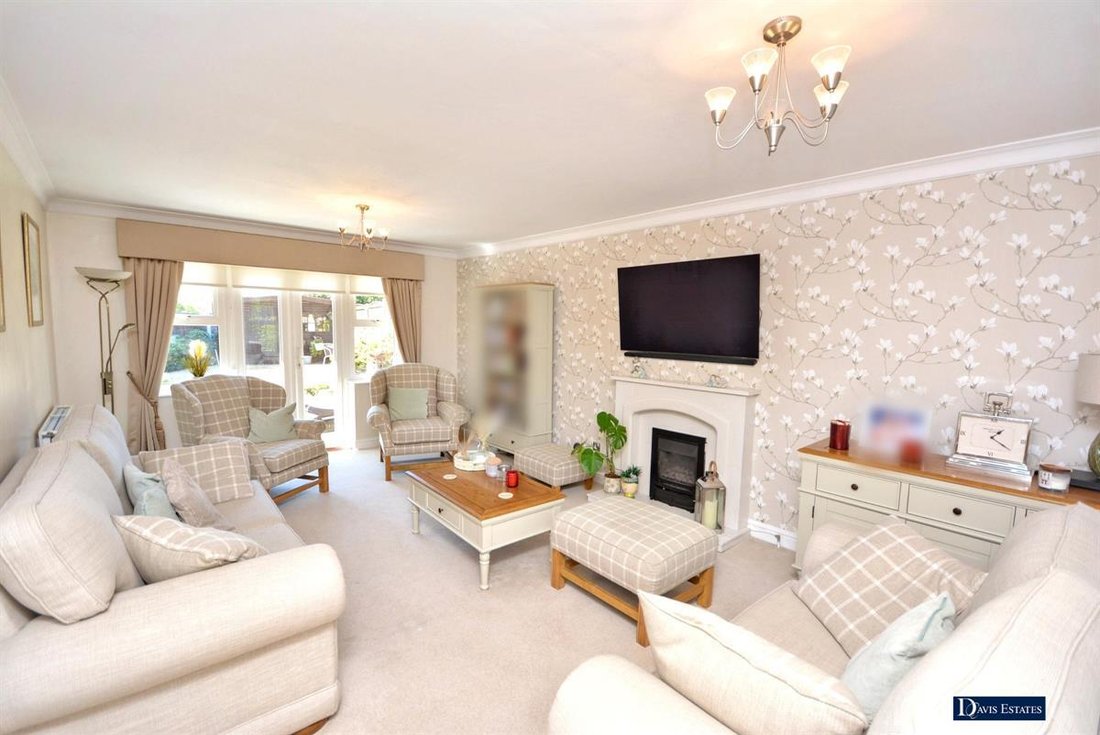
To the ground floor, the reception hall provides access to living accommodation incorporating a through lounge 23’11” into bay x 12’3”, dining room 12’1” x 10’6”, custom fitted study 9’7” x 8’6” and ground floor cloakroom/WC. In addition, there is a comprehensively fitted kitchen/breakfast room 22’6” x 12’8” > 10’6” and separate utility room 13’7” > 5’11” x 6’10”.
Throughout the property there is gas central heating via radiators and double glazing.
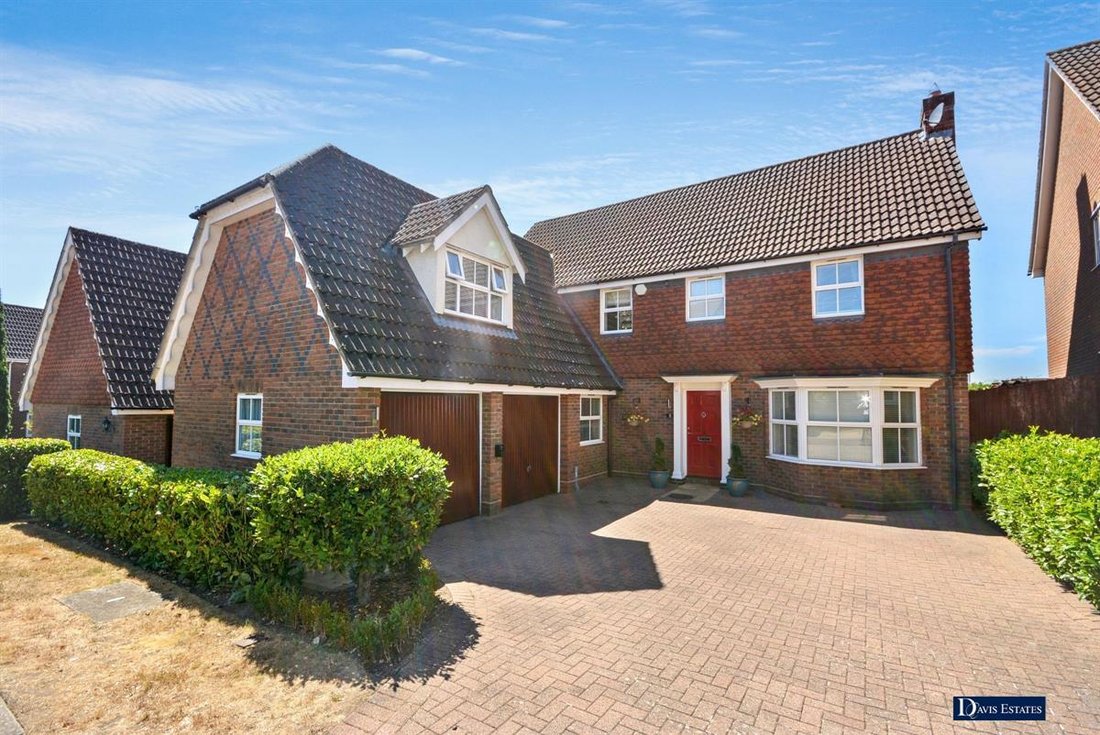
To the front of the property, a block paved driveway provides off-road car parking for several vehicles and leads to the integral garage 17’6” x 16’9” with side access leading to the rear garden. The landscaped rear garden measures approximately 47’ in depth x 60’ wide and backs onto Haynes Park.
A personal viewing is absolutely essential to fully appreciate the size, standard and accommodation which is offered with no onward chain.
ENTRANCE
Entrance door leading through to the reception hall.
RECEPTION HALL
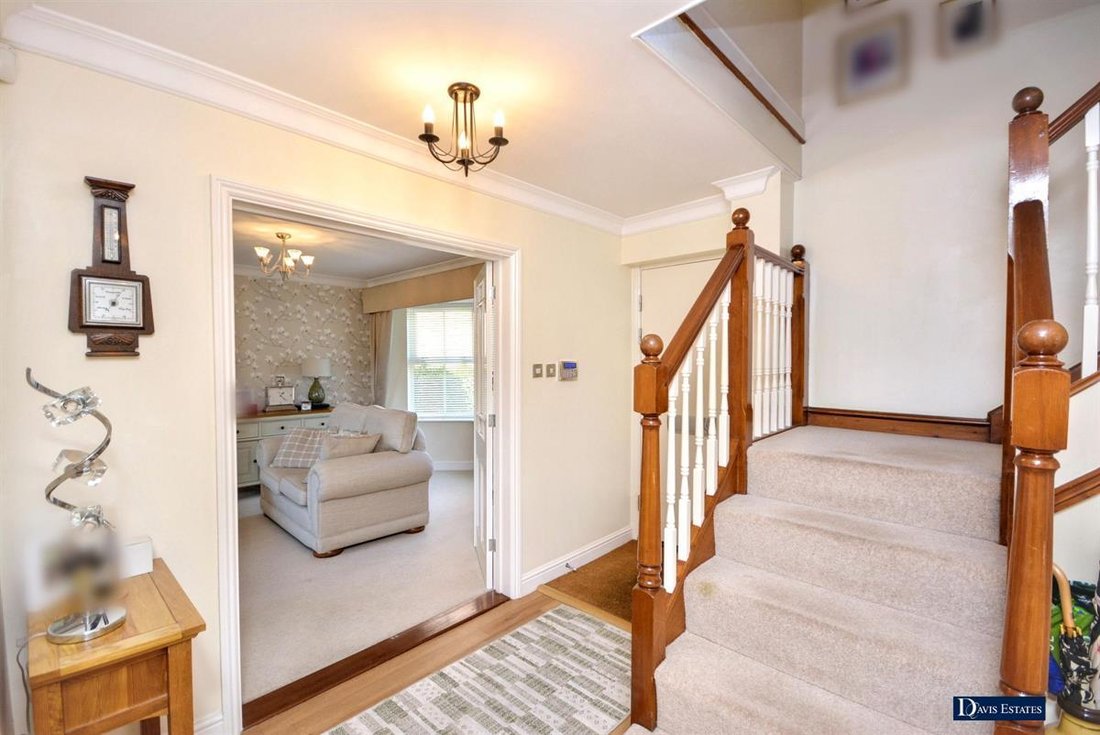
Hardwood flooring. Turning staircase rising to the first floor landing with cupboard beneath. Radiator. Coved ceiling. Alarm panel.
LOUNGE 23’11” INTO BAY X 12’3”
Double glazed bay window to the front. Double glazed windows and French doors overlooking and leading to the rear garden. Feature gas fire with surround. Wall TV point. Radiator. Coved ceiling.
DINING ROOM 12’1” X 10’6”
Double glazed window to the rear. Hardwood flooring. Coved ceiling. Dado rail. Radiator.
STUDY 9’7” X 8’6”
Custom fitted with a range of cupboards and drawers with built-in desk. Radiator. Coved ceiling. Hardwood flooring. Double glazed window to the front.
FITTED KITCHEN/BREAKFAST ROOM 22’6” X 12’8” > 10’6”
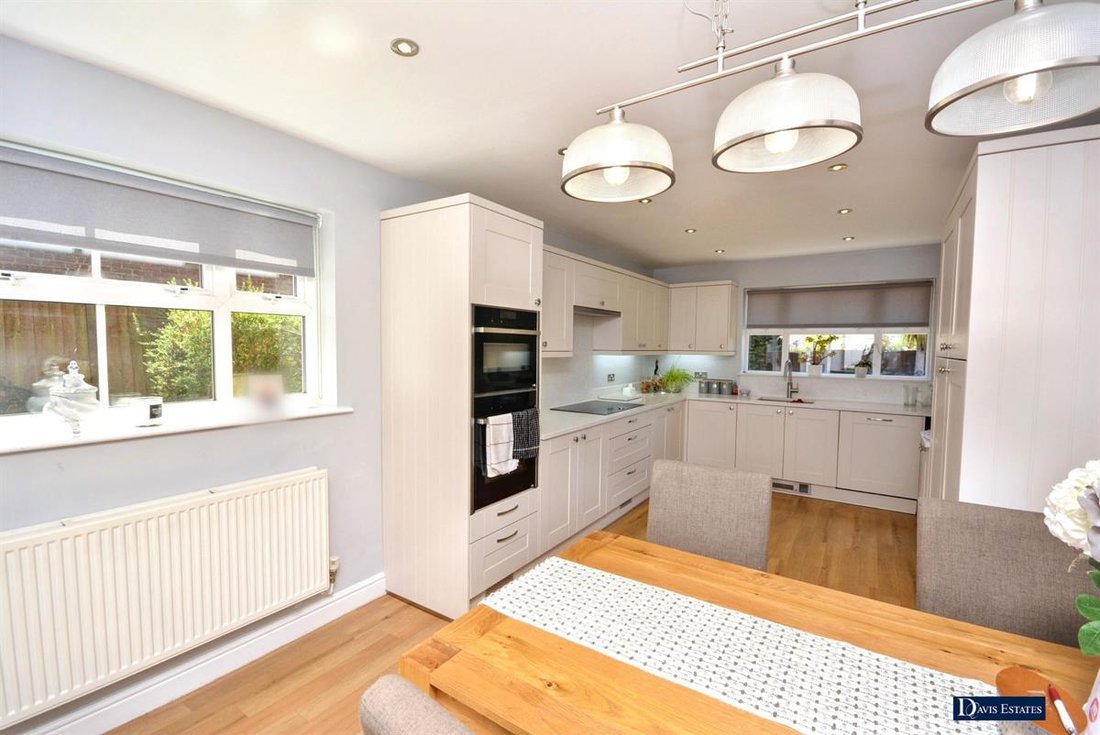
Comprehensively fitted within a range of grey cupboards and drawers beneath Quartz work surfaces and upstand with matching eye level units above. Built-in “Neff” oven and microwave oven. Built-in “Neff” induction hob with extractor above. Underhung sink unit. Integrated fridge, freezer and dishwasher. Space for window cooler. Hardwood flooring. Downlighters. Wall TV point. Double glazed windows to the side and rear. Double glazed door leading to the rear garden.
UTILTY ROOM 13’7” > 5’11” X 6’10”
Fitted in keeping with the kitchen with grey cupboards beneath Quartz work surfaces and upstand. Inset sink unit. Continuation of the hardwood flooring. Space and plumbing for washing machine and tumble dryer. Wall mounted boiler. Radiator. Extractor. Double glazed window and door to the side.
GROUND FLOOR CLOAKROOM/WC
White suite comprising low level WC and wash hand basin with vanity beneath. Hardwood flooring. Feature vertical radiator. Coved ceiling. Extractor.
FIRST FLOOR LANDING
Double glazed window to the front. Radiator. Coved ceiling. Airing cupboard.
BEDROOM ONE 25’4” > 14’3” X 18’10” > 5’8”
Double glazed window to the front. Two fitted wardrobe cupboards. Radiator. TV Point.
EN SUITE SHOWER ROOM/WC
White suite comprising low level WC, wash hand basin with vanity beneath and walk-in double shower cubicle with glazed screen. Downlighters. Chrome heated towel rail. Part tiled walls. Hardwood flooring. Extractor. Shaver point. Obscure double glazed window to the side.
BEDROOM TWO 15’8” X 12’2” + WARDROBES
Double glazed window to the rear. Two fitted wardrobe cupboards. Radiator. Dado rail. TV Point.
EN SUITE SHOWER ROOM/WC
White suite comprising low level WC, wash hand basin with vanity beneath and shower cubicle with glazed door. Radiator. Shaver point. Downlighters. Tiled flooring and walls. Obscure double glazed window to the side.
BEDROOM THREE 12’4” X 10’7”
Double glazed window to the rear. Radiator. Coved ceiling.
BEDROOM FOUR 10’7” X 8’8”
Double glazed window to the rear. Radiator. Coved ceiling.
BEDROOM FIVE 10’5” X 8’2”
Double glazed window to the front. Radiator. Coved ceiling.
FAMILY BATHROOM/WC
White suite comprising low level WC, pedestal wash hand basin and panelled bath with shower attachment. Tiled flooring. Part tiled walls. Extractor. Downlighters. Radiator. Obscure double glazed window to the front.
EXTERIOR
As previously mentioned, the property is set within this sought after cul de sac location being within walking distance of Haynes Park, local shopping facilities and schooling and must be viewed personally to fully appreciate the size, standard and accommodation which is offered with no onward chain.
FRONTAGE
To the front of the property a blocked paved driveway provides off-road car parking for several vehicles and leads to the double integral garage. Wall mounted EV charger. Side access leads to the rear garden.
INTEGRAL GARAGE 17’6” X 16’9”
Two electrically operated up and over doors. Power and light. Double glazed window and personal door to the side.
REAR GARDEN
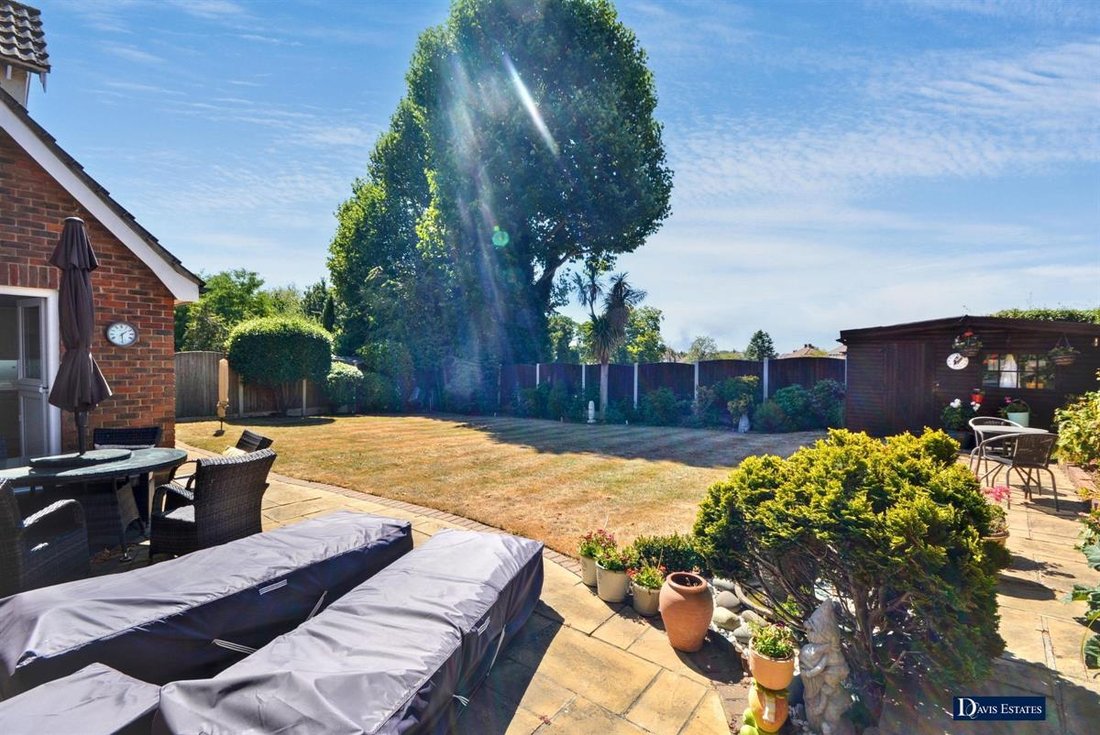
To the rear, the garden measures approximately 47’ in depth x 60’ wide being a particular feature of the property backing onto Haynes Park. Directly off the back of the property there is a paved patio area with the remainder mainly being laid to lawn with mature shrub beds and borders whilst being fully retained by screen fencing. Outside tap. Shed.
Ref No. 5758-26. Awaiting EPC. Council Tax Band G.
Council Tax Band: G (Havering London Borough Council)
Tenure: Freehold
Parking options: Driveway, Garage
Garden details: Rear Garden
In brief, off the first floor landing there are five double bedrooms, two en suite shower rooms and a family bathroom/WC.
To the ground floor, the reception hall provides access to living accommodation incorporating a through lounge 23’11” into bay x 12’3”, dining room 12’1” x 10’6”, custom fitted study 9’7” x 8’6” and ground floor cloakroom/WC. In addition, there is a comprehensively fitted kitchen/breakfast room 22’6” x 12’8” > 10’6” and separate utility room 13’7” > 5’11” x 6’10”.
Throughout the property there is gas central heating via radiators and double glazing.
To the front of the property, a block paved driveway provides off-road car parking for several vehicles and leads to the integral garage 17’6” x 16’9” with side access leading to the rear garden. The landscaped rear garden measures approximately 47’ in depth x 60’ wide and backs onto Haynes Park.
A personal viewing is absolutely essential to fully appreciate the size, standard and accommodation which is offered with no onward chain.
ENTRANCE
Entrance door leading through to the reception hall.
RECEPTION HALL
Hardwood flooring. Turning staircase rising to the first floor landing with cupboard beneath. Radiator. Coved ceiling. Alarm panel.
LOUNGE 23’11” INTO BAY X 12’3”
Double glazed bay window to the front. Double glazed windows and French doors overlooking and leading to the rear garden. Feature gas fire with surround. Wall TV point. Radiator. Coved ceiling.
DINING ROOM 12’1” X 10’6”
Double glazed window to the rear. Hardwood flooring. Coved ceiling. Dado rail. Radiator.
STUDY 9’7” X 8’6”
Custom fitted with a range of cupboards and drawers with built-in desk. Radiator. Coved ceiling. Hardwood flooring. Double glazed window to the front.
FITTED KITCHEN/BREAKFAST ROOM 22’6” X 12’8” > 10’6”
Comprehensively fitted within a range of grey cupboards and drawers beneath Quartz work surfaces and upstand with matching eye level units above. Built-in “Neff” oven and microwave oven. Built-in “Neff” induction hob with extractor above. Underhung sink unit. Integrated fridge, freezer and dishwasher. Space for window cooler. Hardwood flooring. Downlighters. Wall TV point. Double glazed windows to the side and rear. Double glazed door leading to the rear garden.
UTILTY ROOM 13’7” > 5’11” X 6’10”
Fitted in keeping with the kitchen with grey cupboards beneath Quartz work surfaces and upstand. Inset sink unit. Continuation of the hardwood flooring. Space and plumbing for washing machine and tumble dryer. Wall mounted boiler. Radiator. Extractor. Double glazed window and door to the side.
GROUND FLOOR CLOAKROOM/WC
White suite comprising low level WC and wash hand basin with vanity beneath. Hardwood flooring. Feature vertical radiator. Coved ceiling. Extractor.
FIRST FLOOR LANDING
Double glazed window to the front. Radiator. Coved ceiling. Airing cupboard.
BEDROOM ONE 25’4” > 14’3” X 18’10” > 5’8”
Double glazed window to the front. Two fitted wardrobe cupboards. Radiator. TV Point.
EN SUITE SHOWER ROOM/WC
White suite comprising low level WC, wash hand basin with vanity beneath and walk-in double shower cubicle with glazed screen. Downlighters. Chrome heated towel rail. Part tiled walls. Hardwood flooring. Extractor. Shaver point. Obscure double glazed window to the side.
BEDROOM TWO 15’8” X 12’2” + WARDROBES
Double glazed window to the rear. Two fitted wardrobe cupboards. Radiator. Dado rail. TV Point.
EN SUITE SHOWER ROOM/WC
White suite comprising low level WC, wash hand basin with vanity beneath and shower cubicle with glazed door. Radiator. Shaver point. Downlighters. Tiled flooring and walls. Obscure double glazed window to the side.
BEDROOM THREE 12’4” X 10’7”
Double glazed window to the rear. Radiator. Coved ceiling.
BEDROOM FOUR 10’7” X 8’8”
Double glazed window to the rear. Radiator. Coved ceiling.
BEDROOM FIVE 10’5” X 8’2”
Double glazed window to the front. Radiator. Coved ceiling.
FAMILY BATHROOM/WC
White suite comprising low level WC, pedestal wash hand basin and panelled bath with shower attachment. Tiled flooring. Part tiled walls. Extractor. Downlighters. Radiator. Obscure double glazed window to the front.
EXTERIOR
As previously mentioned, the property is set within this sought after cul de sac location being within walking distance of Haynes Park, local shopping facilities and schooling and must be viewed personally to fully appreciate the size, standard and accommodation which is offered with no onward chain.
FRONTAGE
To the front of the property a blocked paved driveway provides off-road car parking for several vehicles and leads to the double integral garage. Wall mounted EV charger. Side access leads to the rear garden.
INTEGRAL GARAGE 17’6” X 16’9”
Two electrically operated up and over doors. Power and light. Double glazed window and personal door to the side.
REAR GARDEN
To the rear, the garden measures approximately 47’ in depth x 60’ wide being a particular feature of the property backing onto Haynes Park. Directly off the back of the property there is a paved patio area with the remainder mainly being laid to lawn with mature shrub beds and borders whilst being fully retained by screen fencing. Outside tap. Shed.
Ref No. 5758-26. Awaiting EPC. Council Tax Band G.
Council Tax Band: G (Havering London Borough Council)
Tenure: Freehold
Parking options: Driveway, Garage
Garden details: Rear Garden
-
Property type
House
Features
Explore the Area
Wheatley Close, Ardleigh Green, Romford, England
View on Google Maps
Price per sqft
Low
High
Joined 10 months ago
You have inquired about this property
The agent will contact you soon by
Listed by
20
Listings
2025
Joined
Book home tour with the agent
Choose a date and whether you'd like a virtual or in-person tour with the agent.
Preferred date
Tour type
Last updated
August 15
First listed
August 15
Listing reference
5758-26
Trusted by the World's Leading Brokers
The agents behind the world's most exceptional properties list with JamesEdition.
- Listings from Sotheby's, Christie's, BARNES, and Engel & Völkers
- Every listing reviewed before it goes live
- Connect directly with verified listing agents
By continuing you agree to our Terms and Privacy Policy.