House Horley
- 4 Beds
- 2 Baths
- 2,132 Sqft
- Updated: September 7
- 2
About the Property
Positioned along one of Horley’s most desirable, tree-lined roads, this elegant four double bedroom detached home on Ringley Avenue offers a rare combination of character, space and future potential. Just a short walk from Horley railway station, the property provides direct links to London and the South Coast, while also being conveniently close to Gatwick Airport. The town centre is within ea
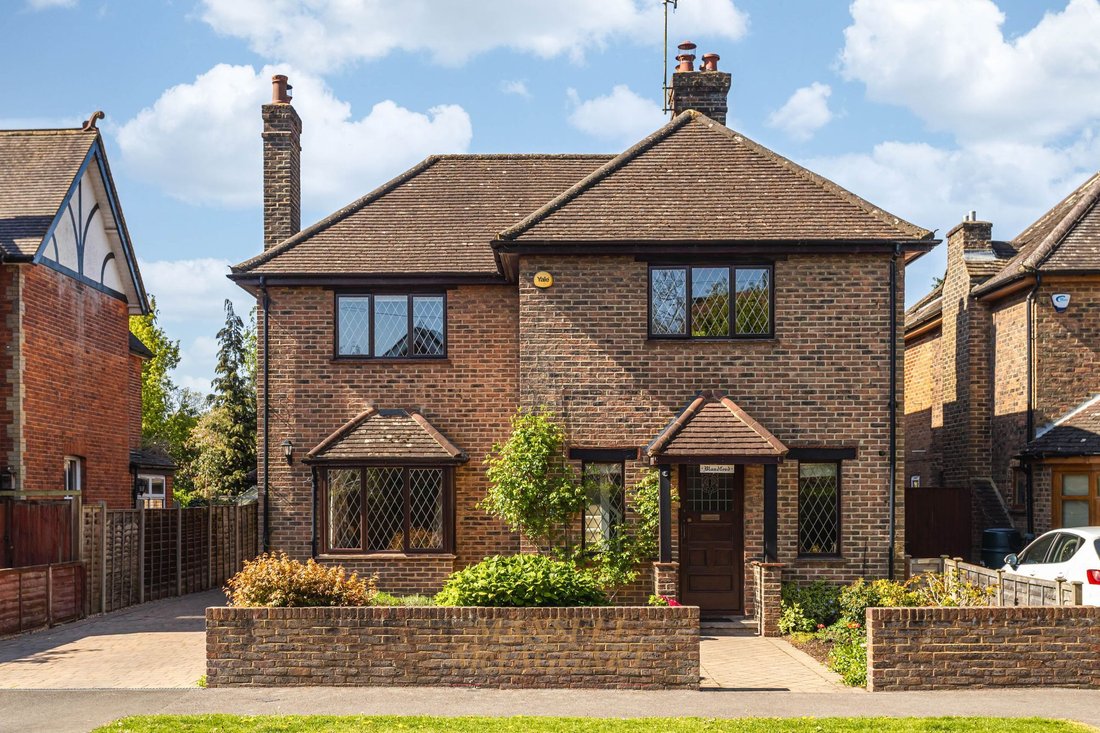
Positioned along one of Horley’s most desirable, tree-lined roads, this elegant four double bedroom detached home on Ringley Avenue offers a rare combination of character, space and future potential. Just a short walk from Horley railway station, the property provides direct links to London and the South Coast, while also being conveniently close to Gatwick Airport. The town centre is within easy reach, offering a range of shops, cafés, restaurants, and everyday amenities, making this an ideal setting for both families and commuters.
Originally built in the 1930s and thoughtfully extended, the home sits within a generous ¼ acre plot, enjoying a peaceful, low-traffic setting while remaining well connected. The approach is welcoming, with a spacious driveway and an attractive frontage framed by mature planting.
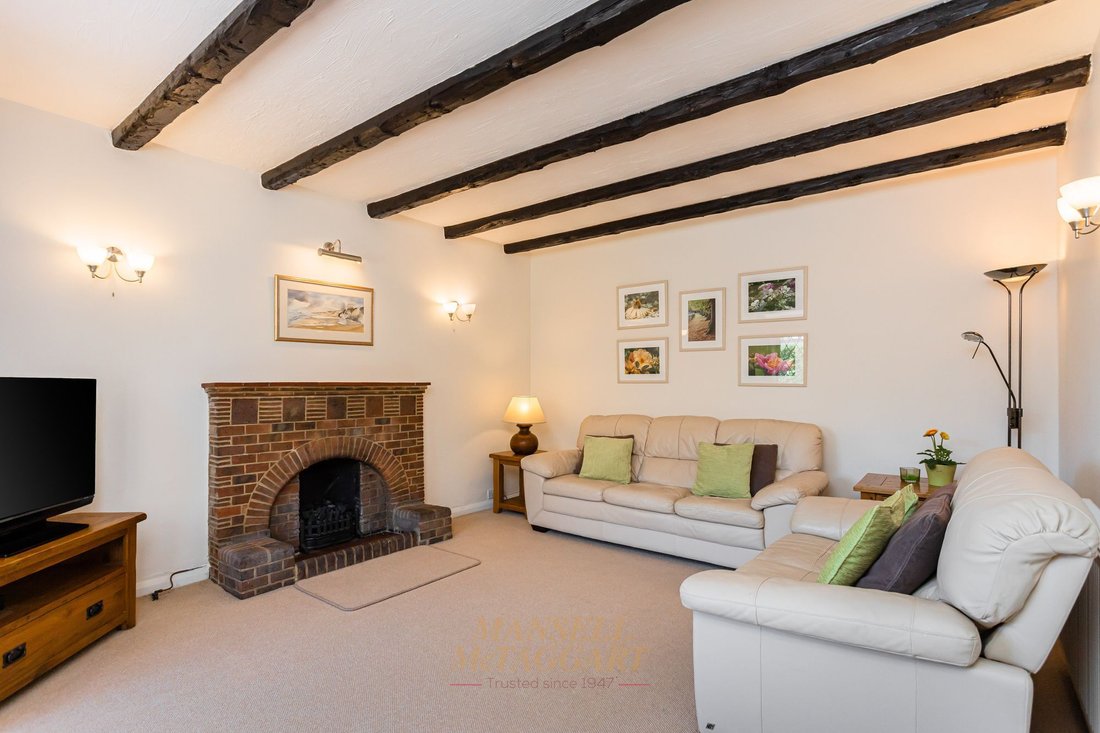
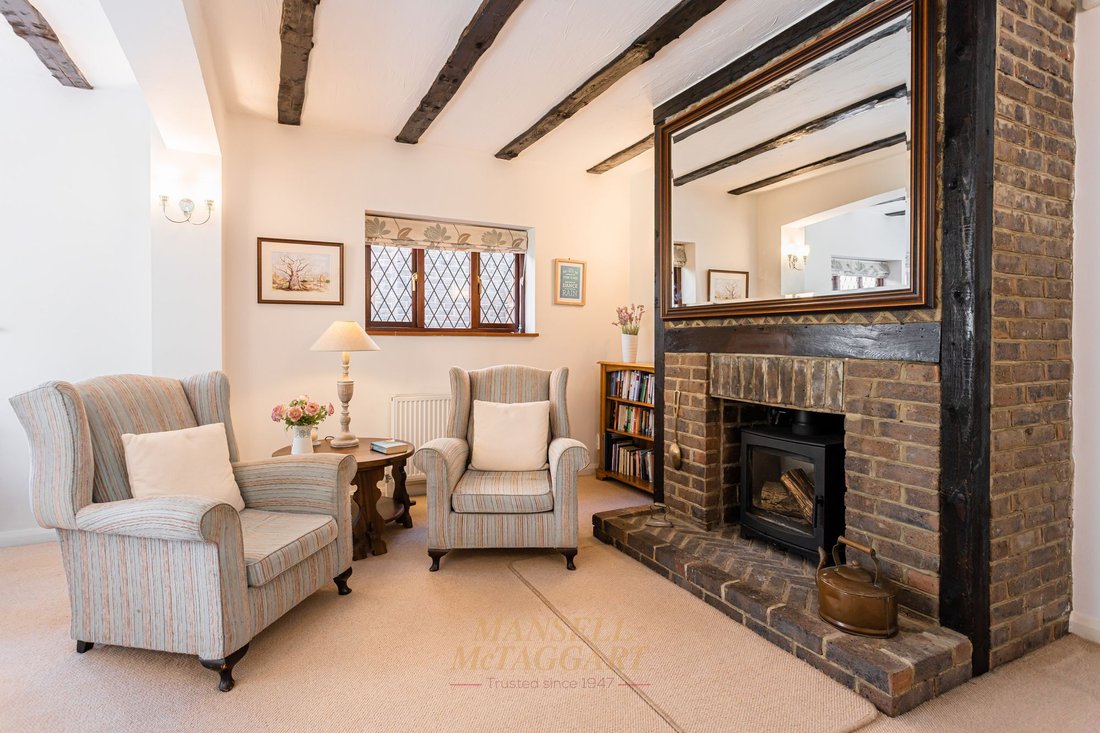
Inside, the entrance hall immediately sets the tone, with original features adding warmth and character. The main living room is beautifully proportioned, with a bay window drawing in natural light and a feature fireplace creating a comfortable focal point. A second reception room offers flexibility, perfect as a dining room, snug, or home library, complete with a log burner for a more intimate atmosphere.
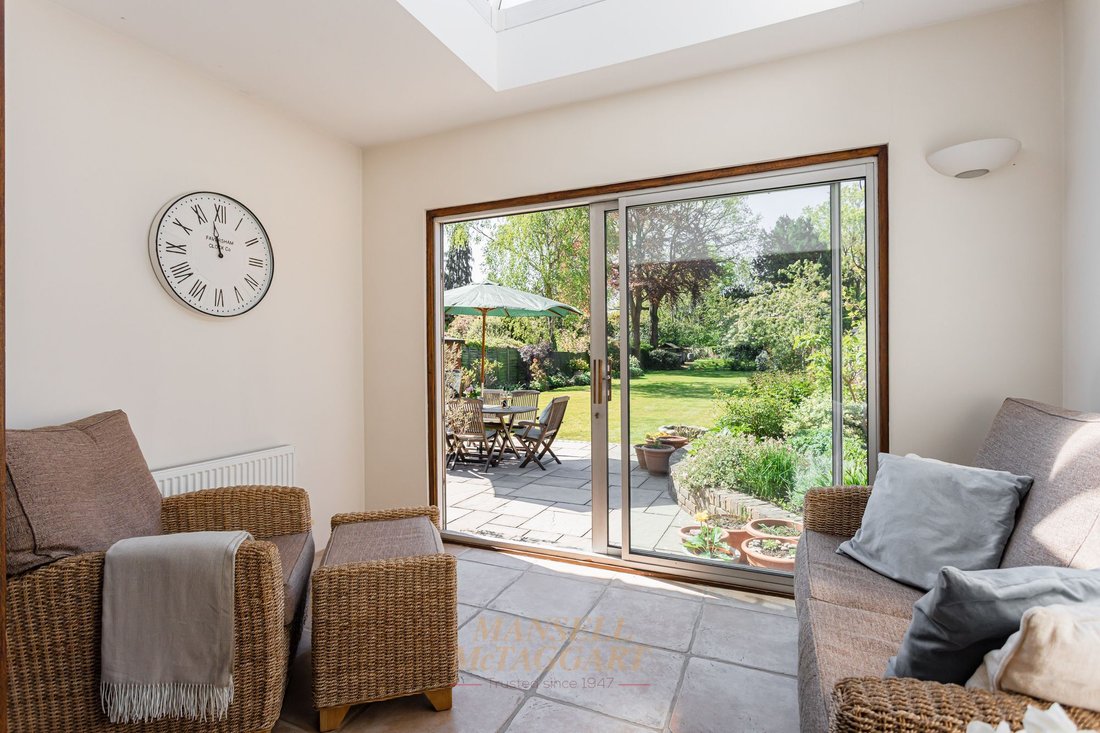
To the rear, a bright sunroom provides a natural transition between the house and garden, with skylight above and sliding door onto the patio, creating an ideal space for relaxing or entertaining. The kitchen and adjoining utility room are well arranged and fully functional, while also offering clear potential to create a larger open-plan kitchen/dining/living space if desired.
Upstairs, a spacious landing leads to four well-proportioned double bedrooms. Bedroom1 benefits from fitted wardrobes and an en-suite shower room, while the remaining bedrooms are served by a family bathroom, offering flexibility for family life, guests, or home working.
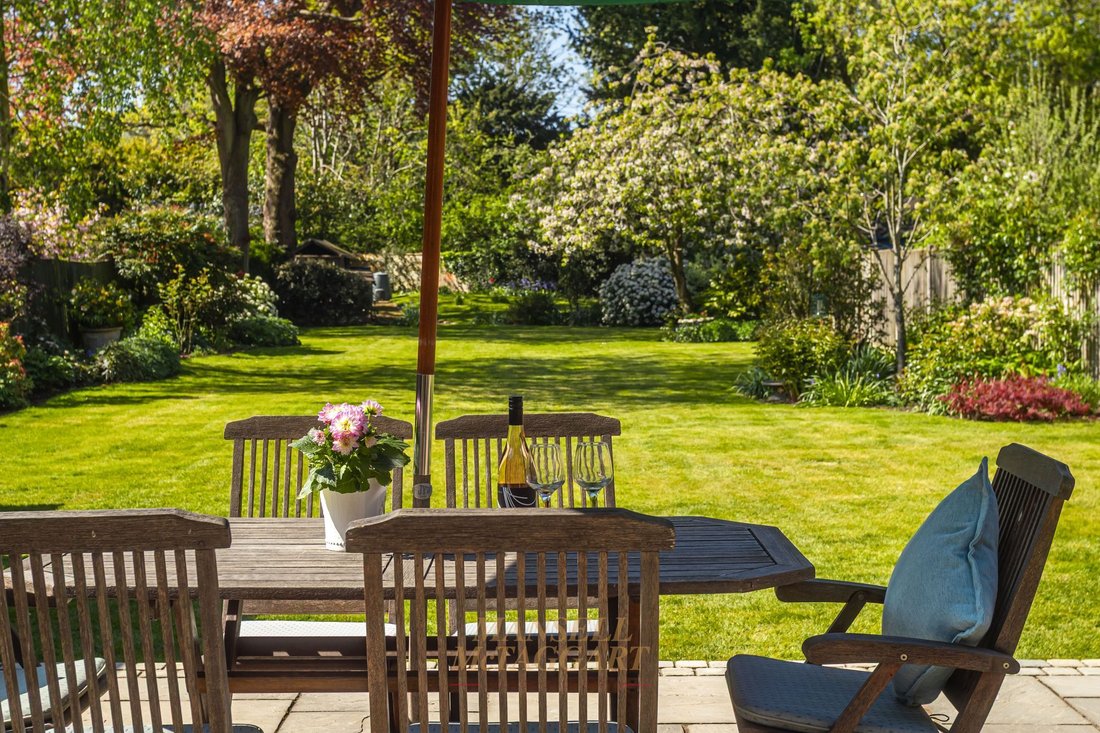
The south-west facing garden is a particular highlight, extending to approximately ¼ acre. Mature trees and established planting create a private, peaceful setting, with a generous lawn and patio terrace providing excellent space for outdoor dining and entertaining rarely seen in such central locations.
A detached tandem garage has been partially converted into a fully insulated home office, complete with power, lighting and heating, while the remaining space provides useful storage. There is also previous planning consent for conversion into a self-contained annexe, subject to the necessary permissions.
This is a home that offers both immediate comfort and exciting potential for further enhancement, combining generous living space, a substantial plot, and a highly regarded location close to transport links and local amenities.
-
Property type
House
-
Price/sqft
$528
Features
- Garden
- Terrace
- Garage
- Fireplace
- Washer Dryer
- Gas Stovetop
- Office
- Laundry Room
- Privacy
Lot
- Privacy
Indoor
- Office
- Fireplace
- Gas Stovetop
- Washer Dryer
- Laundry Room
Outdoor
- Terrace
- Parking
- Garage
- Garden
Explore the Area
The agent will contact you soon by
Listed by
Book home tour with the agent
Choose a date and whether you'd like a virtual or in-person tour with the agent.
Trusted by the World's Leading Brokers
The agents behind the world's most exceptional properties list with JamesEdition.
- Listings from Sotheby's, Christie's, BARNES, and Engel & Völkers
- Every listing reviewed before it goes live
- Connect directly with verified listing agents
By continuing you agree to our Terms and Privacy Policy.