House Horley
- 4 Beds
- 3 Baths
- 2,153 Sqft
- Updated: September 9
About the Property
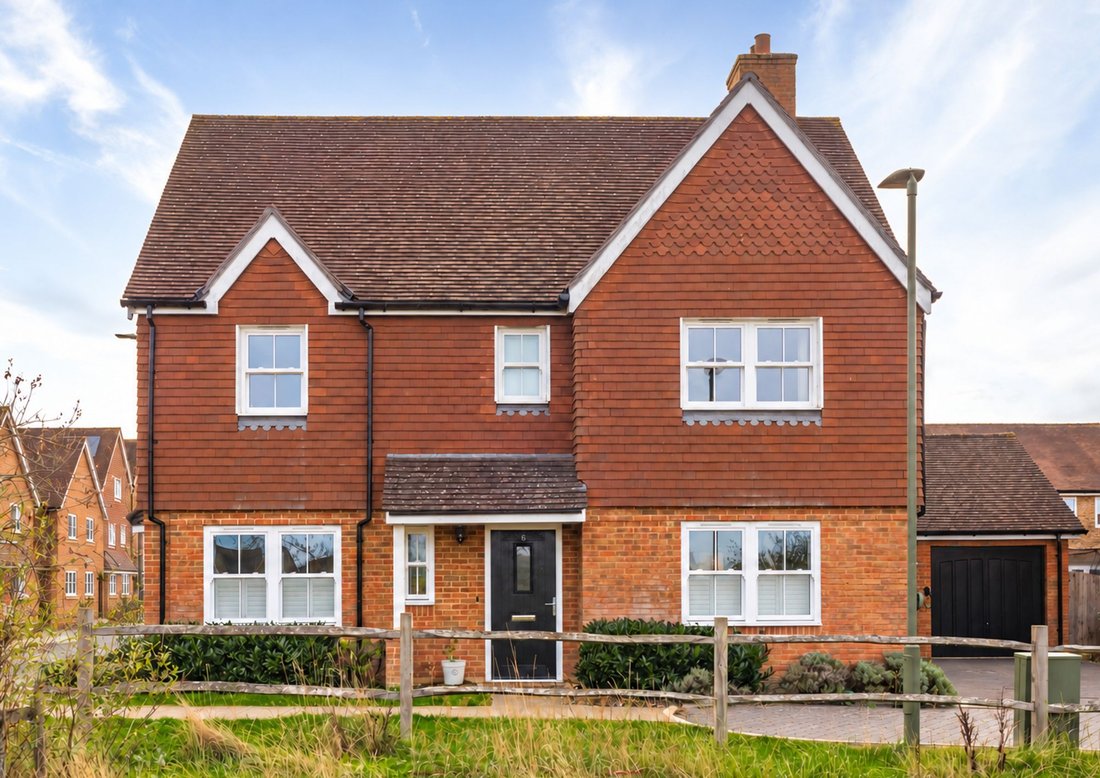
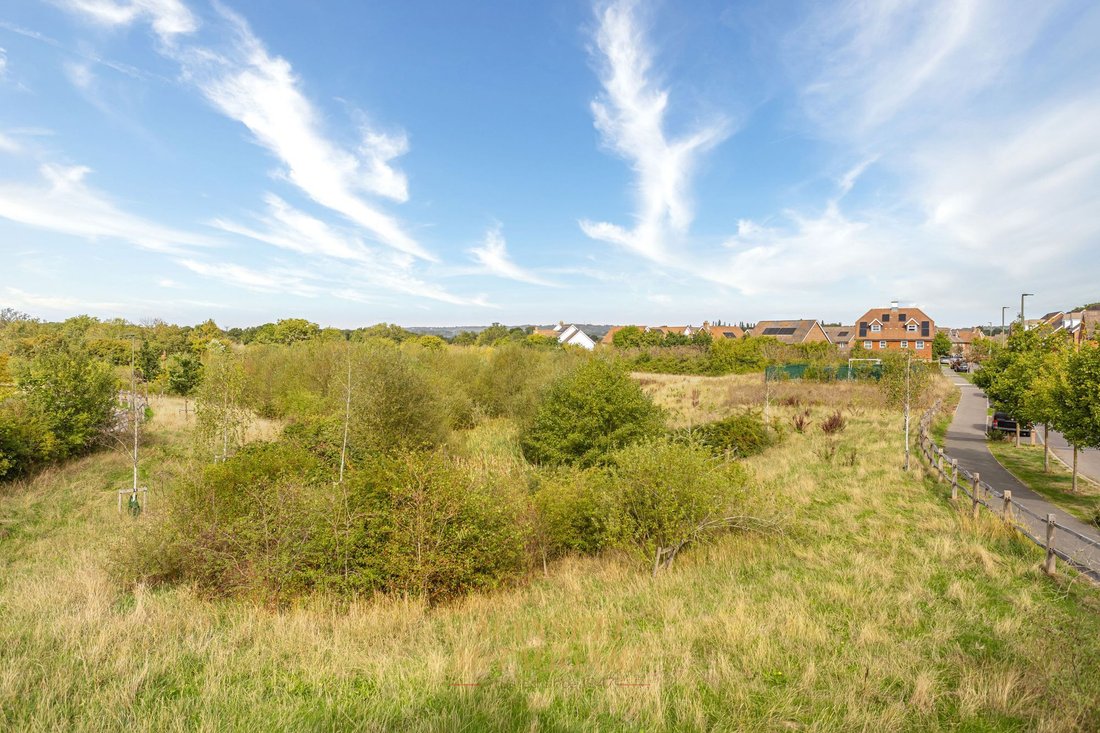
A beautifully presented 4 bedroom detached family home, built by crest Nicholson to their flagship design boasting a double garage, large driveway, versatile living accommodation and 2 en-suites in the popular Westvale Park. The home ideally located equidistant to Horley and Reigate, transport links, Gatwick Airport, schools and amenities.
The home is nestled within Westvale park, on app
A beautifully presented 4 bedroom detached family home, built by crest Nicholson to their flagship design boasting a double garage, large driveway, versatile living accommodation and 2 en-suites in the popular Westvale Park. The home ideally located equidistant to Horley and Reigate, transport links, Gatwick Airport, schools and amenities.
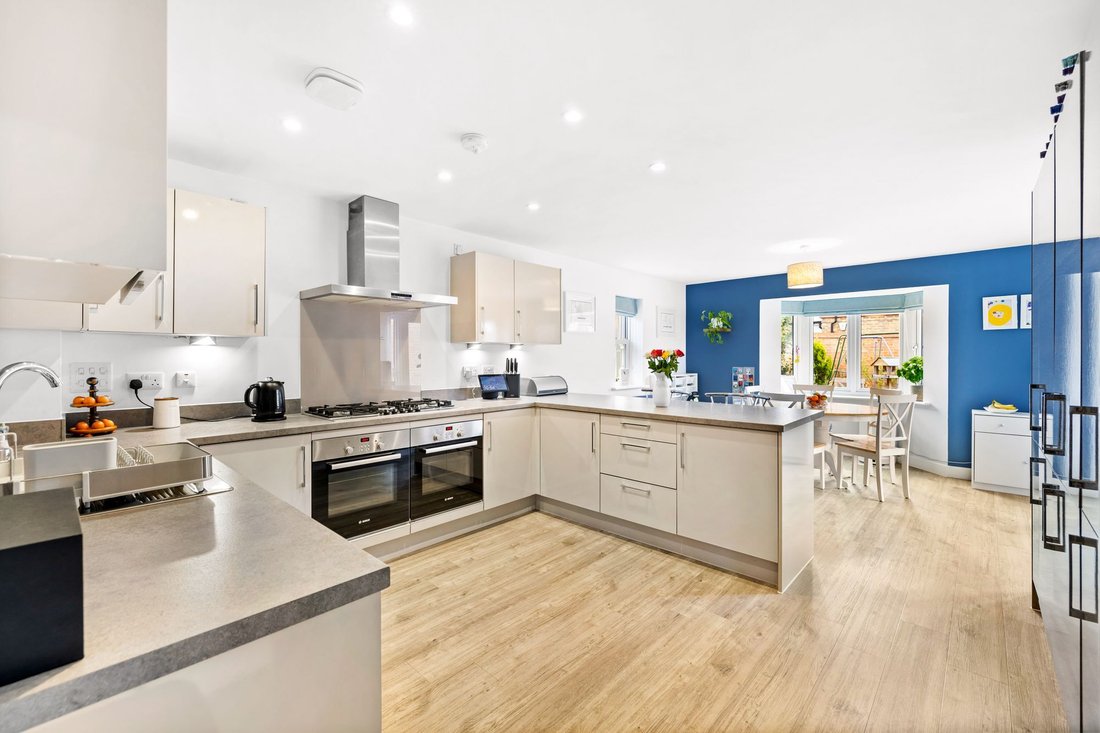
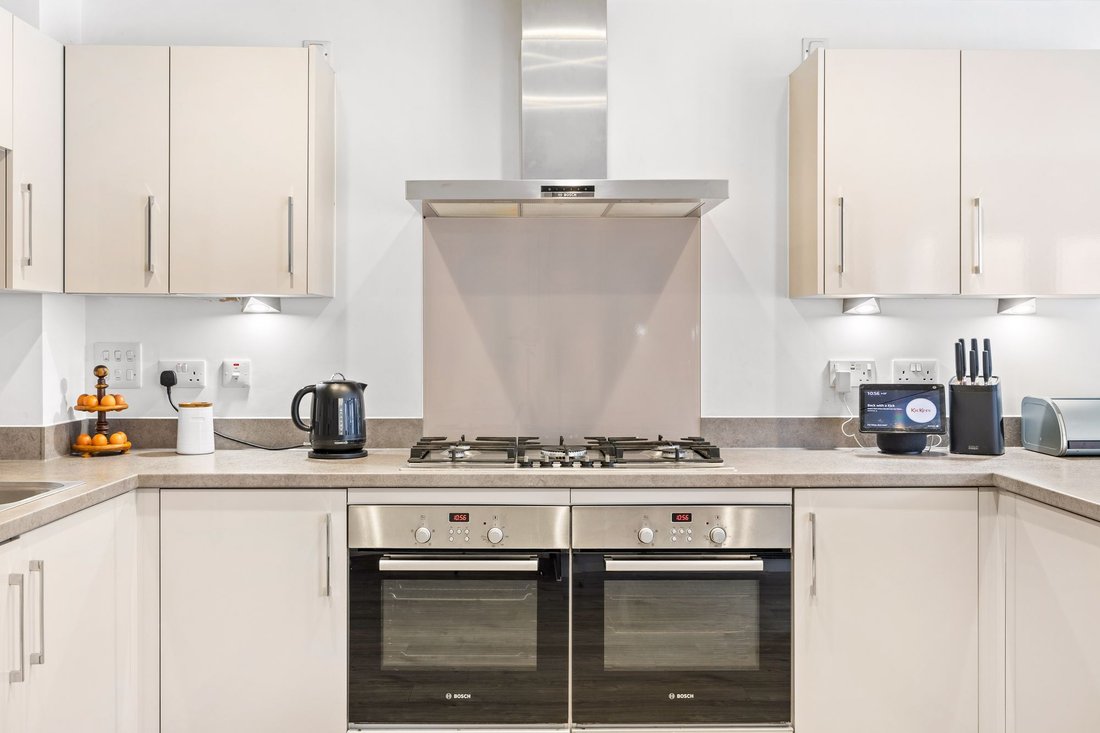
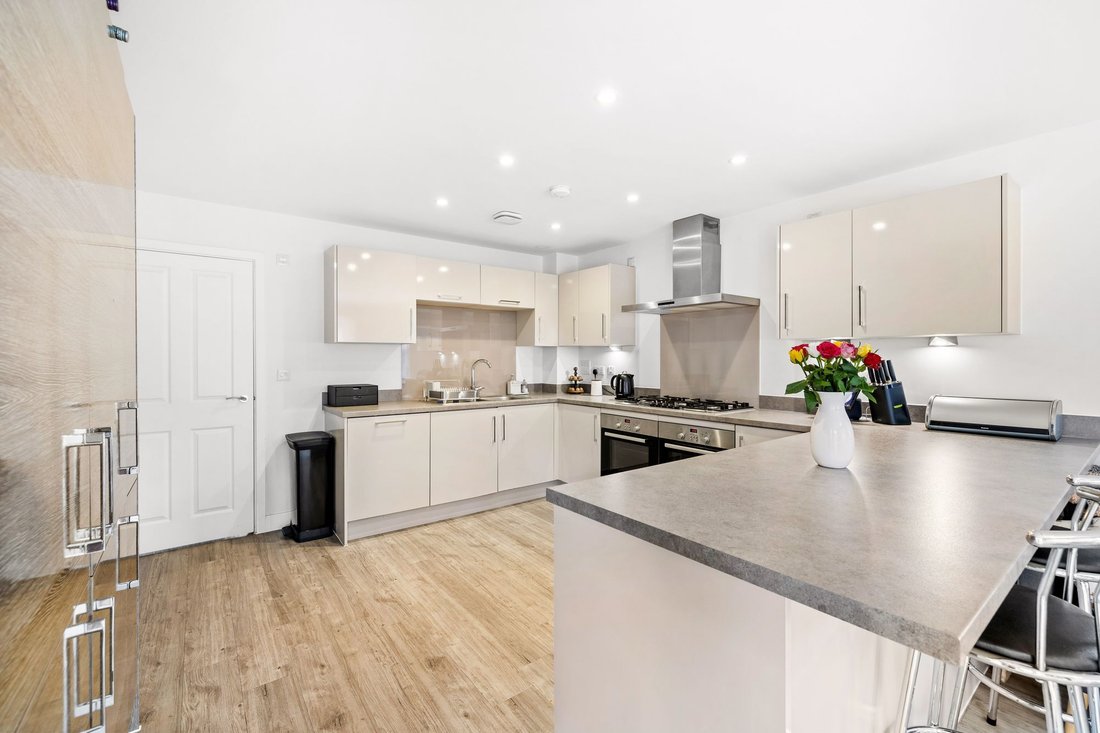
The home is nestled within Westvale park, on approach you are met with a sense of grandeur with the large frontage, driveway with ample parking available and double garage. Entering, a large hall gives access to the cloakroom, formal dining room, kitchen/breakfast room, living room and stairs to first floor. The cloakroom has a w/c and wash hand basin. The formal dining room is a lovely addition, easily accommodating an 8 person dining table or perfect for a playroom or office. The living room is of excellent proportions, easily accommodating multiple large family sofas and freestanding furniture, with a window to front and doors to rear allowing in lots of natural light. The kitchen/breakfast room is a good size, with a lovely kitchen with modern wall and base units, ample workspace and fitted appliances alongside a breakfast bar. There is also space for a further dining table with doors to garden and utility room, which has further work space and appliances.
Upstairs, there are 4 double bedrooms and the family bathroom. All bedrooms are generous double rooms easily housing beds and any freestanding furniture you may wish. Bedrooms 1 and 2 also benefit from en-suites and fitted wardrobes. The family bathroom is fitted to a modern suite with all expected sanitaryware available.
Outside to rear is a surprisingly private rear garden. It is mainly laid to lawn with a patio area abutting the home, perfect for entertaining. There is also a side gate for access to the driveway and a brick boundary surrounding.
Internal viewings are highly advised to appreciated the size and specification of this stunning family home.
Agents Note
There is an annual service charge of £276.00. This information should be confirmed by your solicitor.
-
Property type
House
-
Year built
2012
-
Price/sqft
$464
Features
- Garden
- Garage
- Fireplace
- Playground
- Panoramic / Scenic View
- Gate
- Gas Stovetop
- Bar
- Stone Countertops
Lot
- Panoramic / Scenic View
Indoor
- Fireplace
- Gas Stovetop
- Bar
- Stone Countertops
Outdoor
- Parking
- Garage
- Playground
- Gate
- Garden
Explore the Area
The agent will contact you soon by
Listed by
Book home tour with the agent
Choose a date and whether you'd like a virtual or in-person tour with the agent.
Trusted by the World's Leading Brokers
The agents behind the world's most exceptional properties list with JamesEdition.
- Listings from Sotheby's, Christie's, BARNES, and Engel & Völkers
- Every listing reviewed before it goes live
- Connect directly with verified listing agents
By continuing you agree to our Terms and Privacy Policy.