House Horley
- 3 Beds
- 1 Baths
- 1,303 Sqft
- Updated: October 22
About the Property
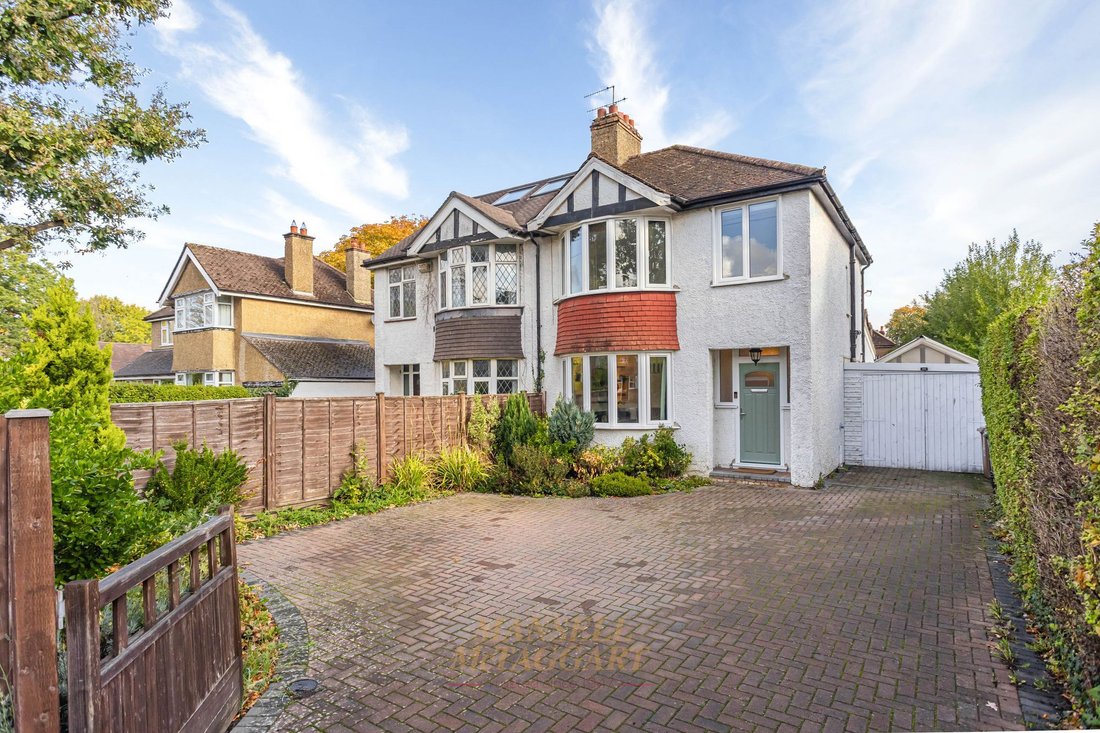
Introducing this beautifully presented and extended three-bedroom semi-detached family home, situated on the ever-popular Balcombe Road, just a stone’s throw from the town centre, popular schools and a range of further amenities.
On approaching the property, you are greeted by an attractive brick-laid driveway providing parking for multiple vehicles, alongside an additional carport and ga
Introducing this beautifully presented and extended three-bedroom semi-detached family home, situated on the ever-popular Balcombe Road, just a stone’s throw from the town centre, popular schools and a range of further amenities.
On approaching the property, you are greeted by an attractive brick-laid driveway providing parking for multiple vehicles, alongside an additional carport and garage. The property also boasts a characterful bay-fronted living room and a bay-fronted principal bedroom.
Upon entering, a spacious entrance hallway provides plenty of room for shoes and coats, with access leading through to the living room, downstairs cloakroom and impressive open-plan kitchen/diner.
The living room is naturally light and well proportioned, comfortably accommodating multiple sofas, a large coffee table and additional freestanding furniture. A feature fireplace creates an attractive focal point, perfect for adding a cosy atmosphere during the colder winter months.
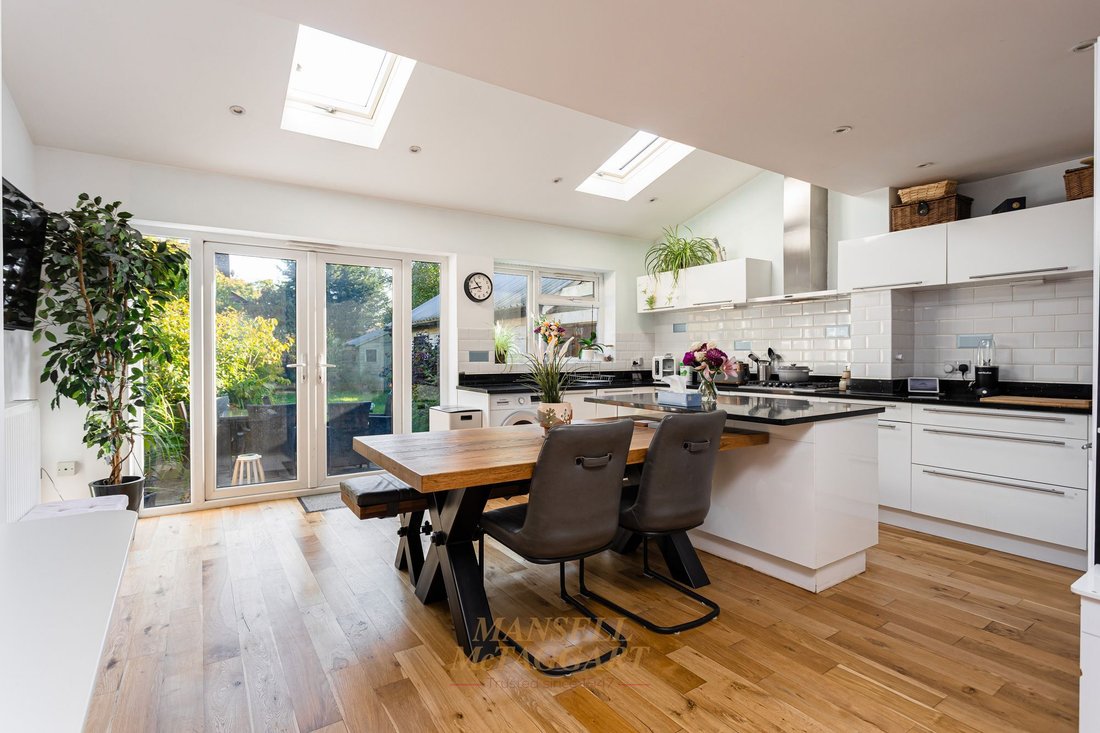
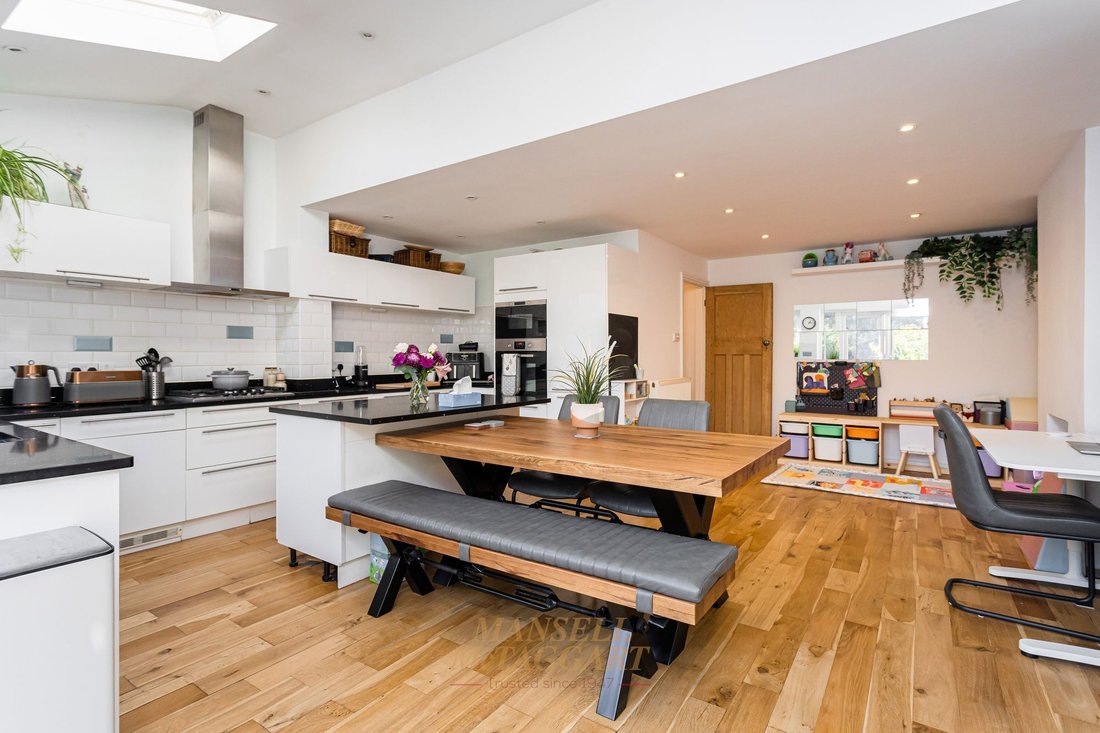
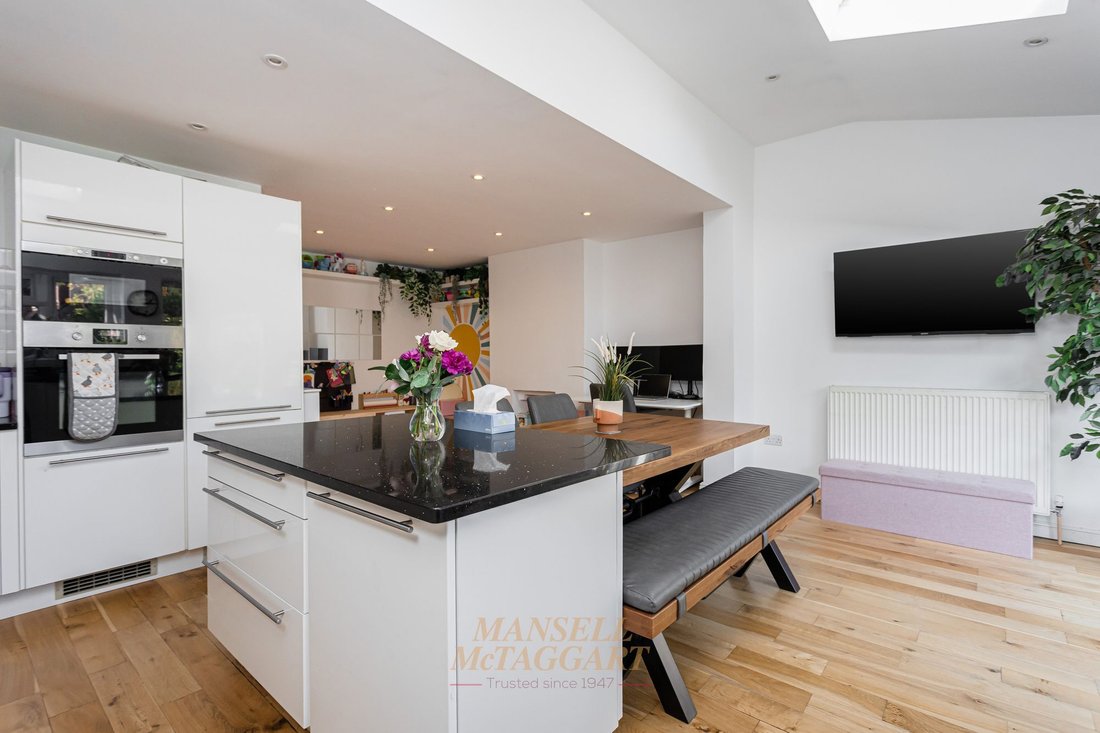
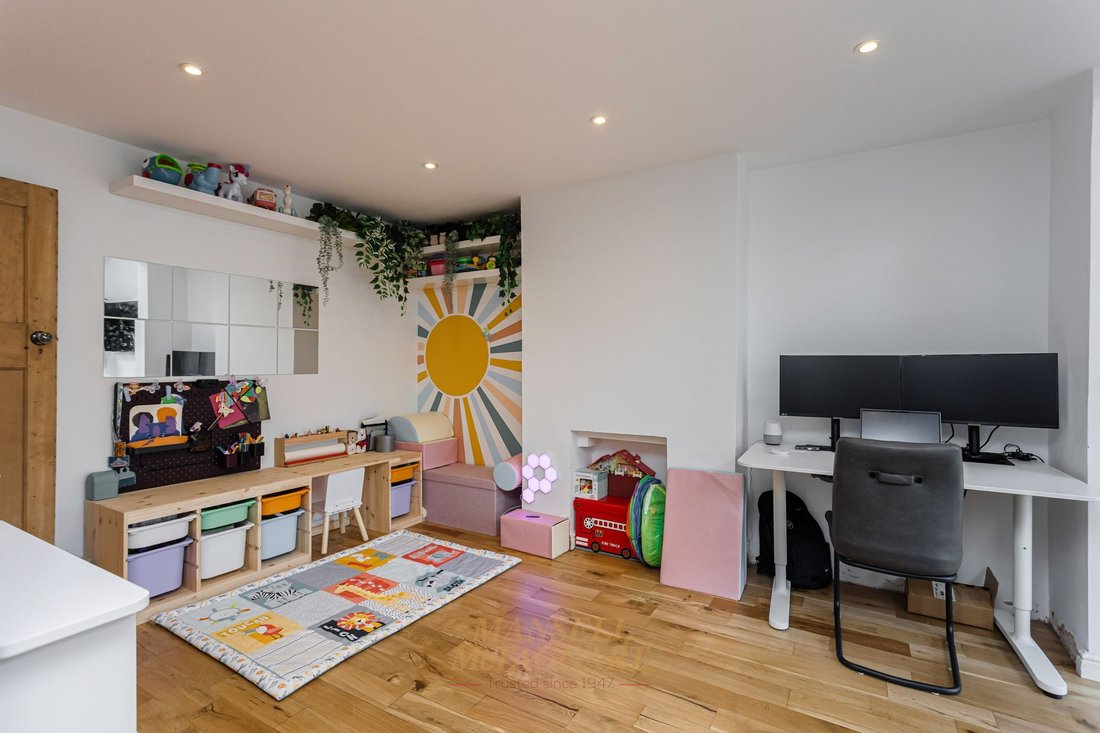
The open-plan kitchen/diner forms the heart of the home and is currently arranged to incorporate a playroom, kitchen area, study and dining space, demonstrating the versatility of this impressive room. The modern fitted kitchen is equipped with ample white wall and base units, complemented by contrasting black granite-effect work surfaces. A kitchen island/breakfast bar neatly defines the space, while two large Velux windows, French doors opening onto the garden and an additional window ensure the room remains naturally light and airy.
Upstairs, a spacious landing provides access to all bedrooms and bathroom. Bedrooms one and two are both well proportioned, comfortably accommodating king-sized beds, bedside tables and additional freestanding furniture, while also benefiting from fitted wardrobes. Bedroom one further benefits from a large bay window. Bedroom three is a single room, ideally suited to use as a children’s nursery or home office.
The contemporary family bathroom is well equipped with a bath, separate shower cubicle, heated towel rail, wash basin and WC, complemented by attractive wall and floor tiling.
To the rear, the property benefits from a large patio area, providing the perfect space for relaxing or entertaining, with the remainder of the garden laid to lawn. Mature shrubs and hedging border the fence line, adding a pleasant sense of greenery and privacy. A side gate provides access to the property’s carport and garage, with the garage benefiting from electricity and a boarded area offering additional storage space.
Early viewings are highly recommended to fully appreciate the location, layout and versatility this property has to offer.
-
Property type
House
-
Price/sqft
$539
Features
- Garden
- Garage
- Fireplace
- Open Kitchen
- Gate
- Gas Stovetop
- Privacy
- Kitchen island
- Bar
Lot
- Privacy
Indoor
- Fireplace
- Kitchen island
- Gas Stovetop
- Bar
- Open Kitchen
- Stone Countertops
Outdoor
- Parking
- Garage
- Gate
- Garden
Explore the Area
The agent will contact you soon by
Listed by
Book home tour with the agent
Choose a date and whether you'd like a virtual or in-person tour with the agent.
Trusted by the World's Leading Brokers
The agents behind the world's most exceptional properties list with JamesEdition.
- Listings from Sotheby's, Christie's, BARNES, and Engel & Völkers
- Every listing reviewed before it goes live
- Connect directly with verified listing agents
By continuing you agree to our Terms and Privacy Policy.