$1,457,243
Space, Style & A Home Designed For Family Life An Extended And Thoughtfully Improved Detached Hom
- 4 Beds
- 2 Baths
- Updated: September 23
About the Property
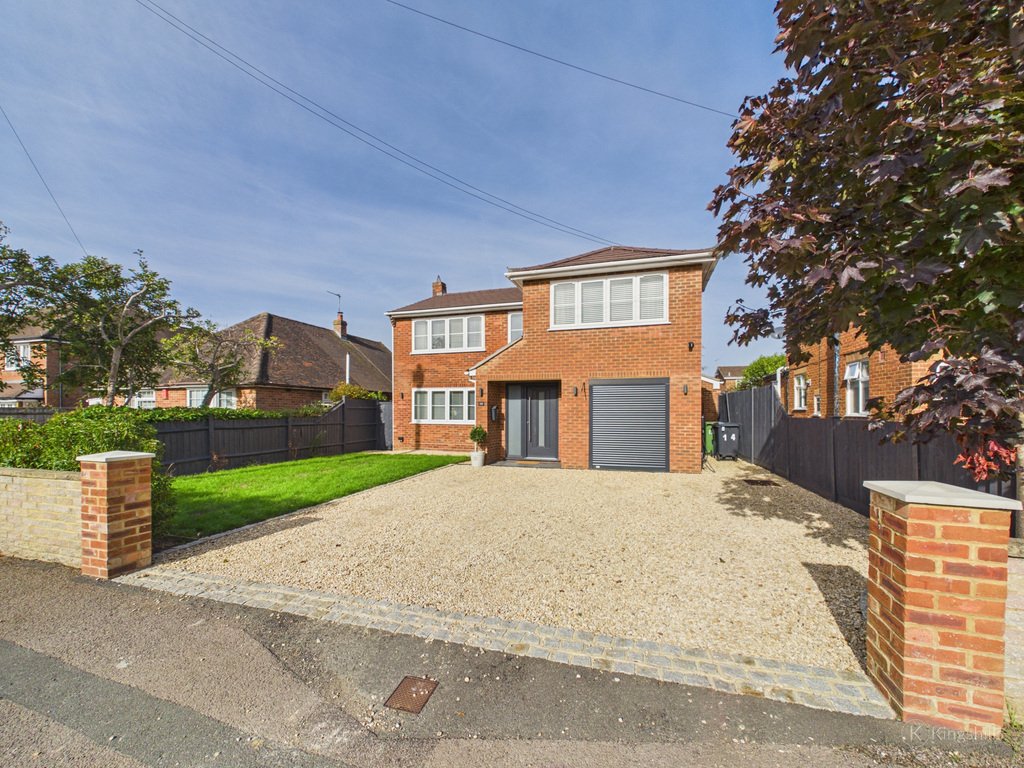
A substantially extended and vastly improved four-bedroom detached family home, offering nearly 2,000 sq ft of thoughtfully planned accommodation and occupying an enviable position within Hazlemere.
Having been carefully extended and remodelled by the current owners, this impressive home offers the space, layout and versatility that modern family life demands, whilst retaining a warm and
Having been carefully extended and remodelled by the current owners, this impressive home offers the space, layout and versatility that modern family life demands, whilst retaining a warm and
A substantially extended and vastly improved four-bedroom detached family home, offering nearly 2,000 sq ft of thoughtfully planned accommodation and occupying an enviable position within Hazlemere.
Having been carefully extended and remodelled by the current owners, this impressive home offers the space, layout and versatility that modern family life demands, whilst retaining a warm and welcoming feel throughout.
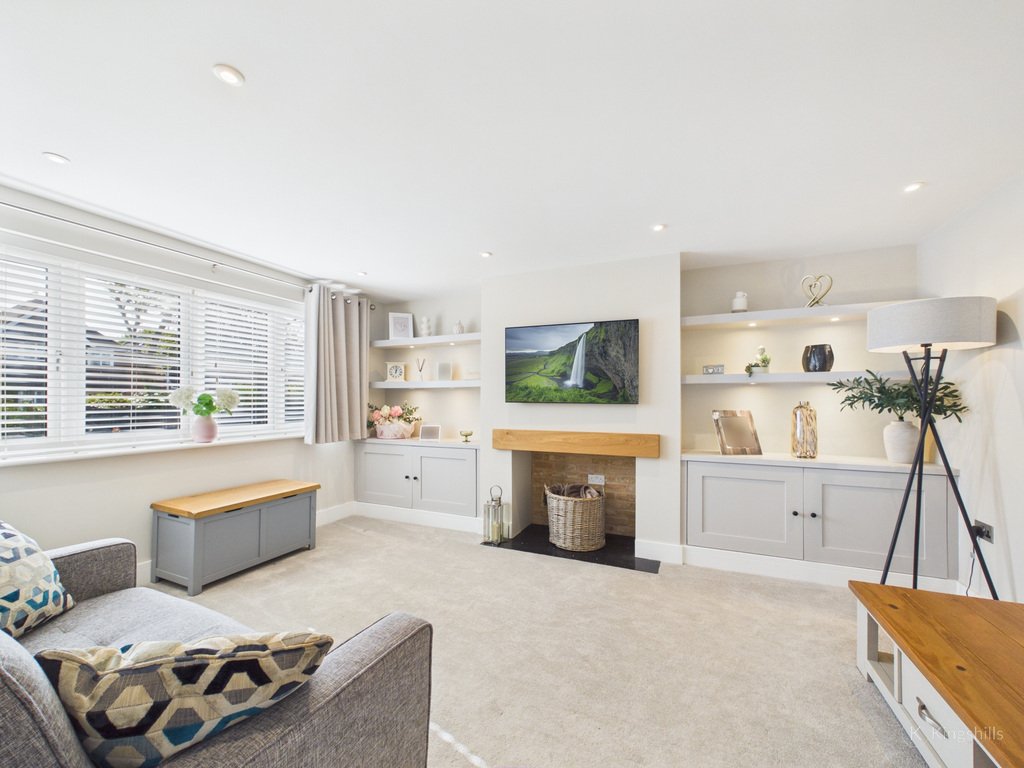
On entering, you are greeted by a spacious open hallway, providing access to all of the principal ground floor rooms. The comfortable living room offers a cosy place to relax, with a feature fireplace creating a focal point to the room. Also positioned off the hallway is a useful home office/study, ideal for those working from home, together with a downstairs cloakroom.
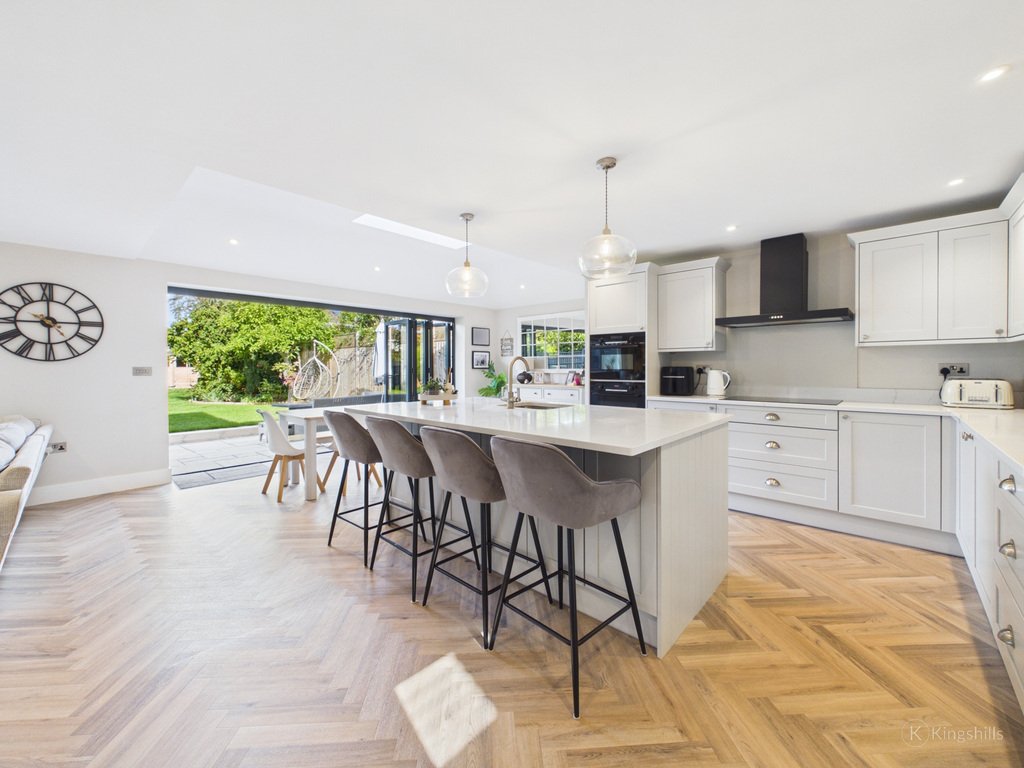
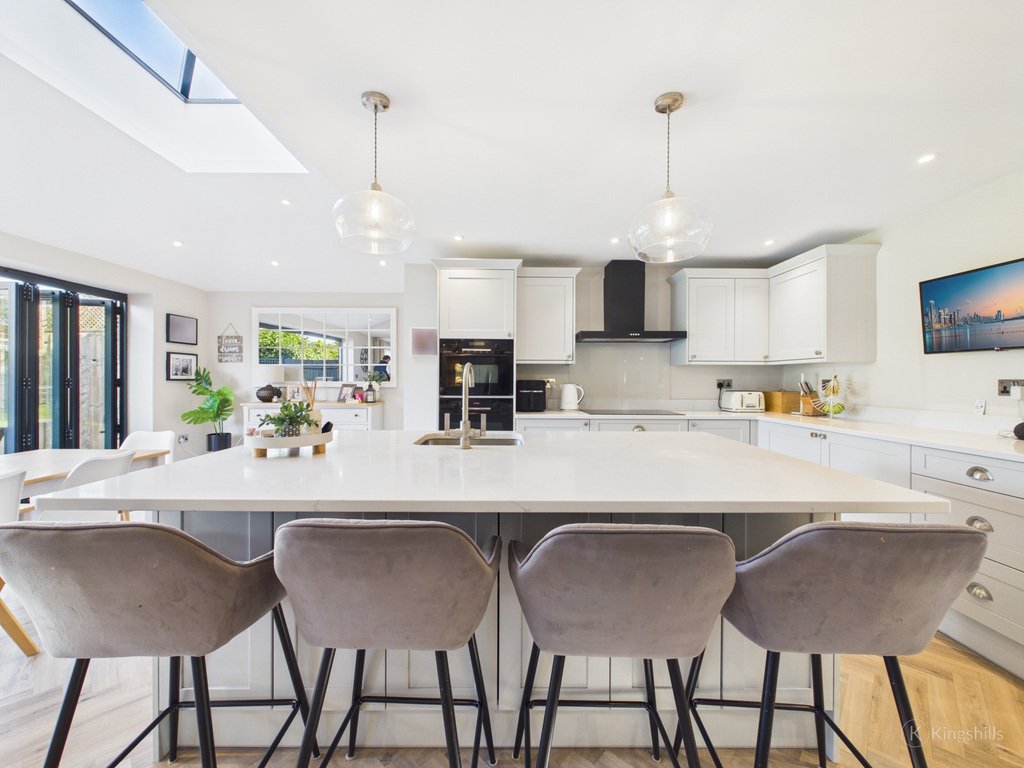
However, the real wow factor is undoubtedly the superb open-plan Kitchen/Dining/Family Room. Designed to be the heart of the home, this impressive space provides an excellent area for entertaining, family gatherings and everyday living. The kitchen is fitted with a range of modern units, integrated appliances and attractive stone work surfaces, whilst the dining and family areas provide plenty of space for everyone to come together. Large bi-fold doors open directly onto the rear patio and garden, creating a wonderful connection between the inside and outside spaces.
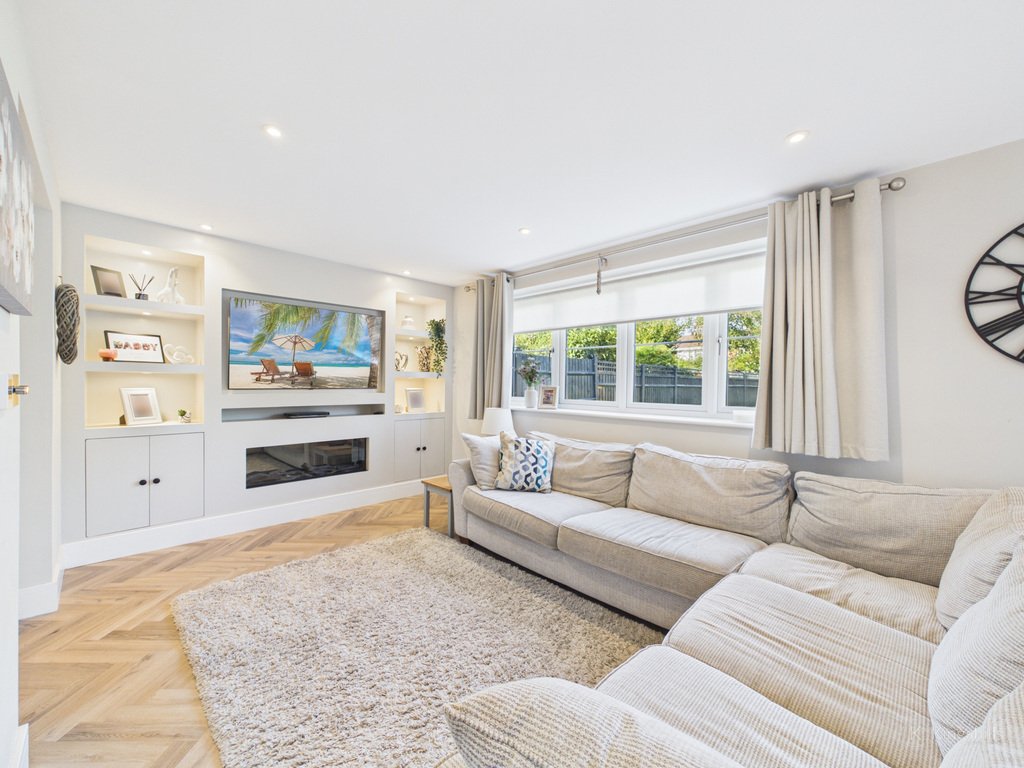
A separate playroom, positioned just off the family area, provides a particularly useful additional reception space, whether used by younger children or adapted to suit individual family requirements. A well-appointed utility room completes the ground floor accommodation.
Throughout much of the ground floor, the property benefits from attractive herringbone-style Karndean flooring, whilst underfloor zonal heating provides an added level of comfort and allows different areas of the home to be individually controlled.
The first floor continues to impress, with a generous landing giving access to four well-proportioned double bedrooms. The principal bedroom is a particular feature, offering a spacious bedroom, walk-in wardrobe and a stylish modern en-suite shower room. The remaining bedrooms are served by a contemporary family bathroom.
Outside, the rear garden is both generous in size and pleasantly secluded, offering an excellent space for children to play, entertaining or simply enjoying the outdoors. A large patio area immediately adjoining the house provides the ideal setting for outdoor dining, with outside power points adding further practicality. Gated side access leads to the front of the property, where there is parking and a garage.
The Location
Rushmoor Avenue is ideally positioned for enjoying all that Hazlemere and the surrounding Chiltern countryside have to offer. The area is particularly popular with families, with a good selection of local schools, including primary and secondary schooling, together with nurseries and pre-school facilities within the surrounding area.
For those who enjoy the outdoors, there are some wonderful walks close by. Penn Woods provides miles of woodland and countryside paths, whilst the wider Chiltern landscape offers an abundance of footpaths and bridleways to explore. Hazlemere itself also has a good range of everyday amenities, including shops, cafes, restaurants and local services.
Commuters are well catered for, with access to the M40 at Junction 3 providing routes towards London and Oxford, whilst nearby High Wycombe station offers regular rail services to London Marylebone. The Chiltern Line also provides convenient connections for those commuting into the capital.
In all, 14 Rushmoor Avenue is a superbly improved and thoughtfully designed family home, offering nearly 2,000 sq ft of accommodation, four double bedrooms and exceptional open-plan living space, all set within a generous and secluded garden in this highly regarded Hazlemere location.
Having been carefully extended and remodelled by the current owners, this impressive home offers the space, layout and versatility that modern family life demands, whilst retaining a warm and welcoming feel throughout.
On entering, you are greeted by a spacious open hallway, providing access to all of the principal ground floor rooms. The comfortable living room offers a cosy place to relax, with a feature fireplace creating a focal point to the room. Also positioned off the hallway is a useful home office/study, ideal for those working from home, together with a downstairs cloakroom.
However, the real wow factor is undoubtedly the superb open-plan Kitchen/Dining/Family Room. Designed to be the heart of the home, this impressive space provides an excellent area for entertaining, family gatherings and everyday living. The kitchen is fitted with a range of modern units, integrated appliances and attractive stone work surfaces, whilst the dining and family areas provide plenty of space for everyone to come together. Large bi-fold doors open directly onto the rear patio and garden, creating a wonderful connection between the inside and outside spaces.
A separate playroom, positioned just off the family area, provides a particularly useful additional reception space, whether used by younger children or adapted to suit individual family requirements. A well-appointed utility room completes the ground floor accommodation.
Throughout much of the ground floor, the property benefits from attractive herringbone-style Karndean flooring, whilst underfloor zonal heating provides an added level of comfort and allows different areas of the home to be individually controlled.
The first floor continues to impress, with a generous landing giving access to four well-proportioned double bedrooms. The principal bedroom is a particular feature, offering a spacious bedroom, walk-in wardrobe and a stylish modern en-suite shower room. The remaining bedrooms are served by a contemporary family bathroom.
Outside, the rear garden is both generous in size and pleasantly secluded, offering an excellent space for children to play, entertaining or simply enjoying the outdoors. A large patio area immediately adjoining the house provides the ideal setting for outdoor dining, with outside power points adding further practicality. Gated side access leads to the front of the property, where there is parking and a garage.
The Location
Rushmoor Avenue is ideally positioned for enjoying all that Hazlemere and the surrounding Chiltern countryside have to offer. The area is particularly popular with families, with a good selection of local schools, including primary and secondary schooling, together with nurseries and pre-school facilities within the surrounding area.
For those who enjoy the outdoors, there are some wonderful walks close by. Penn Woods provides miles of woodland and countryside paths, whilst the wider Chiltern landscape offers an abundance of footpaths and bridleways to explore. Hazlemere itself also has a good range of everyday amenities, including shops, cafes, restaurants and local services.
Commuters are well catered for, with access to the M40 at Junction 3 providing routes towards London and Oxford, whilst nearby High Wycombe station offers regular rail services to London Marylebone. The Chiltern Line also provides convenient connections for those commuting into the capital.
In all, 14 Rushmoor Avenue is a superbly improved and thoughtfully designed family home, offering nearly 2,000 sq ft of accommodation, four double bedrooms and exceptional open-plan living space, all set within a generous and secluded garden in this highly regarded Hazlemere location.
-
Property type
House
Features
- Garden
- Garage
- Fireplace
- Walk In Closet
- Playground
- Open Kitchen
- Gate
- Gas Stovetop
- Outdoor Living Space
Features
Indoor
- Office
- Fireplace
- Kitchen island
- Gas Stovetop
- Bar
- Open Kitchen
- Stone Countertops
- Walk In Closet
Outdoor
- Parking
- Garage
- Playground
- Outdoor Living Space
- Gate
- Garden
Explore the Area
Rushmoor Avenue, Hazlemere, Buckinghamshire, England
View on Google Maps
Price per sqft
Low
High
Joined 3 years ago
You have inquired about this property
The agent will contact you soon by
Listed by
61
Listings
2023
Joined
Book home tour with the agent
Choose a date and whether you'd like a virtual or in-person tour with the agent.
Preferred date
Tour type
Last updated
September 23
First listed
September 23
Listing reference
202230_KHW661978
Similar Properties Nearby
New Listings in Hazlemere

Explore More Homes for Sale
Hazlemere property types
Hazlemere popular searches
Related Guides & Stories
Trusted by the World's Leading Brokers
The agents behind the world's most exceptional properties list with JamesEdition.
- Listings from Sotheby's, Christie's, BARNES, and Engel & Völkers
- Every listing reviewed before it goes live
- Connect directly with verified listing agents
By continuing you agree to our Terms and Privacy Policy.