$2,606,422
A Beautifully Designed And Comprehensively Finished Four Bedroom Detached Family Home, Offering Appr
- 4 Beds
- 3 Baths
- Updated: September 17
- 1
About the Property
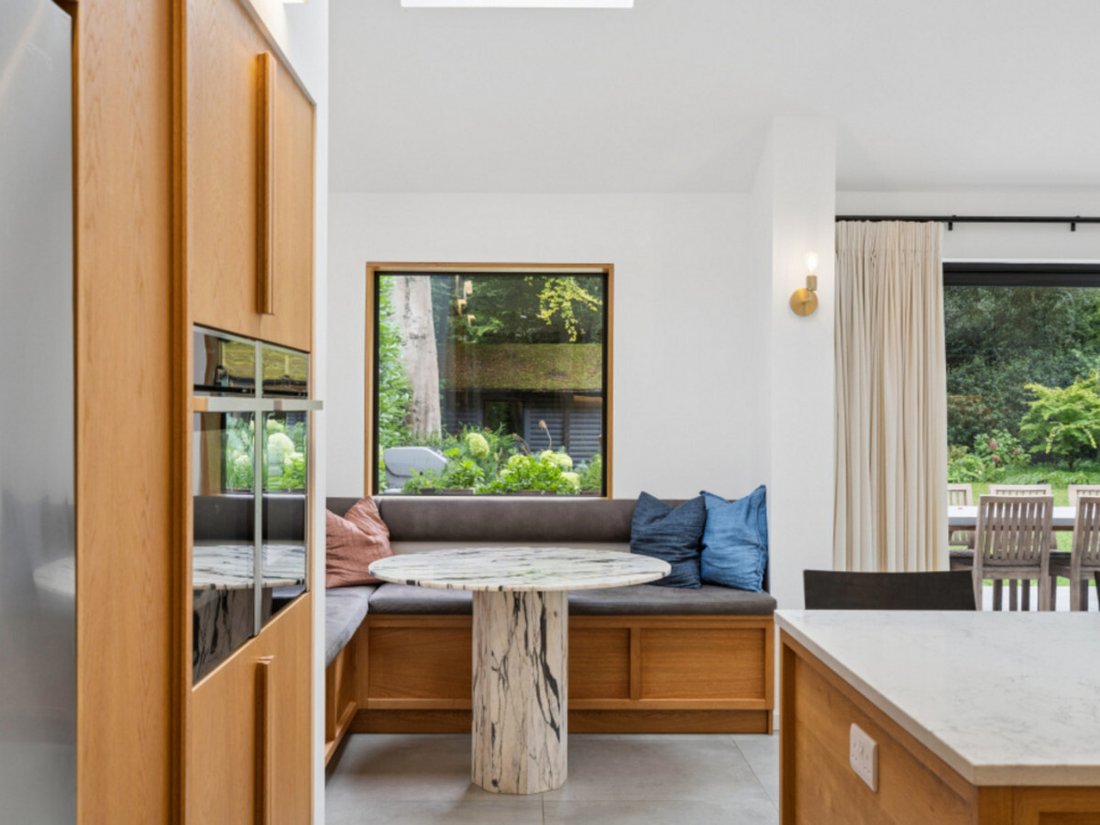
Designed by Moon Design, the property combines contemporary architecture with a high level of bespoke craftsmanship. The impressive open-plan kitchen, dining and family room forms the heart of the home, featuring bespoke furniture by GoodWood Interiors, stone worktops, a substantial central island and PITT integrated gas burners. Full-height glazing and rooflights create a wonderful sense of space
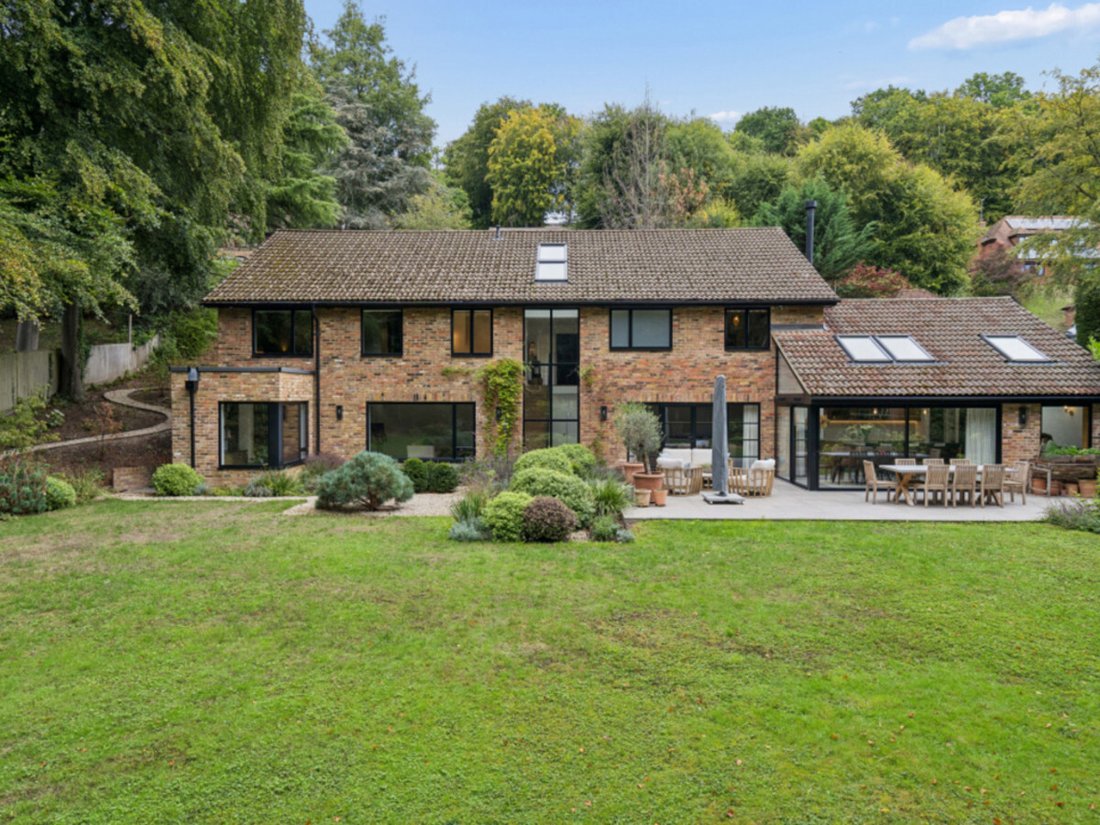
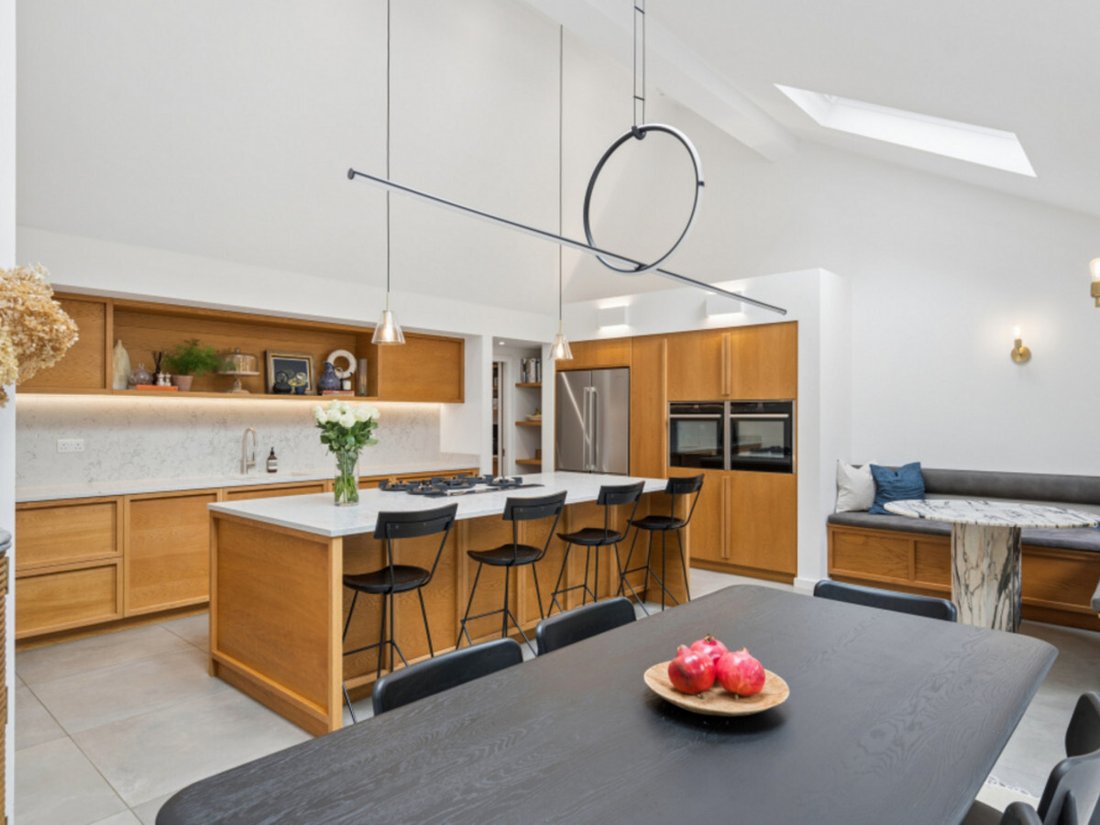
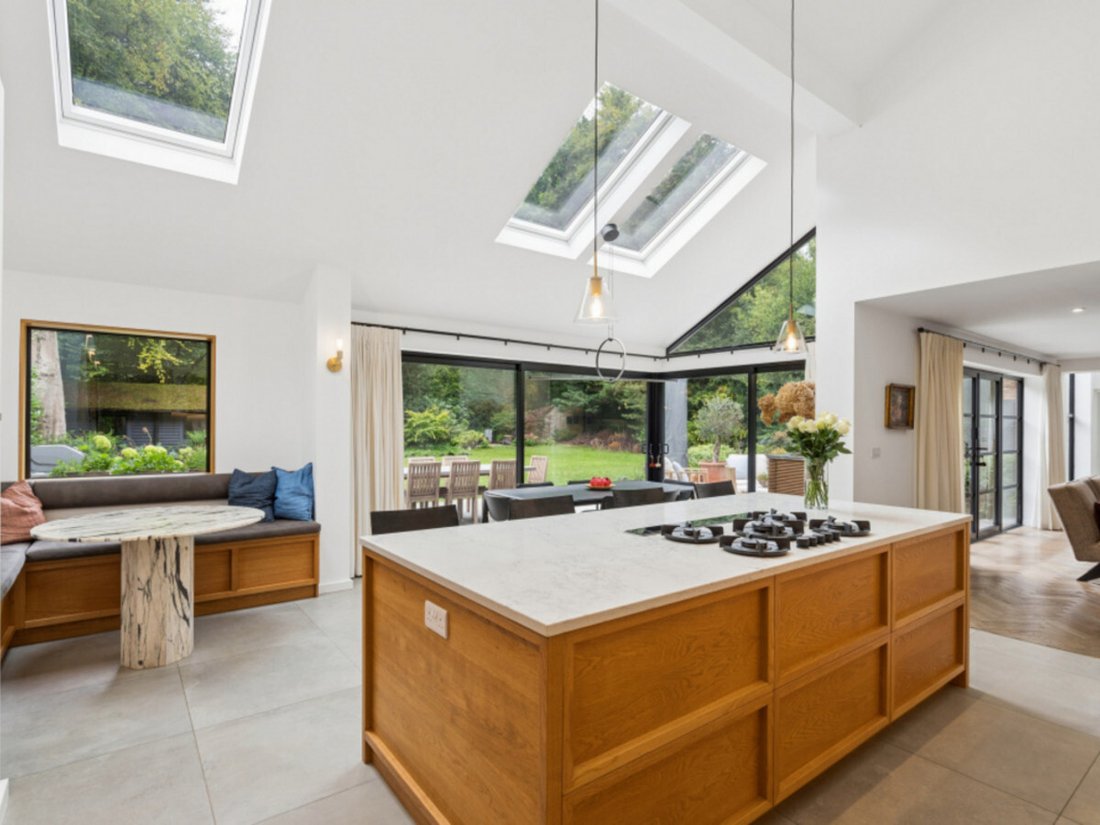
Designed by Moon Design, the property combines contemporary architecture with a high level of bespoke craftsmanship. The impressive open-plan kitchen, dining and family room forms the heart of the home, featuring bespoke furniture by GoodWood Interiors, stone worktops, a substantial central island and PITT integrated gas burners. Full-height glazing and rooflights create a wonderful sense of space and bring an abundance of natural light into the room, while providing a seamless connection with the beautifully landscaped gardens.
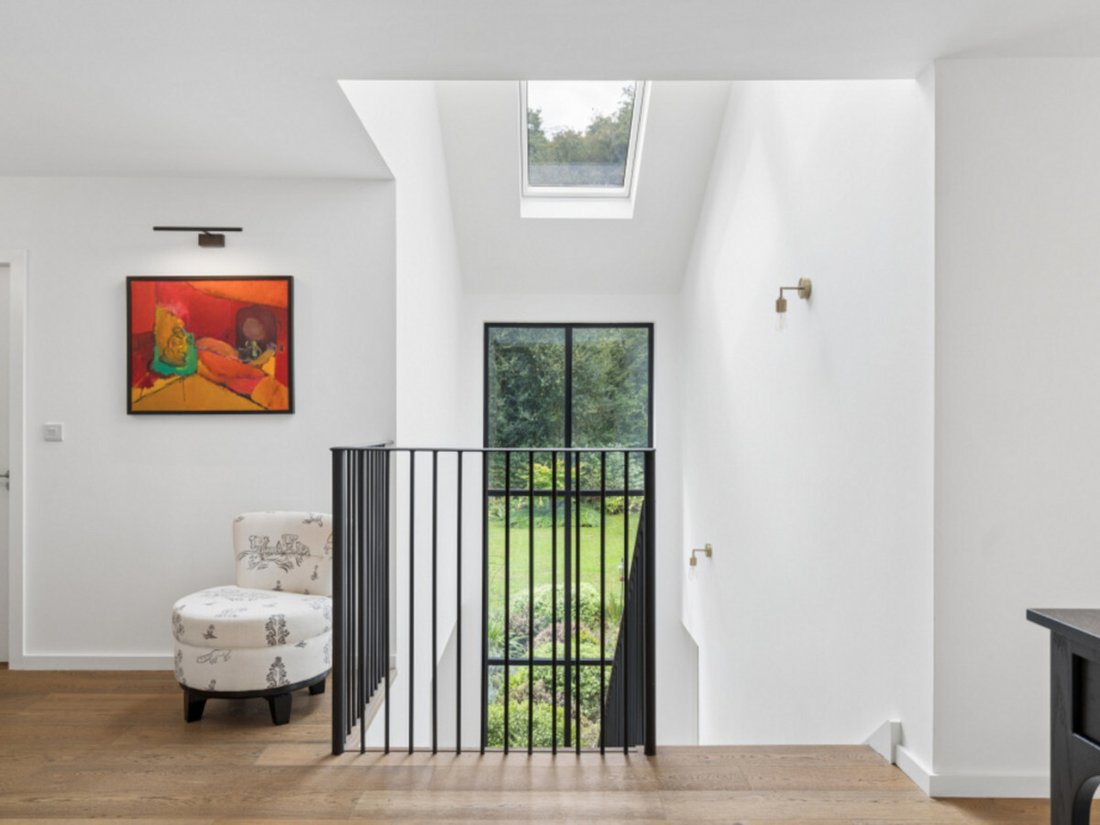
The ground floor also offers a generous living room, study/library, utility room and cloakroom. Upstairs are four well-proportioned bedrooms, including a superb principal bedroom with dressing area and en-suite, together with a stylish family bathroom and further laundry room.
The gardens have been thoughtfully designed by Cool Gardens Landscape Associates, creating an attractive and private outdoor setting with excellent spaces for entertaining and relaxing. A detached gym/outbuilding provides valuable additional space for exercise, hobbies or home working, alongside the separate garage.
An exceptional contemporary family home where thoughtful architecture, bespoke interiors and professionally designed landscaping combine to create a truly special property.
Tucked away at the end of a peaceful cul-de-sac, this family home occupies a private and beautifully maintained plot, surrounded by light woodland for a tranquil and secluded atmosphere, and direct access to the woodlands.
Quote Reference: 833145
The ground floor also offers a generous living room, study/library, utility room and cloakroom. Upstairs are four well-proportioned bedrooms, including a superb principal bedroom with dressing area and en-suite, together with a stylish family bathroom and further laundry room.
The gardens have been thoughtfully designed by Cool Gardens Landscape Associates, creating an attractive and private outdoor setting with excellent spaces for entertaining and relaxing. A detached gym/outbuilding provides valuable additional space for exercise, hobbies or home working, alongside the separate garage.
An exceptional contemporary family home where thoughtful architecture, bespoke interiors and professionally designed landscaping combine to create a truly special property.
Tucked away at the end of a peaceful cul-de-sac, this family home occupies a private and beautifully maintained plot, surrounded by light woodland for a tranquil and secluded atmosphere, and direct access to the woodlands.
Quote Reference: 833145
-
Property type
House
Features
- Garden
- Garage
- Walk In Closet
- Fitness Center / Gym
- Library
- Fire Pit
- Modern
- Gas Stovetop
- Outdoor Living Space
Features
Lot
- Privacy
- Modern
Indoor
- High Ceiling
- Air Conditioning
- Kitchen island
- Gas Stovetop
- Laundry Room
- Library
- Stone Countertops
- Walk In Closet
- Fitness Center / Gym
Outdoor
- Fire Pit
- Garage
- Outdoor Living Space
- Garden
Explore the Area
Hearn Close, Penn, HP10, Hazlemere, England
View on Google Maps
Price per sqft
Low
High
Joined 3 years ago
You have inquired about this property
The agent will contact you soon by
Listed by
385
Listings
2024
Joined
Book home tour with the agent
Choose a date and whether you'd like a virtual or in-person tour with the agent.
Preferred date
Tour type
Last updated
September 17
First listed
Sep 17
Listing reference
229551_RX833145
Similar Properties Nearby
New Listings in Hazlemere

Explore More Homes for Sale
Hazlemere property types
Hazlemere popular searches
Related Guides & Stories
Trusted by the World's Leading Brokers
The agents behind the world's most exceptional properties list with JamesEdition.
- Listings from Sotheby's, Christie's, BARNES, and Engel & Völkers
- Every listing reviewed before it goes live
- Connect directly with verified listing agents
By continuing you agree to our Terms and Privacy Policy.