4 Bedroom Detached House For Sale In High Wycombe
- 4 Beds
- 2 Baths
- Updated: June 18
- 1
About the Property
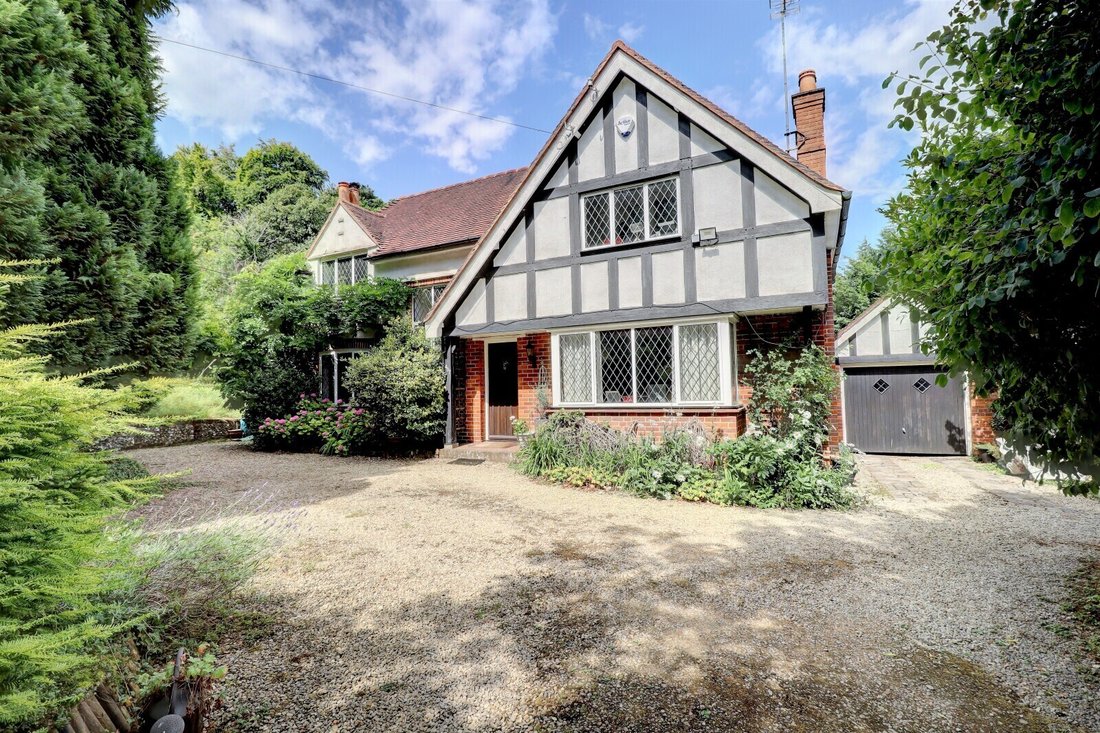
An individual characterful detached home, updated by the current owner to provide a spacious tastefully decorated home with landscaped grounds. In brief, the home comprises of reception hallway with stairs leading to the first-floor access to the sitting room enjoying a dual aspect with a beautifully functioning wood burning fireplace, there is a separate dual-aspect dining room with wood-burni
An individual characterful detached home, updated by the current owner to provide a spacious tastefully decorated home with landscaped grounds. In brief, the home comprises of reception hallway with stairs leading to the first-floor access to the sitting room enjoying a dual aspect with a beautifully functioning wood burning fireplace, there is a separate dual-aspect dining room with wood-burning stove. A Tom Howley bespoke kitchen breakfast room fitted in matching units with fitted appliances, breakfast bar peninsula with access to the family/dining area with doors to the rear gardens. There is also a utility area and a separate larder room off the kitchen. A downstairs cloakroom completes the ground floor.
To the first floor, a galleried landing serves the four bedrooms the main bedroom is of excellent size with the benefit of a walk-in wardrobe and a splendid en-suite shower room. Three further bedrooms of good proportions, two of which have built-in wardrobes and a stunning bespoke family bathroom with a stand-alone bath and walk-in shower.
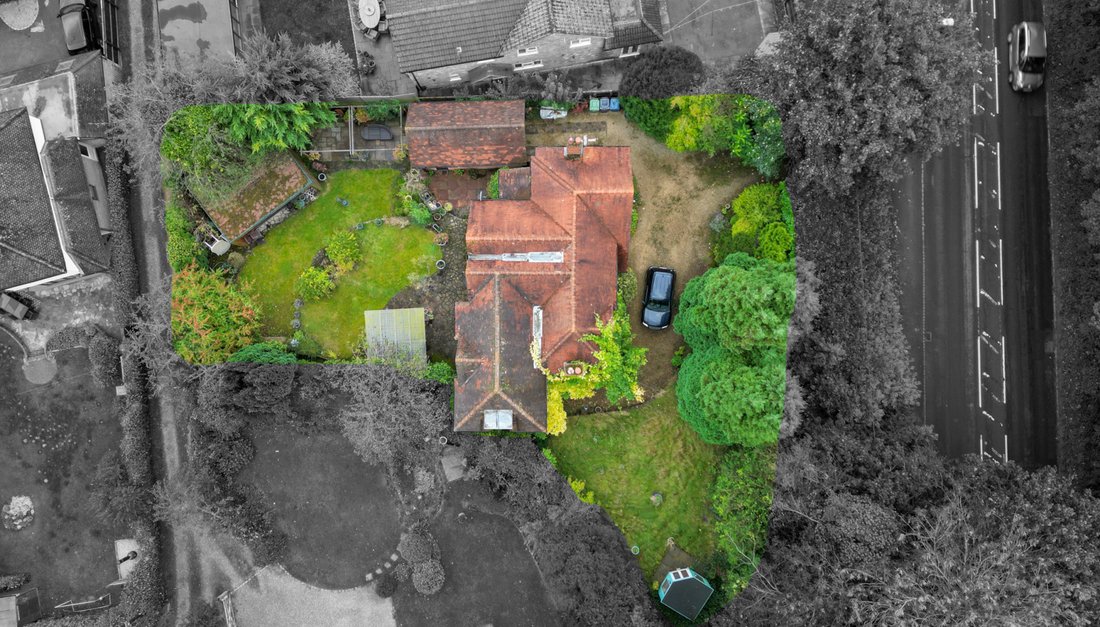
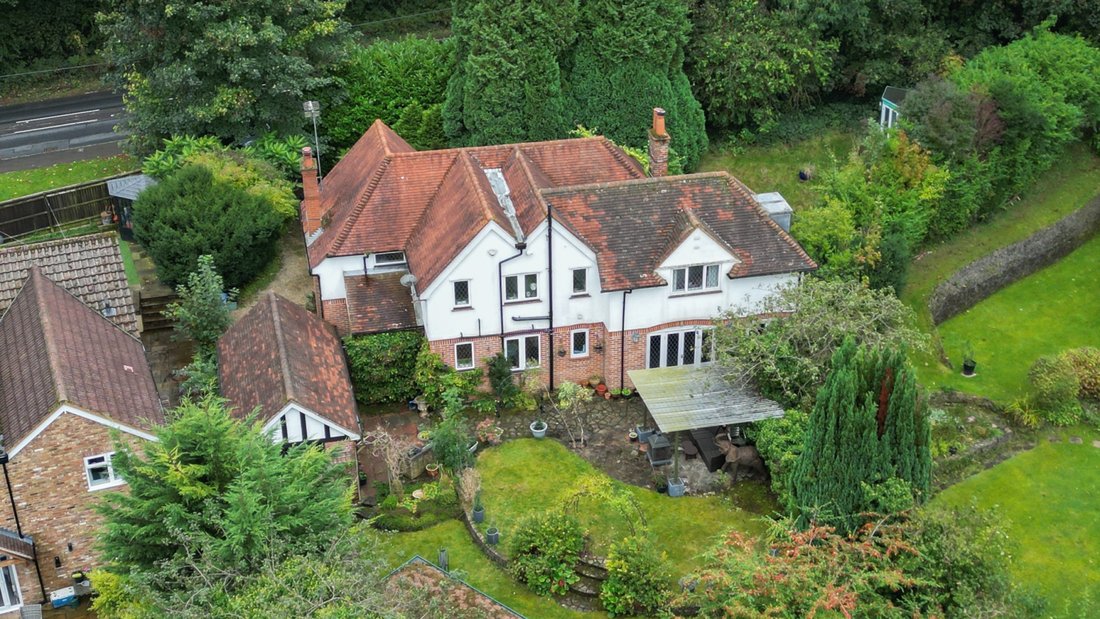
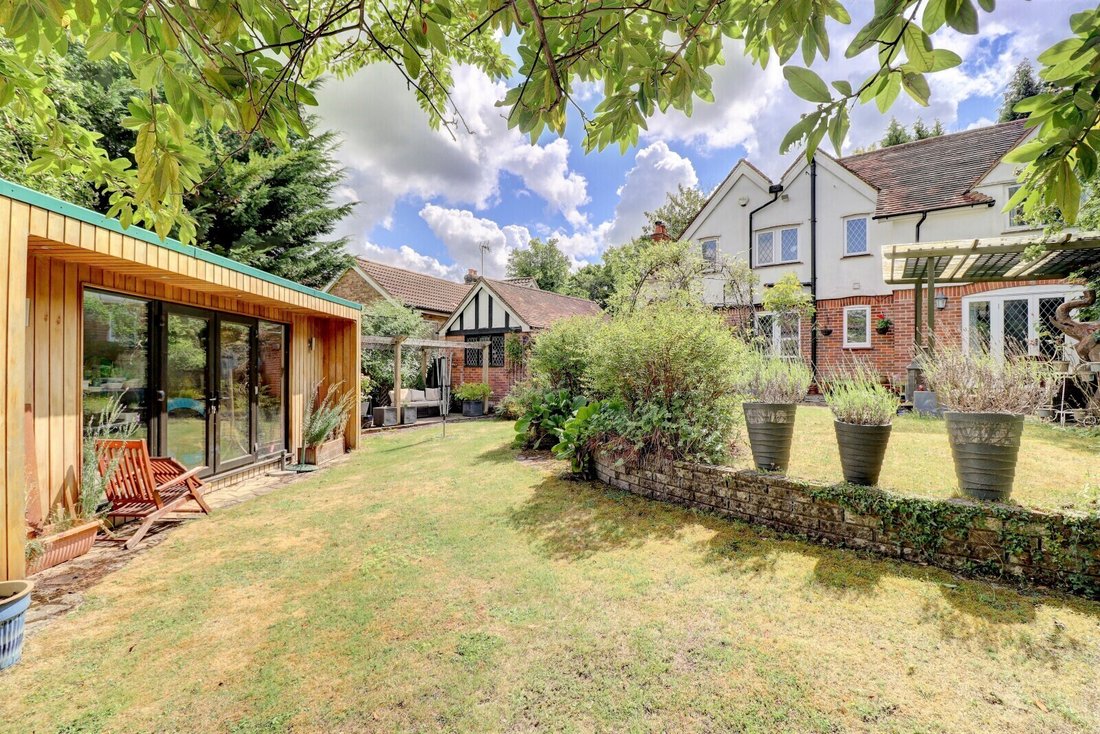
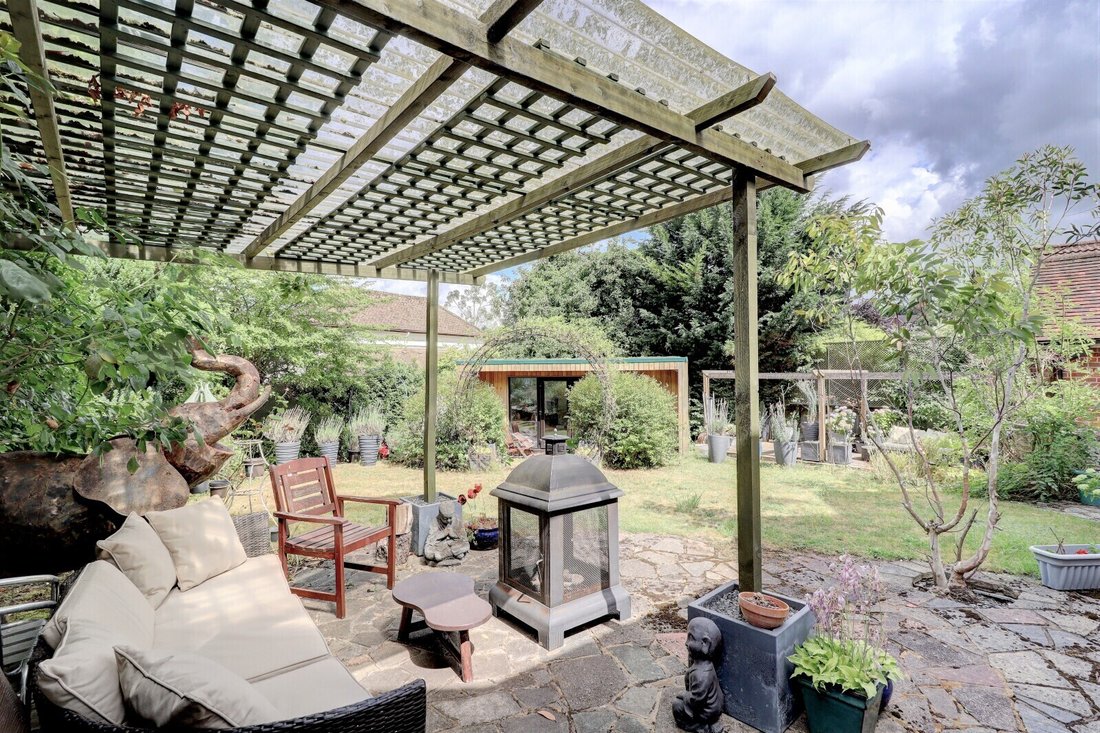
Outside the shingle driveway boasts ample parking serving the detached pitched roof garage and workshop. The rear gardens are secluded with several seating areas, and flower and shrub beds all enclosed by fencing and greenery ensuring a high degree of privacy. Also for those working from home or as an office/teenager den the outbuilding is nestled in one corner of the gardens with light and power.
The home is within a short walk of a range of local schooling, and nearby shops at Park Parade shopping centre are also a short walk away. Bus stops are also a stone’s throw away, and provide links to nearby towns of High Wycombe, Amersham and Chesham, where mainline train stations can be found with links to London and Birmingham.
Freehold Notes
Council Tax band G. EPC band C.
Agents Note
We may refer you to recommended providers of ancillary services such as Conveyancing, Financial Services, Insurance and Surveying. We may receive a commission payment fee or other benefit (known as a referral fee) for recommending their services. You are not under any obligation to use the services of the recommended provider. The ancillary service provider may be an associated company of AIG (KH) Ltd T/A JNP.
AML Disclaimer
Please note it is a legal requirement that we require verified ID from purchasers before instructing a sale. Please also note we shall require proof of funds before we instruct the sale, together with your instructed solicitors.
IMPORTANT NOTE TO PURCHASERS:
We endeavour to make our sales particulars accurate and reliable, however, they do not constitute or form part of an offer or any contract and none is to be relied upon as statements of representation or fact. Any services, systems and appliances listed in this specification have not been tested by us and no guarantee as to their operating ability or efficiency is given. All measurements have been taken as a guide to prospective buyers only, and are not precise. Please be advised that some of the particulars may be awaiting vendor approval. If you require clarification or further information on any points, please contact us, especially if you are traveling some distance to view. Fixtures and fittings other than those mentioned are to be agreed with the seller.
JPR260066
-
Property type
House
Features
- Garden
- Terrace
- Garage
- Fireplace
- Walk In Closet
- Pergola
- 2D Floor Plan
- Gas Stovetop
- Office
Lot
- Privacy
Indoor
- Office
- Fireplace
- Gas Stovetop
- Bar
- Laundry Room
- Stone Countertops
- Walk In Closet
Outdoor
- Terrace
- Parking
- Garage
- Outdoor Living Space
- Pergola
- Garden
Explore the Area
The agent will contact you soon by
Listed by
Book home tour with the agent
Choose a date and whether you'd like a virtual or in-person tour with the agent.

Trusted by the World's Leading Brokers
The agents behind the world's most exceptional properties list with JamesEdition.
- Listings from Sotheby's, Christie's, BARNES, and Engel & Völkers
- Every listing reviewed before it goes live
- Connect directly with verified listing agents
By continuing you agree to our Terms and Privacy Policy.