$945,000
Henrico Residential
- 5 Beds
- 4 Baths
- 4,301 Sqft
- 15,551 Sqft lot
- Updated: Today
About the Property
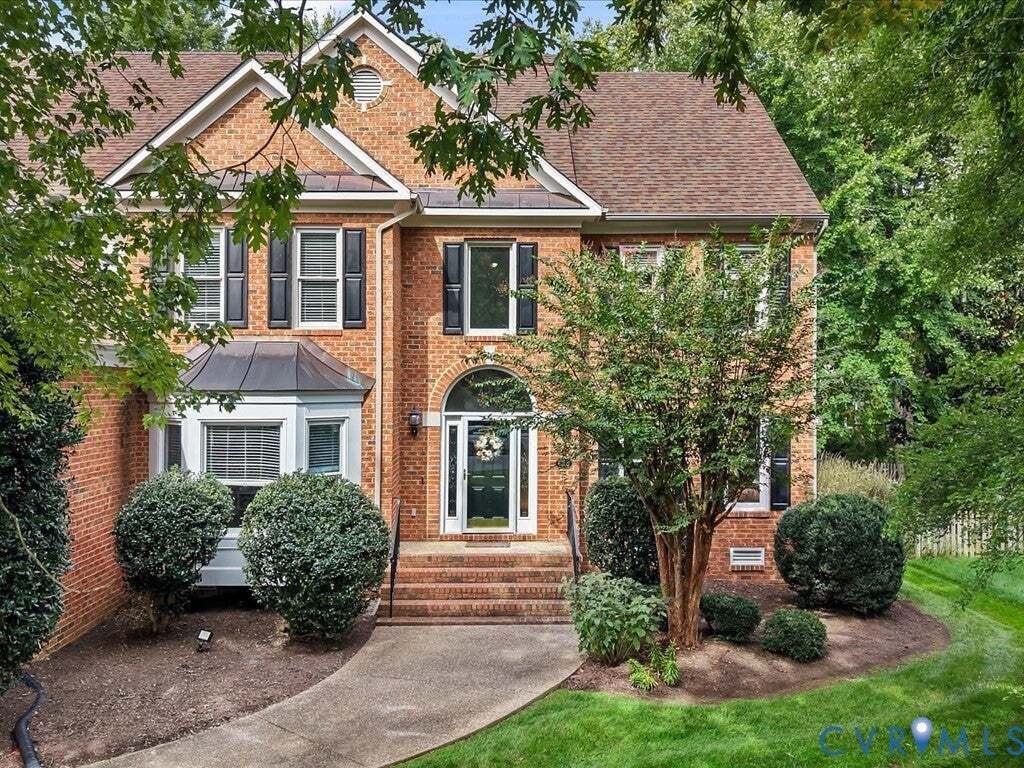
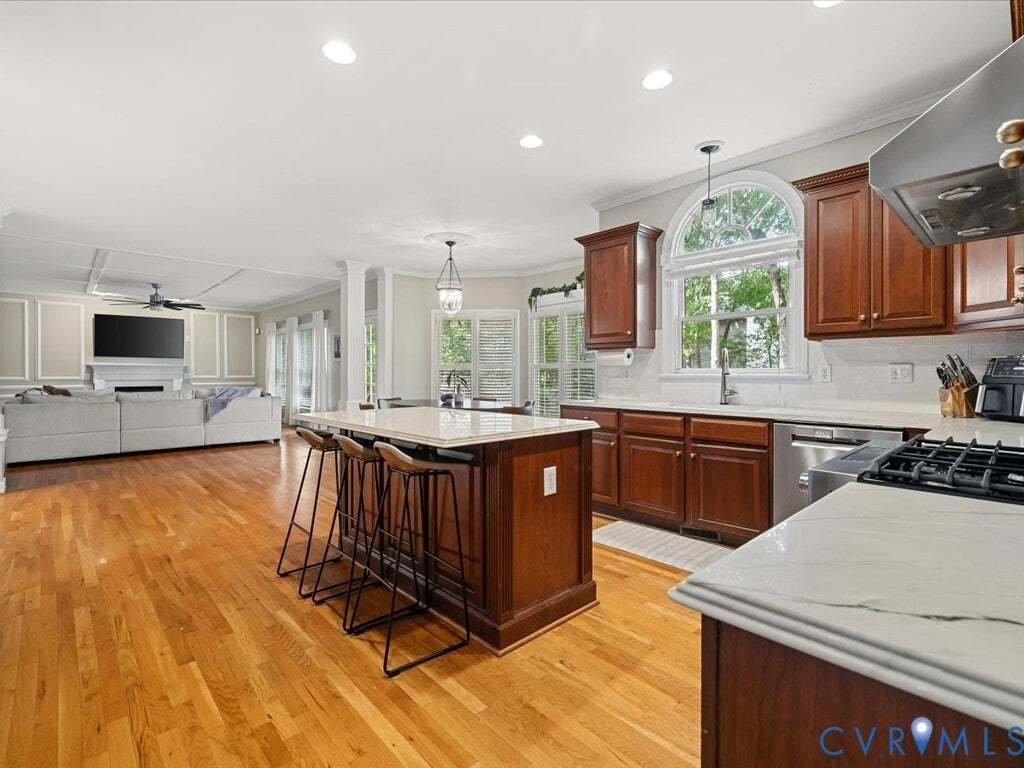
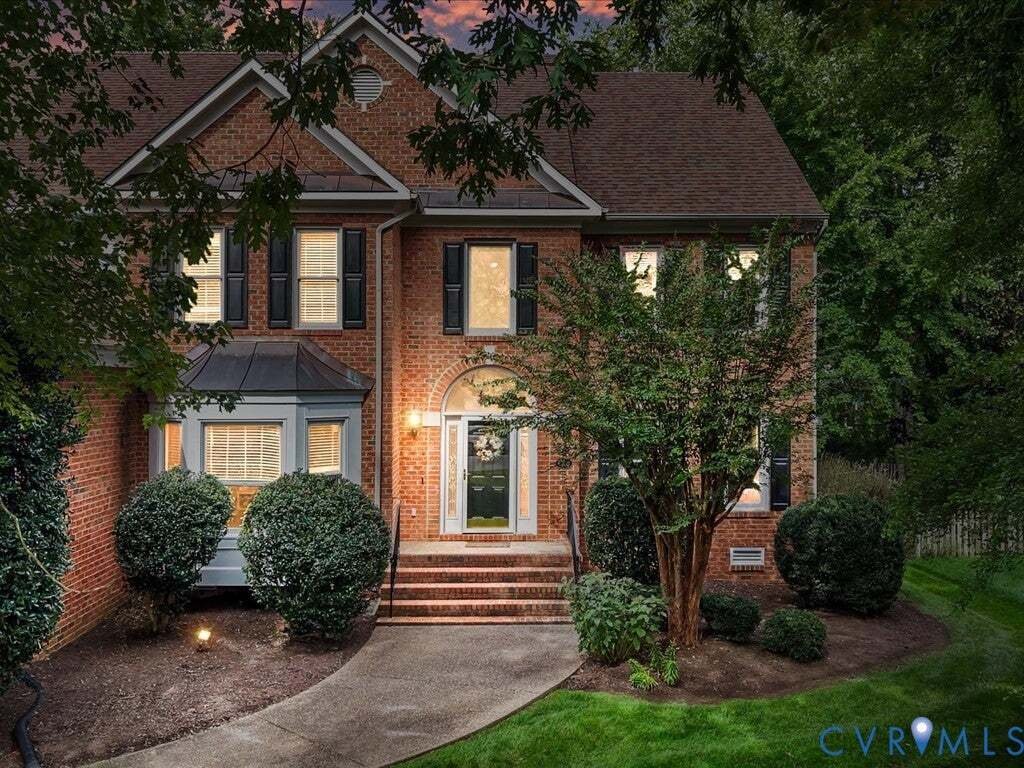
Simply perfect home. Formal spaces for those who want/need, informal spaces for everyone and everything else. Level 1 is hardwood floors everywhere except the office/playroom/flex space off foyer and behind French doors which is used as playroom (play nearby and close the door when finished). The living room and dining room are open to one another and both have wood floors. Kitchen is large and in
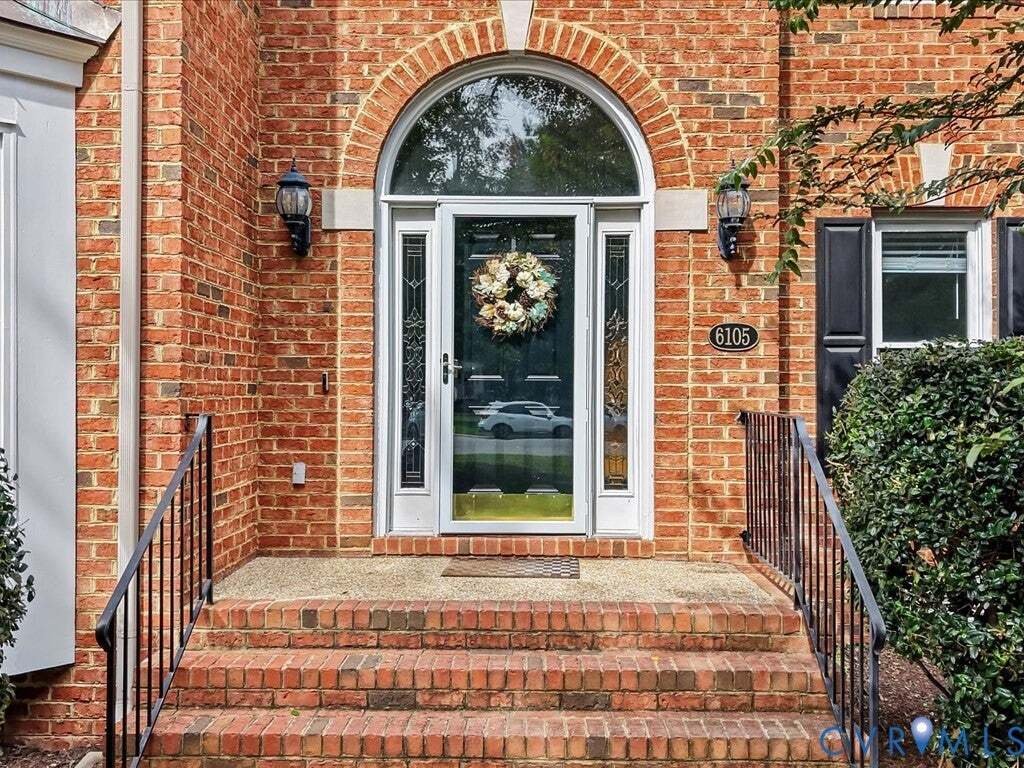
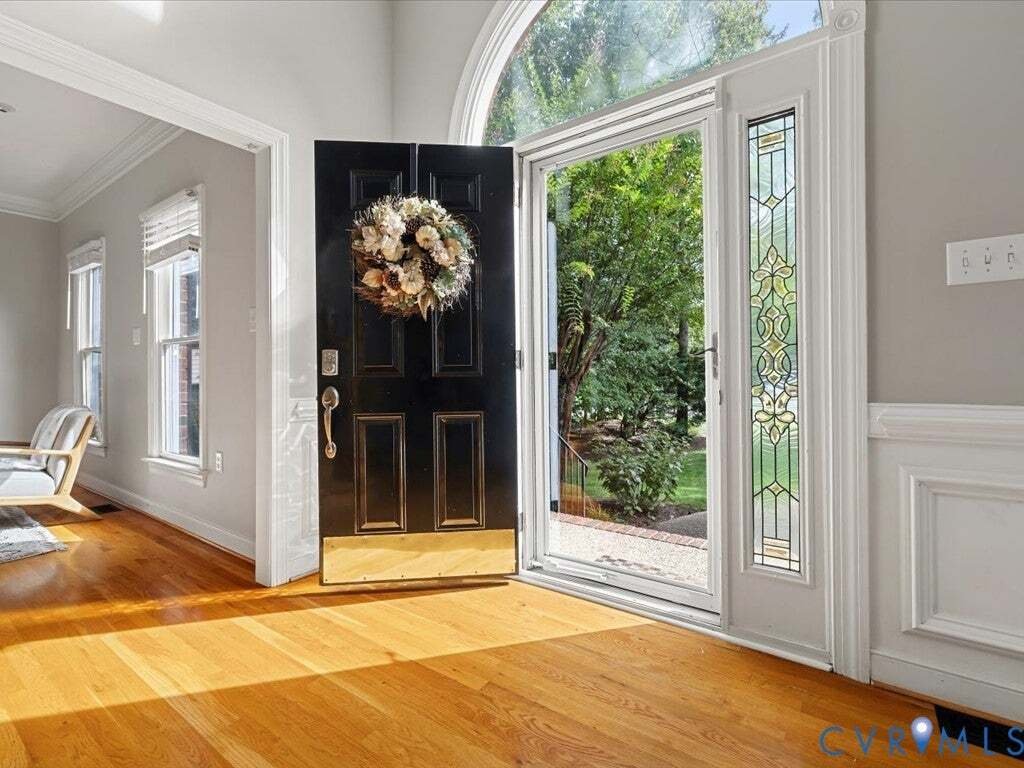
Simply perfect home. Formal spaces for those who want/need, informal spaces for everyone and everything else. Level 1 is hardwood floors everywhere except the office/playroom/flex space off foyer and behind French doors which is used as playroom (play nearby and close the door when finished). The living room and dining room are open to one another and both have wood floors. Kitchen is large and inviting and open to the common living area as well as has access to rear deck and yard. Large eat in area will accommodate a table for 6 or more and the millwork in the living area will impress as well. Live on YOUR terms in Wyndham. 5 large bedrooms on level 2 -- a primary suite with dual walk in closets and updated bath retreat, jack and jill bedrooms along the back of the house with private loo/shower area and dual vanity. In the front of the house are two more bedrooms and a shared bath. But wait! The laundry room is where the laundry is -- on level 2 and it’s a real ROOM, not a closet. Laundry with mud sink, window and room to move. Level 3 includes an office, another bedroom and full bath and storage. All in, there is more than 4500 square feet of finished living space inside. Room for everyone! Truly an amazingly well designed home, with 3 car garage in an ideal location -- walk to the pool, ride bikes in the cul de sac. The road only has 10 houses, offering additional privacy. Located near to schools, short pump and benefiting from all Wyndham offers. Do NOT MISS.
-
Property type
House
-
Year built
1998
-
Price/sqft
$219
Features
- Garden
- Walk In Closet
- Garage
- Open Kitchen
- Pool
- Privacy
- Office
Explore the Area
6105 Kinglet Court, Ashland, Virginia, United States
View on Google Maps
Price per sqft
Low
High

Joined 1 month ago
You have inquired about this property
The agent will contact you soon by
Listed by
2
Listings
2026
Joined
Book home tour with Sarah Cox
Choose a date and whether you'd like a virtual or in-person tour with the agent.
Preferred date
Tour type

Last updated
Today
First listed
October 11
Agent licence
#0225206387
Listing reference
2626051
Similar Properties Nearby
New Listings in Ashland





Explore More Homes for Sale
Ashland, VA, United States property types
Ashland, VA, United States popular searches
- Properties with Terrace in Ashland, VA, United States
- Properties with Open Kitchen in Ashland, VA, United States
- Properties with Air Conditioning in Ashland, VA, United States
- Properties with Tennis Court in Ashland, VA, United States
- Golf View properties in Ashland, VA, United States
- Water View properties in Ashland, VA, United States
- Gated Community properties in Ashland, VA, United States
Related Guides & Stories
Trusted by the World's Leading Brokers
The agents behind the world's most exceptional properties list with JamesEdition.
- Listings from Sotheby's, Christie's, BARNES, and Engel & Völkers
- Every listing reviewed before it goes live
- Connect directly with verified listing agents
By continuing you agree to our Terms and Privacy Policy.
brokerages we
partnered with
partnered with