$1,000,000
Exquisite Hanover Estate On Expansive 7 Acre Retreat
- 4 Beds
- 4 Baths
- Updated: Yesterday
- MLS#2625149
About the Property
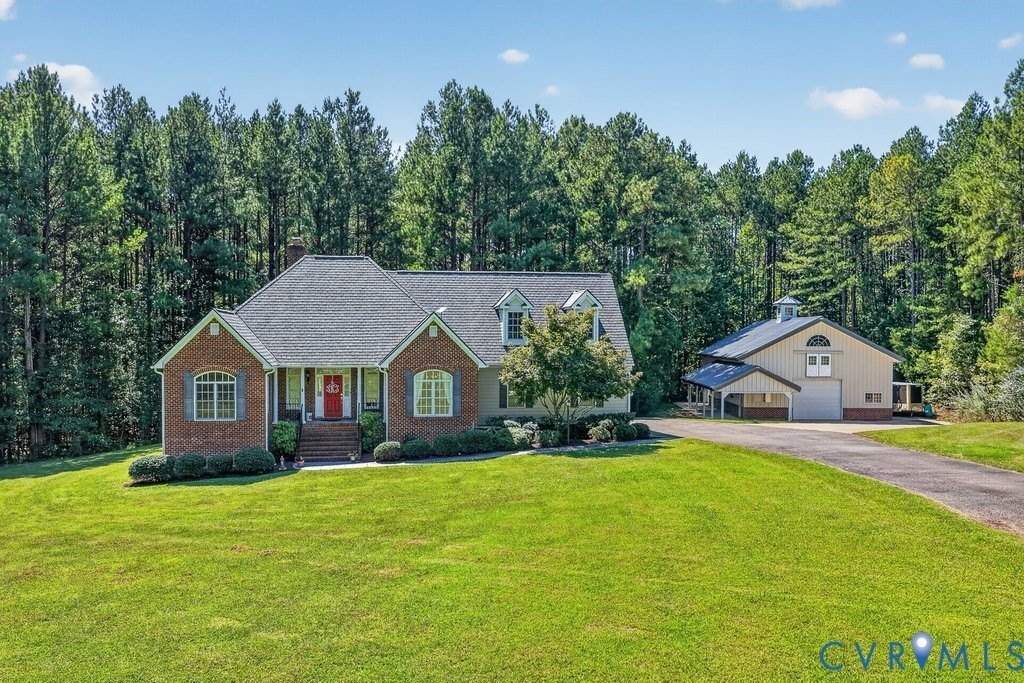
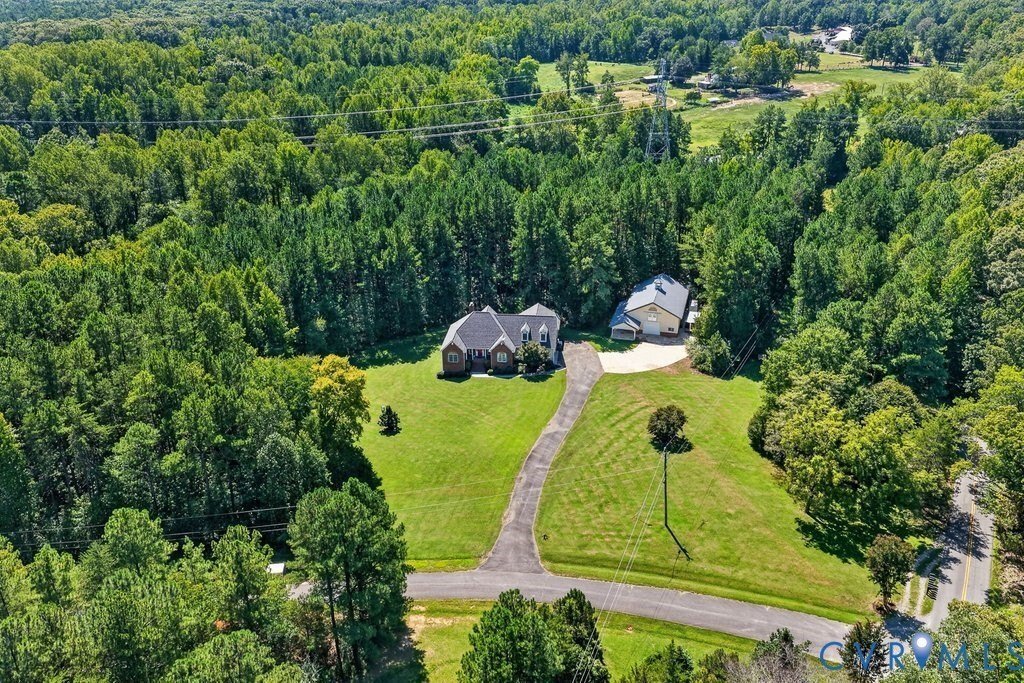
Set well off the road on nearly 7 acres, this expansive Hanover County estate offers a custom-built home, detached Morton-built barn and exceptional space for living, storage, recreation and more. This home offers 4 bedrooms, 3.5 baths and 2,857 finished square feet, along with an impressive 2,447-square-foot unfinished basement with a roughed-in bathroom providing potential for future living spac
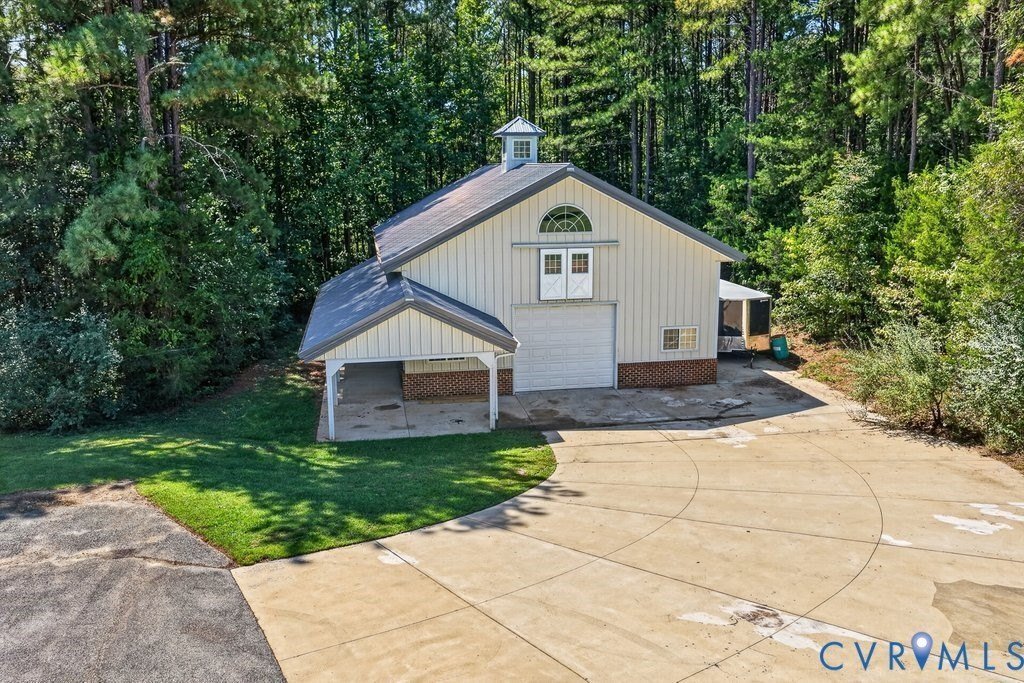
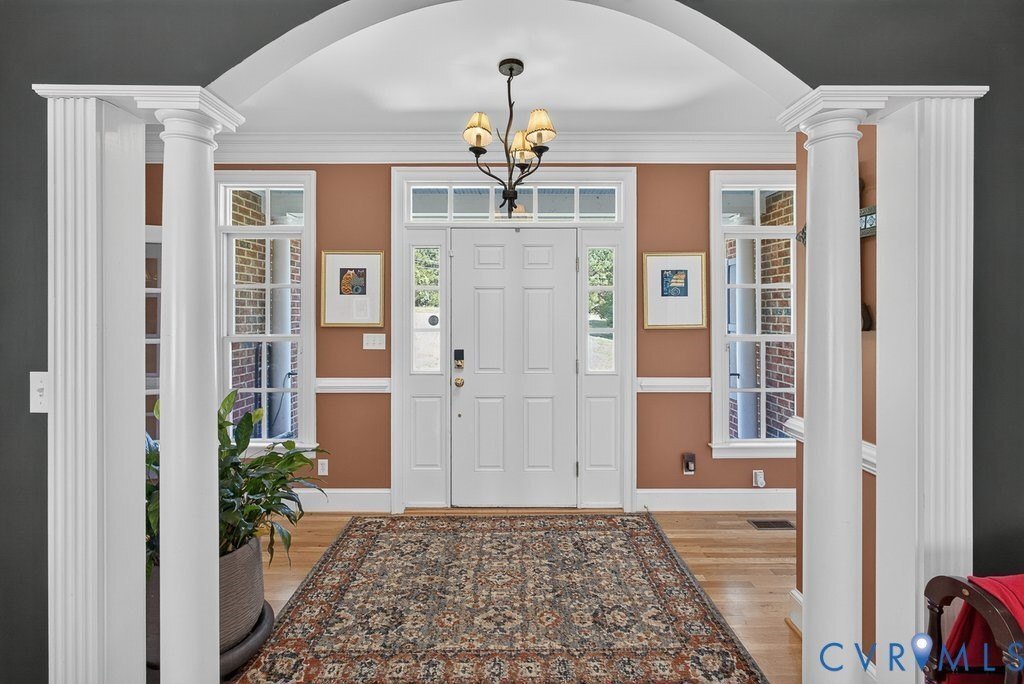
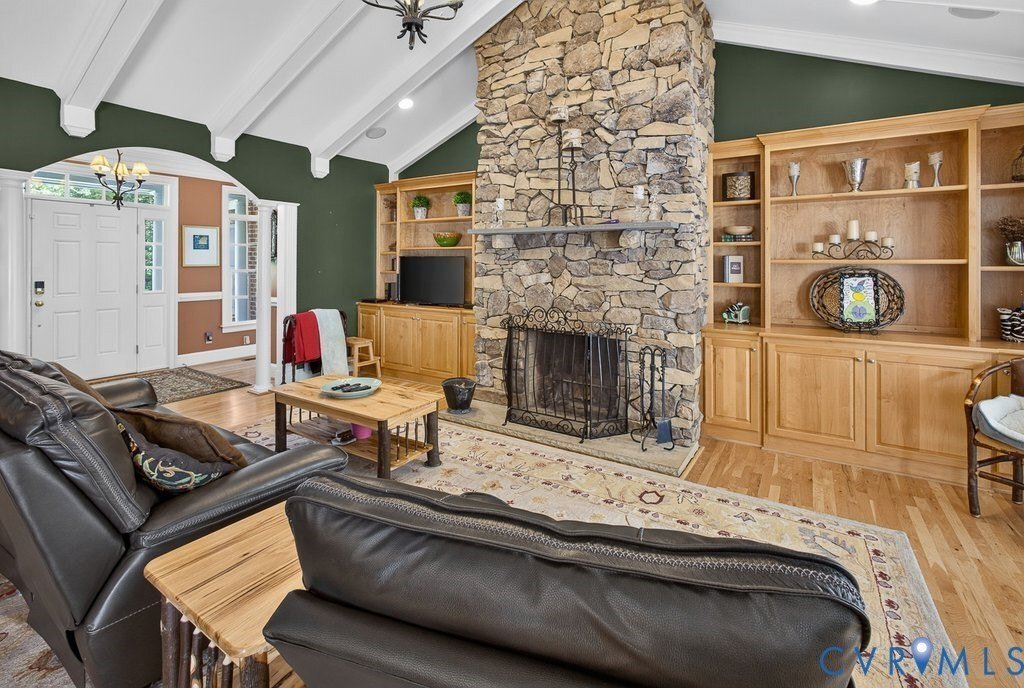
Set well off the road on nearly 7 acres, this expansive Hanover County estate offers a custom-built home, detached Morton-built barn and exceptional space for living, storage, recreation and more. This home offers 4 bedrooms, 3.5 baths and 2,857 finished square feet, along with an impressive 2,447-square-foot unfinished basement with a roughed-in bathroom providing potential for future living space, recreation, storage or a separate suite. Inside, the foyer features hardwood floors, detailed trim, recessed lighting and French doors opening to the dining room. The main living area centers around a dramatic cathedral great room with exposed beams, built-in shelving, speakers and a floor-to-ceiling stone fireplace. The adjacent Florida room features vaulted ceilings, nine windows and French doors overlooking the wooded rear property. The eat-in kitchen opens to the great room and includes granite countertops, wood cabinetry, an island, stainless appliances, five-burner gas cooktop, Monogram vent hood, wall oven and microwave. The main-level primary suite includes a large walk-in closet with built-ins and an ensuite featuring dual vanities, jetted tub and tiled walk-in shower. Two additional bedrooms, a full hall bath and large laundry room complete the main level. Upstairs, a private bedroom with its own dedicated minisplit and full bath offers a comfortable guest or teen suite. The unfinished basement is a standout feature, with open areas, built-in shelving, a third fireplace, bathroom rough-in, partially finished space and French doors leading to the rear patio. The possibilities are extensive. Outside, the 36’ x 56’ insulated Morton-built barn features 14’ ceilings, two garage doors, shelving, rolling stairs and covered pavilion/patio area. Additional features include a brand-new 50-year Grand Manor roof, 2022 heat pump, 2026 ducted mini-split, 2021 generator, tankless hot water system with new backup, and thermal windows. A unique property offering substantial land, storage and flexibility in Hanover County all only 15 mis from Short Pump!
-
Property type
House
-
Year built
2006
Features
- Fireplace
- Walk In Closet
- Garden
- Garage
- Laundry Room
- Air Conditioning
- Basement
- Gas Stovetop
- Kitchen island
Features
Indoor
- High Ceiling
- Fireplace
- Air Conditioning
- Kitchen island
- Gas Stovetop
- Laundry Room
- Basement
- Walk In Closet
Outdoor
- Garage
- Garden
Explore the Area
15397 Harlow Farm Way Glen Allen VA 23059, Ashland, Virginia, United States
View on Google Maps
Price per sqft
Low
High
Joined 4 months ago
You have inquired about this property
The agent will contact you soon by
Listed by
2
Listings
2026
Joined
Book home tour with James Strum
Choose a date and whether you'd like a virtual or in-person tour with the agent.
Preferred date
Tour type

Long & Foster Real Estate Inc.
3975 Fair Ridge Drive, 22033, Fairfax, Virginia, United States
View agency profile
Long & Foster Real Estate is part of The Long & Foster Companies, a subsidiary of HomeServices of America a
Long & Foster Real Estate is part of The Long & Foster Companies, a subsidiary of HomeServices of America and the industry pioneer of the all-inclusive approach to real estate. With Long & Foster, you have access to everything and everyone you need to buy, sell, rent, invest in and own a home. Real estate. Inspection. Mortgage. Insurance. Settlement. Moving. Property Management. It’s one company and one team with one goal - your real estate success.
Last updated
Yesterday
First listed
Sep 21
Listing reference
5575da9b-b420-11f1-831f-6045bdd61ac4
Similar Properties Nearby
New Listings in Ashland





Explore More Homes for Sale
Ashland, VA, United States property types
Ashland, VA, United States popular searches
- Properties with Terrace in Ashland, VA, United States
- Properties with Tennis Court in Ashland, VA, United States
- Properties with Open Kitchen in Ashland, VA, United States
- Water View properties in Ashland, VA, United States
- Golf View properties in Ashland, VA, United States
- Properties with Air Conditioning in Ashland, VA, United States
- Gated Community properties in Ashland, VA, United States
Related Guides & Stories
Trusted by the World's Leading Brokers
The agents behind the world's most exceptional properties list with JamesEdition.
- Listings from Sotheby's, Christie's, BARNES, and Engel & Völkers
- Every listing reviewed before it goes live
- Connect directly with verified listing agents
By continuing you agree to our Terms and Privacy Policy.
brokerages we
partnered with
partnered with