$1,350,000
Exquisite Golf Course Home With Stunning Million Dollar Views
- 6 Beds
- 5 Baths
- Updated: September 9
- MLS#2615282
About the Property
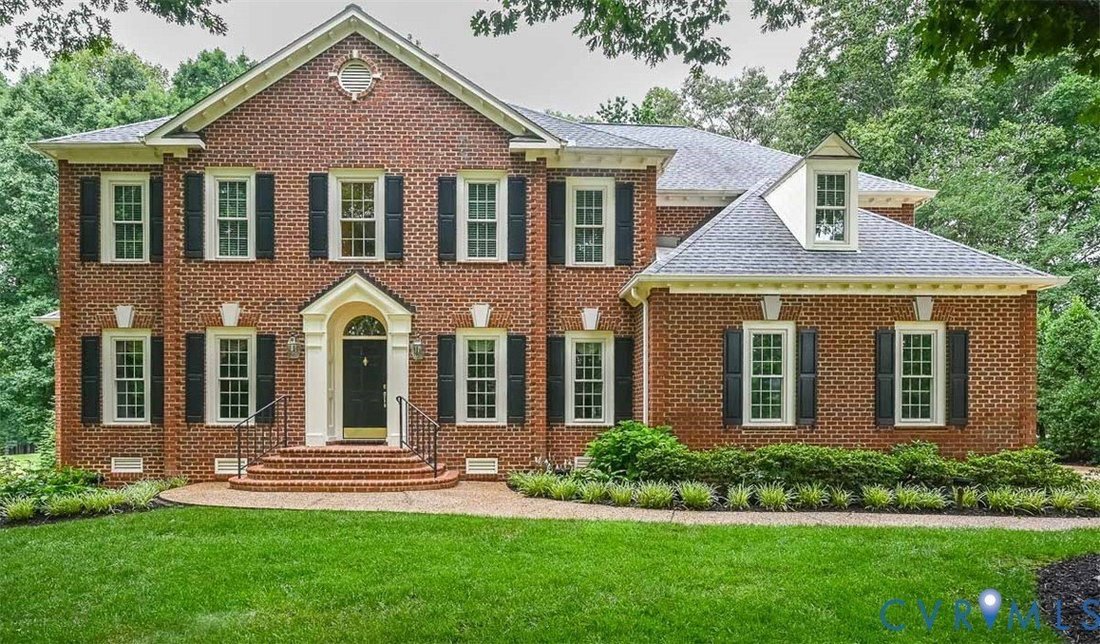
Welcome home to this amazing Boone built brick home, situated on a half-acre Golf course lot with a million-dollar view. Great for a multi-generational home with a private fully finished walk-out Basement including a 2nd Kitchen (all appliances included), 2nd Laundry, spacious Rec Room/Family Room with a beautiful white brick Fireplace with gas logs & doors to the exterior 48’x22’ covered ston
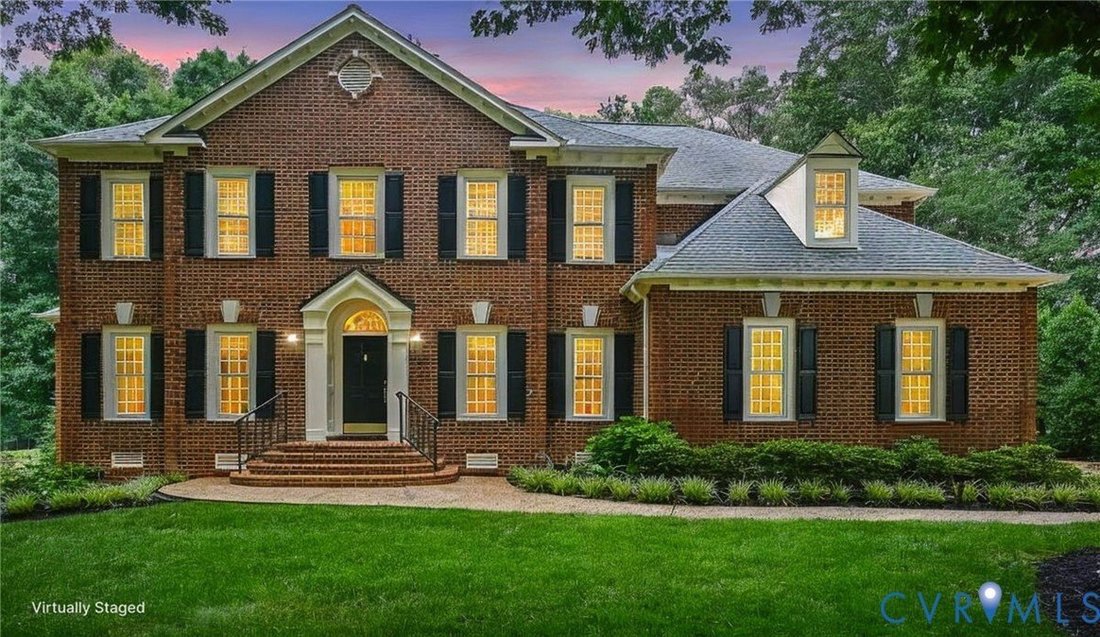
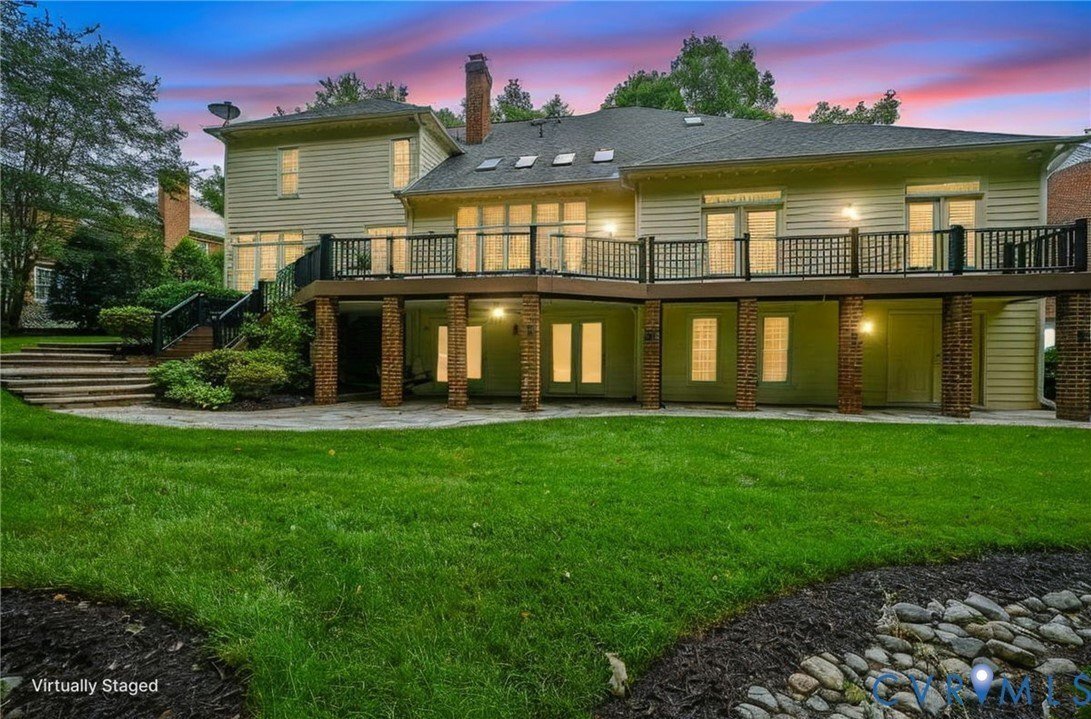
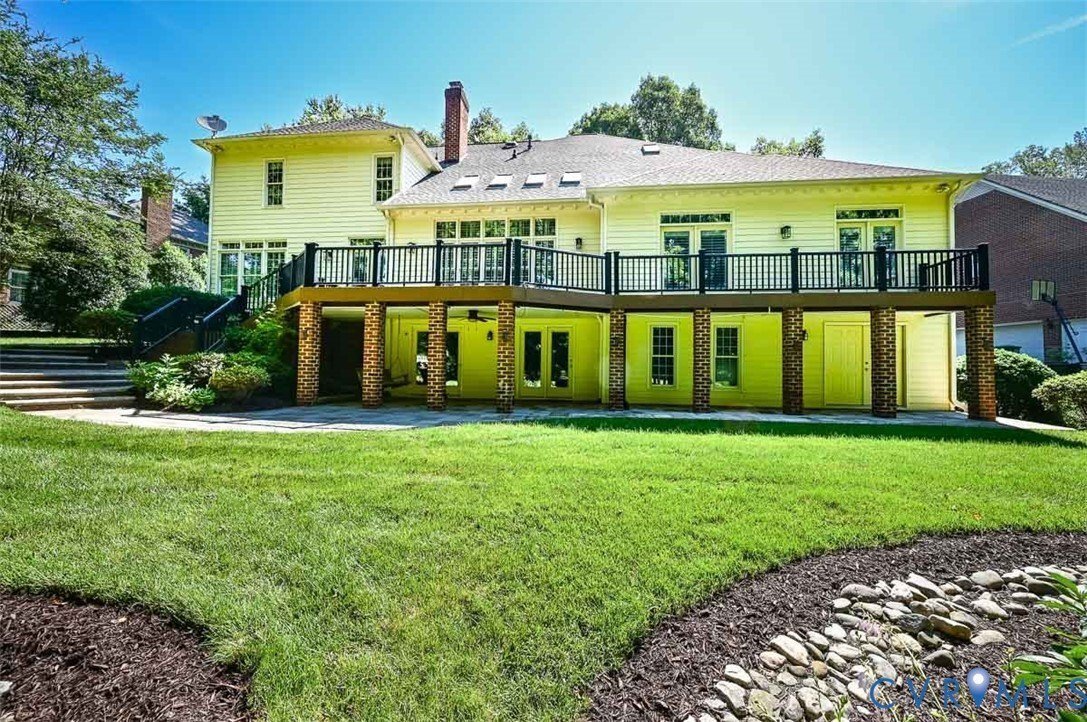
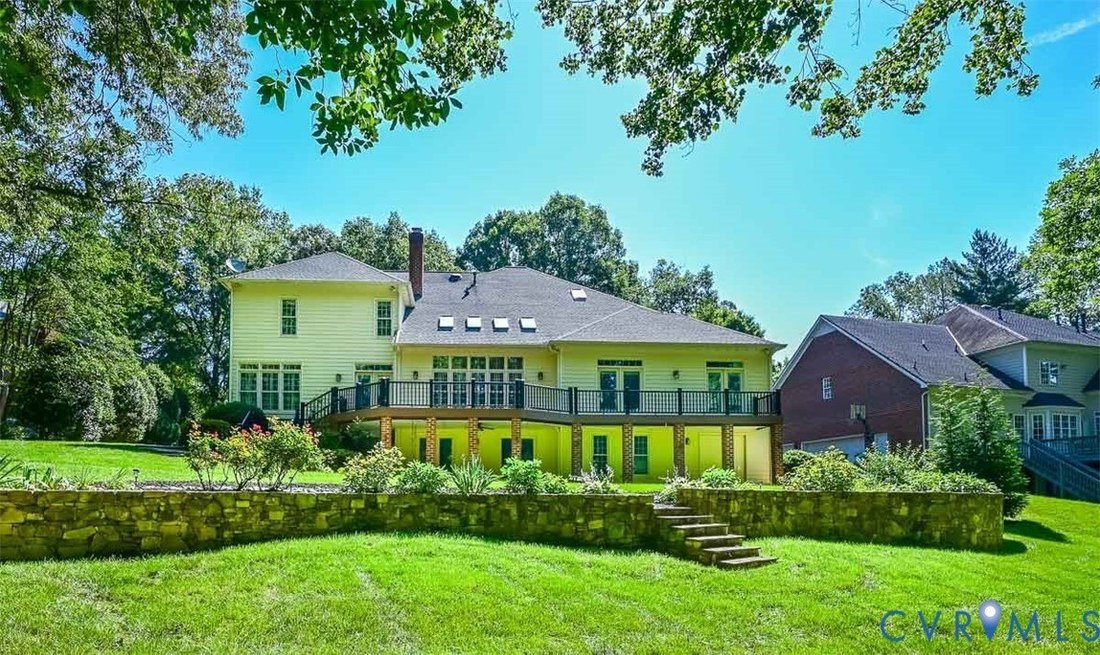
Welcome home to this amazing Boone built brick home, situated on a half-acre Golf course lot with a million-dollar view. Great for a multi-generational home with a private fully finished walk-out Basement including a 2nd Kitchen (all appliances included), 2nd Laundry, spacious Rec Room/Family Room with a beautiful white brick Fireplace with gas logs & doors to the exterior 48’x22’ covered stone patio with rear yard golf view! Open to Dining area with pass thru window to Kitchen or use for a game table. The large 2nd Primary Bedroom (Bedroom 6) on this level has wall of closets, access to a full bath, additional finished storage off hall. Separate workshop with double doors to the exterior & large mechanical room. Upon entering the 1st floor foyer, you will immediately notice all the upgrades throughout such as: Vaulted foyer, vaulted Family Room, marble floor entry, crown molding, chair rail, wainscot, hardwood floors, tray ceilings in Formal Dining Room & in the spacious hard to find 1st floor Primary ensuite Bedroom with a separate flex room used as an office but could be a nursery or sitting room with French doors separating the rooms. The primary also has 2 closets full bath with 2 vanities, Jacuzzi & separate step in shower. This home has it all a formal Living room, a formal Dining room with Butler’s pantry/wet bar, spacious Family Room with floor to ceiling natural stone gas fireplace, wall of newer double hung vinyl windows/doors with plantation custom shutters, open to 2nd floor loft. The spacious granite Kitchen with island has stainless appliances, Jen-Air cooktop, pantry, desk, eating area, wall of windows & doors with custom plantation shutters that opens to the Composite Deck (52’x12’) great for entertaining. The 2nd floor has additional 4 bedrooms, 2 sharing an adjoining bath & one is an ensuite. This home is amazing. Rinnai tankless water heater, Carrier HVAC systems with steam humidifier & Infinity Air Purifier, double hung vinyl windows/doors (2021), 1st floor plantation shutters, new roof (2018), acclimated crawl space under the Kitchen area.
-
Property type
House
-
Year built
1995
Features
- Garden
- Walk In Closet
- Fireplace
- Terrace
- Golf View
- Water View
- Jacuzzi
- Open Kitchen
- Washer Dryer
Features
Lot
- Panoramic / Scenic View
- Water View
- Golf View
Indoor
- High Ceiling
- Office
- Fireplace
- Kitchen island
- Gas Stovetop
- Jacuzzi
- Washer Dryer
- Bar
- Laundry Room
- Open Kitchen
- Basement
- Stone Countertops
- Walk In Closet
Outdoor
- Terrace
- Balcony
- Garden
Explore the Area
10809 Leabrook Dr Glen Allen VA 23059, Ashland, Virginia, United States
View on Google Maps
Price per sqft
Low
High
Joined 4 months ago
You have inquired about this property
The agent will contact you soon by
Listed by
1
Listings
2026
Joined
Book home tour with Dee Mason
Choose a date and whether you'd like a virtual or in-person tour with the agent.
Preferred date
Tour type

Long & Foster Real Estate Inc.
3975 Fair Ridge Drive, 22033, Fairfax, Virginia, United States
View agency profile
Long & Foster Real Estate is part of The Long & Foster Companies, a subsidiary of HomeServices of America a
Long & Foster Real Estate is part of The Long & Foster Companies, a subsidiary of HomeServices of America and the industry pioneer of the all-inclusive approach to real estate. With Long & Foster, you have access to everything and everyone you need to buy, sell, rent, invest in and own a home. Real estate. Inspection. Mortgage. Insurance. Settlement. Moving. Property Management. It’s one company and one team with one goal - your real estate success.
Last updated
September 9
First listed
August 26
Listing reference
c0a92edd-9fb0-11f1-831f-6045bdd61ac4
Similar Properties Nearby
New Listings in Ashland






Explore More Homes for Sale
Ashland, VA, United States property types
Ashland, VA, United States popular searches
- Properties with Terrace in Ashland, VA, United States
- Properties with Open Kitchen in Ashland, VA, United States
- Properties with Air Conditioning in Ashland, VA, United States
- Properties with Tennis Court in Ashland, VA, United States
- Golf View properties in Ashland, VA, United States
- Water View properties in Ashland, VA, United States
- Gated Community properties in Ashland, VA, United States
Related Guides & Stories
Trusted by the World's Leading Brokers
The agents behind the world's most exceptional properties list with JamesEdition.
- Listings from Sotheby's, Christie's, BARNES, and Engel & Völkers
- Every listing reviewed before it goes live
- Connect directly with verified listing agents
By continuing you agree to our Terms and Privacy Policy.
brokerages we
partnered with
partnered with