$1,299,900
Single Family Detached Glen Allen
- 6 Beds
- 6 Baths
- 6,241 Sqft
- 18,605 Sqft lot
- Updated: Yesterday
- MLS#2627422
About the Property
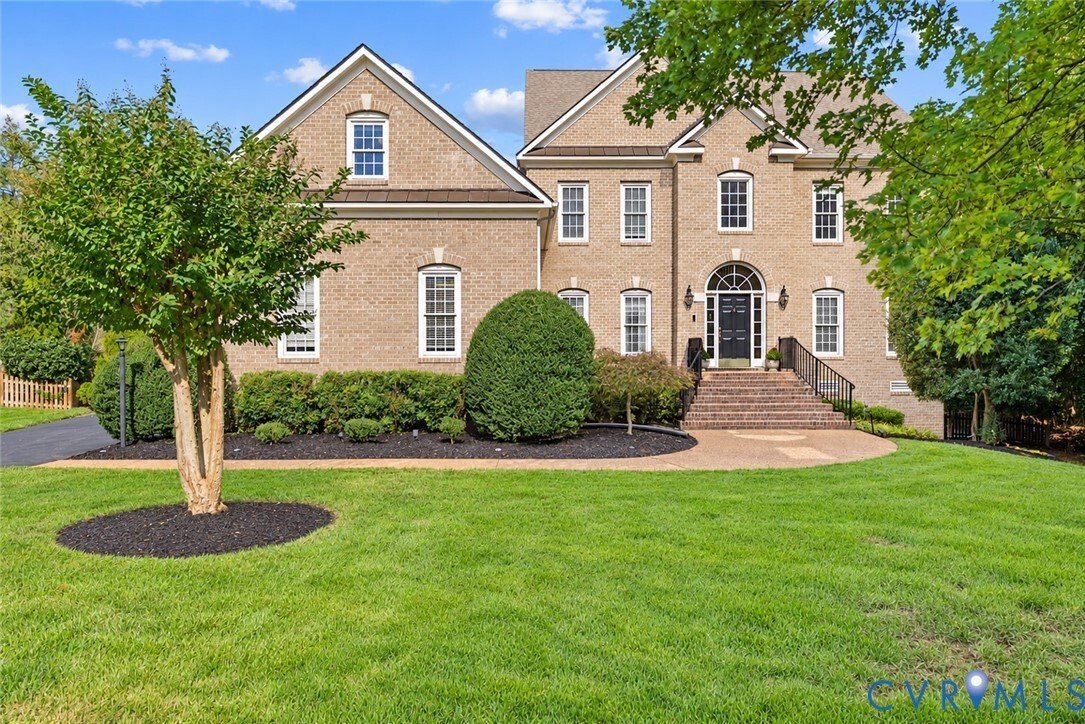
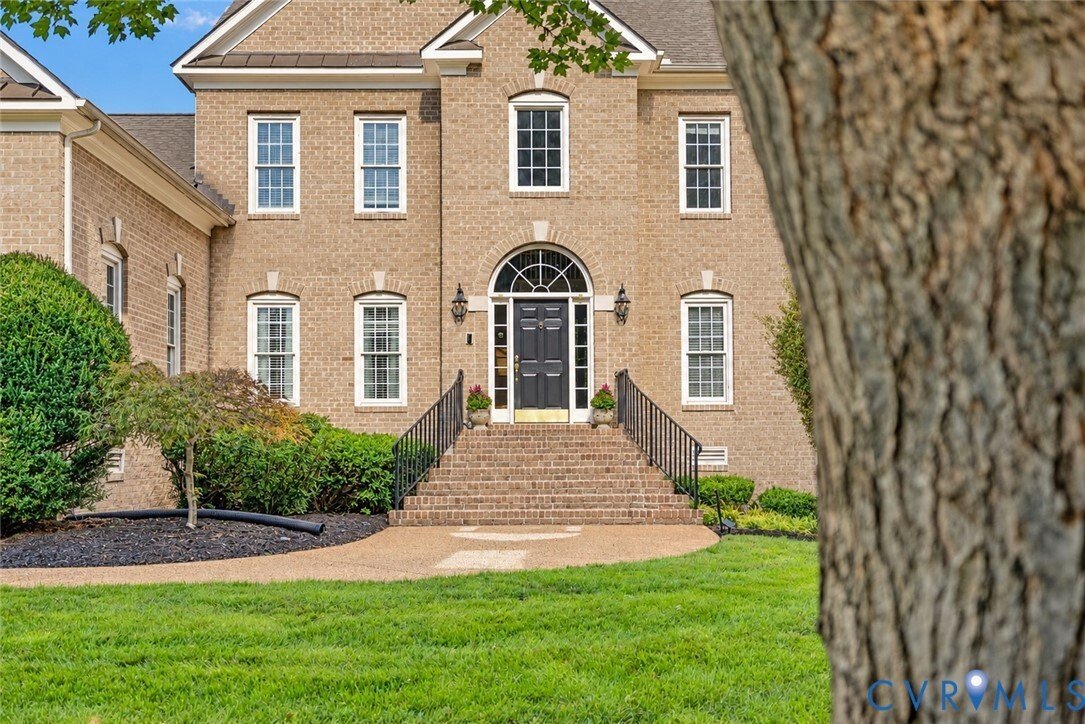
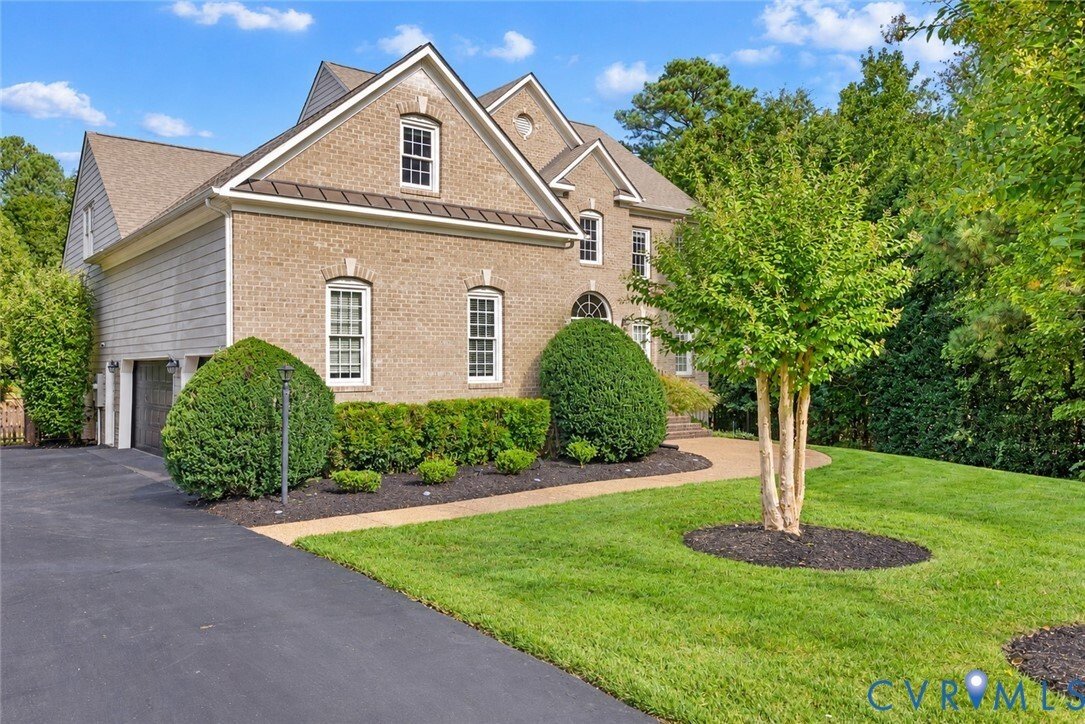
LUXURY LIVING IN TWIN HICKORY! This STUNNING brick Colonial sits at the end of a quiet cul-de-sac on a beautifully landscaped .43-acre lot adjacent to the wooded HOA common area offering extra privacy. Boasting 6,241 square feet, 6+ bedrooms, and 5.5 baths, this is one of the largest homes in Twin Hickory!
A dramatic entry with an oversized gold ring and impressive crystal chandeliers wel
A dramatic entry with an oversized gold ring and impressive crystal chandeliers wel
LUXURY LIVING IN TWIN HICKORY! This STUNNING brick Colonial sits at the end of a quiet cul-de-sac on a beautifully landscaped .43-acre lot adjacent to the wooded HOA common area offering extra privacy. Boasting 6,241 square feet, 6+ bedrooms, and 5.5 baths, this is one of the largest homes in Twin Hickory!
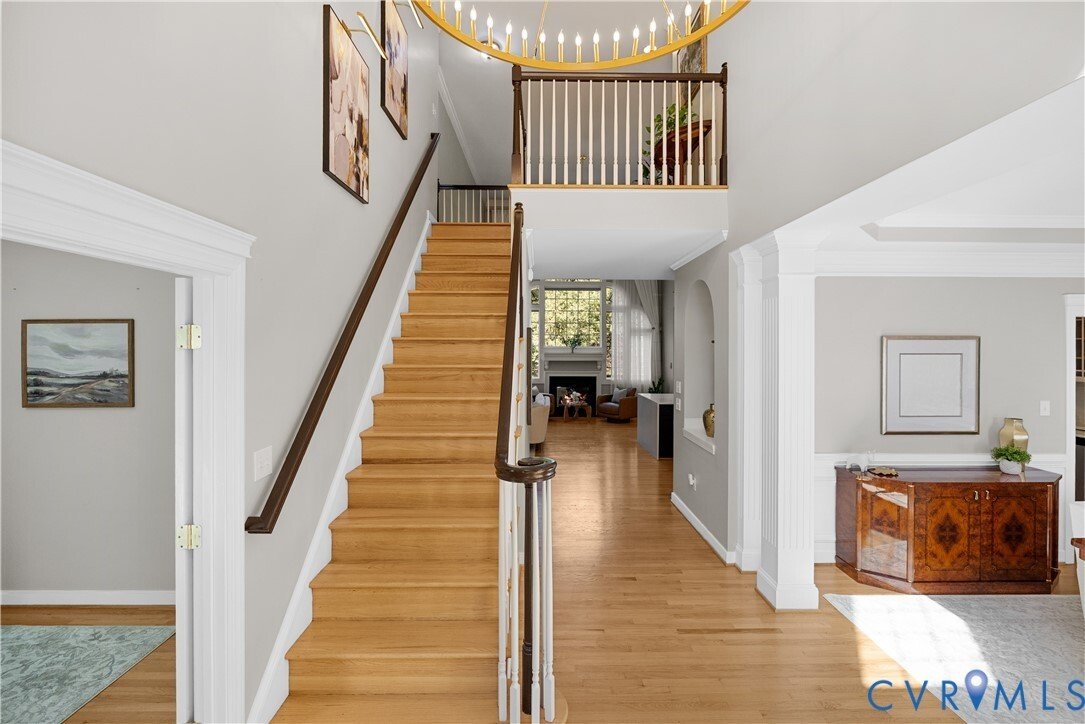
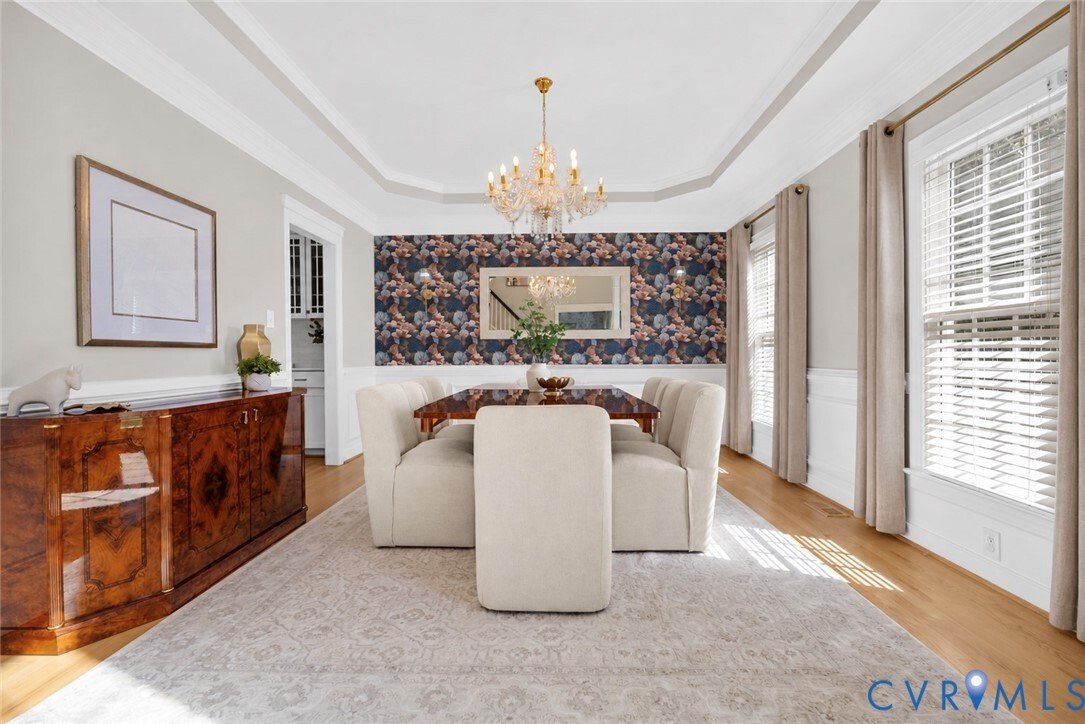
A dramatic entry with an oversized gold ring and impressive crystal chandeliers welcome you into elegant living spaces featuring soaring 18.5-foot vaulted ceilings, a gas fireplace with a remodeled mantel, and custom built-ins with updated gold hardware and backlighting. Luxury floor-to-ceiling draperies, replacement windows, fresh paint, and designer accent walls enhance the sophisticated interior.
The gourmet kitchen impresses with quartz countertops, a spacious island, stainless steel appliances, built-in double ovens, a gas cooktop, and a butler’s pantry with wine cooler. The first-floor primary suite offers a beautifully updated bath with quartz countertops, a lighted mirror, refinished walk-in shower, and garden tub.
Upstairs includes additional bedrooms, a flex room, updated baths, and a versatile loft with built-in desk provide exceptional flexibility. The finished walkout basement expands the living space with two bedrooms, a full bath, kitchenette, and additional multipurpose rooms—ideal for guests, recreation, large families, and/or multigenerational living.
Outdoor amenities include a fenced backyard, hardscaped patio, refreshed deck, irrigation system, and landscape lighting. A three-car garage and 468-square-foot floored walk-up attic with bathroom rough-in add convenience and future potential. Recent improvements include new carpet, refinished flooring, updated lighting, and HVAC replacements to name a few. There are so many improvements and details with this one that you do not want to miss. Please see the attached feature sheet for a more detailed list of updates and features.
A dramatic entry with an oversized gold ring and impressive crystal chandeliers welcome you into elegant living spaces featuring soaring 18.5-foot vaulted ceilings, a gas fireplace with a remodeled mantel, and custom built-ins with updated gold hardware and backlighting. Luxury floor-to-ceiling draperies, replacement windows, fresh paint, and designer accent walls enhance the sophisticated interior.
The gourmet kitchen impresses with quartz countertops, a spacious island, stainless steel appliances, built-in double ovens, a gas cooktop, and a butler’s pantry with wine cooler. The first-floor primary suite offers a beautifully updated bath with quartz countertops, a lighted mirror, refinished walk-in shower, and garden tub.
Upstairs includes additional bedrooms, a flex room, updated baths, and a versatile loft with built-in desk provide exceptional flexibility. The finished walkout basement expands the living space with two bedrooms, a full bath, kitchenette, and additional multipurpose rooms—ideal for guests, recreation, large families, and/or multigenerational living.
Outdoor amenities include a fenced backyard, hardscaped patio, refreshed deck, irrigation system, and landscape lighting. A three-car garage and 468-square-foot floored walk-up attic with bathroom rough-in add convenience and future potential. Recent improvements include new carpet, refinished flooring, updated lighting, and HVAC replacements to name a few. There are so many improvements and details with this one that you do not want to miss. Please see the attached feature sheet for a more detailed list of updates and features.
-
Property type
House
-
Year built
2004
-
Price/sqft
$208
Features
Explore the Area
4608 Country Lake Place, Glen Allen, VA 23059, Ashland, Virginia, United States
View on Google Maps
Price per sqft
Low
High
Joined 4 months ago
You have inquired about this property
The agent will contact you soon by
Listed by
1
Listings
2026
Joined
Book home tour with Chris Render
Choose a date and whether you'd like a virtual or in-person tour with the agent.
Preferred date
Tour type

Last updated
Yesterday
First listed
October 10
Agent licence
#0225221112
Listing reference
2167602249824480
Listing status
Similar Properties Nearby
New Listings in Ashland






Explore More Homes for Sale
Ashland, VA, United States property types
Ashland, VA, United States popular searches
- Properties with Terrace in Ashland, VA, United States
- Properties with Open Kitchen in Ashland, VA, United States
- Properties with Air Conditioning in Ashland, VA, United States
- Properties with Tennis Court in Ashland, VA, United States
- Golf View properties in Ashland, VA, United States
- Water View properties in Ashland, VA, United States
- Gated Community properties in Ashland, VA, United States
Related Guides & Stories
Trusted by the World's Leading Brokers
The agents behind the world's most exceptional properties list with JamesEdition.
- Listings from Sotheby's, Christie's, BARNES, and Engel & Völkers
- Every listing reviewed before it goes live
- Connect directly with verified listing agents
By continuing you agree to our Terms and Privacy Policy.
brokerages we
partnered with
partnered with